$10,500,000
Un Raro Complesso DI Nuova Costruzione Nel Cuore Del Centro Storico
- 7 Camere
- 10 Bagni
- 4,826 Sqft
- 4,792 Sqft lot
- Aggiornato: Agosto 12
- 2
Informazioni sulla proprietà
La descrizione è stata tradotta automaticamente.
La descrizione viene visualizzata nella lingua originale.
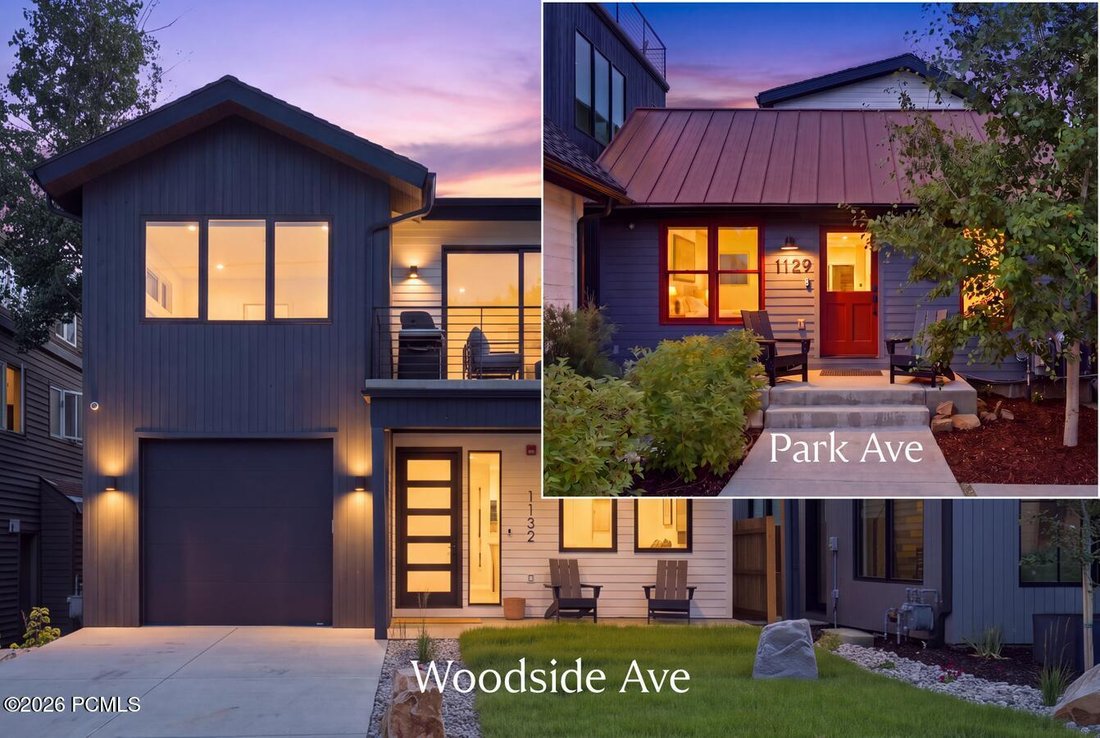
In the heart of Old Town, where almost nothing is ever built new, two combined lots have become something the neighborhood rarely sees: a brand-new compound of two attached single-family residences, each with its own entrance from Woodside Avenue and from Park Avenue. Together they hold 4,826 square feet, seven bedrooms, and ten baths, a short walk from Historic Main Street and the slopes. Designe
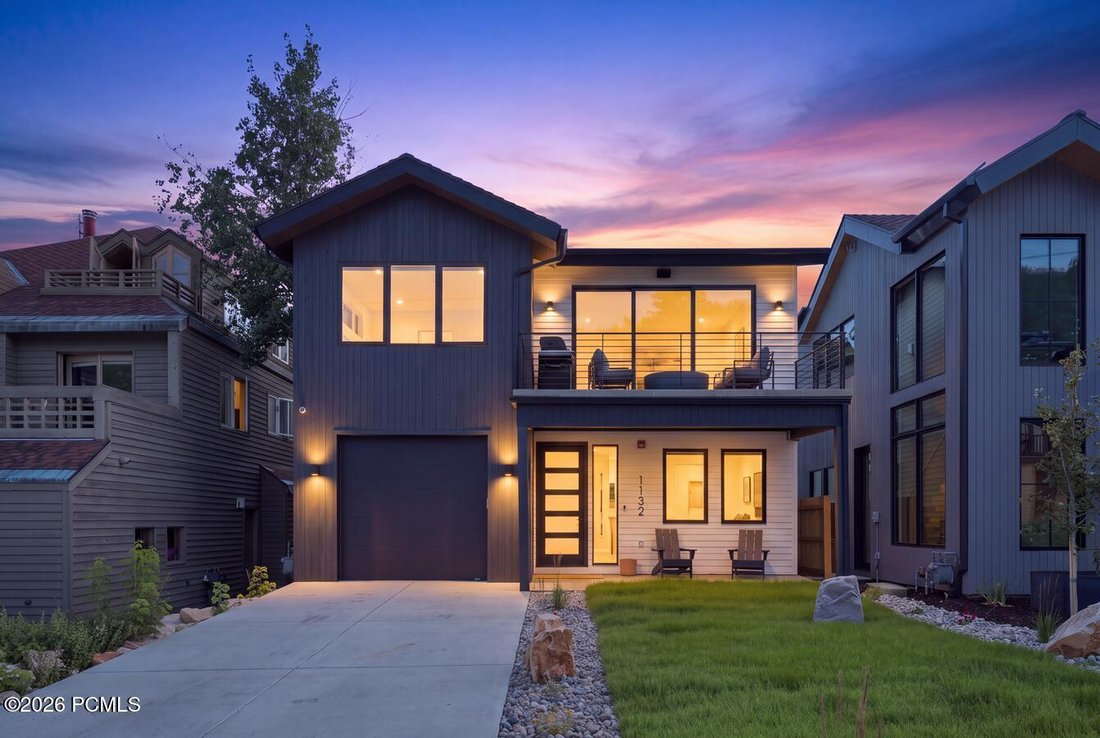
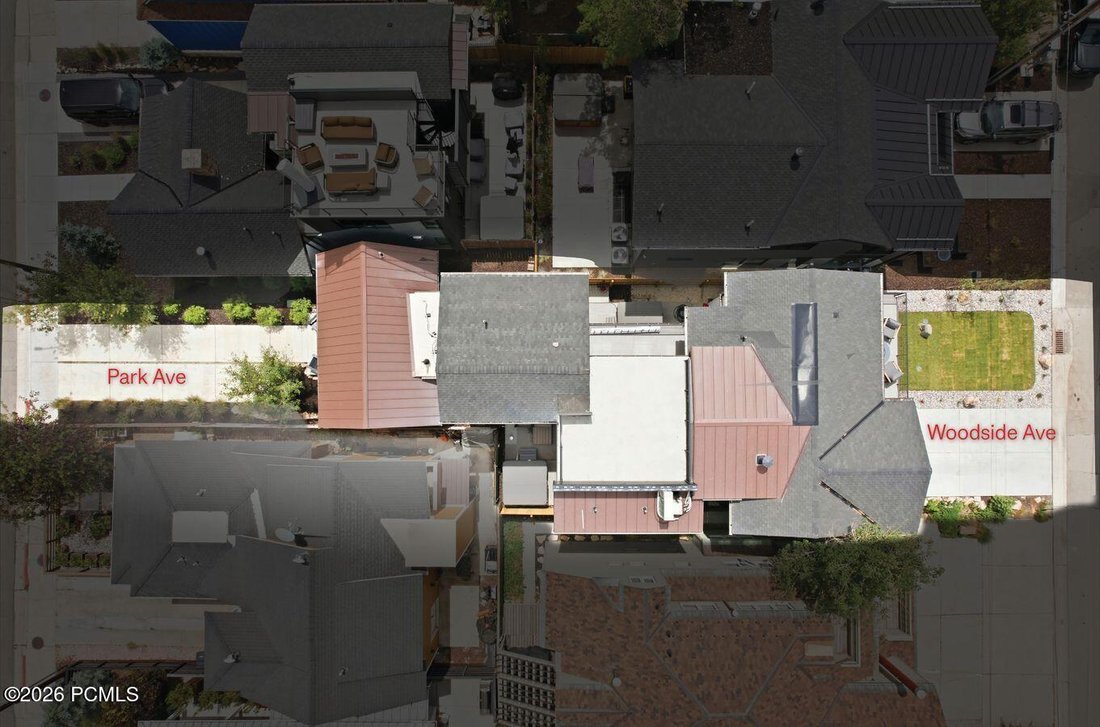
In the heart of Old Town, where almost nothing is ever built new, two combined lots have become something the neighborhood rarely sees: a brand-new compound of two attached single-family residences, each with its own entrance from Woodside Avenue and from Park Avenue. Together they hold 4,826 square feet, seven bedrooms, and ten baths, a short walk from Historic Main Street and the slopes. Designed by one of Old Town’s most respected architects, Jonathan DeGray, and thoughtfully crafted and built new from the ground up. Homes like this almost never come to market here, and few homes anywhere offer this much flexibility.
Spanning the full depth of the block, the two sides live as one seamless compound or entirely on their own. The Woodside residence is the larger at 3,063 square feet, with four en-suite bedrooms, six baths, and a private garage. It was made for quiet days and full houses alike: a custom built-in hybrid sauna (both traditional and infrared), a second living room with a wet bar that works as a media or family room, and a bunk room with four queen bunks for a crowd of kids or guests. Outside, it lives as a summer home every bit as much as a winter one: a deck with a fire pit off the great room, a private hot tub patio, an entertaining yard, and a rooftop deck not many homes in Old Town can offer, with 360-degree historic Old Town and ski resort views.
The Park Avenue residence holds three en-suite bedrooms, four baths, 1,765 square feet, with a modern design that nods to the area’s historic mining era with a reclaimed wood ceiling in the great room. Its own custom gourmet kitchen means two full kitchens across the property, both finished with Wolf and Sub-Zero appliances, so each home can run entirely on its own. And parking, so often the compromise in the historic district, is solved here: each side has its own driveway with room for two or more cars.
That flexibility is the whole point. Enjoy the rare ability to bring multiple generations together under one roof without compromising privacy. Keep one side for yourself and host family and friends in the other. Or live in one residence and let the second one earn its keep, nightly or long-term, in one of the most rentable corners of town.
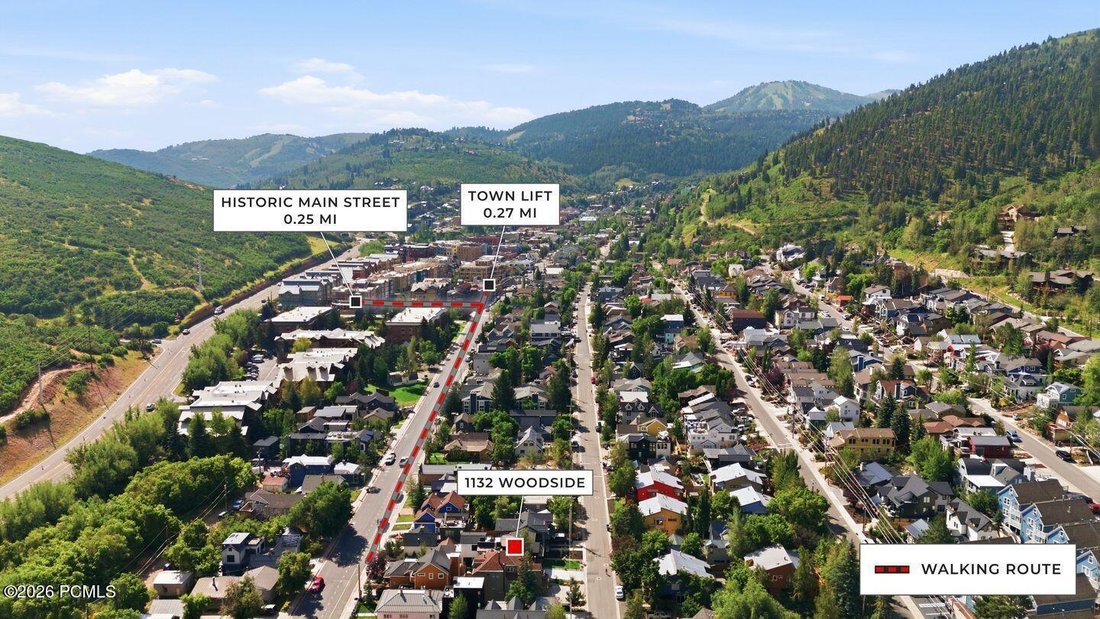
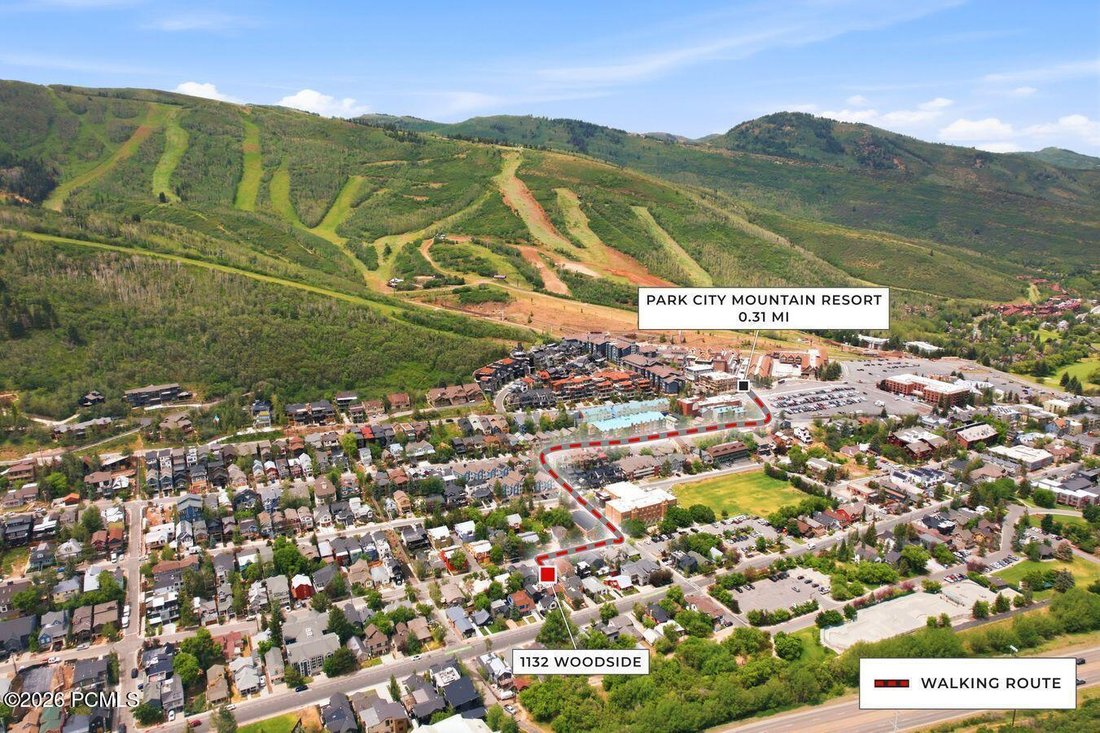
Take advantage of the easy and flat two-block walk to the restaurants and galleries of Historic Main Street, and ride straight up the mountain from the Town Lift the moment it snows. A transit stop sits right outside the Park Avenue door, putting Deer Valley, the resorts, and the rest of Park City within easy reach without ever moving the car. Radiant heating warms both residences throughout, and heated driveways and walkways on both sides keep every winter arrival clear of snow and ice.
Spanning the full depth of the block, the two sides live as one seamless compound or entirely on their own. The Woodside residence is the larger at 3,063 square feet, with four en-suite bedrooms, six baths, and a private garage. It was made for quiet days and full houses alike: a custom built-in hybrid sauna (both traditional and infrared), a second living room with a wet bar that works as a media or family room, and a bunk room with four queen bunks for a crowd of kids or guests. Outside, it lives as a summer home every bit as much as a winter one: a deck with a fire pit off the great room, a private hot tub patio, an entertaining yard, and a rooftop deck not many homes in Old Town can offer, with 360-degree historic Old Town and ski resort views.
The Park Avenue residence holds three en-suite bedrooms, four baths, 1,765 square feet, with a modern design that nods to the area’s historic mining era with a reclaimed wood ceiling in the great room. Its own custom gourmet kitchen means two full kitchens across the property, both finished with Wolf and Sub-Zero appliances, so each home can run entirely on its own. And parking, so often the compromise in the historic district, is solved here: each side has its own driveway with room for two or more cars.
That flexibility is the whole point. Enjoy the rare ability to bring multiple generations together under one roof without compromising privacy. Keep one side for yourself and host family and friends in the other. Or live in one residence and let the second one earn its keep, nightly or long-term, in one of the most rentable corners of town.
Take advantage of the easy and flat two-block walk to the restaurants and galleries of Historic Main Street, and ride straight up the mountain from the Town Lift the moment it snows. A transit stop sits right outside the Park Avenue door, putting Deer Valley, the resorts, and the rest of Park City within easy reach without ever moving the car. Radiant heating warms both residences throughout, and heated driveways and walkways on both sides keep every winter arrival clear of snow and ice.
-
Tipo di proprietà
Casa
-
Anno di costruzione
2025
-
Prezzo/piede²
$2,175
Caratteristiche
- Camino
- Garage
- Vista sulle montagne
- Idromassaggio
- Sauna
- Focolare
- Giardino
- Duplex
- Vista panoramica / Scenica
Caratteristiche
Lot
- Vista panoramica / Scenica
- Vista sulle montagne
- Privacy
- Nuove costruzioni
- Duplex
Interni
- Soffitto alto
- Camino
- Isola della cucina
- Idromassaggio
- Bar
- Sauna
- Controsoffitti in pietra
Outdoor
- Balcone
- Parcheggio
- Focolare
- Garage
- Giardino
Esplora la zona
1132 Woodside Ave, Park City, Utah, Stati Uniti
Visualizza su Google Maps
Prezzo per sqft
Basso
Alto

Iscritto da 3 anni
Hai chiesto informazioni su questa proprietà
L'agente La contatterà al più presto
Pubblicato da
16
Annunci
2024
Iscritto
Prenota una visita con Paul Benson
Scegli una data e indica se preferisci un tour virtuale o di persona con l’agente.
Data preferita
Tipo di tour

Ultimo aggiornamento
Agosto 12
Prima pubblicazione
Agosto 12
Licenza agente
#5757781-SA00
Riferimento annuncio
12603043
Proprietà simili nelle vicinanze
Nuovi annunci a Park City


Esplora più immobili in vendita
tipi di proprietà Park City, UT, Stati Uniti
Park City, UT, Stati Uniti ricerche popolari
- Proprietà immobiliari Vista sulle montagne a Park City, UT, Stati Uniti
- Proprietà immobiliari con Piscina a Park City, UT, Stati Uniti
- Proprietà immobiliari con Centro Fitness / Palestra a Park City, UT, Stati Uniti
- Proprietà immobiliari con Ascensore a Park City, UT, Stati Uniti
- Proprietà immobiliari con Sauna a Park City, UT, Stati Uniti
- Proprietà immobiliari Moderno a Park City, UT, Stati Uniti
- Proprietà immobiliari Equestre a Park City, UT, Stati Uniti
- Proprietà immobiliari Comunità recintata a Park City, UT, Stati Uniti
- Proprietà immobiliari con Piscina coperta a Park City, UT, Stati Uniti
- Proprietà immobiliari Lungolago a Park City, UT, Stati Uniti
- Proprietà immobiliari Vista Città a Park City, UT, Stati Uniti
- Proprietà immobiliari Fronte mare a Park City, UT, Stati Uniti
- Proprietà immobiliari con Vigneto / Azienda vinicola a Park City, UT, Stati Uniti
Guide e storie correlate
La fiducia dei migliori broker del mondo
Gli agenti dietro le proprietà più straordinarie del mondo pubblicano su JamesEdition.
- Annunci di Sotheby's, Christie's, BARNES ed Engel & Völkers
- Ogni annuncio è verificato prima della pubblicazione
- Si metta in contatto diretto con agenti verificati
Continuando, accetta i nostri Termini e la nostra Informativa sulla privacy.
brokerages we
partnered with
partnered with