$1,366,653
Un Appartamento DI 70 M², Place Des Victoires
- 2 Camere
- 754 Sqft
- Aggiornato: Settembre 15
- 1
Informazioni sulla proprietà
La descrizione è stata tradotta automaticamente.
La descrizione viene visualizzata nella lingua originale.
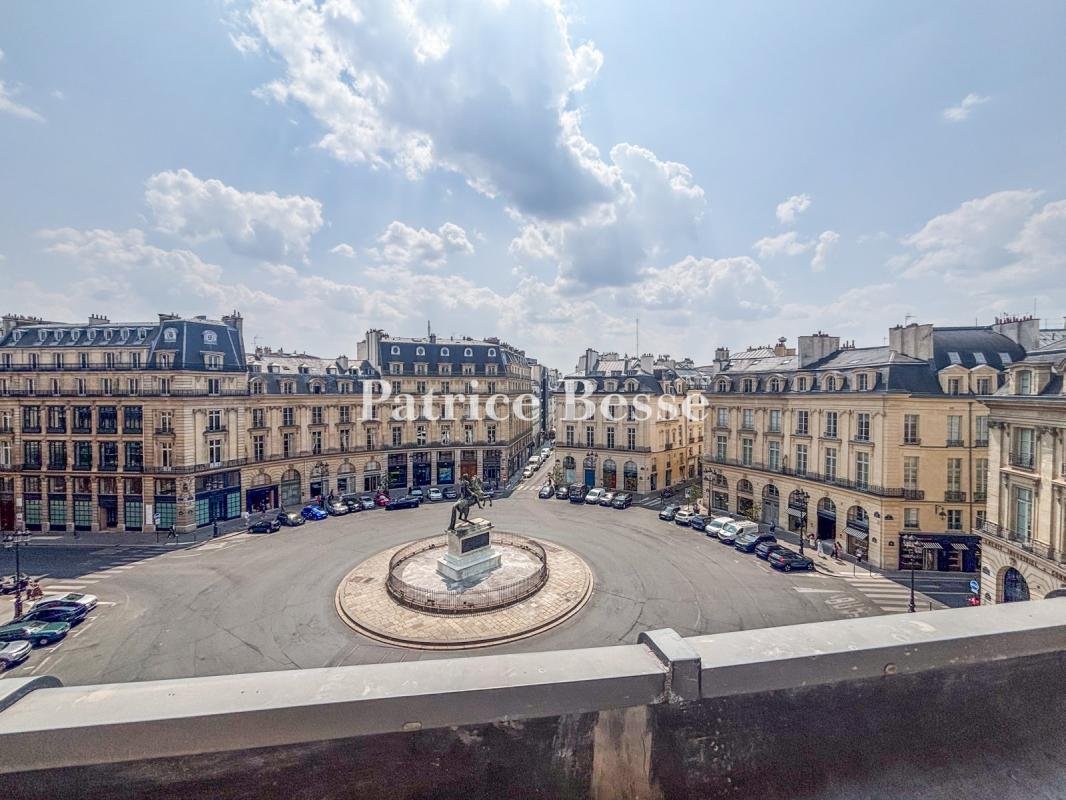
Un appartement de 70 m², place des Victoires . Place des Victoires straddles the 1st and 2nd arrondissements. The buildings stand in a regular line, each set on an entresol (a raised basement storey) beneath tall arcades of channelled, rusticated stone. Mascarons ornament them. Pilasters with Ionic capitals punctuate the deeply projecting cornices, spanning the two upper levels. Finely worked wrou
Un appartement de 70 m², place des Victoires . Place des Victoires straddles the 1st and 2nd arrondissements. The buildings stand in a regular line, each set on an entresol (a raised basement storey) beneath tall arcades of channelled, rusticated stone. Mascarons ornament them. Pilasters with Ionic capitals punctuate the deeply projecting cornices, spanning the two upper levels. Finely worked wrought-iron balconies run the full width of the facades. Tall windows attest to the distinction of these houses. Evenly ranged, the dormers set into the mansard roof bear out the label ”grand style”, fashionable in the last quarter of the 17th century. They also mark the work of Jules Hardouin-Mansart, first architect to Louis XIV, as does the perfectly circular plan, an innovation in the urban design of the time.
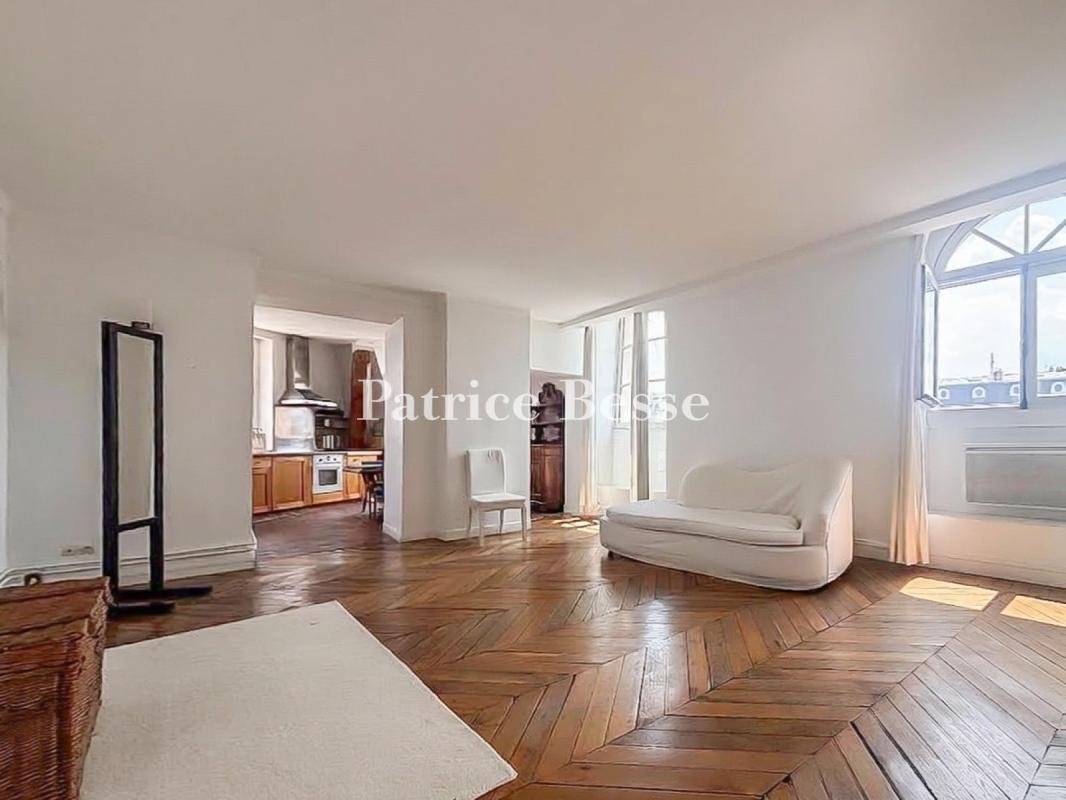
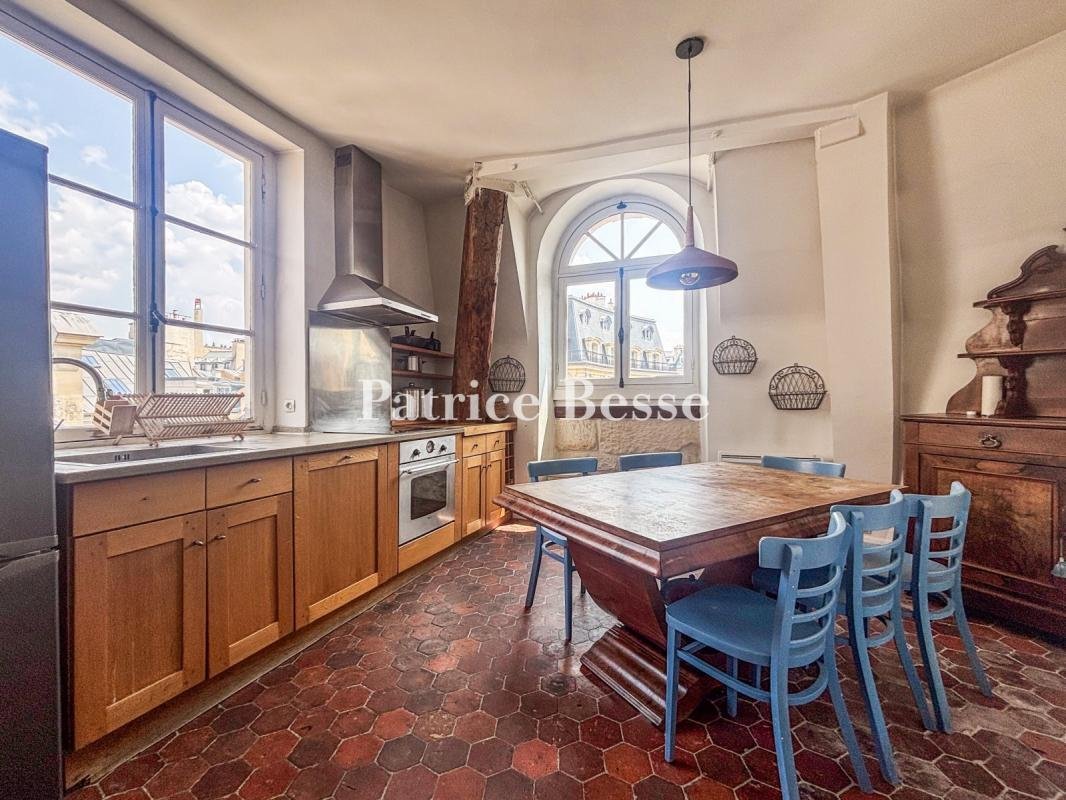
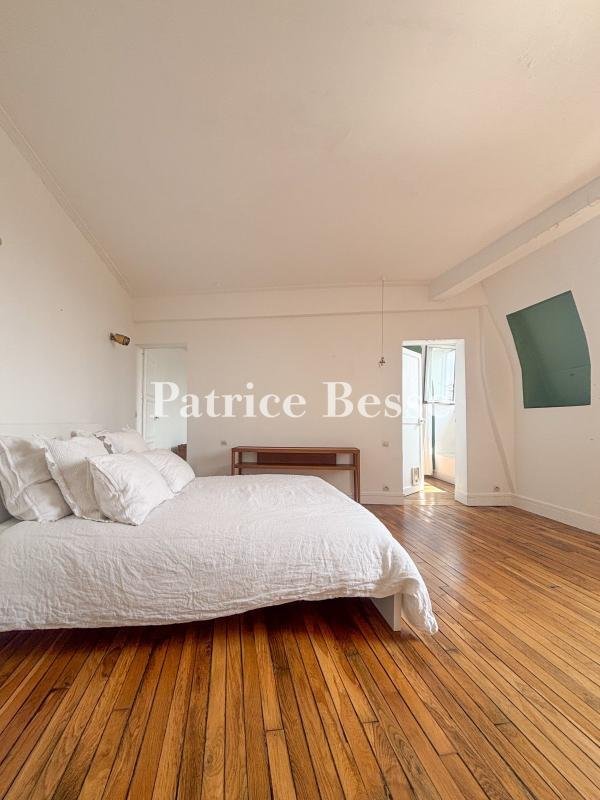
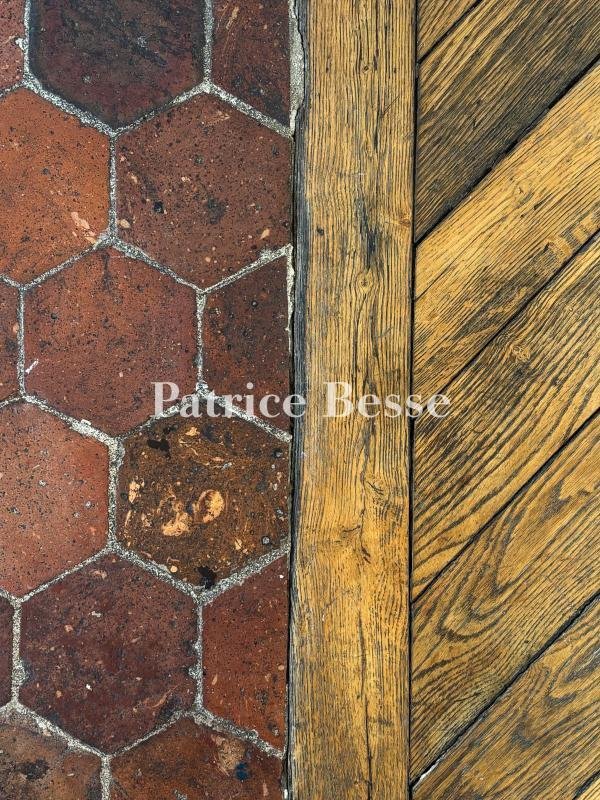
The property occupies one of these historic buildings, in the 2nd arrondissement, within a small, rigorously maintained commonhold secured by two coded entrances. The apartment sits on the 4th level, reached by a striking, wide staircase that begins in stone and continues in oak, quarter-turning around a central well with wrought-iron balusters. It offers around 70 m² of living area, its main room of nearly 30 m² laid with original oak in a chevron pattern. A separate, semi-open kitchen of about 10 m², a true gathering place, evokes the feel of the countryside in Paris; red-toned terracotta tiles, exposed roof timbers, and a natural-stone window ledge confirm its authenticity. A bedroom of nearly 14 m², with a dressing room and adjoining bathroom, completes the layout. The windows fill the apartment with generous natural light. Facing south, every room enjoys an open outlook, with nothing opposite and complete quiet. A cellar is located in the building’s basement.
Le informazioni sui rischi a cui è esposta questa proprietà sono disponibili sul sito web di Géorisques: https://www.georisques.gouv.fr/
The property occupies one of these historic buildings, in the 2nd arrondissement, within a small, rigorously maintained commonhold secured by two coded entrances. The apartment sits on the 4th level, reached by a striking, wide staircase that begins in stone and continues in oak, quarter-turning around a central well with wrought-iron balusters. It offers around 70 m² of living area, its main room of nearly 30 m² laid with original oak in a chevron pattern. A separate, semi-open kitchen of about 10 m², a true gathering place, evokes the feel of the countryside in Paris; red-toned terracotta tiles, exposed roof timbers, and a natural-stone window ledge confirm its authenticity. A bedroom of nearly 14 m², with a dressing room and adjoining bathroom, completes the layout. The windows fill the apartment with generous natural light. Facing south, every room enjoys an open outlook, with nothing opposite and complete quiet. A cellar is located in the building’s basement.
Le informazioni sui rischi a cui è esposta questa proprietà sono disponibili sul sito web di Géorisques: https://www.georisques.gouv.fr/
-
Tipo di proprietà
Appartamento
-
Prezzo/piede²
$1,813
-
Emissioni
B
-
Consumo
D
Caratteristiche
- Cucina aperta
- Seminterrato
- Piano cottura a gas
- Balcone
Esplora la zona
Bastiglia-Popincourt, Paris 11e Arrondissement, Parigi
Visualizza su Google Maps
Prezzo per sqft
Basso
Alto
Iscritto da 3 anni
Hai chiesto informazioni su questa proprietà
L'agente La contatterà al più presto
Pubblicato da
661
Annunci
2023
Iscritto
Prenota una visita con the agent
Scegli una data e indica se preferisci un tour virtuale o di persona con l’agente.
Data preferita
Tipo di tour
Ultimo aggiornamento
Settembre 15
Prima pubblicazione
Aug 4
Riferimento annuncio
254783_JE
La fiducia dei migliori broker del mondo
Gli agenti dietro le proprietà più straordinarie del mondo pubblicano su JamesEdition.
- Annunci di Sotheby's, Christie's, BARNES ed Engel & Völkers
- Ogni annuncio è verificato prima della pubblicazione
- Si metta in contatto diretto con agenti verificati
Continuando, accetta i nostri Termini e la nostra Informativa sulla privacy.