$861,336
Rue De Poitou, Un Appartamento Che Attraversa Il 5° Piano A Renover
- 1 Camere
- 1 Bagni
- 700 Sqft
- Aggiornato: Settembre 15
- 1
Informazioni sulla proprietà
La descrizione è stata tradotta automaticamente.
La descrizione viene visualizzata nella lingua originale.
Rue de Poitou, un appartement traversant au 5e étage à rénover . The apartment straddles two commonhold buildings. The wider of the two stands out for a broad facade of four windows to each level, its clean, pared-back lines the result of an early-20th-century remodelling. Beside it, the narrower building is typical of the Marais in the 18th century. Access is by a plain door giving onto a corrido
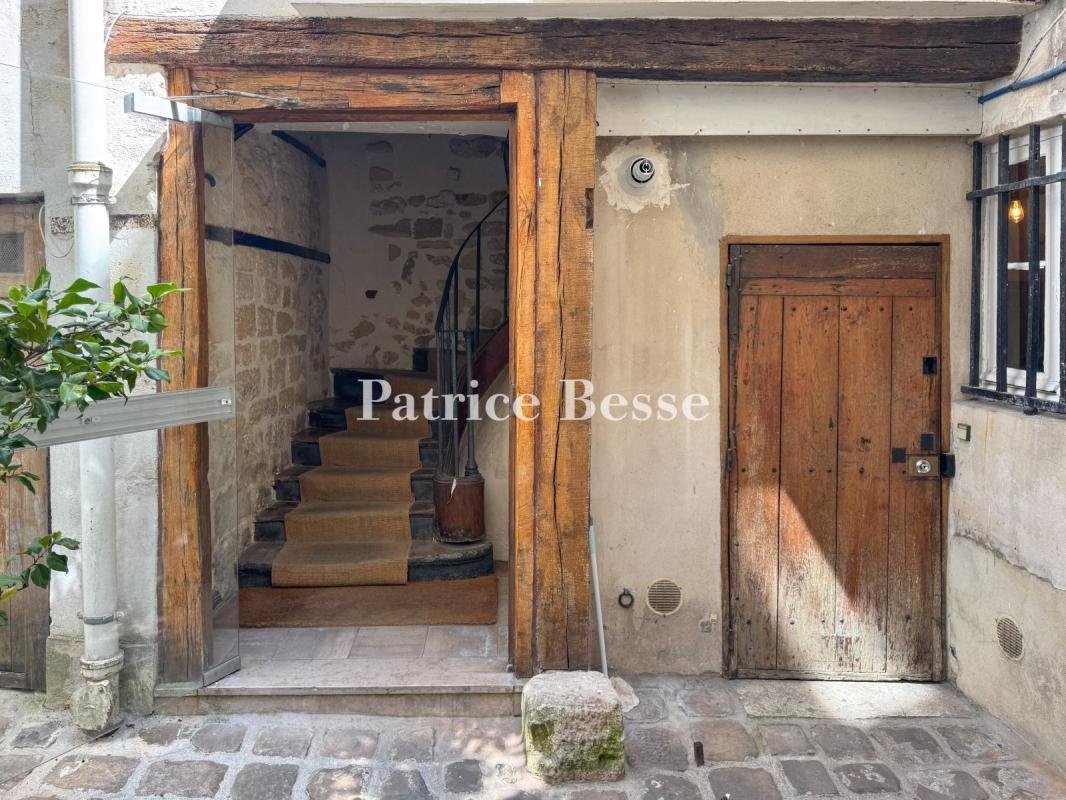
Rue de Poitou, un appartement traversant au 5e étage à rénover . The apartment straddles two commonhold buildings. The wider of the two stands out for a broad facade of four windows to each level, its clean, pared-back lines the result of an early-20th-century remodelling. Beside it, the narrower building is typical of the Marais in the 18th century. Access is by a plain door giving onto a corridor walled in exposed stone and traversing a paved and planted courtyard in a historic atmosphere. A staircase worn smooth by age rises to the home on the fifth level, once a goldsmith’s workshop. The trade filled this quarter until the late 1970s and the plaque on the door is its last surviving trace.
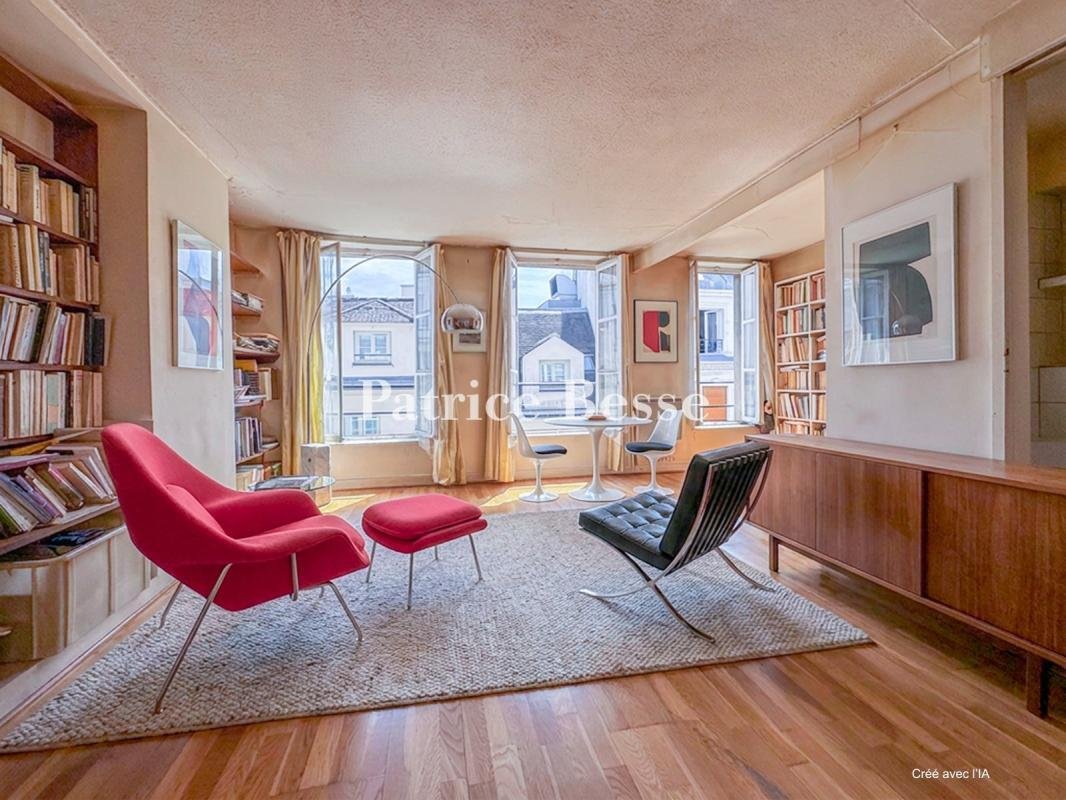
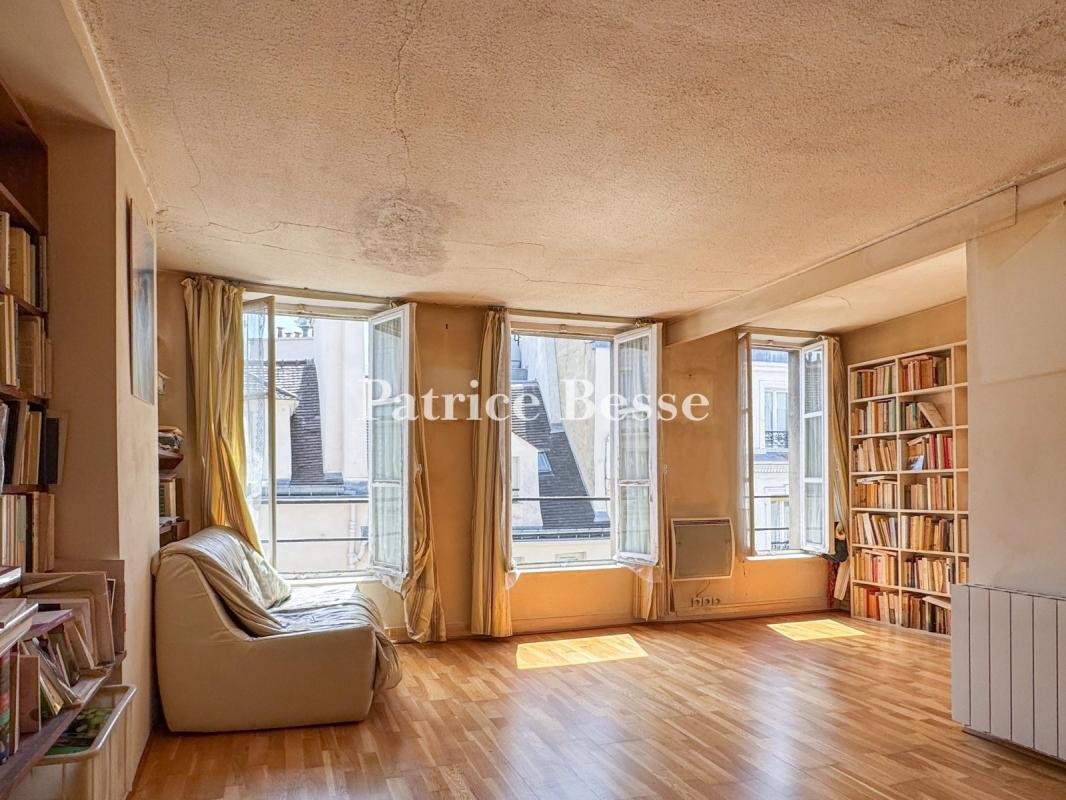
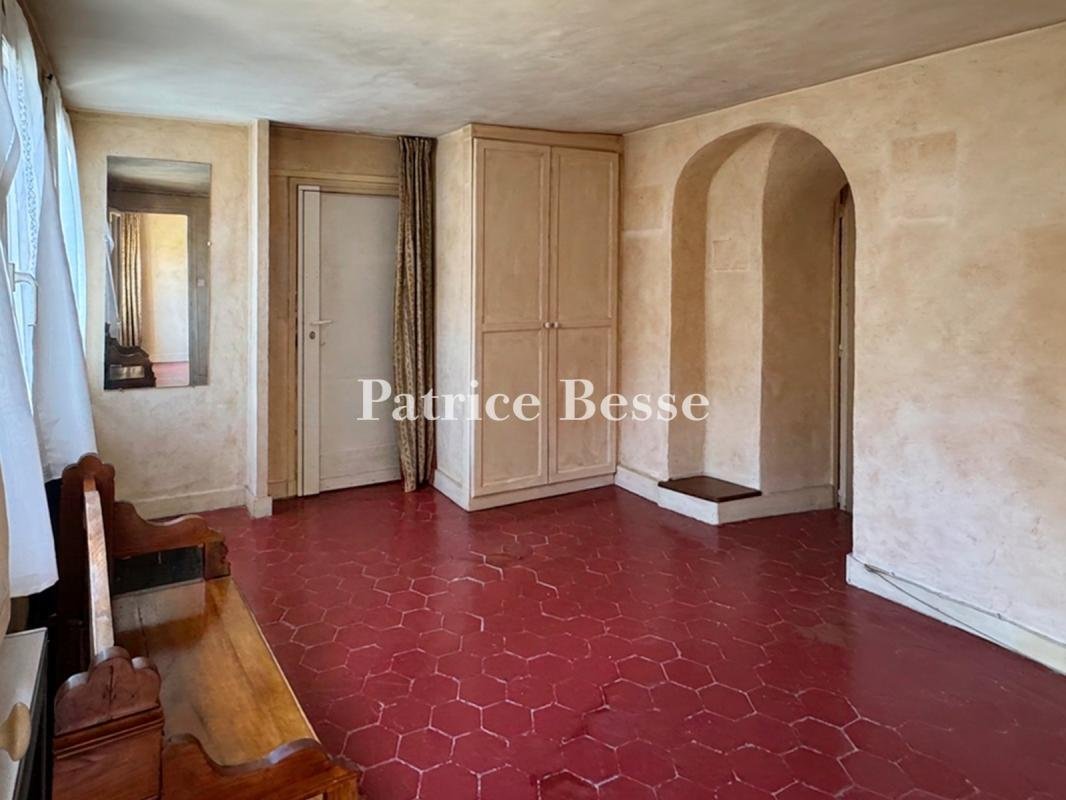
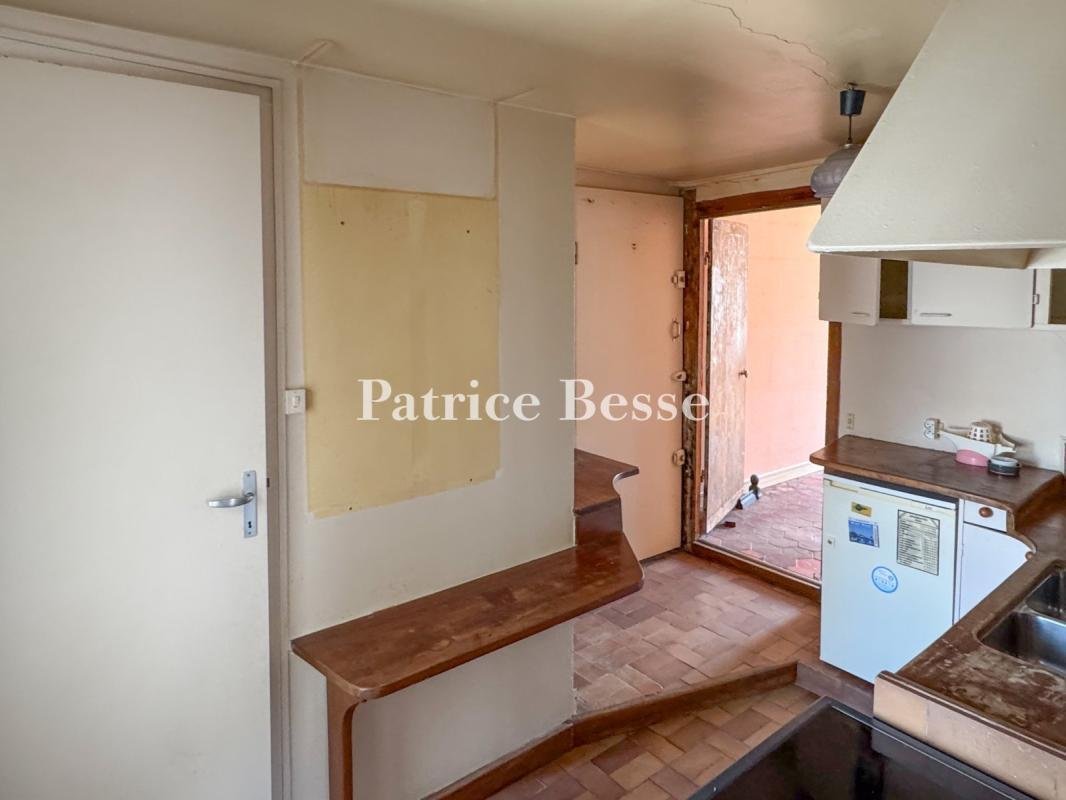
The entrance opens straight into what was once the dining room. Opposite, the almost 25 m² main room faces due south, drawing abundant light from three windows that frame a poetic view over the Paris rooftops. A bathroom and a windowed lavatory adjoin it. The remaining rooms hold a spacious kitchen also overlooking the rooftops, a lavatory and a south-facing bedroom with period terracotta tiles. A second entrance door leads to the staircase of the adjoining building. Heating and hot water are electric throughout.
Le informazioni sui rischi a cui è esposta questa proprietà sono disponibili sul sito web di Géorisques: https://www.georisques.gouv.fr/
The entrance opens straight into what was once the dining room. Opposite, the almost 25 m² main room faces due south, drawing abundant light from three windows that frame a poetic view over the Paris rooftops. A bathroom and a windowed lavatory adjoin it. The remaining rooms hold a spacious kitchen also overlooking the rooftops, a lavatory and a south-facing bedroom with period terracotta tiles. A second entrance door leads to the staircase of the adjoining building. Heating and hot water are electric throughout.
Le informazioni sui rischi a cui è esposta questa proprietà sono disponibili sul sito web di Géorisques: https://www.georisques.gouv.fr/
-
Tipo di proprietà
Appartamento
-
Piani
6
-
Prezzo/piede²
$1,231
-
Emissioni
C
-
Consumo
F
Caratteristiche
- Piano cottura a gas
Esplora la zona
Bastiglia-Popincourt, Paris 11e Arrondissement, Parigi
Visualizza su Google Maps
Prezzo per sqft
Basso
Alto
Iscritto da 3 anni
Hai chiesto informazioni su questa proprietà
L'agente La contatterà al più presto
Pubblicato da
661
Annunci
2023
Iscritto
Prenota una visita con the agent
Scegli una data e indica se preferisci un tour virtuale o di persona con l’agente.
Data preferita
Tipo di tour
Ultimo aggiornamento
Settembre 15
Prima pubblicazione
Jul 31
Riferimento annuncio
507171_JE
La fiducia dei migliori broker del mondo
Gli agenti dietro le proprietà più straordinarie del mondo pubblicano su JamesEdition.
- Annunci di Sotheby's, Christie's, BARNES ed Engel & Völkers
- Ogni annuncio è verificato prima della pubblicazione
- Si metta in contatto diretto con agenti verificati
Continuando, accetta i nostri Termini e la nostra Informativa sulla privacy.