$77,968,962
Villa Privata Tra Un Cortile Cerimoniale E Un Giardino Che Si Apre Sul Parc...
- 7 Camere
- 14,704 Sqft
-
926
Visualizzazioni degli ultimi 30 giorni
- 280
Informazioni sulla proprietà
La descrizione è stata tradotta automaticamente.
La descrizione viene visualizzata nella lingua originale.
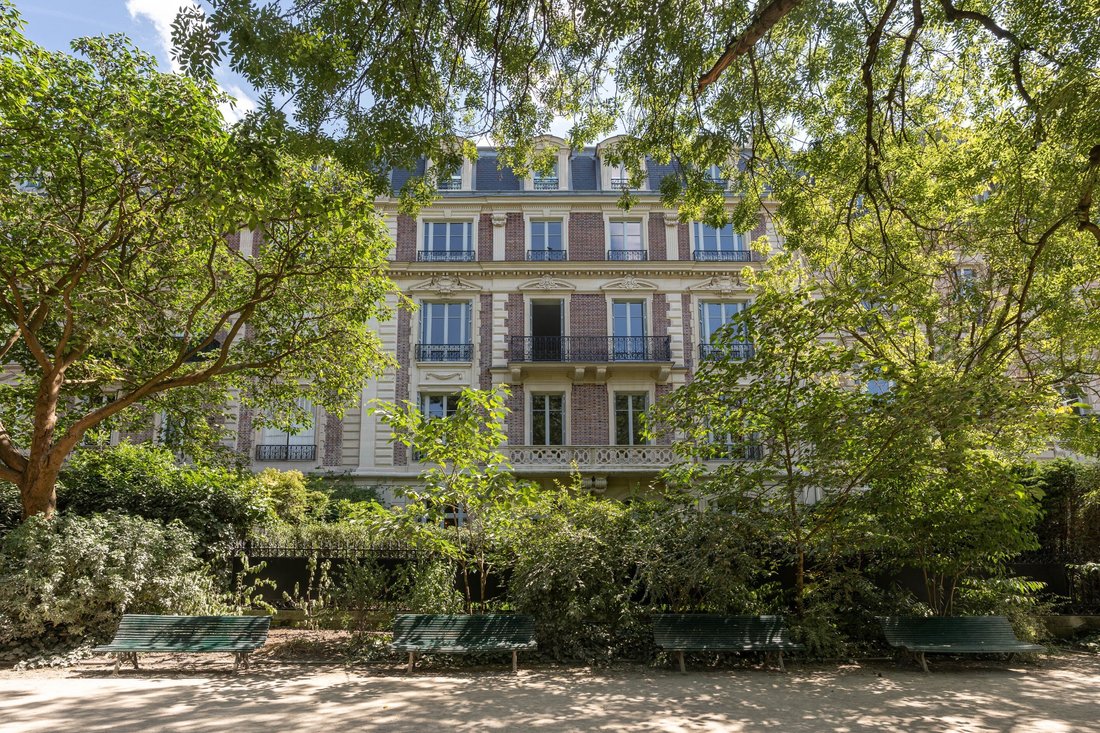
Attualmente in costruzione, questa villa privata incarna una straordinaria miscela di eleganza parigina del XIX secolo e una visione contemporanea della vita raffinata. Adotta i prestigiosi codici architettonici che caratterizzano le residenze più sontuose di Parigi.
La sua posizione privilegiata nel Parc Monceau, vicino alle illustri dimore private di importanti famiglie, gli conferisce
La sua posizione privilegiata nel Parc Monceau, vicino alle illustri dimore private di importanti famiglie, gli conferisce
This recently revamped private mansion embodies a remarkable combination between the elegance of the nineteenth century in Paris and a contemporary vision of the art of living. It is adorned with the prestigious codes that characterize sumptuous Parisian residences.
The privileged location of this mansion located on the Parc Monceau, next to the illustrious mansions of great parisian families,
The privileged location of this mansion located on the Parc Monceau, next to the illustrious mansions of great parisian families,
Attualmente in costruzione, questa villa privata incarna una straordinaria miscela di eleganza parigina del XIX secolo e una visione contemporanea della vita raffinata. Adotta i prestigiosi codici architettonici che caratterizzano le residenze più sontuose di Parigi.
La sua posizione privilegiata nel Parc Monceau, vicino alle illustri dimore private di importanti famiglie, gli conferisce un’aura di esclusività e distinzione.
Disposto su un livello del giardino, quattro piani fuori terra e un seminterrato, lo spazio interno di circa 1.370 mq riflette un ambiente abitativo sofisticato. L’architettura neo-Luigi XIII dell’edificio e i suoi interni sono stati reinventati da Jean-Michel Wilmotte e dal suo team.
Situata tra un cortile e un giardino, la facciata principale del palazzo si affaccia sul cortile cerimoniale, mentre la facciata posteriore si apre su uno splendido giardino privato con accesso diretto al Parc Monceau (255 mq di cortile e giardino).
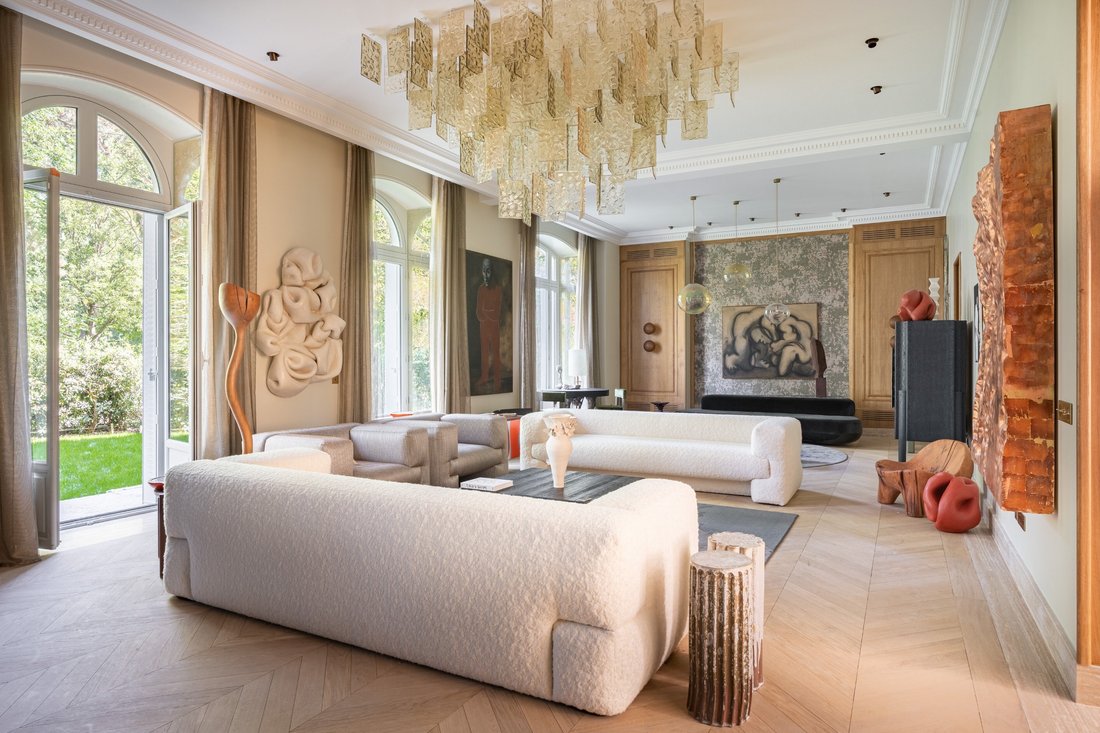
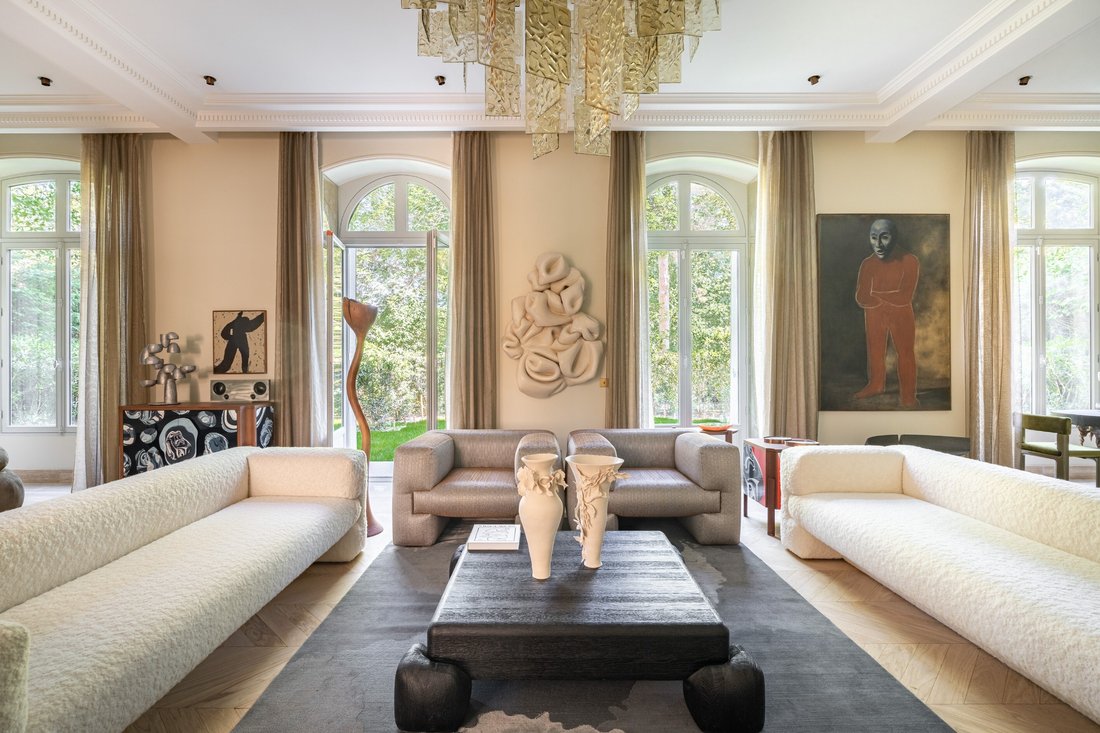
Le grandi finestre e le porte in vetro inondano gli interni di luce naturale e offrono una vista mozzafiato sul parco.
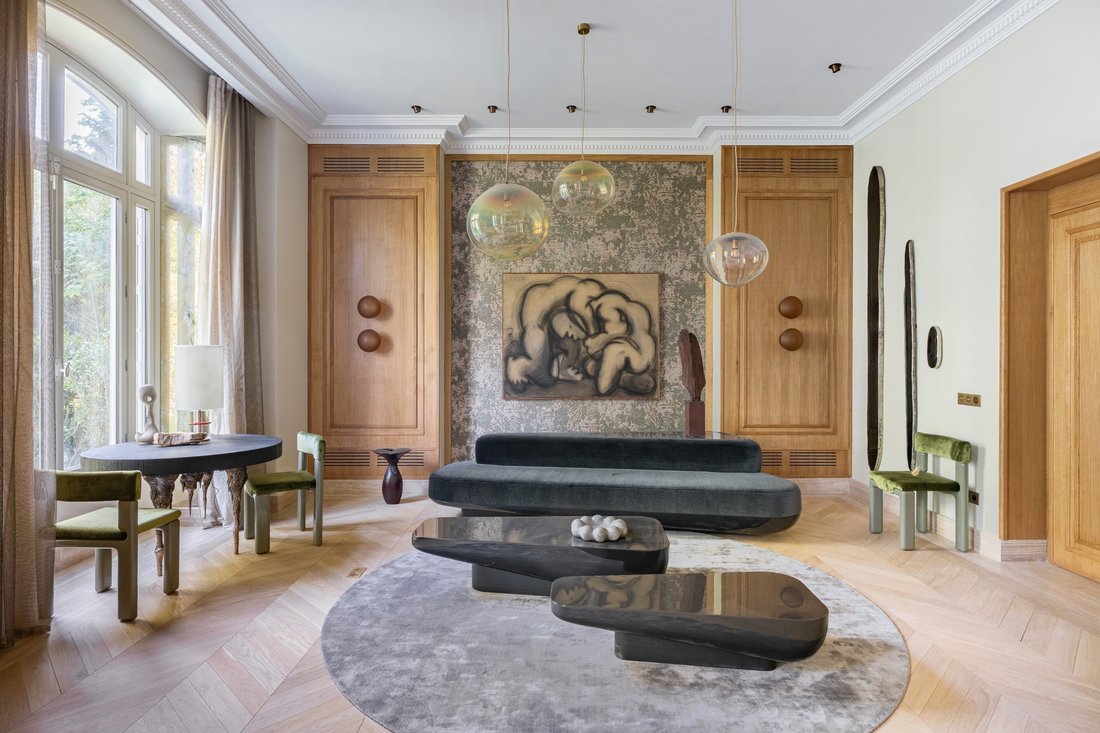
Il parquet in legno, i pavimenti in marmo, le finiture in pietra e legno massello e le generose altezze dei soffitti conferiscono alla proprietà un raro senso di raffinatezza e grandezza.
Il programma architettonico di questa residenza eccezionale comprende due ampie sale di ricevimento di 90 mq e 150 mq, una biblioteca, un ufficio spazioso, una sala cinema, un’area fitness e una spa al piano inferiore. La zona notte è composta da una master suite di 90 mq al primo piano e da sei camere da letto con bagno privato di circa 50 mq ciascuna.
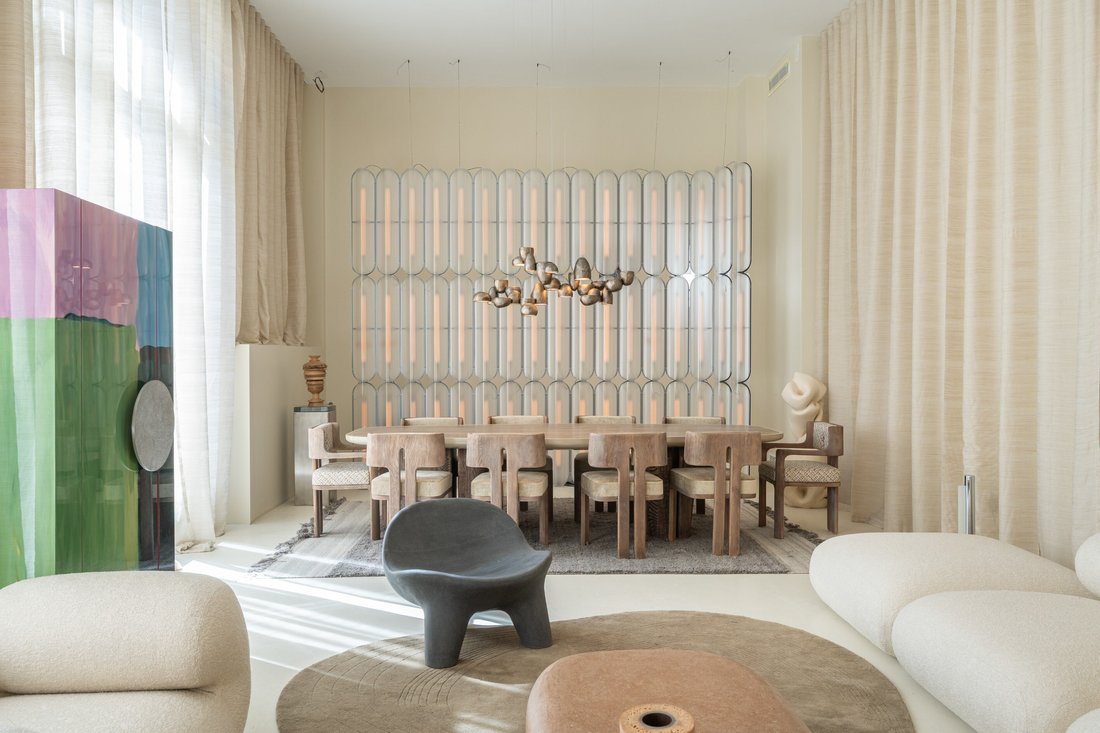
Per consentire la piena libertà nelle scelte decorative, la proprietà viene venduta come una «scatola selvaggia», completamente rinnovata tecnicamente ma prima della decorazione degli interni. Il progetto di interior design ideato da Wilmotte & Associés Architectes, così come i giardini progettati da Florent Séré, sono presentati come riferimento e possono essere eseguiti secondo i desideri dell’acquirente, in aggiunta al prezzo di listino.
[informazioni nascoste] - esperto immobiliare di lusso - Parigi
Le informazioni sui rischi a cui è esposta questa proprietà sono disponibili sul sito web di Géorisques: https://www.georisques.gouv.fr/
La sua posizione privilegiata nel Parc Monceau, vicino alle illustri dimore private di importanti famiglie, gli conferisce un’aura di esclusività e distinzione.
Disposto su un livello del giardino, quattro piani fuori terra e un seminterrato, lo spazio interno di circa 1.370 mq riflette un ambiente abitativo sofisticato. L’architettura neo-Luigi XIII dell’edificio e i suoi interni sono stati reinventati da Jean-Michel Wilmotte e dal suo team.
Situata tra un cortile e un giardino, la facciata principale del palazzo si affaccia sul cortile cerimoniale, mentre la facciata posteriore si apre su uno splendido giardino privato con accesso diretto al Parc Monceau (255 mq di cortile e giardino).
Le grandi finestre e le porte in vetro inondano gli interni di luce naturale e offrono una vista mozzafiato sul parco.
Il parquet in legno, i pavimenti in marmo, le finiture in pietra e legno massello e le generose altezze dei soffitti conferiscono alla proprietà un raro senso di raffinatezza e grandezza.
Il programma architettonico di questa residenza eccezionale comprende due ampie sale di ricevimento di 90 mq e 150 mq, una biblioteca, un ufficio spazioso, una sala cinema, un’area fitness e una spa al piano inferiore. La zona notte è composta da una master suite di 90 mq al primo piano e da sei camere da letto con bagno privato di circa 50 mq ciascuna.
Per consentire la piena libertà nelle scelte decorative, la proprietà viene venduta come una «scatola selvaggia», completamente rinnovata tecnicamente ma prima della decorazione degli interni. Il progetto di interior design ideato da Wilmotte & Associés Architectes, così come i giardini progettati da Florent Séré, sono presentati come riferimento e possono essere eseguiti secondo i desideri dell’acquirente, in aggiunta al prezzo di listino.
[informazioni nascoste] - esperto immobiliare di lusso - Parigi
Le informazioni sui rischi a cui è esposta questa proprietà sono disponibili sul sito web di Géorisques: https://www.georisques.gouv.fr/
This recently revamped private mansion embodies a remarkable combination between the elegance of the nineteenth century in Paris and a contemporary vision of the art of living. It is adorned with the prestigious codes that characterize sumptuous Parisian residences.
The privileged location of this mansion located on the Parc Monceau, next to the illustrious mansions of great parisian families, gives it an aura of exclusivity and distinction.
Spread over six levels including a basement, the interior space of approximately 1,366 sq.m (14,706 sq.ft) is the expression of a refined living environment. The neo-Louis XIII architecture of the building and its interiors have been reinvented by renowned French architect Jean Michel Wilmotte and his teams.
The main façade of the mansion is turned towards the courtyard, while the rear façade opens onto a splendid private garden giving direct access to the Parc Monceau (255 sq.m/2,745 sq.ft of courtyard and garden area). Large windows and bay windows allow the interiors to be bathed in natural light. These generous openings also offer breathtaking views of the Parc Monceau.
The wooden floors, the marbled floors, the stone, solid wood cladding and the great heights give the place an atmosphere imbued with a rare refinement and nobility.
The architectural program of this exceptional residence includes two large lounges of 90 sq.m and 150 sq.m (970 sq.ft and 1,615 sq.ft), a library, a large office, a cinema room, a fitness area and a spa in the basement. The sleeping area consists of a master suite of 90 sq.m (970 sq.ft) on the first floor and six en-suite bedrooms, measuring approximately 50 sq.m (540 sq.ft) each.
In order to give complete freedom to the decorative choices of the future owner of the private mansion, the property is sold as a ”white box” (after complete technical and structural renovation but before decorative work). The interior architecture project imagined by the Wilmotte & Associés Architectes agency as well as the gardens designed by Florent Séré are presented for information purposes only and could be carried out according to the buyers’ wishes in addition to the advertised asking price.
[hidden information] - luxury real estate expert - Paris
Le informazioni sui rischi a cui è esposta questa proprietà sono disponibili sul sito web di Géorisques: https://www.georisques.gouv.fr/
The privileged location of this mansion located on the Parc Monceau, next to the illustrious mansions of great parisian families, gives it an aura of exclusivity and distinction.
Spread over six levels including a basement, the interior space of approximately 1,366 sq.m (14,706 sq.ft) is the expression of a refined living environment. The neo-Louis XIII architecture of the building and its interiors have been reinvented by renowned French architect Jean Michel Wilmotte and his teams.
The main façade of the mansion is turned towards the courtyard, while the rear façade opens onto a splendid private garden giving direct access to the Parc Monceau (255 sq.m/2,745 sq.ft of courtyard and garden area). Large windows and bay windows allow the interiors to be bathed in natural light. These generous openings also offer breathtaking views of the Parc Monceau.
The wooden floors, the marbled floors, the stone, solid wood cladding and the great heights give the place an atmosphere imbued with a rare refinement and nobility.
The architectural program of this exceptional residence includes two large lounges of 90 sq.m and 150 sq.m (970 sq.ft and 1,615 sq.ft), a library, a large office, a cinema room, a fitness area and a spa in the basement. The sleeping area consists of a master suite of 90 sq.m (970 sq.ft) on the first floor and six en-suite bedrooms, measuring approximately 50 sq.m (540 sq.ft) each.
In order to give complete freedom to the decorative choices of the future owner of the private mansion, the property is sold as a ”white box” (after complete technical and structural renovation but before decorative work). The interior architecture project imagined by the Wilmotte & Associés Architectes agency as well as the gardens designed by Florent Séré are presented for information purposes only and could be carried out according to the buyers’ wishes in addition to the advertised asking price.
[hidden information] - luxury real estate expert - Paris
Le informazioni sui rischi a cui è esposta questa proprietà sono disponibili sul sito web di Géorisques: https://www.georisques.gouv.fr/
-
Tipo di proprietà
Casa
-
Anno di costruzione
1860
-
Prezzo/piede²
$5,302
Caratteristiche
Esplora la zona
PARIS, J 75008, Vaugirard-Parc des Expositions, Paris 15e Arrondissement, Parigi
Visualizza su Google Maps
Prezzo per sqft
Basso
Alto
Iscritto da 11 anni
Hai chiesto informazioni su questa proprietà
L'agente La contatterà al più presto
Pubblicato da
15
Annunci
2015
Iscritto
Prenota una visita con Fabrice le Ruyet
Scegli una data e indica se preferisci un tour virtuale o di persona con l’agente.
Data preferita
Tipo di tour

Propriétés Parisiennes Sotheby's International Realty
124, rue du Faubourg Saint Honoré, 75008, Paris, France
Visualizza profilo agenzia
The agency Propriétés Parisiennes Sotheby’s International Realty was founded in
2004 by its two managing direct
2004 by its two managing direct
The agency Propriétés Parisiennes Sotheby’s International Realty was founded in
2004 by its two managing directors, Pascale Constans & Fabrice le Ruyet.
This prestigious real estate agency quickly expanded and is now recognized as
one of the leading agencies for luxury real estate in Paris. We offer our
clients a wide selection of luxury properties, from charming pieds-à-terre to
historic mansions, from family apartments to luxury homes.
Located at 124 Rue du Faubourg Saint-Honoré 75008 Paris, just a stone’s throw
from the Sotheby’s auction house, between Avenue Matignon, the Hôtel Bristol,
and the famous Champs-Élysées and Avenue Montaigne, our agency is made up of 7
multilingual collaborators offering you personalized service to best meet your
expectations.
Our agents have in-depth knowledge of the prestigious Parisian market. They will
not only assist you in the acquisition of your property or in the sale of your
property, but also offer advice and assistance in all related fields such as
legal, tax, or practical matters.
2004 by its two managing directors, Pascale Constans & Fabrice le Ruyet.
This prestigious real estate agency quickly expanded and is now recognized as
one of the leading agencies for luxury real estate in Paris. We offer our
clients a wide selection of luxury properties, from charming pieds-à-terre to
historic mansions, from family apartments to luxury homes.
Located at 124 Rue du Faubourg Saint-Honoré 75008 Paris, just a stone’s throw
from the Sotheby’s auction house, between Avenue Matignon, the Hôtel Bristol,
and the famous Champs-Élysées and Avenue Montaigne, our agency is made up of 7
multilingual collaborators offering you personalized service to best meet your
expectations.
Our agents have in-depth knowledge of the prestigious Parisian market. They will
not only assist you in the acquisition of your property or in the sale of your
property, but also offer advice and assistance in all related fields such as
legal, tax, or practical matters.
Ultimo aggiornamento
Giugno 27
Prima pubblicazione
Jan 23
Link annuncio
Riferimento annuncio
RMQ562
La fiducia dei migliori broker del mondo
Gli agenti dietro le proprietà più straordinarie del mondo pubblicano su JamesEdition.
- Annunci di Sotheby's, Christie's, BARNES ed Engel & Völkers
- Ogni annuncio è verificato prima della pubblicazione
- Si metta in contatto diretto con agenti verificati
Continuando, accetta i nostri Termini e la nostra Informativa sulla privacy.