$1,104,746
Paris 18e | Duplex Neuf Quatre-Pièces di 104,67 m² con Terrazza di 18,96 m²
- 3 Camere
- 1,127 Sqft
- Aggiornato: Oggi
Informazioni sulla proprietà
La descrizione è stata tradotta automaticamente.
La descrizione viene visualizzata nella lingua originale.
This four-room duplex offers 104.67 m² of living space and a private terrace of 18.96 m². The entrance is on the ground floor, in the courtyard-side building. The living room of 29.14 m² and the kitchen of 7.70 m² create a living area of 36.84 m². Several openings lead to the terrace, making outdoor dining and movement between the living room and outside easy. An internal staircase connects the tw
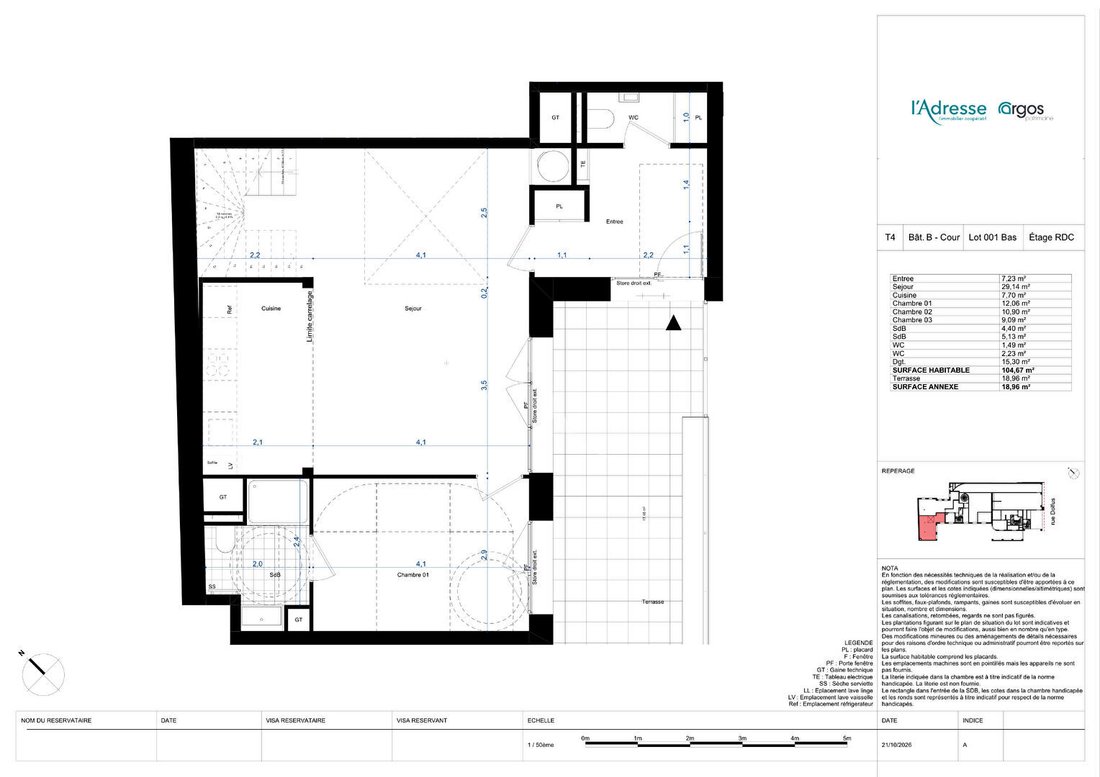
This four-room duplex offers 104.67 m² of living space and a private terrace of 18.96 m². The entrance is on the ground floor, in the courtyard-side building. The living room of 29.14 m² and the kitchen of 7.70 m² create a living area of 36.84 m². Several openings lead to the terrace, making outdoor dining and movement between the living room and outside easy. An internal staircase connects the two levels.
The floor plan shows three bedrooms measuring 12.06 m², 10.90 m², and 9.09 m². There are two bathrooms of 4.40 m² and 5.13 m², as well as two toilets. The two-level layout separates communal living spaces from quieter areas. You can consider setting up a home office, guest room, or child’s bedroom based on the actual size of each room. The terrace area is counted separately from the living space.
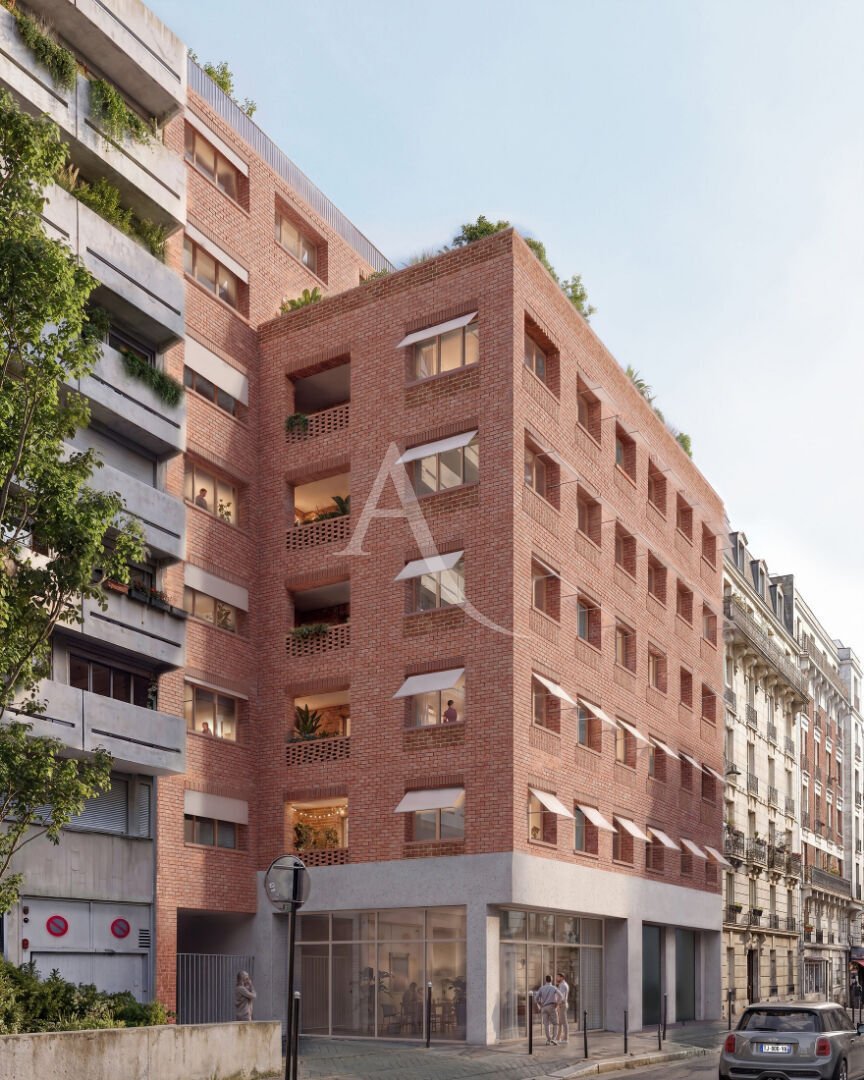
Located between the Porte de Saint-Ouen and Porte de Montmartre, the residence is in a commercial neighborhood in northern Paris. Boulevard Ney, the tramway, and metro line 13 provide access to other parts of the city. The brick facade incorporates elements of local industrial architecture, with some bricks reused. The attached perspective shows the project’s location on its street. Delivery is tentatively scheduled for the third quarter of 2029.
The sale price of this duplex is €1,005,000 including VAT at 20%. Dimensions and the ground floor location of the access level are detailed in the sales documents.
L’Adresse Romainville presents the detailed floor plan and sales documents to verify dimensions, annexes, and current availability. For a primary residence, our team can assess your financing capacity, simulate monthly payments, and check eligibility for a zero-interest loan. If you need to sell your current home, we can also estimate its value and help plan the resale timeline. Contact L’Adresse Romainville to explore this property or other new opportunities in Île-de-France based on your criteria.
Le informazioni sui rischi a cui è esposta questa proprietà sono disponibili sul sito web di Géorisques: https://www.georisques.gouv.fr/
The floor plan shows three bedrooms measuring 12.06 m², 10.90 m², and 9.09 m². There are two bathrooms of 4.40 m² and 5.13 m², as well as two toilets. The two-level layout separates communal living spaces from quieter areas. You can consider setting up a home office, guest room, or child’s bedroom based on the actual size of each room. The terrace area is counted separately from the living space.
Located between the Porte de Saint-Ouen and Porte de Montmartre, the residence is in a commercial neighborhood in northern Paris. Boulevard Ney, the tramway, and metro line 13 provide access to other parts of the city. The brick facade incorporates elements of local industrial architecture, with some bricks reused. The attached perspective shows the project’s location on its street. Delivery is tentatively scheduled for the third quarter of 2029.
The sale price of this duplex is €1,005,000 including VAT at 20%. Dimensions and the ground floor location of the access level are detailed in the sales documents.
L’Adresse Romainville presents the detailed floor plan and sales documents to verify dimensions, annexes, and current availability. For a primary residence, our team can assess your financing capacity, simulate monthly payments, and check eligibility for a zero-interest loan. If you need to sell your current home, we can also estimate its value and help plan the resale timeline. Contact L’Adresse Romainville to explore this property or other new opportunities in Île-de-France based on your criteria.
Le informazioni sui rischi a cui è esposta questa proprietà sono disponibili sul sito web di Géorisques: https://www.georisques.gouv.fr/
-
Tipo di proprietà
Appartamento
-
Prezzo/piede²
$980
Caratteristiche
Esplora la zona
Clignancourt-Jules Joffrin, Paris 18e Arrondissement, Parigi
Visualizza su Google Maps
Prezzo per sqft
Basso
Alto
Iscritto da 10 mesi
Hai chiesto informazioni su questa proprietà
L'agente La contatterà al più presto
Pubblicato da
63
Annunci
2026
Iscritto
Prenota una visita con the agent
Scegli una data e indica se preferisci un tour virtuale o di persona con l’agente.
Data preferita
Tipo di tour
Ultimo aggiornamento
Oggi
Prima pubblicazione
Novembre 19
Riferimento annuncio
10942
La fiducia dei migliori broker del mondo
Gli agenti dietro le proprietà più straordinarie del mondo pubblicano su JamesEdition.
- Annunci di Sotheby's, Christie's, BARNES ed Engel & Völkers
- Ogni annuncio è verificato prima della pubblicazione
- Si metta in contatto diretto con agenti verificati
Continuando, accetta i nostri Termini e la nostra Informativa sulla privacy.