$1,623,533
Paris 17e - Duplex Neuf di 103,9 m² e Due Terrazze di 47,4 m² Totali
- 3 Camere
- 1,119 Sqft
- Aggiornato: Ieri
Informazioni sulla proprietà
La descrizione è stata tradotta automaticamente.
La descrizione viene visualizzata nella lingua originale.
In the 17th arrondissement of Paris, this four-room duplex offers 103.9 m² of living space starting from the sixth floor and extends onto two separate terraces. Their respective areas are 29.1 m² and 18.3 m², totaling 47.4 m² of outdoor space. Each level thus has its own open-air area. The plan distinguishes the terraces from the landscaped strips. The areas listed here correspond to the annex tab
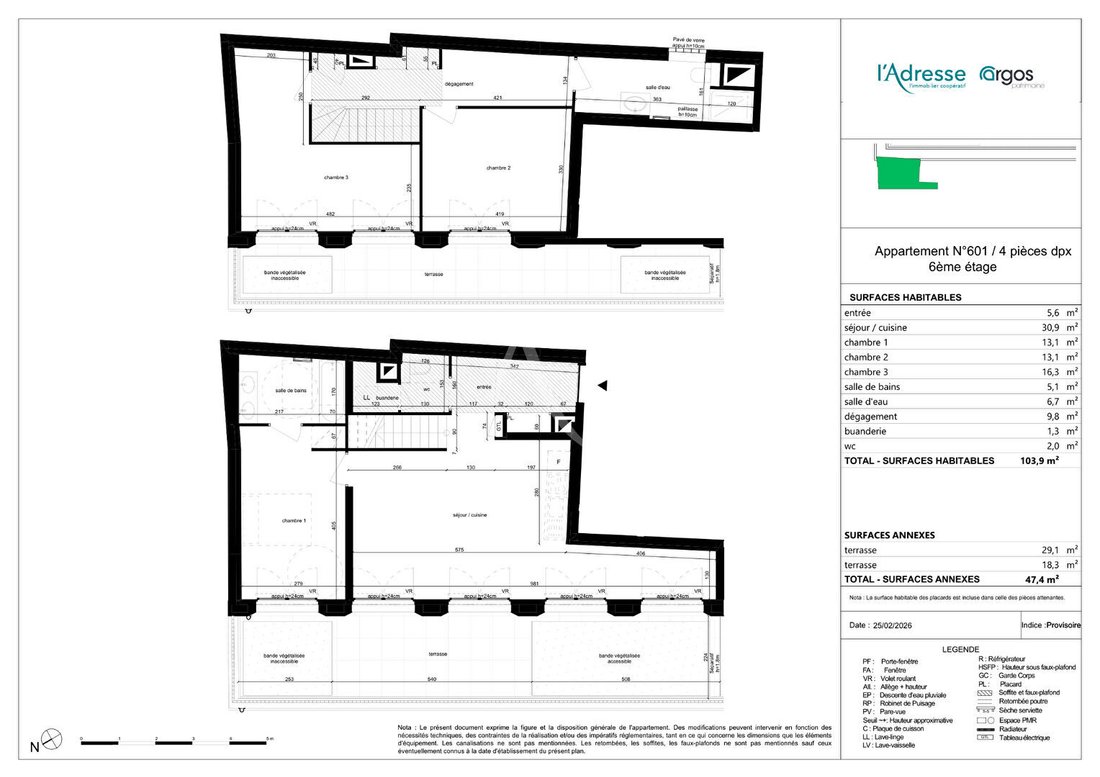
In the 17th arrondissement of Paris, this four-room duplex offers 103.9 m² of living space starting from the sixth floor and extends onto two separate terraces. Their respective areas are 29.1 m² and 18.3 m², totaling 47.4 m² of outdoor space. Each level thus has its own open-air area. The plan distinguishes the terraces from the landscaped strips. The areas listed here correspond to the annex table in the sales plan.
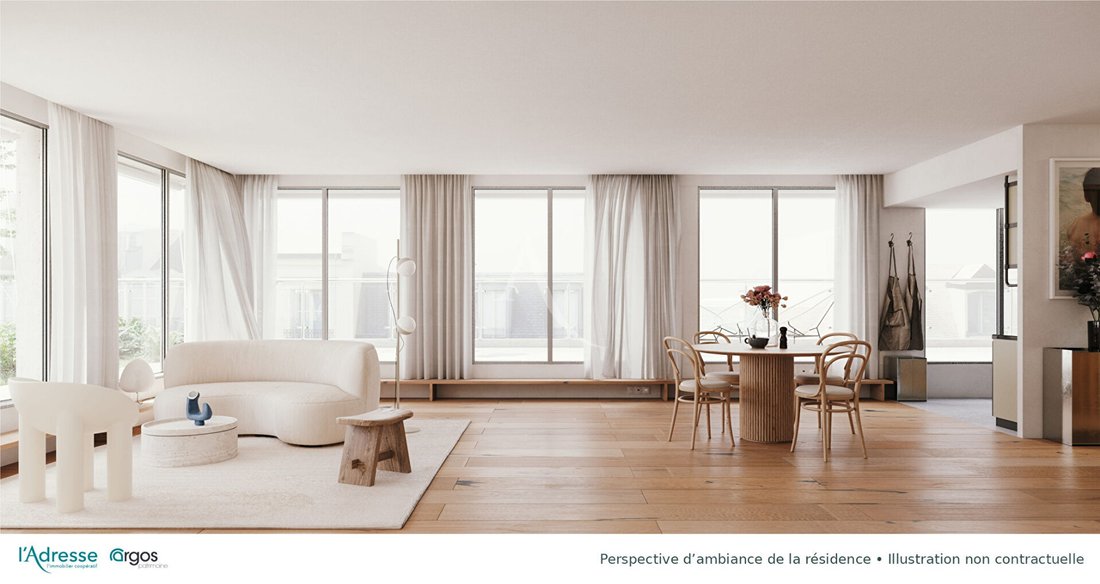
At the entrance level, the living room and open kitchen together cover 30.9 m² and open onto the first terrace. The bedroom on this level measures 13.1 m²; a bathroom, a laundry room, and a toilet complete the layout. The interior staircase leads to two other bedrooms, one of 13.1 m² and the other 16.3 m², as well as a shower room and the second terrace. The two-level layout allows for different rhythms within the home, whether a bedroom is used for a child, guests, or a workspace. It also enables entertaining in the main room while keeping the upper floor quieter. The detailed floor plan specifies the size of each room and the hallway, useful for comparing furnishing options.
The residence includes sixteen units. Its architecture combines a stone facade with large glazed openings. The project description includes oak parquet flooring in the living areas, centralized electric roller shutters, and collective heating combining a heat pump and gas. Delivery is tentatively scheduled for the third quarter of 2028. The detailed plan and brochure distinguish between planned features and suggested layouts. The team can present these documents and review the key points for your setup.
The full ownership sale price is set at €1,480,000 including VAT at 20%. The listed price corresponds to this unit and its annexes as described in the plan.
L’Adresse Romainville can assist you in financing this purchase based on your down payment, construction schedule, and expected installments. If you are buying your primary residence, eligibility for the zero-interest loan is assessed according to your project and situation. Already a homeowner? We can estimate the property to be sold and help organize the transition. The agency can also show you other new properties in Île-de-France to compare sizes, layouts, and budgets. Contact L’Adresse Romainville to receive the detailed plan and arrange a discussion about this apartment.
Le informazioni sui rischi a cui è esposta questa proprietà sono disponibili sul sito web di Géorisques: https://www.georisques.gouv.fr/
At the entrance level, the living room and open kitchen together cover 30.9 m² and open onto the first terrace. The bedroom on this level measures 13.1 m²; a bathroom, a laundry room, and a toilet complete the layout. The interior staircase leads to two other bedrooms, one of 13.1 m² and the other 16.3 m², as well as a shower room and the second terrace. The two-level layout allows for different rhythms within the home, whether a bedroom is used for a child, guests, or a workspace. It also enables entertaining in the main room while keeping the upper floor quieter. The detailed floor plan specifies the size of each room and the hallway, useful for comparing furnishing options.
The residence includes sixteen units. Its architecture combines a stone facade with large glazed openings. The project description includes oak parquet flooring in the living areas, centralized electric roller shutters, and collective heating combining a heat pump and gas. Delivery is tentatively scheduled for the third quarter of 2028. The detailed plan and brochure distinguish between planned features and suggested layouts. The team can present these documents and review the key points for your setup.
The full ownership sale price is set at €1,480,000 including VAT at 20%. The listed price corresponds to this unit and its annexes as described in the plan.
L’Adresse Romainville can assist you in financing this purchase based on your down payment, construction schedule, and expected installments. If you are buying your primary residence, eligibility for the zero-interest loan is assessed according to your project and situation. Already a homeowner? We can estimate the property to be sold and help organize the transition. The agency can also show you other new properties in Île-de-France to compare sizes, layouts, and budgets. Contact L’Adresse Romainville to receive the detailed plan and arrange a discussion about this apartment.
Le informazioni sui rischi a cui è esposta questa proprietà sono disponibili sul sito web di Géorisques: https://www.georisques.gouv.fr/
-
Tipo di proprietà
Appartamento
-
Prezzo/piede²
$1,451
Caratteristiche
- Terrazza
- Cucina aperta
- Duplex
- Nuove costruzioni
- Planimetria 2D
Esplora la zona
Pereire-Malesherbes, Paris 17e Arrondissement, Parigi
Visualizza su Google Maps
Prezzo per sqft
Basso
Alto
Iscritto da 10 mesi
Hai chiesto informazioni su questa proprietà
L'agente La contatterà al più presto
Pubblicato da
79
Annunci
2026
Iscritto
Prenota una visita con the agent
Scegli una data e indica se preferisci un tour virtuale o di persona con l’agente.
Data preferita
Tipo di tour
Ultimo aggiornamento
Ieri
Prima pubblicazione
Novembre 19
Riferimento annuncio
10946
Proprietà simili nelle vicinanze
Nuovi annunci a Pereire-Malesherbes


Esplora più immobili in vendita
tipi di proprietà Pereire-Malesherbes, Paris 17e Arrondissement, Parigi
- Appartamenti in vendita in Pereire-Malesherbes, Paris 17e Arrondissement, Parigi
- Case in vendita in Pereire-Malesherbes, Paris 17e Arrondissement, Parigi
- Proprietà in vendita in Pereire-Malesherbes, Paris 17e Arrondissement, Parigi
- Ville in vendita in Pereire-Malesherbes, Paris 17e Arrondissement, Parigi
Pereire-Malesherbes, Paris 17e Arrondissement, Parigi ricerche popolari
- Proprietà immobiliari Vista panoramica / Scenica a Pereire-Malesherbes, Paris 17e Arrondissement, Parigi
- Proprietà immobiliari con Terrazza a Pereire-Malesherbes, Paris 17e Arrondissement, Parigi
- Proprietà immobiliari con Bar a Pereire-Malesherbes, Paris 17e Arrondissement, Parigi
- Proprietà immobiliari con Sala giochi a Pereire-Malesherbes, Paris 17e Arrondissement, Parigi
- Proprietà immobiliari con Ufficio a Pereire-Malesherbes, Paris 17e Arrondissement, Parigi
- Proprietà immobiliari con Ascensore a Pereire-Malesherbes, Paris 17e Arrondissement, Parigi
- Proprietà immobiliari Vista Città a Pereire-Malesherbes, Paris 17e Arrondissement, Parigi
- Proprietà immobiliari Vista sulle montagne a Pereire-Malesherbes, Paris 17e Arrondissement, Parigi
- Proprietà immobiliari con Giardino a Pereire-Malesherbes, Paris 17e Arrondissement, Parigi
- Proprietà immobiliari Duplex a Pereire-Malesherbes, Paris 17e Arrondissement, Parigi
- Proprietà immobiliari Privacy a Pereire-Malesherbes, Paris 17e Arrondissement, Parigi
- Proprietà immobiliari Investimento immobiliare a Pereire-Malesherbes, Paris 17e Arrondissement, Parigi
- Proprietà immobiliari Moderno a Pereire-Malesherbes, Paris 17e Arrondissement, Parigi
- Proprietà immobiliari con Centro Fitness / Palestra a Pereire-Malesherbes, Paris 17e Arrondissement, Parigi
- Proprietà immobiliari con Sauna a Pereire-Malesherbes, Paris 17e Arrondissement, Parigi
- Proprietà immobiliari con Libreria a Pereire-Malesherbes, Paris 17e Arrondissement, Parigi
- Proprietà immobiliari con Aria condizionata a Pereire-Malesherbes, Paris 17e Arrondissement, Parigi
- Proprietà immobiliari con Cantina a Pereire-Malesherbes, Paris 17e Arrondissement, Parigi
- Proprietà immobiliari con Idromassaggio a Pereire-Malesherbes, Paris 17e Arrondissement, Parigi
- Proprietà immobiliari con Camino a Pereire-Malesherbes, Paris 17e Arrondissement, Parigi
- Proprietà immobiliari con Piscina a Pereire-Malesherbes, Paris 17e Arrondissement, Parigi
- Proprietà immobiliari con Garage a Pereire-Malesherbes, Paris 17e Arrondissement, Parigi
- Proprietà immobiliari con Balcone a Pereire-Malesherbes, Paris 17e Arrondissement, Parigi
- Proprietà immobiliari con Campo da tennis a Pereire-Malesherbes, Paris 17e Arrondissement, Parigi
- Proprietà immobiliari con Eliporto a Pereire-Malesherbes, Paris 17e Arrondissement, Parigi
- Proprietà immobiliari Residenza a Pereire-Malesherbes, Paris 17e Arrondissement, Parigi
- Proprietà immobiliari con Cucina aperta a Pereire-Malesherbes, Paris 17e Arrondissement, Parigi
- Proprietà immobiliari Rinnovato a Pereire-Malesherbes, Paris 17e Arrondissement, Parigi
- Proprietà immobiliari con Cinema a Pereire-Malesherbes, Paris 17e Arrondissement, Parigi
- Proprietà immobiliari con Piscina coperta a Pereire-Malesherbes, Paris 17e Arrondissement, Parigi
- Proprietà immobiliari Vista sull'acqua a Pereire-Malesherbes, Paris 17e Arrondissement, Parigi
Guide e storie correlate
La fiducia dei migliori broker del mondo
Gli agenti dietro le proprietà più straordinarie del mondo pubblicano su JamesEdition.
- Annunci di Sotheby's, Christie's, BARNES ed Engel & Völkers
- Ogni annuncio è verificato prima della pubblicazione
- Si metta in contatto diretto con agenti verificati
Continuando, accetta i nostri Termini e la nostra Informativa sulla privacy.