$2,196,430
Paris 15e (75015), Saint Lambert — Casa DI 187 Mq Con Sei Camere Da Letto, Giardino DI 60 Mq E Notevole
- 6 Camere
- 1 Bagni
- 2,013 Sqft
- 646 Sqft lot
- Aggiornato: Settembre 3
Informazioni sulla proprietà
La descrizione è stata tradotta automaticamente.
La descrizione viene visualizzata nella lingua originale.
In the heart of the Saint-Lambert district in Paris’s 15th arrondissement, this house offers a stated floor area of 187 sq m and a private garden of approximately 60 sq m. Set away from the bustle of the main thoroughfares, it enjoys a quiet environment while remaining close to the shops, schools, transport links and amenities that contribute to the area’s quality of life.
Built during th
Built during th
In the heart of the Saint-Lambert district in Paris’s 15th arrondissement, this house offers a stated floor area of 187 sq m and a private garden of approximately 60 sq m. Set away from the bustle of the main thoroughfares, it enjoys a quiet environment while remaining close to the shops, schools, transport links and amenities that contribute to the area’s quality of life.
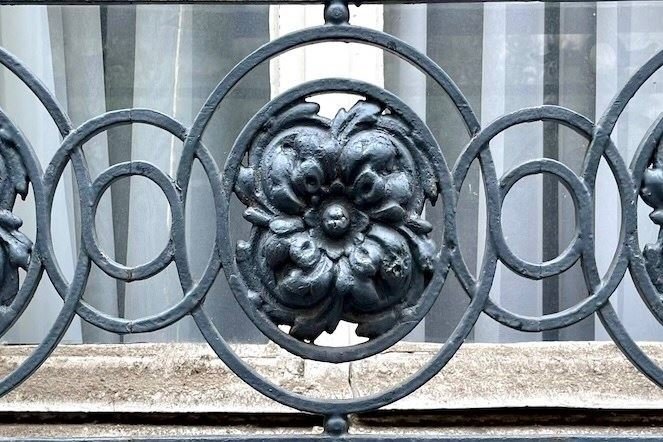
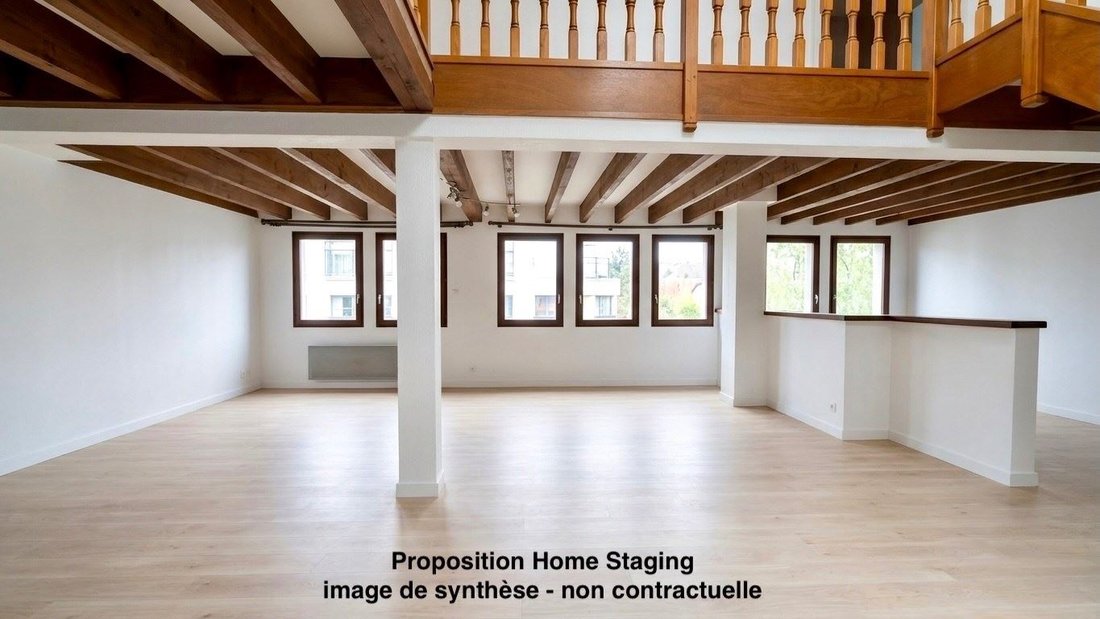
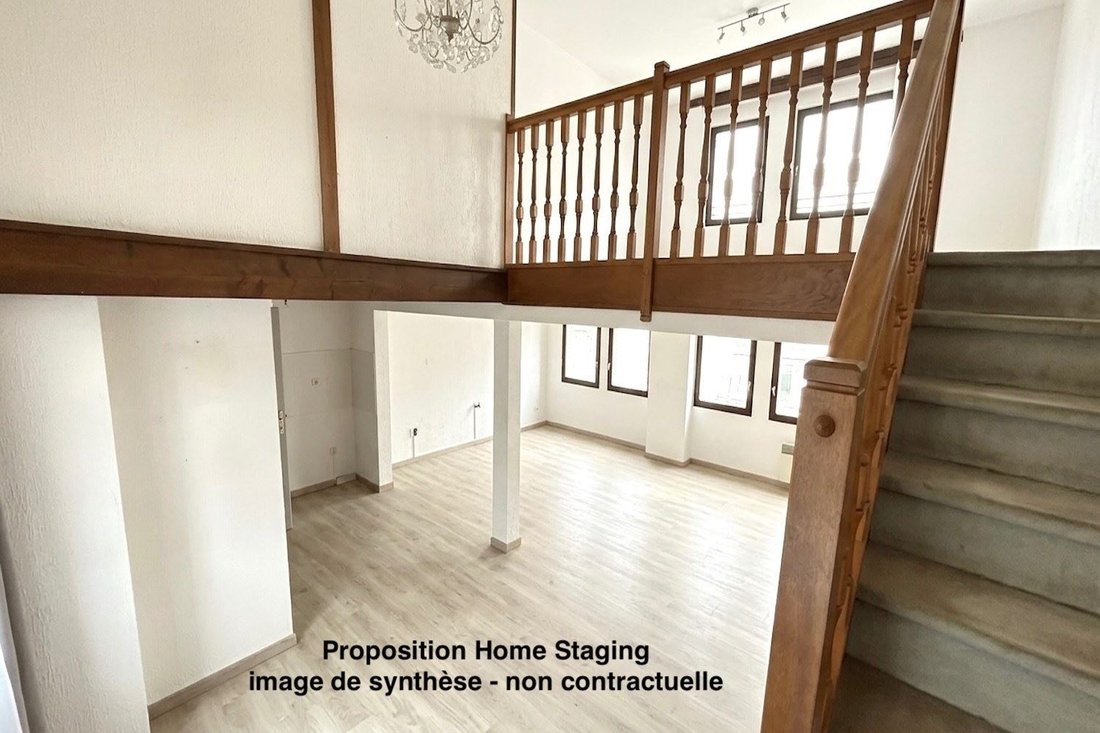
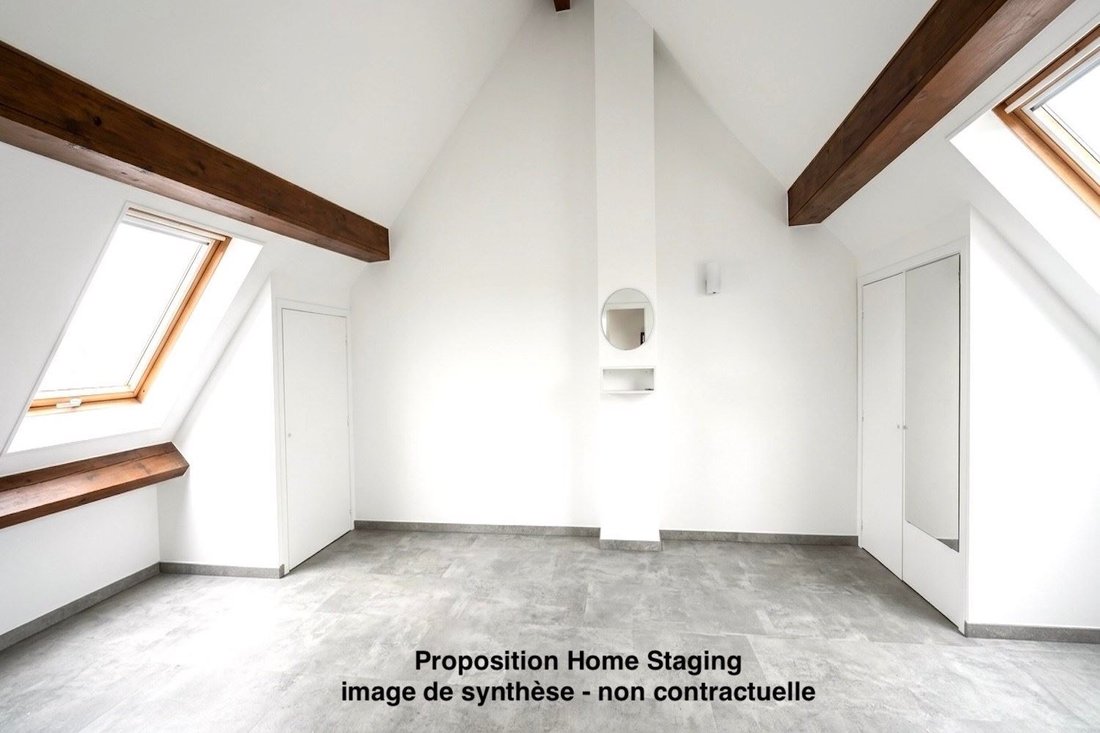
Built during the 20th century and extended upwards in the 1980s, the house has distinctive architecture and genuine character. It is arranged over three levels, with the addition of a full basement. Its overall scale, vertical configuration and potential connection with the garden provide a promising basis for an individual residential project.
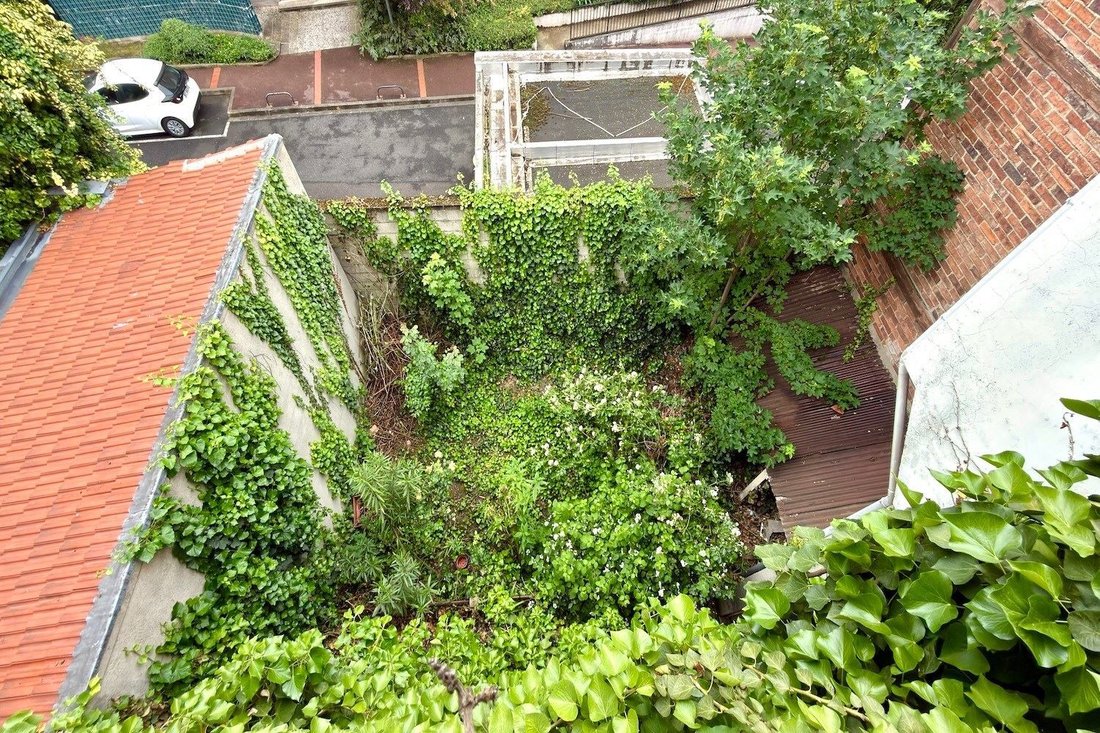
The property is currently divided into three self-contained apartments, with one dwelling on each floor. Subject to the necessary administrative and technical checks, this arrangement offers several possible approaches. The existing multi-unit configuration could be retained for a long-term property or rental investment. Alternatively, the building could be redesigned to restore the coherence of a substantial family home.
Under the latter option, the available space could accommodate a principal residence with five or six bedrooms, generous reception rooms and living areas designed around the garden. The circulation between floors, the allocation of functions and the relationships between the rooms could be completely reconsidered to suit the future occupants. The private garden, measuring approximately 60 sq m, gives the property particularly valuable outdoor space in Paris.
The house currently comprises six bedrooms. Its existing layout should nevertheless be regarded as the starting point for a more comprehensive project. Full renovation will be required to combine, modernise or reorganise the different areas. The work would enable a purchaser to create a highly personal home, suited to a large family, an intergenerational arrangement or a combination of residential and working spaces.
The full basement is a significant practical asset. Subject to feasibility, it could accommodate storage, a utility room, technical facilities or other ancillary functions. It supports the three principal levels and contributes to the property’s overall potential.
The Saint-Lambert setting combines a residential atmosphere with the resources of the 15th arrondissement. The shops and market around Convention, public transport, schools and Parc Georges-Brassens are all available within the wider neighbourhood. The location is therefore suited both to everyday family life and to a long-term property investment.
With its proportions, garden, basement and the freedom offered by its three-level configuration, this is an unusual proposition. It will appeal to purchasers wishing to undertake an ambitious renovation and reveal the character of an existing building without being constrained by a fixed layout.
For further information or to arrange a viewing, please contact our switchboard, open 24 hours a day, 7 days a week.
Au cœur du quartier Saint-Lambert, dans le 15e arrondissement de Paris, cette maison développe une surface annoncée de 187 m² et bénéficie d’un jardin privatif d’environ 60 m². À l’écart de l’agitation des grands axes, elle profite d’un environnement calme tout en restant proche des commerces, des établissements scolaires, des transports et des équipements qui participent à la qualité de vie du quartier.
Édifiée au XXe siècle puis surélevée dans les années 1980, la maison présente une architecture singulière et un charme réel. Elle s’organise sur trois niveaux, auxquels s’ajoute une cave totale. Son volume général, sa configuration verticale et son ouverture possible vers le jardin constituent les bases d’un projet résidentiel de caractère.
Le bien est actuellement divisé en trois appartements indépendants, chacun occupant un niveau de la maison. Cette organisation permet d’envisager plusieurs orientations, sous réserve des vérifications administratives et techniques nécessaires. L’ensemble pourra notamment conserver une configuration composée de plusieurs logements, convenant à un projet patrimonial ou locatif. Il pourra également être repensé afin de retrouver l’unité d’une grande maison familiale.
Dans cette seconde hypothèse, la surface disponible permettrait d’imaginer une résidence principale comprenant cinq à six chambres, de généreux espaces de réception et des pièces de vie tournées vers le jardin. La circulation entre les étages, la répartition des fonctions et les relations entre les volumes pourront être entièrement redessinées selon les attentes des futurs occupants. Le jardin privatif, d’environ 60 m², apporte à l’ensemble une respiration particulièrement appréciable dans Paris.
La maison compte actuellement six chambres. Sa distribution existante doit toutefois être considérée comme le point de départ d’un projet plus global. Une rénovation d’ensemble est à prévoir afin de réunir, moderniser ou réorganiser les différents espaces. Ces travaux offriront à l’acquéreur la possibilité de créer un lieu de vie personnel, adapté à une grande famille, à une cohabitation intergénérationnelle ou à une combinaison entre habitation et espaces de travail.
La cave totale constitue un complément fonctionnel important. Elle peut accueillir des espaces de stockage, une buanderie, des locaux techniques ou d’autres usages annexes, sous réserve de leur faisabilité. Elle accompagne les trois niveaux habitables et contribue au potentiel général de la propriété.
La situation dans le quartier Saint-Lambert permet de conjuguer une atmosphère résidentielle avec les ressources du 15e arrondissement. Les commerces et le marché du secteur Convention, les transports en commun, les écoles ainsi que le parc Georges-Brassens sont accessibles dans l’environnement du bien. Cette implantation répond aussi bien aux besoins d’une vie familiale quotidienne qu’à une logique de détention patrimoniale à long terme.
Par ses volumes, son jardin, sa cave et la liberté de composition offerte par ses trois niveaux, cette maison constitue une proposition peu courante. Elle s’adresse à des acquéreurs souhaitant entreprendre une rénovation ambitieuse et révéler le caractère d’un bâtiment existant, sans être enfermés dans une distribution définitive.
Pour toute information complémentaire ou demande de visite, contactez notre standard, ouvert 24 h/24 et 7 j/7.
Le informazioni sui rischi a cui è esposta questa proprietà sono disponibili sul sito web di Géorisques: https://www.georisques.gouv.fr/
Built during the 20th century and extended upwards in the 1980s, the house has distinctive architecture and genuine character. It is arranged over three levels, with the addition of a full basement. Its overall scale, vertical configuration and potential connection with the garden provide a promising basis for an individual residential project.
The property is currently divided into three self-contained apartments, with one dwelling on each floor. Subject to the necessary administrative and technical checks, this arrangement offers several possible approaches. The existing multi-unit configuration could be retained for a long-term property or rental investment. Alternatively, the building could be redesigned to restore the coherence of a substantial family home.
Under the latter option, the available space could accommodate a principal residence with five or six bedrooms, generous reception rooms and living areas designed around the garden. The circulation between floors, the allocation of functions and the relationships between the rooms could be completely reconsidered to suit the future occupants. The private garden, measuring approximately 60 sq m, gives the property particularly valuable outdoor space in Paris.
The house currently comprises six bedrooms. Its existing layout should nevertheless be regarded as the starting point for a more comprehensive project. Full renovation will be required to combine, modernise or reorganise the different areas. The work would enable a purchaser to create a highly personal home, suited to a large family, an intergenerational arrangement or a combination of residential and working spaces.
The full basement is a significant practical asset. Subject to feasibility, it could accommodate storage, a utility room, technical facilities or other ancillary functions. It supports the three principal levels and contributes to the property’s overall potential.
The Saint-Lambert setting combines a residential atmosphere with the resources of the 15th arrondissement. The shops and market around Convention, public transport, schools and Parc Georges-Brassens are all available within the wider neighbourhood. The location is therefore suited both to everyday family life and to a long-term property investment.
With its proportions, garden, basement and the freedom offered by its three-level configuration, this is an unusual proposition. It will appeal to purchasers wishing to undertake an ambitious renovation and reveal the character of an existing building without being constrained by a fixed layout.
For further information or to arrange a viewing, please contact our switchboard, open 24 hours a day, 7 days a week.
Au cœur du quartier Saint-Lambert, dans le 15e arrondissement de Paris, cette maison développe une surface annoncée de 187 m² et bénéficie d’un jardin privatif d’environ 60 m². À l’écart de l’agitation des grands axes, elle profite d’un environnement calme tout en restant proche des commerces, des établissements scolaires, des transports et des équipements qui participent à la qualité de vie du quartier.
Édifiée au XXe siècle puis surélevée dans les années 1980, la maison présente une architecture singulière et un charme réel. Elle s’organise sur trois niveaux, auxquels s’ajoute une cave totale. Son volume général, sa configuration verticale et son ouverture possible vers le jardin constituent les bases d’un projet résidentiel de caractère.
Le bien est actuellement divisé en trois appartements indépendants, chacun occupant un niveau de la maison. Cette organisation permet d’envisager plusieurs orientations, sous réserve des vérifications administratives et techniques nécessaires. L’ensemble pourra notamment conserver une configuration composée de plusieurs logements, convenant à un projet patrimonial ou locatif. Il pourra également être repensé afin de retrouver l’unité d’une grande maison familiale.
Dans cette seconde hypothèse, la surface disponible permettrait d’imaginer une résidence principale comprenant cinq à six chambres, de généreux espaces de réception et des pièces de vie tournées vers le jardin. La circulation entre les étages, la répartition des fonctions et les relations entre les volumes pourront être entièrement redessinées selon les attentes des futurs occupants. Le jardin privatif, d’environ 60 m², apporte à l’ensemble une respiration particulièrement appréciable dans Paris.
La maison compte actuellement six chambres. Sa distribution existante doit toutefois être considérée comme le point de départ d’un projet plus global. Une rénovation d’ensemble est à prévoir afin de réunir, moderniser ou réorganiser les différents espaces. Ces travaux offriront à l’acquéreur la possibilité de créer un lieu de vie personnel, adapté à une grande famille, à une cohabitation intergénérationnelle ou à une combinaison entre habitation et espaces de travail.
La cave totale constitue un complément fonctionnel important. Elle peut accueillir des espaces de stockage, une buanderie, des locaux techniques ou d’autres usages annexes, sous réserve de leur faisabilité. Elle accompagne les trois niveaux habitables et contribue au potentiel général de la propriété.
La situation dans le quartier Saint-Lambert permet de conjuguer une atmosphère résidentielle avec les ressources du 15e arrondissement. Les commerces et le marché du secteur Convention, les transports en commun, les écoles ainsi que le parc Georges-Brassens sont accessibles dans l’environnement du bien. Cette implantation répond aussi bien aux besoins d’une vie familiale quotidienne qu’à une logique de détention patrimoniale à long terme.
Par ses volumes, son jardin, sa cave et la liberté de composition offerte par ses trois niveaux, cette maison constitue une proposition peu courante. Elle s’adresse à des acquéreurs souhaitant entreprendre une rénovation ambitieuse et révéler le caractère d’un bâtiment existant, sans être enfermés dans une distribution définitive.
Pour toute information complémentaire ou demande de visite, contactez notre standard, ouvert 24 h/24 et 7 j/7.
Le informazioni sui rischi a cui è esposta questa proprietà sono disponibili sul sito web di Géorisques: https://www.georisques.gouv.fr/
-
Tipo di proprietà
Casa
-
Piani
2
-
Anno di costruzione
1908
-
Prezzo/piede²
$1,091
-
Emissioni
C
-
Consumo
E
Caratteristiche
- Giardino
- Investimento immobiliare
- Seminterrato
- Ufficio
- Soffitto alto
Esplora la zona
14 rue Pierre Mille, Vaugirard-Parc des Expositions, Paris 15e Arrondissement, Parigi
Visualizza su Google Maps
Prezzo per sqft
Basso
Alto
Iscritto da 1 anno
Hai chiesto informazioni su questa proprietà
L'agente La contatterà al più presto
Pubblicato da
France
Visualizza profilo agenzia
5
Annunci
2025
Iscritto
Prenota una visita con
Scegli una data e indica se preferisci un tour virtuale o di persona con l’agente.
Data preferita
Tipo di tour

L’agence Béguet Associés : Votre Partenaire Immobilier de Prestige pour Vendre ou Acheter Votre Bien d’Exception à
L’agence Béguet Associés : Votre Partenaire Immobilier de Prestige pour Vendre ou Acheter Votre Bien d’Exception à Paris, en Région Centre Val-de-Loire, et désormais sur la Côte d’Azur.
Nous sommes passionnés par l’art de révéler le caractère unique de chaque propriété. Spécialisés dans l’immobilier de prestige, nous vous invitons à découvrir notre sélection raffinée de demeures, d’appartements et de villas, à Paris, dans l’ouest parisien, en Région Centre Val de Loire et sur la Côte d’Azur
Une expérience depuis plus de 20 ans dans l’immobilier d’exception à Paris, dans l’ouest et le sud de la capitale, en région Centre-Val de Loire, et désormais sur la Côte d’Azur.
Une connaissance approfondie des lieux, même les plus confidentiels : des quartiers les plus prisés de la capitale, aux villages de caractère du Val de Loire, jusqu’aux adresses emblématiques de la French Riviera – de Cannes à Saint-Jean-Cap-Ferrat, en passant par le Cap d’Antibes et le Golfe de Saint-Tropez.
Un repérage rigoureux, une sélection exigeante. Une relation fondée sur l’écoute, l’accompagnement et un engagement personnel à chaque étape.
Nous sommes passionnés par l’art de révéler le caractère unique de chaque propriété. Spécialisés dans l’immobilier de prestige, nous vous invitons à découvrir notre sélection raffinée de demeures, d’appartements et de villas, à Paris, dans l’ouest parisien, en Région Centre Val de Loire et sur la Côte d’Azur
Une expérience depuis plus de 20 ans dans l’immobilier d’exception à Paris, dans l’ouest et le sud de la capitale, en région Centre-Val de Loire, et désormais sur la Côte d’Azur.
Une connaissance approfondie des lieux, même les plus confidentiels : des quartiers les plus prisés de la capitale, aux villages de caractère du Val de Loire, jusqu’aux adresses emblématiques de la French Riviera – de Cannes à Saint-Jean-Cap-Ferrat, en passant par le Cap d’Antibes et le Golfe de Saint-Tropez.
Un repérage rigoureux, une sélection exigeante. Une relation fondée sur l’écoute, l’accompagnement et un engagement personnel à chaque étape.
Ultimo aggiornamento
Settembre 3
Prima pubblicazione
May 21
Riferimento annuncio
CV6-1840
La fiducia dei migliori broker del mondo
Gli agenti dietro le proprietà più straordinarie del mondo pubblicano su JamesEdition.
- Annunci di Sotheby's, Christie's, BARNES ed Engel & Völkers
- Ogni annuncio è verificato prima della pubblicazione
- Si metta in contatto diretto con agenti verificati
Continuando, accetta i nostri Termini e la nostra Informativa sulla privacy.