$625,743
Paris 12e: 2 Pièces Rénové, Balcon Sud
- 1 Camere
- 549 Sqft
- Aggiornato: Ottobre 29
Informazioni sulla proprietà
La descrizione è stata tradotta automaticamente.
La descrizione viene visualizzata nella lingua originale.
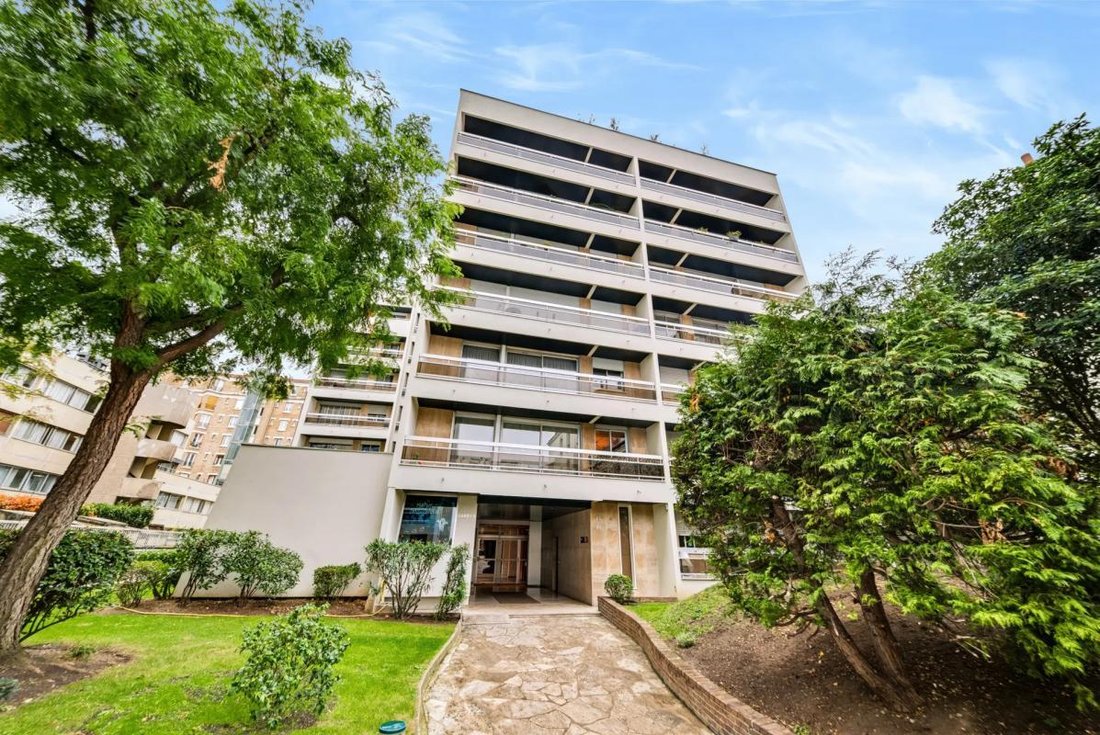
A 5-minute walk from Picpus and Bel-Air metro stations (line 6) and Porte de Vincennes (line 1 and tramway T3), and 15 minutes from the Nation RER A station, this 2-room apartment of 51.49 m² is located on the third floor, with elevator, of the Les Terrasses de Bel Air residence, in the heart of the Bel-Air neighborhood in the 12th arrondissement.
The residence, built in the early 1970s,
The residence, built in the early 1970s,
A 5-minute walk from Picpus and Bel-Air metro stations (line 6) and Porte de Vincennes (line 1 and tramway T3), and 15 minutes from the Nation RER A station, this 2-room apartment of 51.49 m² is located on the third floor, with elevator, of the Les Terrasses de Bel Air residence, in the heart of the Bel-Air neighborhood in the 12th arrondissement.
The residence, built in the early 1970s, is arranged around landscaped gardens. Well maintained, it underwent facade renovation two years ago. The spacious glass entrance hall opens onto the inner garden.
The apartment was fully renovated in 2017: parquet flooring, electrical outlets, and painting. The electrical inspection found no issues. Windows and radiators were replaced in 2014.
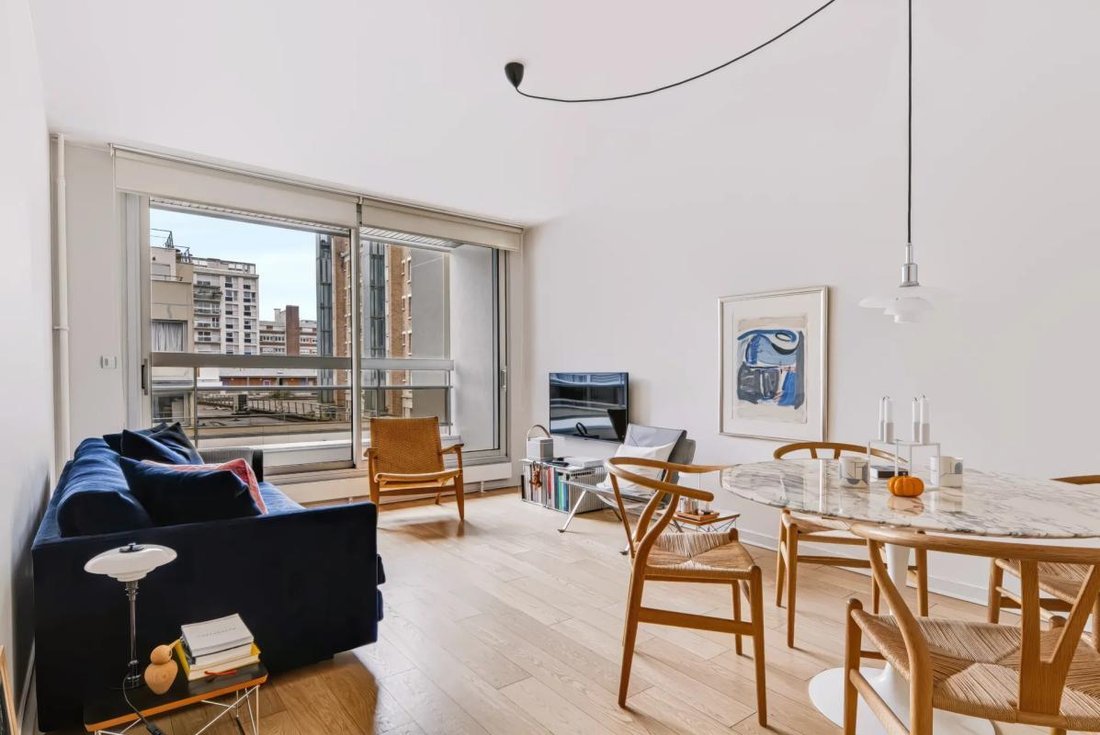
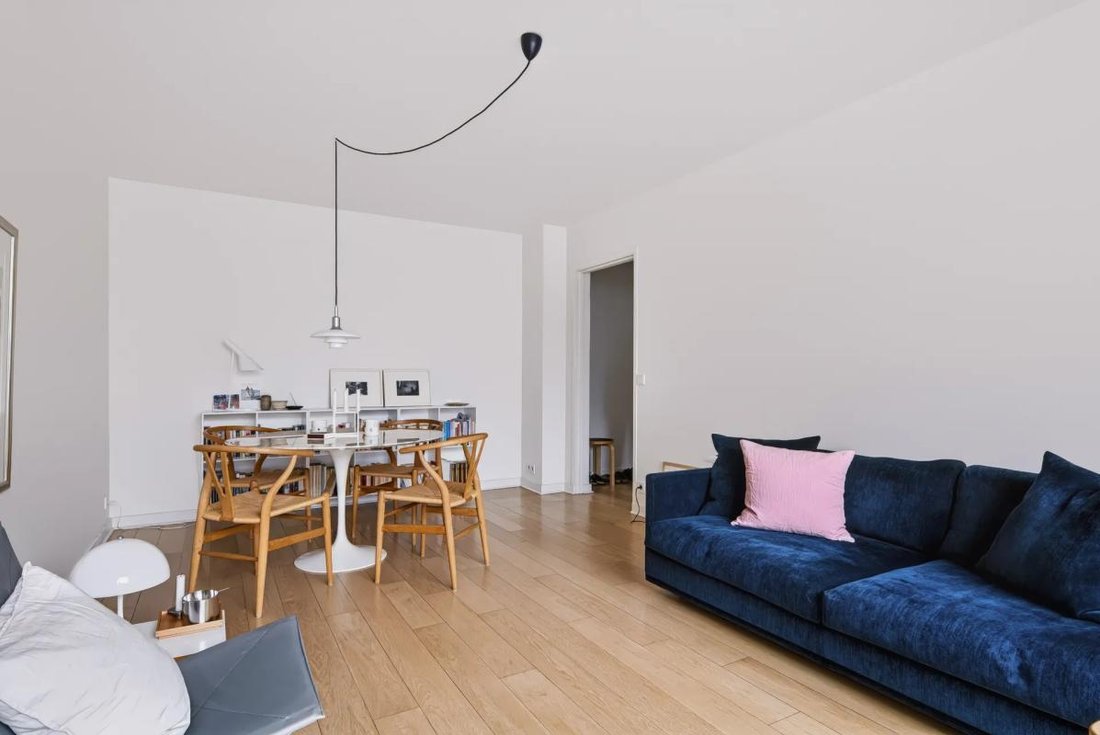
The 3.25 m² entrance hall distributes the rooms and includes storage shelves. The 18.89 m² living room, facing south, accommodates both a seating area and a dining table. It opens through a large bay window onto a sheltered balcony, also south-facing.
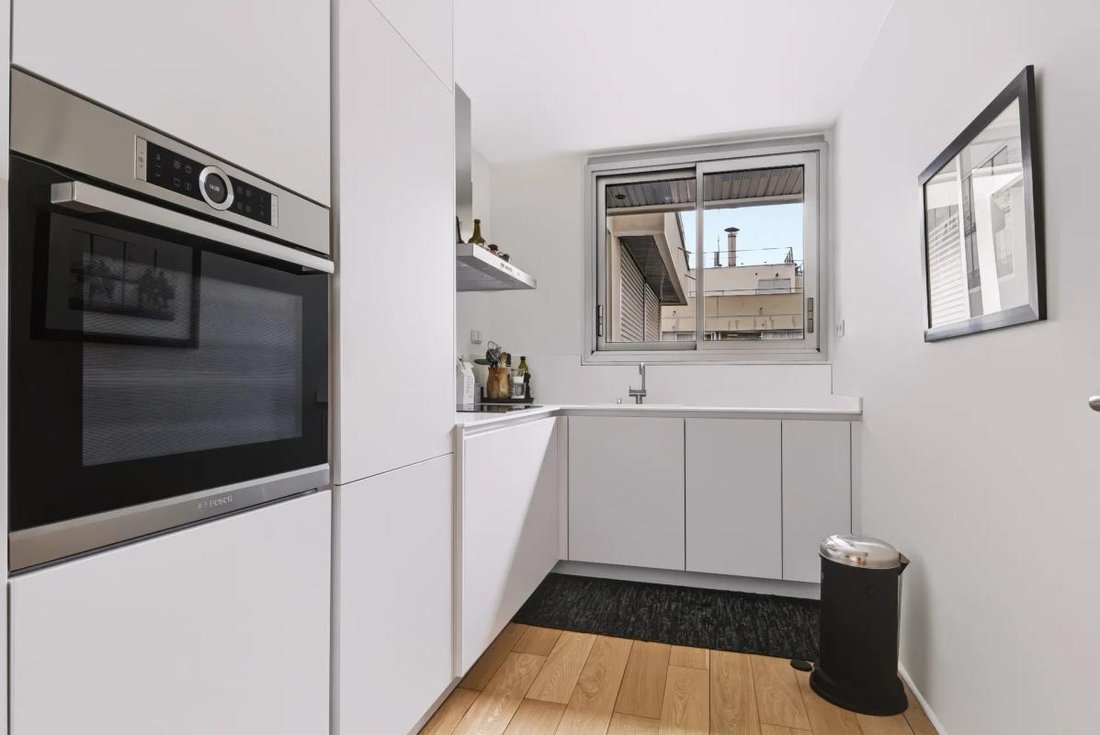
The independent kitchen of 7.48 m², renovated in 2018, is lit by a window. It features an angled countertop, a built-in column oven, a dishwasher, a washing machine, and a fridge/freezer.
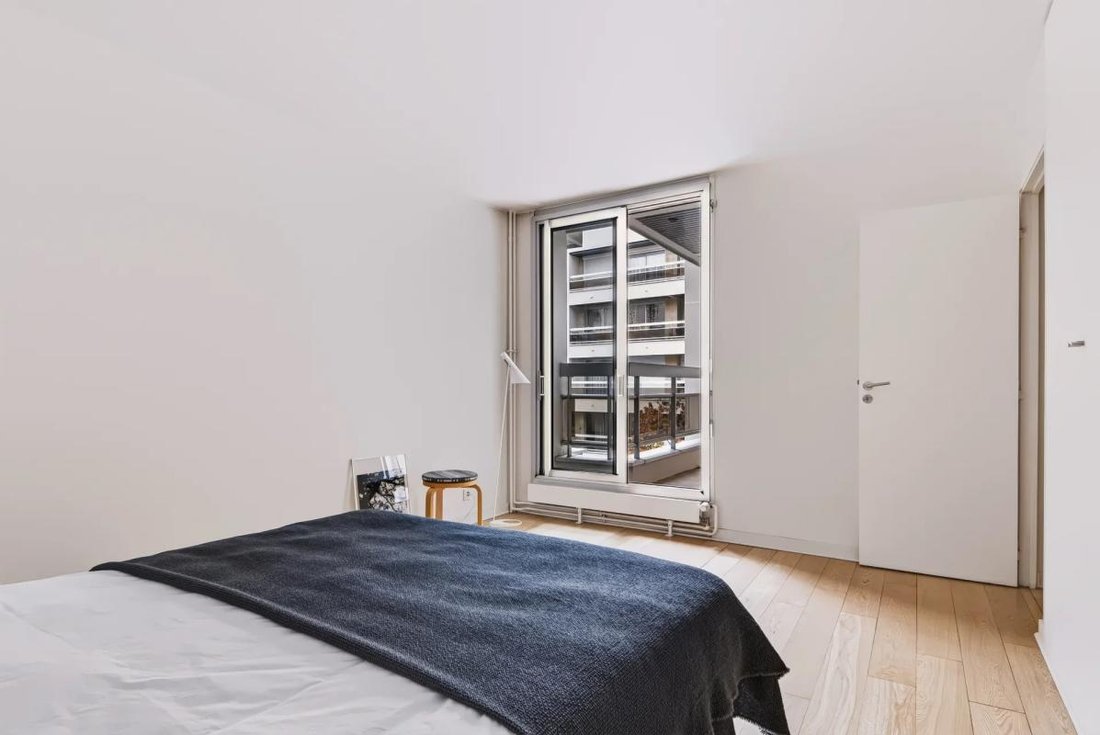
The 13.99 m² bedroom, with parquet flooring like the rest of the apartment, has a French door that opens onto the balcony, like the living room, and two closets/wardrobes.
The 2.23 m² bathroom includes a shower behind a glass partition, large gray tiles, a suspended vanity unit, and Vola faucets. The separate toilet is 1.01 m².
A cellar in the second basement completes the property. In the residence’s underground parking, spaces are regularly available for rent or sale.
Heating and hot water are collective and included in the charges.
Technical details:
- Energy Performance Diagnosis (DPE): D
Legal notice:
The information presented in this listing has been carefully gathered by Zefir from available sources at the time of writing. It is provided for informational purposes and complements the mandatory diagnostics as well as the technical and administrative checks that usually accompany a real estate transaction. To review official data related to natural, mining, or technological risks, please consult the public service Géorisques. Zefir aims to support you with transparency and rigor throughout your acquisition project and to help you understand each step. If you wish to obtain further details about this property or the procedures to follow, our team is at your disposal. For any questions, contact Zefir at ***.
Le informazioni sui rischi a cui è esposta questa proprietà sono disponibili sul sito web di Géorisques: https://www.georisques.gouv.fr/
The residence, built in the early 1970s, is arranged around landscaped gardens. Well maintained, it underwent facade renovation two years ago. The spacious glass entrance hall opens onto the inner garden.
The apartment was fully renovated in 2017: parquet flooring, electrical outlets, and painting. The electrical inspection found no issues. Windows and radiators were replaced in 2014.
The 3.25 m² entrance hall distributes the rooms and includes storage shelves. The 18.89 m² living room, facing south, accommodates both a seating area and a dining table. It opens through a large bay window onto a sheltered balcony, also south-facing.
The independent kitchen of 7.48 m², renovated in 2018, is lit by a window. It features an angled countertop, a built-in column oven, a dishwasher, a washing machine, and a fridge/freezer.
The 13.99 m² bedroom, with parquet flooring like the rest of the apartment, has a French door that opens onto the balcony, like the living room, and two closets/wardrobes.
The 2.23 m² bathroom includes a shower behind a glass partition, large gray tiles, a suspended vanity unit, and Vola faucets. The separate toilet is 1.01 m².
A cellar in the second basement completes the property. In the residence’s underground parking, spaces are regularly available for rent or sale.
Heating and hot water are collective and included in the charges.
Technical details:
- Energy Performance Diagnosis (DPE): D
Legal notice:
The information presented in this listing has been carefully gathered by Zefir from available sources at the time of writing. It is provided for informational purposes and complements the mandatory diagnostics as well as the technical and administrative checks that usually accompany a real estate transaction. To review official data related to natural, mining, or technological risks, please consult the public service Géorisques. Zefir aims to support you with transparency and rigor throughout your acquisition project and to help you understand each step. If you wish to obtain further details about this property or the procedures to follow, our team is at your disposal. For any questions, contact Zefir at ***.
Le informazioni sui rischi a cui è esposta questa proprietà sono disponibili sul sito web di Géorisques: https://www.georisques.gouv.fr/
-
Tipo di proprietà
Appartamento
-
Piani
8
-
Anno di costruzione
1972
-
Prezzo/piede²
$1,139
-
Emissioni
D
-
Consumo
D
Esplora la zona
47, Avenue du Docteur Arnold Netter, Bel-Air Nord, Paris 12e Arrondissement, Parigi
Visualizza su Google Maps
Prezzo per sqft
Basso
Alto
Iscritto da 1 mese
Hai chiesto informazioni su questa proprietà
L'agente La contatterà al più presto
Pubblicato da
770
Annunci
2026
Iscritto
Prenota una visita con the agent
Scegli una data e indica se preferisci un tour virtuale o di persona con l’agente.
Data preferita
Tipo di tour
Ultimo aggiornamento
Ottobre 29
Prima pubblicazione
Ottobre 29
Riferimento annuncio
a5395545-6b20-46c3-8211-c1d51d
La fiducia dei migliori broker del mondo
Gli agenti dietro le proprietà più straordinarie del mondo pubblicano su JamesEdition.
- Annunci di Sotheby's, Christie's, BARNES ed Engel & Völkers
- Ogni annuncio è verificato prima della pubblicazione
- Si metta in contatto diretto con agenti verificati
Continuando, accetta i nostri Termini e la nostra Informativa sulla privacy.