$1,010,157
Maisonloft Au Calme D'une Impasse
- 2 Camere
- 1 Bagni
- 1,443 Sqft
- Aggiornato: Settembre 15
Informazioni sulla proprietà
La descrizione è stata tradotta automaticamente.
La descrizione viene visualizzata nella lingua originale.
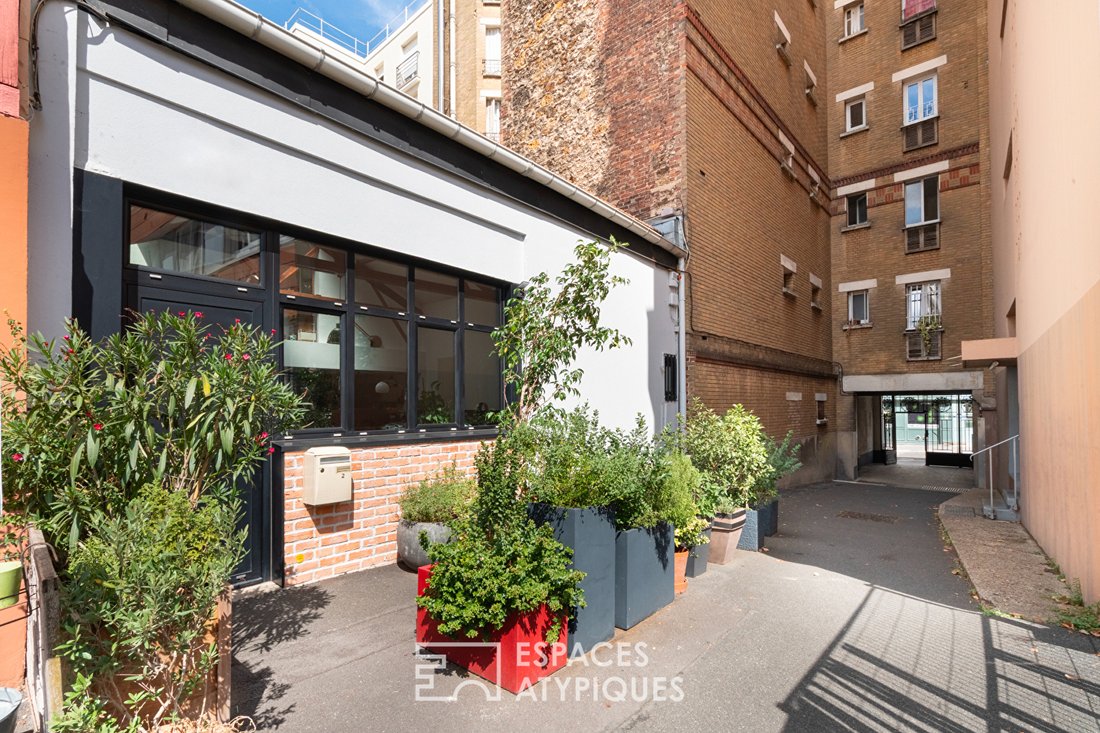
Located within a private lane, this former 1935 workshop was converted into a loft in 2000 and has since become an independent house. It offers a living area of 134 m² across two levels, complemented by an outdoor space of 16 m².
On the ground floor, the entrance opens into a 91 m² living area with a ceiling height of 5.20 m, facing South / South-East. This space includes a living room, a
On the ground floor, the entrance opens into a 91 m² living area with a ceiling height of 5.20 m, facing South / South-East. This space includes a living room, a
Located within a private lane, this former 1935 workshop was converted into a loft in 2000 and has since become an independent house. It offers a living area of 134 m² across two levels, complemented by an outdoor space of 16 m².
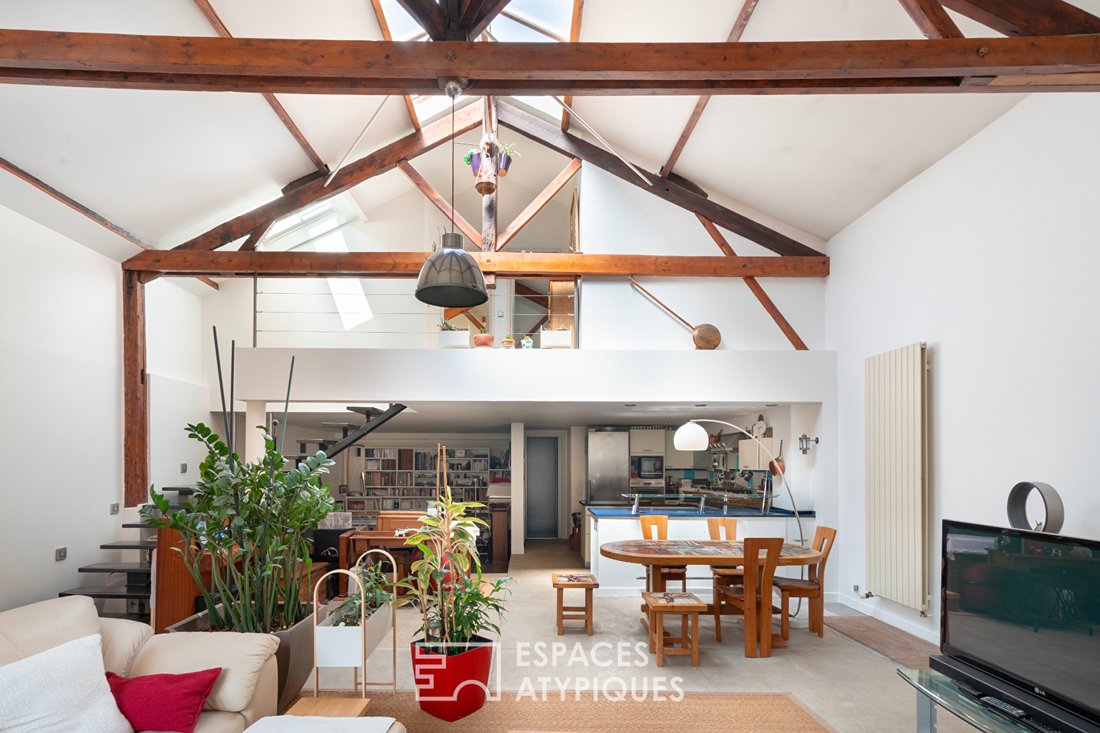
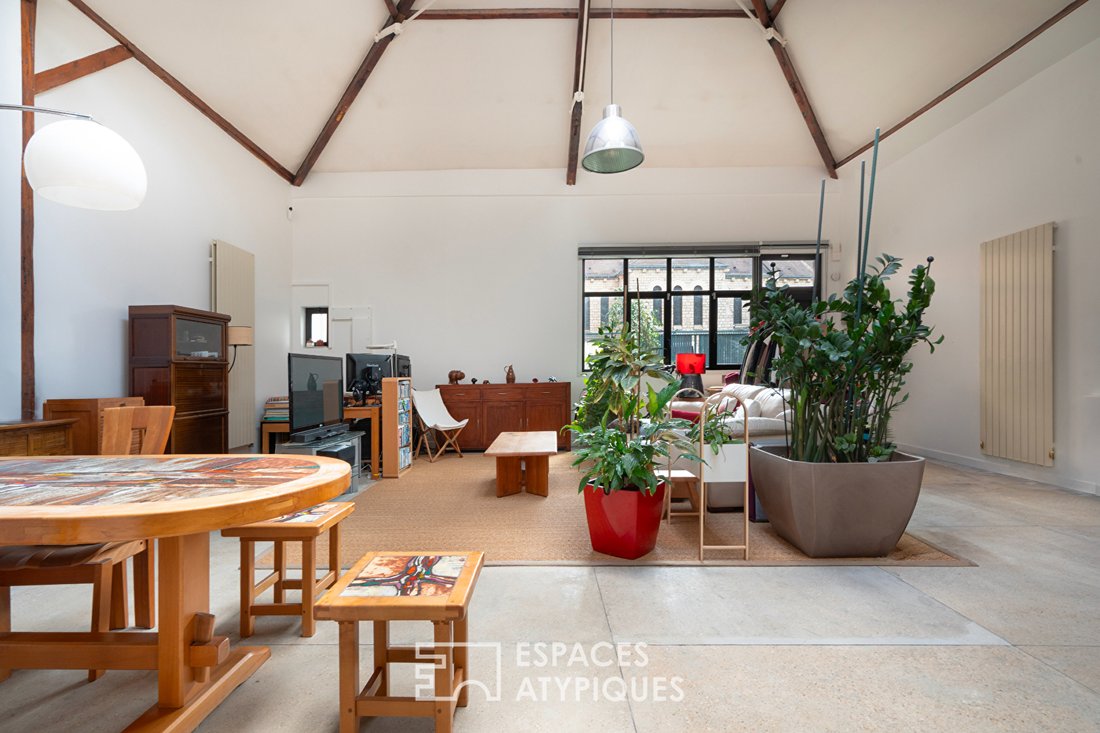
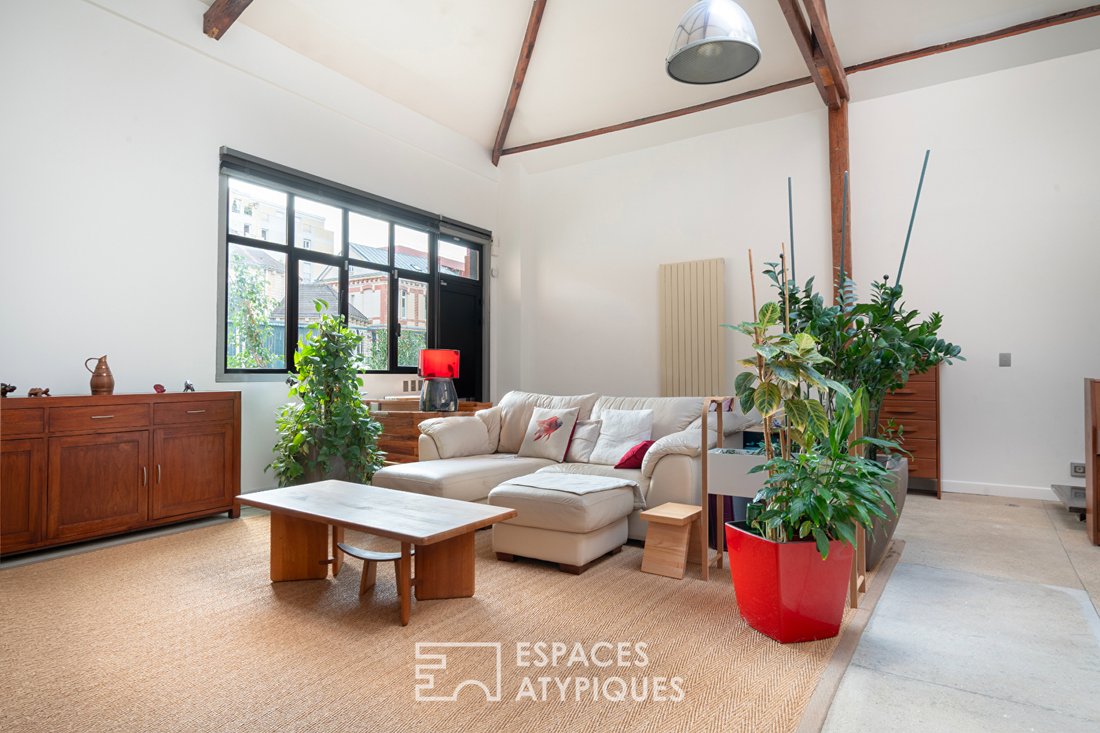
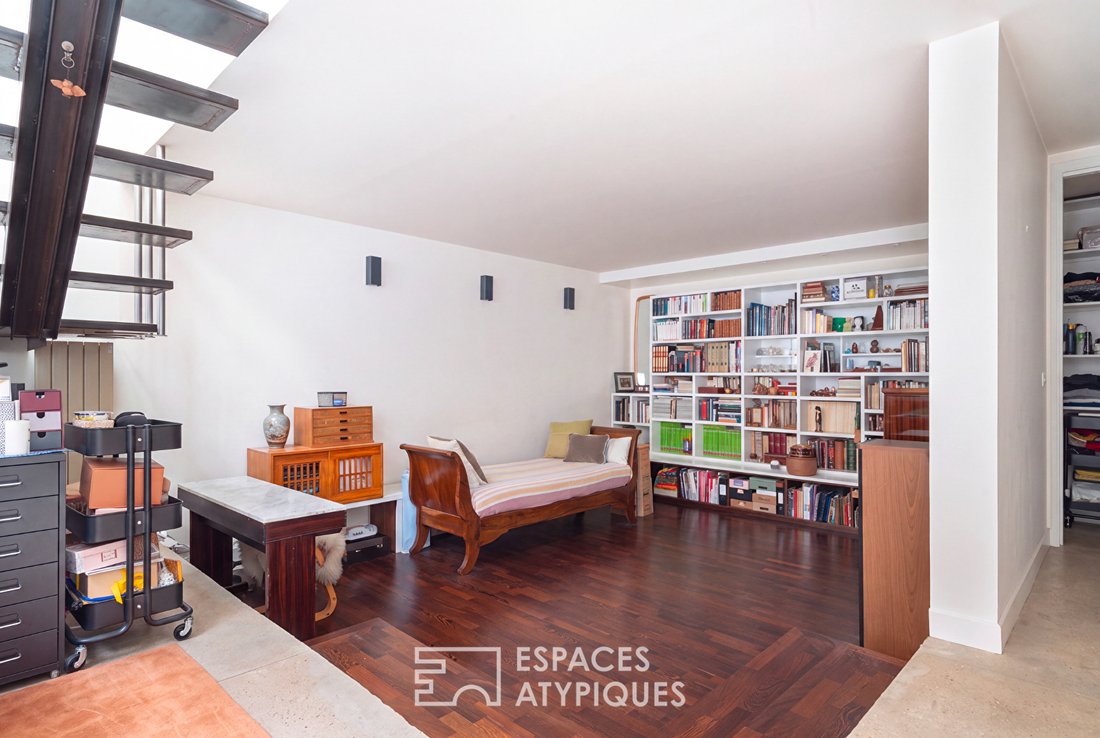
On the ground floor, the entrance opens into a 91 m² living area with a ceiling height of 5.20 m, facing South / South-East. This space includes a living room, a library lounge, and a semi-open kitchen.
A shower room with a toilet and a laundry room complete this first level.
On the mezzanine, a landing leads to two bedrooms measuring 15 and 19 m², as well as a bathroom with a toilet. Each room is illuminated by skylight windows.
The generous volumes, exposed beams, various sources of natural light from above and the facade, along with insulation, make this loft a warm and welcoming place ideal for hosting.
Metro: Télégraphe
ENERGY CLASS: D / CLIMATE CLASS: D. Estimated average annual energy expenses for standard use, based on 2021 energy prices: between €1,360 and €1,880.
Information on risks to which this property is exposed is available on the Géorisques website.
Contact: Alain [hidden information] - RSAC: 538 668 351 Paris
Alain Treister (EI) Commercial Agent - RSAC Number: - PARIS.
Le informazioni sui rischi a cui è esposta questa proprietà sono disponibili sul sito web di Géorisques: https://www.georisques.gouv.fr/
On the ground floor, the entrance opens into a 91 m² living area with a ceiling height of 5.20 m, facing South / South-East. This space includes a living room, a library lounge, and a semi-open kitchen.
A shower room with a toilet and a laundry room complete this first level.
On the mezzanine, a landing leads to two bedrooms measuring 15 and 19 m², as well as a bathroom with a toilet. Each room is illuminated by skylight windows.
The generous volumes, exposed beams, various sources of natural light from above and the facade, along with insulation, make this loft a warm and welcoming place ideal for hosting.
Metro: Télégraphe
ENERGY CLASS: D / CLIMATE CLASS: D. Estimated average annual energy expenses for standard use, based on 2021 energy prices: between €1,360 and €1,880.
Information on risks to which this property is exposed is available on the Géorisques website.
Contact: Alain [hidden information] - RSAC: 538 668 351 Paris
Alain Treister (EI) Commercial Agent - RSAC Number: - PARIS.
Le informazioni sui rischi a cui è esposta questa proprietà sono disponibili sul sito web di Géorisques: https://www.georisques.gouv.fr/
-
Tipo di proprietà
Villa
-
Anno di costruzione
1935
-
Prezzo/piede²
$700
Caratteristiche
- Cucina aperta
- Libreria
- Lavanderia
- Isola della cucina
- Soffitto alto
Esplora la zona
Télégraphe-Pelleport Saint Fargeau, Paris 20e Arrondissement, Parigi
Visualizza su Google Maps
Prezzo per sqft
Basso
Alto
Iscritto da 9 mesi
Hai chiesto informazioni su questa proprietà
L'agente La contatterà al più presto
Pubblicato da
25
Annunci
2025
Iscritto
Prenota una visita con the agent
Scegli una data e indica se preferisci un tour virtuale o di persona con l’agente.
Data preferita
Tipo di tour

Ultimo aggiornamento
Settembre 15
Prima pubblicazione
Sep 15
Riferimento annuncio
18033
Proprietà simili nelle vicinanze
Nuovi annunci a Télégraphe-Pelleport Saint Fargeau


Esplora più immobili in vendita
tipi di proprietà Télégraphe-Pelleport Saint Fargeau, Paris 20e Arrondissement, Parigi
- Appartamenti in vendita in Télégraphe-Pelleport Saint Fargeau, Paris 20e Arrondissement, Parigi
- Case in vendita in Télégraphe-Pelleport Saint Fargeau, Paris 20e Arrondissement, Parigi
- Ville in vendita in Télégraphe-Pelleport Saint Fargeau, Paris 20e Arrondissement, Parigi
- Attici in vendita in Télégraphe-Pelleport Saint Fargeau, Paris 20e Arrondissement, Parigi
Télégraphe-Pelleport Saint Fargeau, Paris 20e Arrondissement, Parigi ricerche popolari
- Proprietà immobiliari Vista panoramica / Scenica a Télégraphe-Pelleport Saint Fargeau, Paris 20e Arrondissement, Parigi
- Proprietà immobiliari con Terrazza a Télégraphe-Pelleport Saint Fargeau, Paris 20e Arrondissement, Parigi
- Proprietà immobiliari con Bar a Télégraphe-Pelleport Saint Fargeau, Paris 20e Arrondissement, Parigi
- Proprietà immobiliari con Ufficio a Télégraphe-Pelleport Saint Fargeau, Paris 20e Arrondissement, Parigi
- Proprietà immobiliari con Ascensore a Télégraphe-Pelleport Saint Fargeau, Paris 20e Arrondissement, Parigi
- Proprietà immobiliari con Giardino a Télégraphe-Pelleport Saint Fargeau, Paris 20e Arrondissement, Parigi
- Proprietà immobiliari Duplex a Télégraphe-Pelleport Saint Fargeau, Paris 20e Arrondissement, Parigi
- Proprietà immobiliari Moderno a Télégraphe-Pelleport Saint Fargeau, Paris 20e Arrondissement, Parigi
- Proprietà immobiliari Nuove costruzioni a Télégraphe-Pelleport Saint Fargeau, Paris 20e Arrondissement, Parigi
- Proprietà immobiliari con Libreria a Télégraphe-Pelleport Saint Fargeau, Paris 20e Arrondissement, Parigi
- Proprietà immobiliari con Aria condizionata a Télégraphe-Pelleport Saint Fargeau, Paris 20e Arrondissement, Parigi
- Proprietà immobiliari con Camino a Télégraphe-Pelleport Saint Fargeau, Paris 20e Arrondissement, Parigi
- Proprietà immobiliari con Garage a Télégraphe-Pelleport Saint Fargeau, Paris 20e Arrondissement, Parigi
- Proprietà immobiliari con Balcone a Télégraphe-Pelleport Saint Fargeau, Paris 20e Arrondissement, Parigi
- Proprietà immobiliari con Cucina aperta a Télégraphe-Pelleport Saint Fargeau, Paris 20e Arrondissement, Parigi
- Proprietà immobiliari Rinnovato a Télégraphe-Pelleport Saint Fargeau, Paris 20e Arrondissement, Parigi
Guide e storie correlate
La fiducia dei migliori broker del mondo
Gli agenti dietro le proprietà più straordinarie del mondo pubblicano su JamesEdition.
- Annunci di Sotheby's, Christie's, BARNES ed Engel & Völkers
- Ogni annuncio è verificato prima della pubblicazione
- Si metta in contatto diretto con agenti verificati
Continuando, accetta i nostri Termini e la nostra Informativa sulla privacy.