$1,330,090
Cambronne — 117 M² Su Un Piano Alto, Balcone Sud Ovest E 3 4 Camere Da Letto — Parcheggio E Cantina
- 3 Camere
- 1 Bagni
- 1,260 Sqft
- Aggiornato: Ottobre 21
Informazioni sulla proprietà
La descrizione è stata tradotta automaticamente.
La descrizione viene visualizzata nella lingua originale.
Light, beautiful volumes, and the freedom to create a family apartment to your liking.
THE REAL ESTATE DISTRICT presents to you, in the 15th North, near the Cambronne metro and shops, this crossing apartment of 117 m², located on a high floor of a secure residence with a caretaker and gardens. In a quiet street, it benefits from a double exposure and a layout that distinctly separates the liv
THE REAL ESTATE DISTRICT presents to you, in the 15th North, near the Cambronne metro and shops, this crossing apartment of 117 m², located on a high floor of a secure residence with a caretaker and gardens. In a quiet street, it benefits from a double exposure and a layout that distinctly separates the liv
Light, beautiful volumes, and the freedom to create a family apartment to your liking.
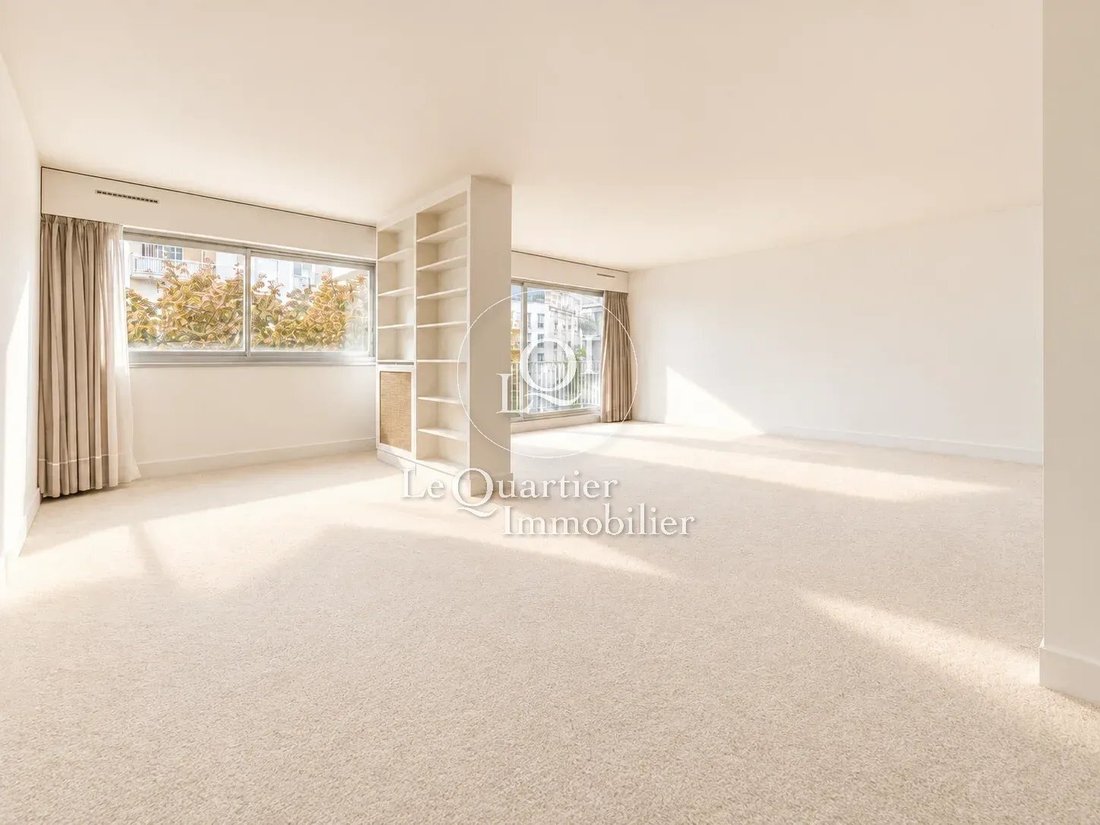
THE REAL ESTATE DISTRICT presents to you, in the 15th North, near the Cambronne metro and shops, this crossing apartment of 117 m², located on a high floor of a secure residence with a caretaker and gardens. In a quiet street, it benefits from a double exposure and a layout that distinctly separates the living areas from the night area.
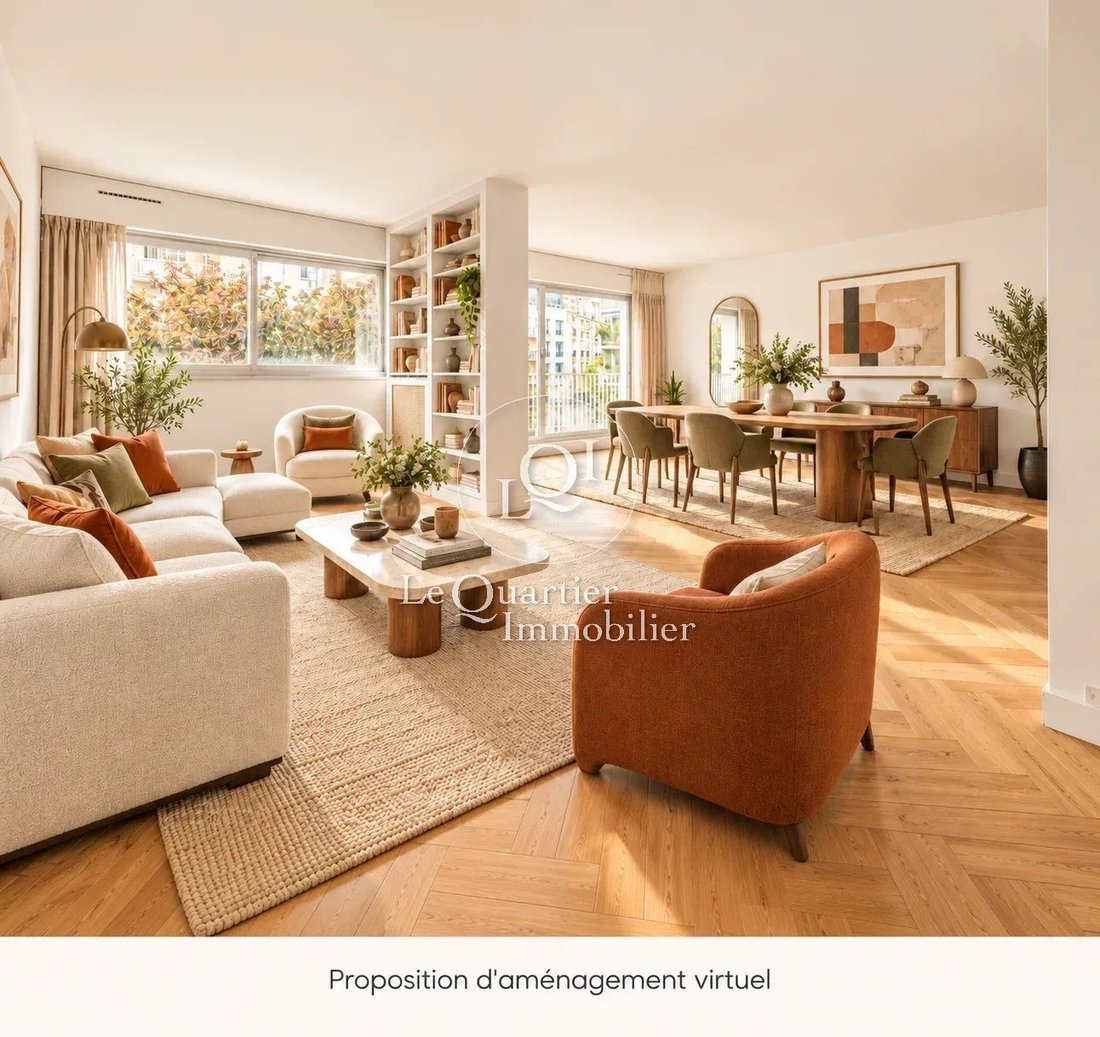
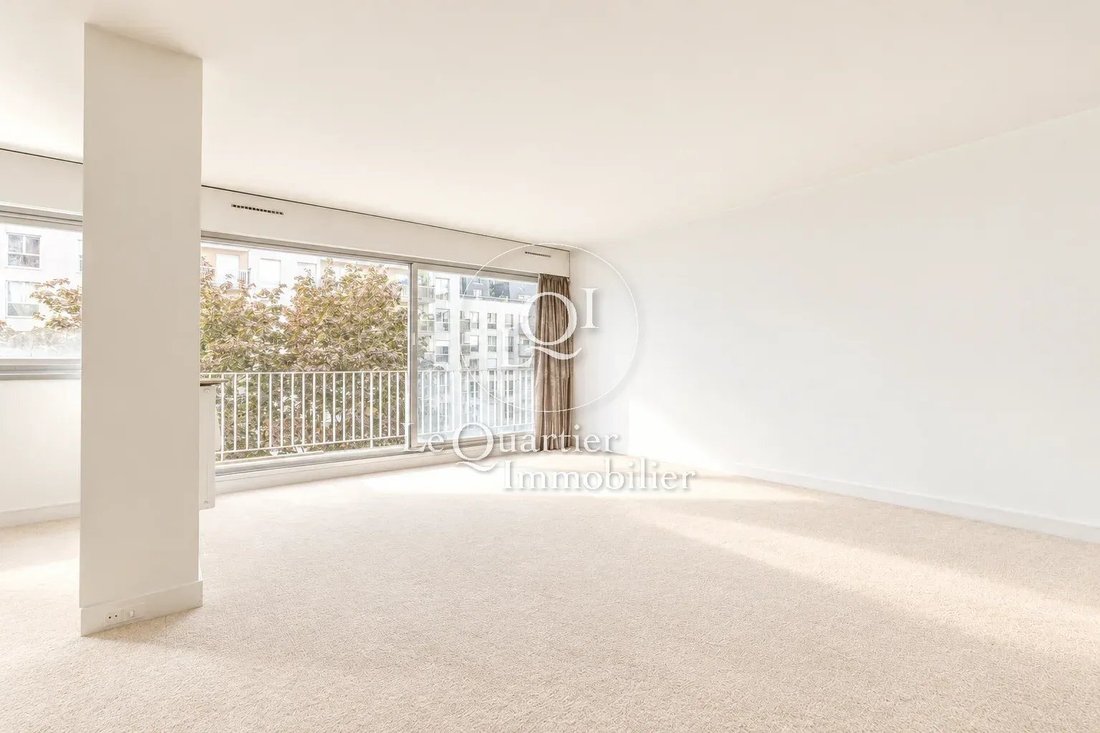
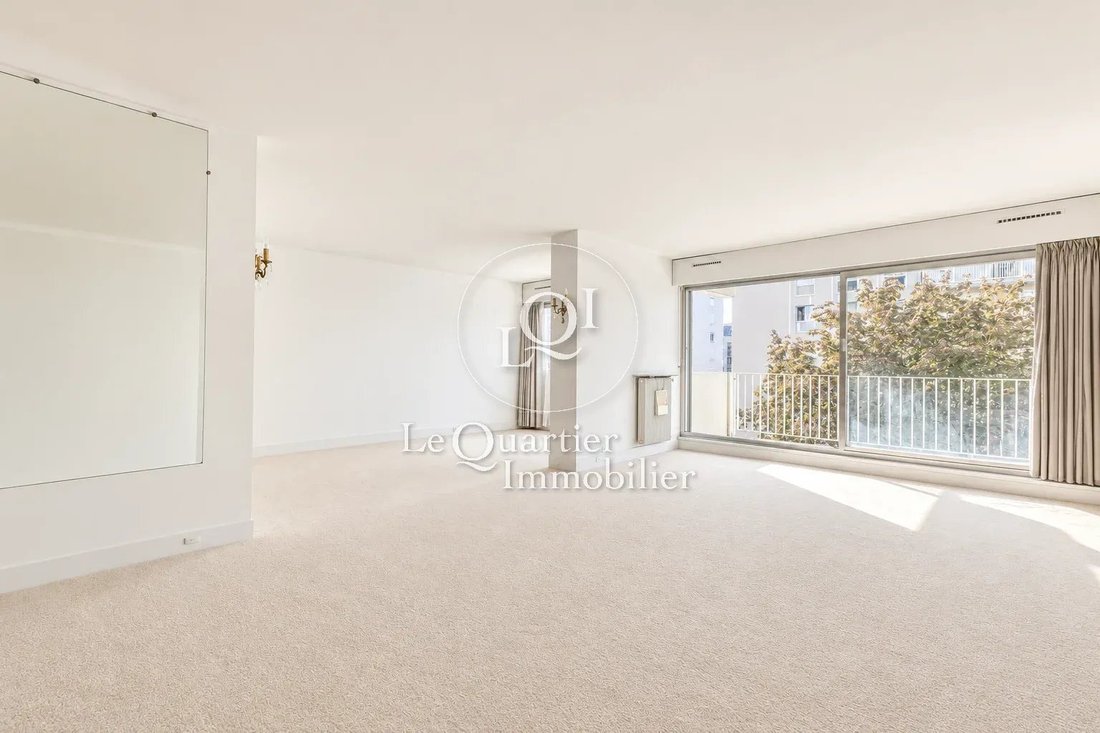
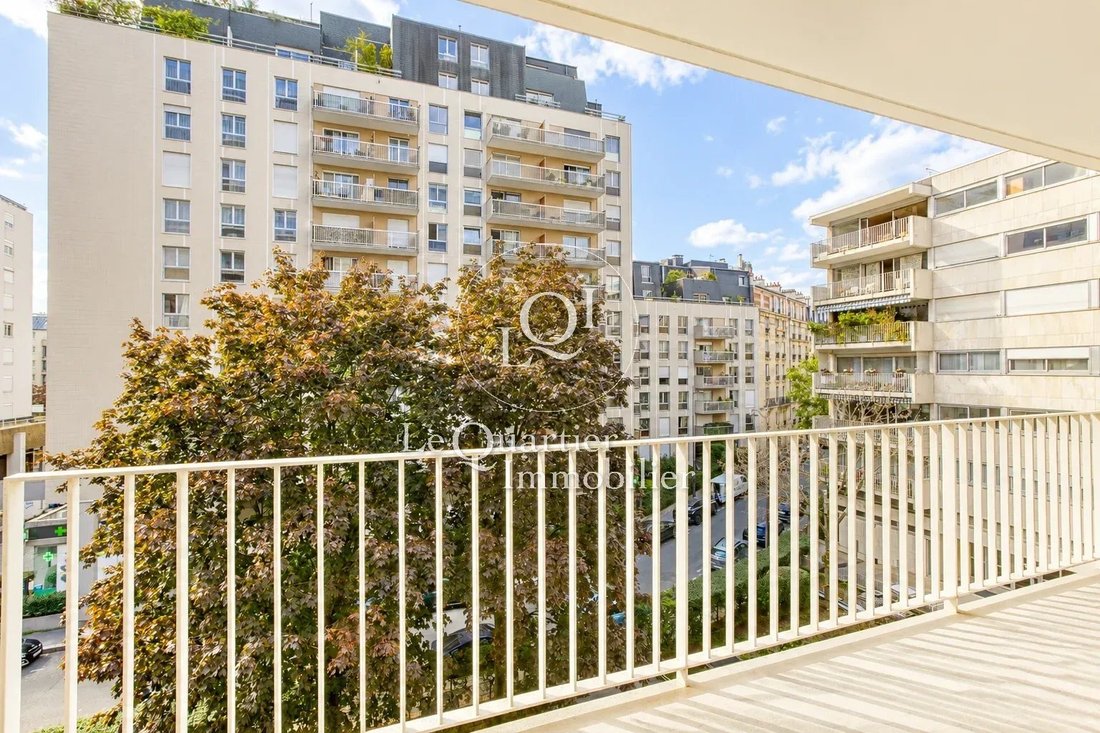
On the day side, the spacious living room and dining room create a beautiful reception area, bathed in light thanks to its southwest exposure. The living room extends to a large balcony, pleasant for enjoying the sun and taking a breath of fresh air outside. The kitchen, currently independent, can be opened onto the living room to imagine a large convivial living space at the heart of the apartment.
On the night side, three bedrooms facing northeast overlook an open courtyard and the gardens of the residence. Two shower rooms and two toilets, one of which is independent, meet the needs of family life. The apartment also features a large dressing room, a particularly appreciated storage space for daily use. For those wishing for an additional bedroom, the dining room can be transformed into a fourth bedroom.
Completely to renovate, this apartment offers a great opportunity to design a tailor-made interior. Keeping a reception area with a separate dining room, prioritizing four bedrooms, or creating an open kitchen: several possibilities are available to adapt the spaces to your lifestyle and reveal their full potential.
The residence offers a well-maintained environment, with a caretaker, gardens maintained by a gardener, and a bike storage room. The shops in the area and the proximity to the metro facilitate daily life.
A parking space and a cellar are included in the sale.
An apartment to discover for its volumes, brightness, and the prospect of creating a true family living space.
Some photographs present renovation or virtual layout projections and do not represent the current state of the property. The apartment is sold as is, to be fully renovated.
Le informazioni sui rischi a cui è esposta questa proprietà sono disponibili sul sito web di Géorisques: https://www.georisques.gouv.fr/
-
Tipo di proprietà
Appartamento
-
Prezzo/piede²
$1,056
Esplora la zona
San Lambert, Paris 15e Arrondissement, Parigi
Visualizza su Google Maps
Prezzo per sqft
Basso
Alto
Iscritto da 1 anno
Hai chiesto informazioni su questa proprietà
L'agente La contatterà al più presto
Pubblicato da
7
Annunci
2025
Iscritto
Prenota una visita con the agent
Scegli una data e indica se preferisci un tour virtuale o di persona con l’agente.
Data preferita
Tipo di tour
Ultimo aggiornamento
Ottobre 21
Prima pubblicazione
Ottobre 21
Riferimento annuncio
87316654
Tutte le informazioni sugli immobili sono mostrate sulla base dei dati più accurati a nostra disposizione al momento della pubblicazione. I dettagli su come raccogliamo e verifichiamo questi dati sono disponibili nella sezione 5 dei nostri Termini e Condizioni.
Proprietà simili nelle vicinanze
Nuovi annunci a San Lambert

Esplora più immobili in vendita
tipi di proprietà San Lambert, Paris 15e Arrondissement, Parigi
San Lambert, Paris 15e Arrondissement, Parigi ricerche popolari
- Proprietà immobiliari Vista panoramica / Scenica a San Lambert, Paris 15e Arrondissement, Parigi
- Proprietà immobiliari con Terrazza a San Lambert, Paris 15e Arrondissement, Parigi
- Proprietà immobiliari con Bar a San Lambert, Paris 15e Arrondissement, Parigi
- Proprietà immobiliari con Sala giochi a San Lambert, Paris 15e Arrondissement, Parigi
- Proprietà immobiliari con Ufficio a San Lambert, Paris 15e Arrondissement, Parigi
- Proprietà immobiliari Vista sul fiume a San Lambert, Paris 15e Arrondissement, Parigi
- Proprietà immobiliari con Ascensore a San Lambert, Paris 15e Arrondissement, Parigi
- Proprietà immobiliari Vista Città a San Lambert, Paris 15e Arrondissement, Parigi
- Proprietà immobiliari Vista sulle montagne a San Lambert, Paris 15e Arrondissement, Parigi
- Proprietà immobiliari con Giardino a San Lambert, Paris 15e Arrondissement, Parigi
- Proprietà immobiliari Duplex a San Lambert, Paris 15e Arrondissement, Parigi
- Proprietà immobiliari Comunità recintata a San Lambert, Paris 15e Arrondissement, Parigi
- Proprietà immobiliari Privacy a San Lambert, Paris 15e Arrondissement, Parigi
- Proprietà immobiliari Investimento immobiliare a San Lambert, Paris 15e Arrondissement, Parigi
- Proprietà immobiliari Moderno a San Lambert, Paris 15e Arrondissement, Parigi
- Proprietà immobiliari Nuove costruzioni a San Lambert, Paris 15e Arrondissement, Parigi
- Proprietà immobiliari con Centro Fitness / Palestra a San Lambert, Paris 15e Arrondissement, Parigi
- Proprietà immobiliari con Sauna a San Lambert, Paris 15e Arrondissement, Parigi
- Proprietà immobiliari con Libreria a San Lambert, Paris 15e Arrondissement, Parigi
- Proprietà immobiliari con Aria condizionata a San Lambert, Paris 15e Arrondissement, Parigi
- Proprietà immobiliari con Cantina a San Lambert, Paris 15e Arrondissement, Parigi
- Proprietà immobiliari con Idromassaggio a San Lambert, Paris 15e Arrondissement, Parigi
- Proprietà immobiliari con Camino a San Lambert, Paris 15e Arrondissement, Parigi
- Proprietà immobiliari con Piscina a San Lambert, Paris 15e Arrondissement, Parigi
- Proprietà immobiliari con Garage a San Lambert, Paris 15e Arrondissement, Parigi
- Proprietà immobiliari con Balcone a San Lambert, Paris 15e Arrondissement, Parigi
- Proprietà immobiliari con Campo da tennis a San Lambert, Paris 15e Arrondissement, Parigi
- Proprietà immobiliari con Cucina aperta a San Lambert, Paris 15e Arrondissement, Parigi
- Proprietà immobiliari Rinnovato a San Lambert, Paris 15e Arrondissement, Parigi
- Proprietà immobiliari con Cinema a San Lambert, Paris 15e Arrondissement, Parigi
- Proprietà immobiliari Vista sull'acqua a San Lambert, Paris 15e Arrondissement, Parigi
Guide e storie correlate
La fiducia dei migliori broker del mondo
Gli agenti dietro le proprietà più straordinarie del mondo pubblicano su JamesEdition.
- Annunci di Sotheby's, Christie's, BARNES ed Engel & Völkers
- Ogni annuncio è verificato prima della pubblicazione
- Si metta in contatto diretto con agenti verificati
Continuando, accetta i nostri Termini e la nostra Informativa sulla privacy.