$931,770
Appartement Traversant Signé Par Architecte
- 2 Camere
- 703 Sqft
- Aggiornato: Oggi
Informazioni sulla proprietà
La descrizione è stata tradotta automaticamente.
La descrizione viene visualizzata nella lingua originale.
On Avenue Philippe-Auguste, on the sixth floor with elevator of a 1960s residence, this 65.27 m² Carrez law apartment has been completely redesigned by architect and designer Cyrus Ardalan.
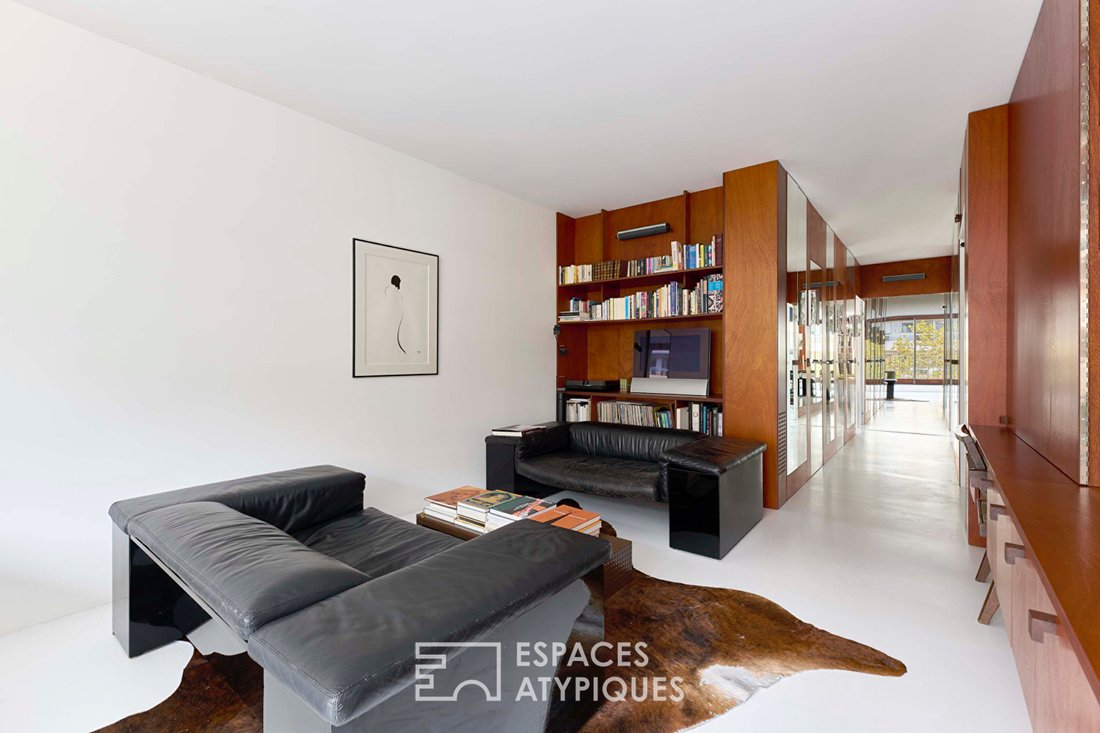
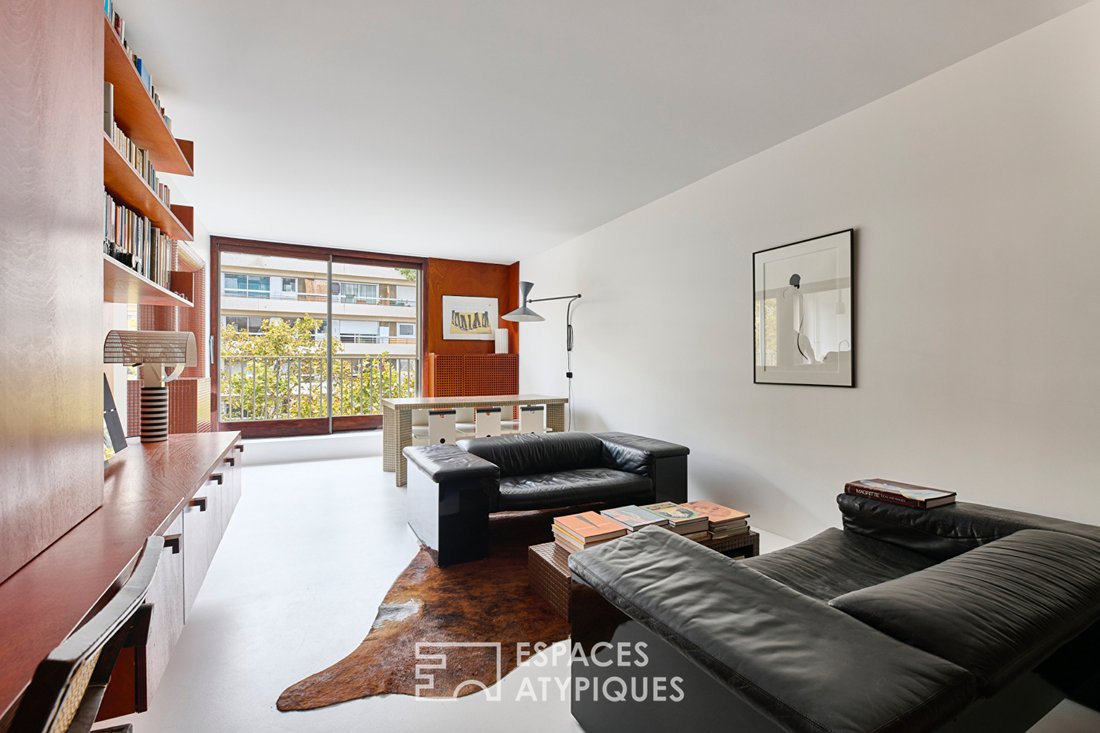
The project centers around a living area of nearly 42 m², facing southwest and illuminated by large bay windows.
The living room, dining area, and open kitchen follow one another in the same s
The project centers around a living area of nearly 42 m², facing southwest and illuminated by large bay windows.
The living room, dining area, and open kitchen follow one another in the same s
On Avenue Philippe-Auguste, on the sixth floor with elevator of a 1960s residence, this 65.27 m² Carrez law apartment has been completely redesigned by architect and designer Cyrus Ardalan.
The project centers around a living area of nearly 42 m², facing southwest and illuminated by large bay windows.
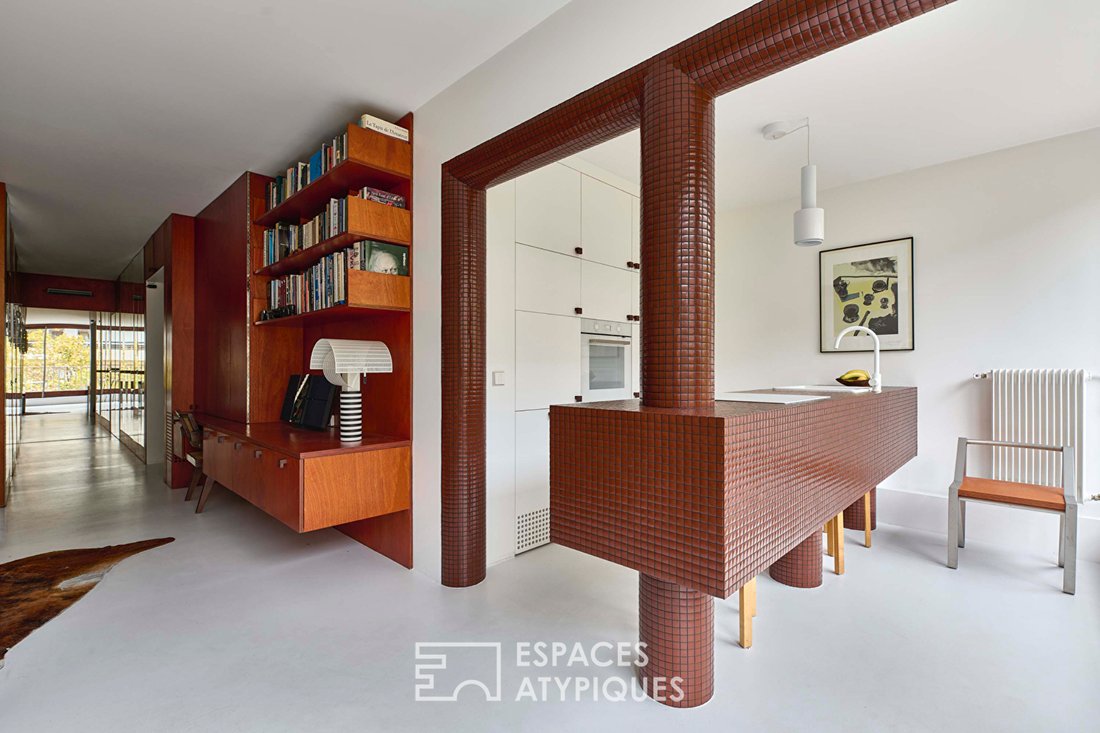
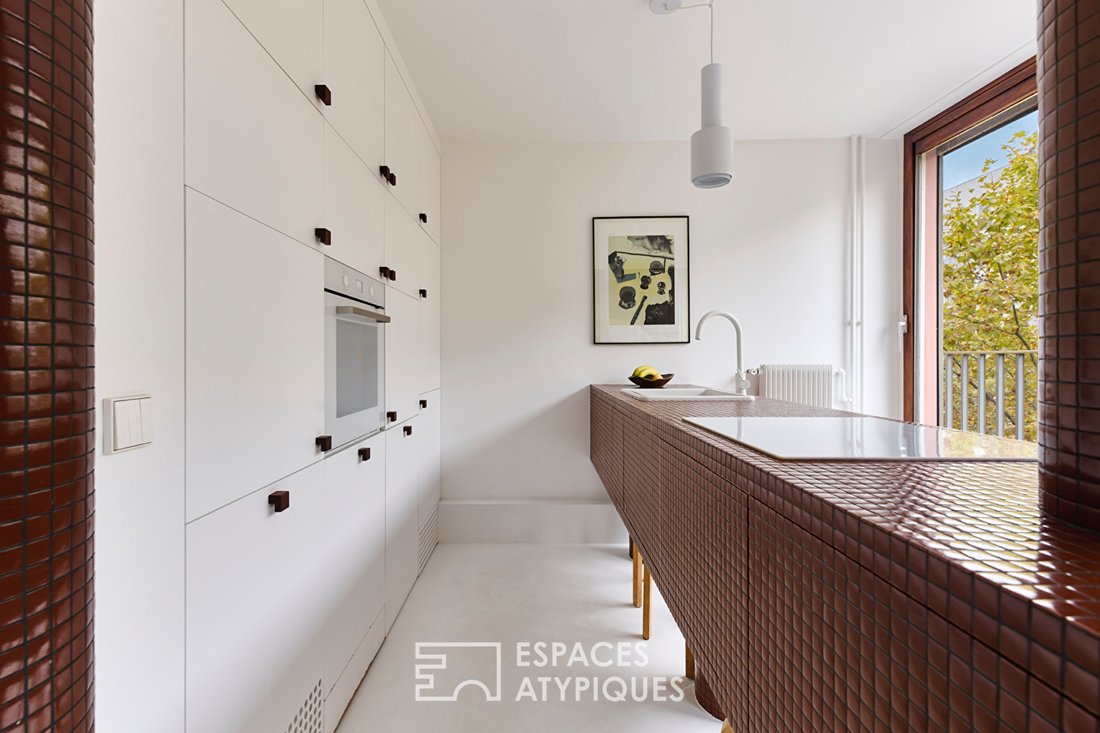
The living room, dining area, and open kitchen follow one another in the same space. Dressed in brown glass mosaic tiles, the island and the frame surrounding it define the kitchen boundary while preserving the views of the living room.
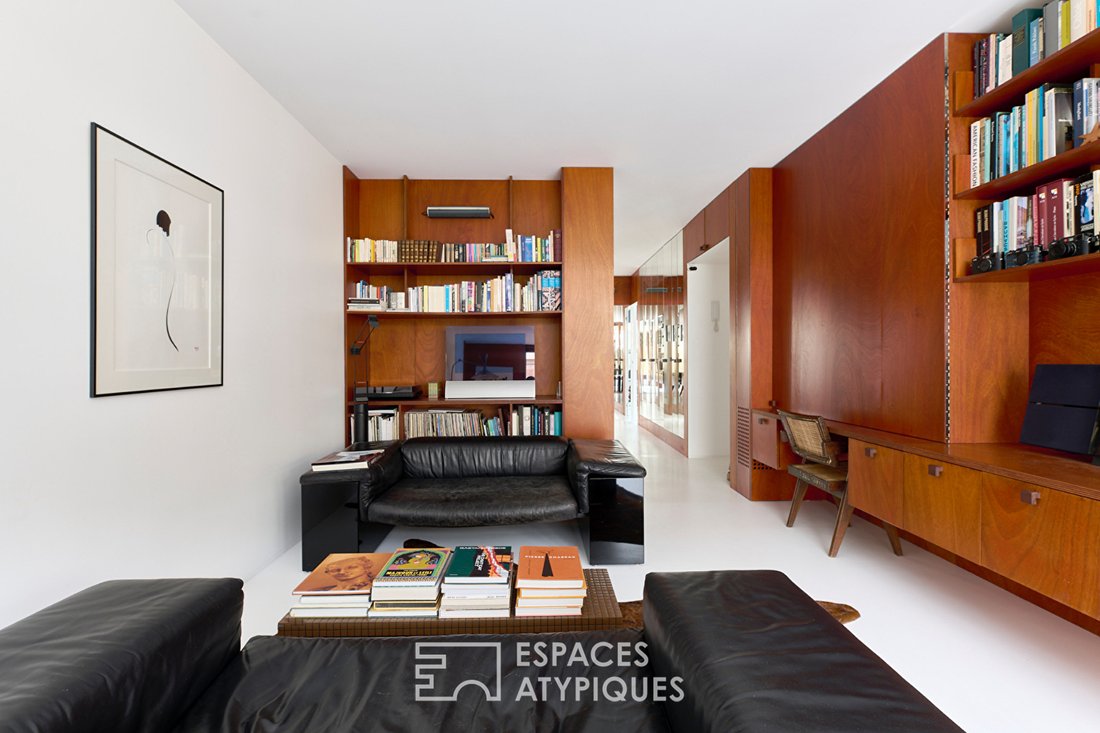
In the living room, a bookshelf combines storage and niches. Extending from the woodwork, a 180-degree pivot door reveals a hidden office.
A hallway lined with mirrored closet doors leads to the sleeping area. Both bedrooms overlook the residence’s tree-lined garden and enjoy the quiet of this side of the building. The wooden fittings echo the tones of the living room.
A shower room and separate toilets complete the layout.
A cellar comes with the apartment.
Property subject to co-ownership regulations.
Metro: Alexandre Dumas / Philippe Auguste
ENERGY CLASS: E / CLIMATE CLASS: E
Information on risks related to this property is available on the Géorisques website.
Thomas LELONG EI: [hidden information]
RSAC: [hidden information] Créteil
Co-ownership of 813 lots - including 267 residential lots. (No ongoing legal proceedings).
Annual charges: 3,820.00 euros.
Thomas Lelong (EI) Commercial Agent - RSAC Number: - Paris.
Le informazioni sui rischi a cui è esposta questa proprietà sono disponibili sul sito web di Géorisques: https://www.georisques.gouv.fr/
The project centers around a living area of nearly 42 m², facing southwest and illuminated by large bay windows.
The living room, dining area, and open kitchen follow one another in the same space. Dressed in brown glass mosaic tiles, the island and the frame surrounding it define the kitchen boundary while preserving the views of the living room.
In the living room, a bookshelf combines storage and niches. Extending from the woodwork, a 180-degree pivot door reveals a hidden office.
A hallway lined with mirrored closet doors leads to the sleeping area. Both bedrooms overlook the residence’s tree-lined garden and enjoy the quiet of this side of the building. The wooden fittings echo the tones of the living room.
A shower room and separate toilets complete the layout.
A cellar comes with the apartment.
Property subject to co-ownership regulations.
Metro: Alexandre Dumas / Philippe Auguste
ENERGY CLASS: E / CLIMATE CLASS: E
Information on risks related to this property is available on the Géorisques website.
Thomas LELONG EI: [hidden information]
RSAC: [hidden information] Créteil
Co-ownership of 813 lots - including 267 residential lots. (No ongoing legal proceedings).
Annual charges: 3,820.00 euros.
Thomas Lelong (EI) Commercial Agent - RSAC Number: - Paris.
Le informazioni sui rischi a cui è esposta questa proprietà sono disponibili sul sito web di Géorisques: https://www.georisques.gouv.fr/
-
Tipo di proprietà
Appartamento
-
Anno di costruzione
1967
-
Prezzo/piede²
$1,326
Caratteristiche
Esplora la zona
Léon-Blum Folie-Regnault, Paris 11e Arrondissement, Parigi
Visualizza su Google Maps
Prezzo per sqft
Basso
Alto
Iscritto da 11 mesi
Hai chiesto informazioni su questa proprietà
L'agente La contatterà al più presto
Pubblicato da
29
Annunci
2025
Iscritto
Prenota una visita con the agent
Scegli una data e indica se preferisci un tour virtuale o di persona con l’agente.
Data preferita
Tipo di tour

Ultimo aggiornamento
Oggi
Prima pubblicazione
Novembre 11
Riferimento annuncio
19255
La fiducia dei migliori broker del mondo
Gli agenti dietro le proprietà più straordinarie del mondo pubblicano su JamesEdition.
- Annunci di Sotheby's, Christie's, BARNES ed Engel & Völkers
- Ogni annuncio è verificato prima della pubblicazione
- Si metta in contatto diretto con agenti verificati
Continuando, accetta i nostri Termini e la nostra Informativa sulla privacy.