$852,923
Appartement de 4 Pièces de 70 m² à Paris
- 2 Camere
- 754 Sqft
- Aggiornato: Oggi
Informazioni sulla proprietà
La descrizione è stata tradotta automaticamente.
La descrizione viene visualizzata nella lingua originale.
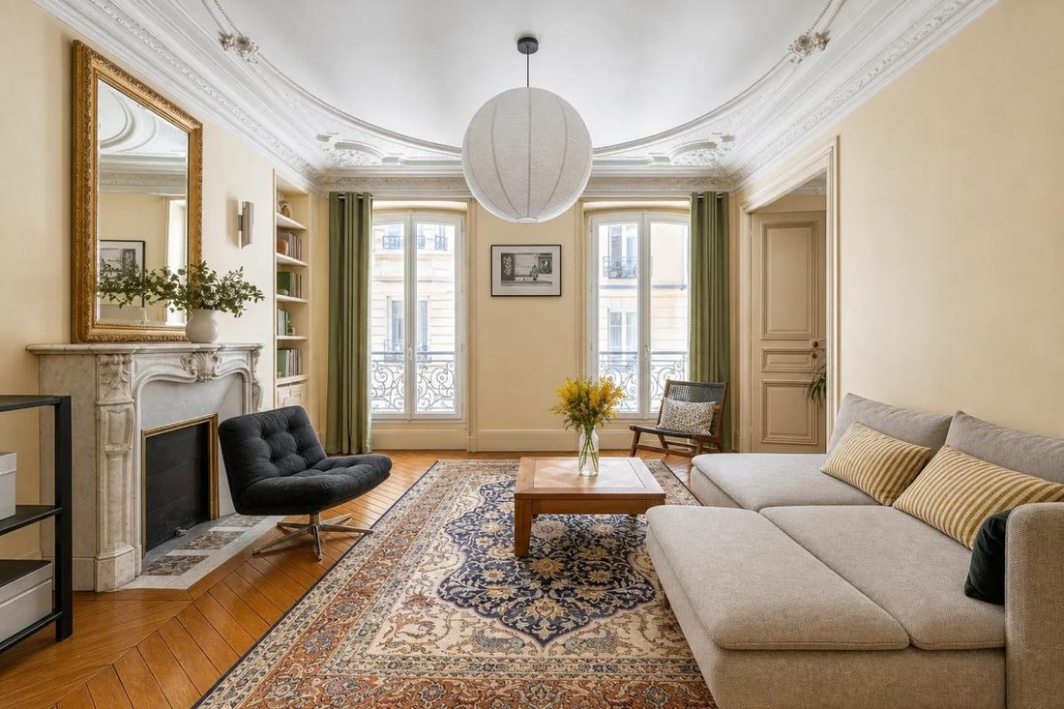
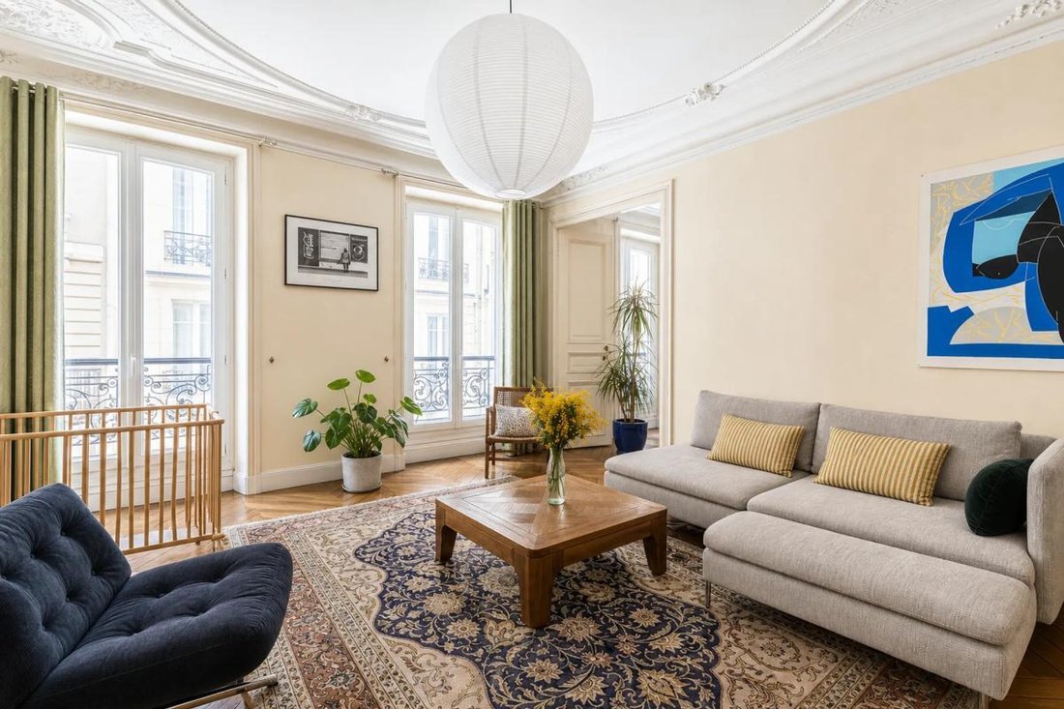
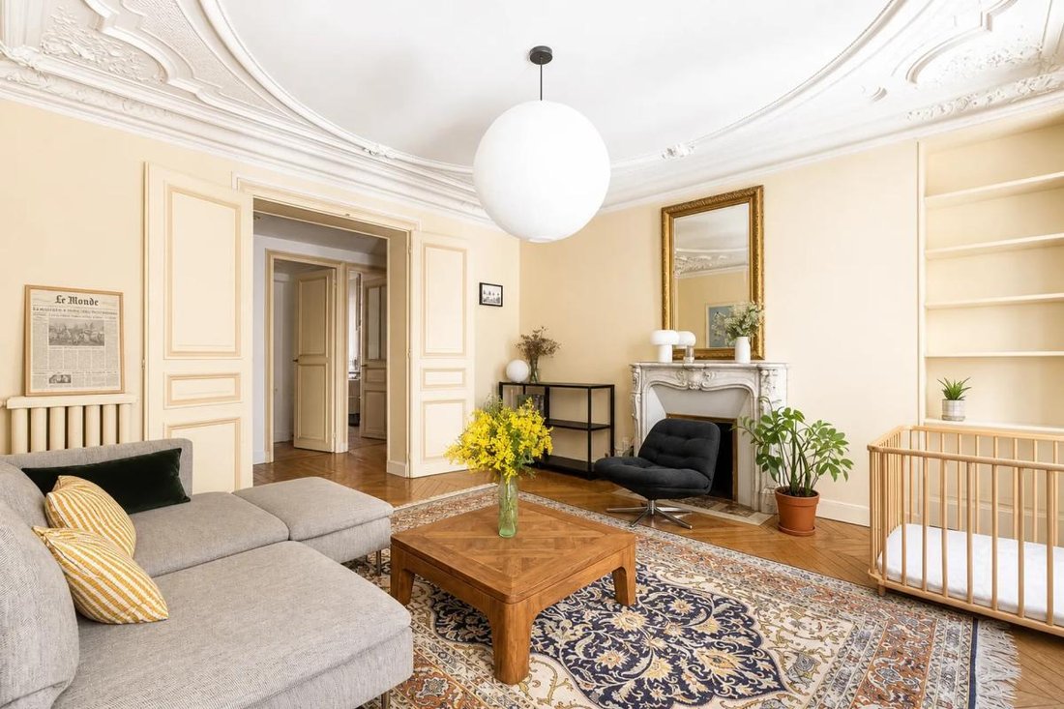
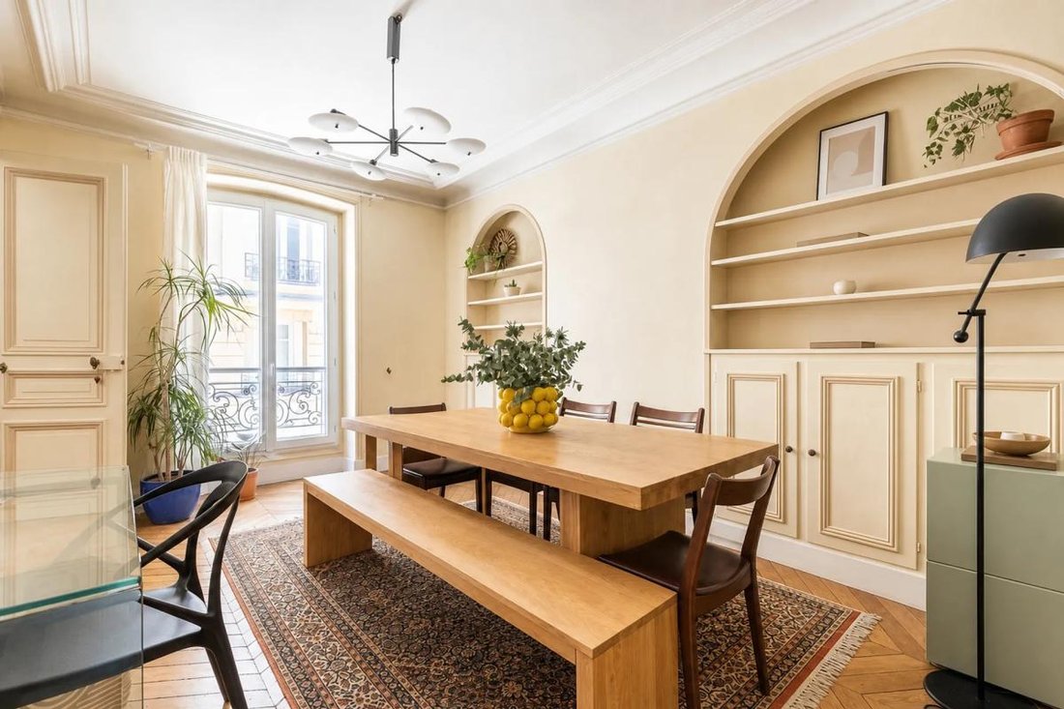
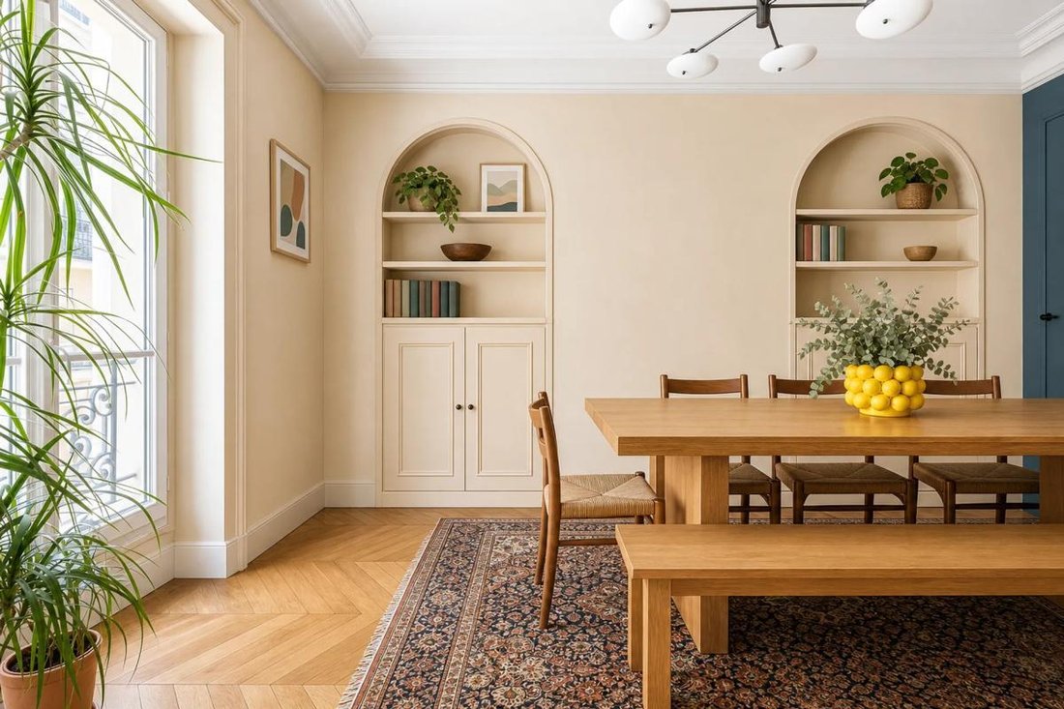
Located in a quality building dating from the late 19th century, this 4-room apartment offers a spacious living room with a functional fireplace that adds great charm, a dining room that can easily be converted into a third bedroom, two beautiful bedrooms, and a fully equipped kitchen. The entire apartment benefits from high ceilings, moldings, and beautiful parquet flooring. A cellar in the basem
Located in a quality building dating from the late 19th century, this 4-room apartment offers a spacious living room with a functional fireplace that adds great charm, a dining room that can easily be converted into a third bedroom, two beautiful bedrooms, and a fully equipped kitchen. The entire apartment benefits from high ceilings, moldings, and beautiful parquet flooring. A cellar in the basement completes this property, along with a bicycle storage room in the building. The apartment is quiet while remaining close to shops and services.
Transportation options include the Brochant metro station (line 13) about 200 meters away and the La Fourche station (line 13) about 300 meters away. Families will appreciate the proximity of several schools, such as Saint Michel des Batignolles secondary school (about 200 meters), Sainte-Marthe primary school (about 400 meters), Auguste Renoir secondary school (about 500 meters), and Bernard Buffet polyvalent primary school (about 500 meters). For green spaces, Square des Batignolles and Martin Luther King Park are accessible within approximately 500 meters.
Technical details:
- Energy Performance Certificate (DPE): C
- Property tax: €266
Legal notices:
Public data related to risks and the environment for this property can be consulted on the official website ***. Upon simple request to our services, we can provide, subject to availability, technical diagnostics and other administrative documents we hold to facilitate the analysis of the file by interested parties. The information and documents provided are for informational purposes and do not exempt the buyer from conducting their own verifications.
For any questions, contact Zefir at ***.
If you want to learn more about this property or the steps involved in a real estate purchase, the Zefir team is at your disposal at ***. The content of this announcement was prepared based on information known at the time of writing and is provided for guidance only. It complements mandatory diagnostics and usual administrative checks, such as those concerning urban planning, easements, or cadastral information, which it does not replace. These checks are part of any real estate transaction, and we can guide you to the documents to consult.
The stated areas, room measurements, orientation, and access times to shops, schools, or transport are indicative and do not constitute a commitment; the sale documents take precedence over this description. Visuals were created at a given date and may not reflect the current condition of the property or its environment: a visit remains the best way to form an opinion. The technical diagnostics file and the state of risks and pollution are provided to the buyer under the conditions required by regulations. Géorisques, the public service dedicated to these matters, allows you to consult official information on natural, mining, and technological risks to which the municipality and the plot may be exposed. For a property in co-ownership, information related to the building, its regulations, and charges are communicated as part of the sale. The property’s status regarding urban planning rules, such as zoning or possible protections, can be verified with the town hall, and the local taxation, when indicated, corresponds to the latest notice provided by the seller. If you notice any inaccuracies in this announcement, please report them to us: we will correct them as soon as possible. Zefir supports you with rigor and transparency throughout your project, from your first questions to the completion of your purchase.
Le informazioni sui rischi a cui è esposta questa proprietà sono disponibili sul sito web di Géorisques: https://www.georisques.gouv.fr/
Transportation options include the Brochant metro station (line 13) about 200 meters away and the La Fourche station (line 13) about 300 meters away. Families will appreciate the proximity of several schools, such as Saint Michel des Batignolles secondary school (about 200 meters), Sainte-Marthe primary school (about 400 meters), Auguste Renoir secondary school (about 500 meters), and Bernard Buffet polyvalent primary school (about 500 meters). For green spaces, Square des Batignolles and Martin Luther King Park are accessible within approximately 500 meters.
Technical details:
- Energy Performance Certificate (DPE): C
- Property tax: €266
Legal notices:
Public data related to risks and the environment for this property can be consulted on the official website ***. Upon simple request to our services, we can provide, subject to availability, technical diagnostics and other administrative documents we hold to facilitate the analysis of the file by interested parties. The information and documents provided are for informational purposes and do not exempt the buyer from conducting their own verifications.
For any questions, contact Zefir at ***.
If you want to learn more about this property or the steps involved in a real estate purchase, the Zefir team is at your disposal at ***. The content of this announcement was prepared based on information known at the time of writing and is provided for guidance only. It complements mandatory diagnostics and usual administrative checks, such as those concerning urban planning, easements, or cadastral information, which it does not replace. These checks are part of any real estate transaction, and we can guide you to the documents to consult.
The stated areas, room measurements, orientation, and access times to shops, schools, or transport are indicative and do not constitute a commitment; the sale documents take precedence over this description. Visuals were created at a given date and may not reflect the current condition of the property or its environment: a visit remains the best way to form an opinion. The technical diagnostics file and the state of risks and pollution are provided to the buyer under the conditions required by regulations. Géorisques, the public service dedicated to these matters, allows you to consult official information on natural, mining, and technological risks to which the municipality and the plot may be exposed. For a property in co-ownership, information related to the building, its regulations, and charges are communicated as part of the sale. The property’s status regarding urban planning rules, such as zoning or possible protections, can be verified with the town hall, and the local taxation, when indicated, corresponds to the latest notice provided by the seller. If you notice any inaccuracies in this announcement, please report them to us: we will correct them as soon as possible. Zefir supports you with rigor and transparency throughout your project, from your first questions to the completion of your purchase.
Le informazioni sui rischi a cui è esposta questa proprietà sono disponibili sul sito web di Géorisques: https://www.georisques.gouv.fr/
-
Tipo di proprietà
Appartamento
-
Piani
6
-
Anno di costruzione
1881
-
Prezzo/piede²
$1,131
-
Emissioni
C
-
Consumo
C
Esplora la zona
4, Rue du Docteur Heulin, La Fourche-Guy Môquet, Paris 17e Arrondissement, Parigi
Visualizza su Google Maps
Prezzo per sqft
Basso
Alto
Iscritto da 1 mese
Hai chiesto informazioni su questa proprietà
L'agente La contatterà al più presto
Pubblicato da
771
Annunci
2026
Iscritto
Prenota una visita con the agent
Scegli una data e indica se preferisci un tour virtuale o di persona con l’agente.
Data preferita
Tipo di tour
Ultimo aggiornamento
Oggi
Prima pubblicazione
Novembre 17
Riferimento annuncio
4f961887-38bf-4829-b802-f0efdf
La fiducia dei migliori broker del mondo
Gli agenti dietro le proprietà più straordinarie del mondo pubblicano su JamesEdition.
- Annunci di Sotheby's, Christie's, BARNES ed Engel & Völkers
- Ogni annuncio è verificato prima della pubblicazione
- Si metta in contatto diretto con agenti verificati
Continuando, accetta i nostri Termini e la nostra Informativa sulla privacy.