$1,403,874
Un Appartamento Nella Casa A Schiera Mansart De Sagonne, Dichiarata Monumento Storico, Nel Centro Storico DI
- 2 Camere
- 1 Bagni
- 851 Sqft
- Aggiornato: Settembre 26
- 1
Informazioni sulla proprietà
La descrizione è stata tradotta automaticamente.
La descrizione viene visualizzata nella lingua originale.
An apartment in the historical monument listed Mansart de Sagonne townhouse, in the old heart of the Marais district, a short way from Place des Vosges. This townhouse, which was built between 1667 and 1670 under the supervision of the young Jules Hardouin-Mansart following his wedding, was used as a personal office for the man who went on to become the superintendent of the kings’ buildings. It w
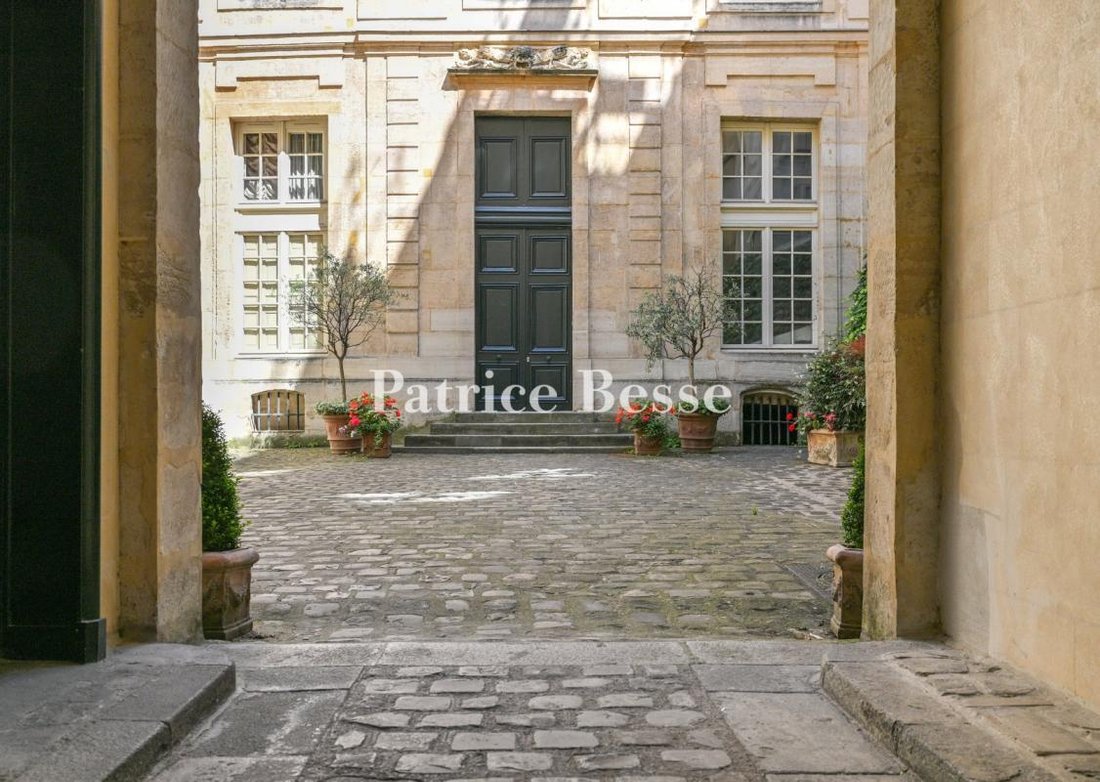
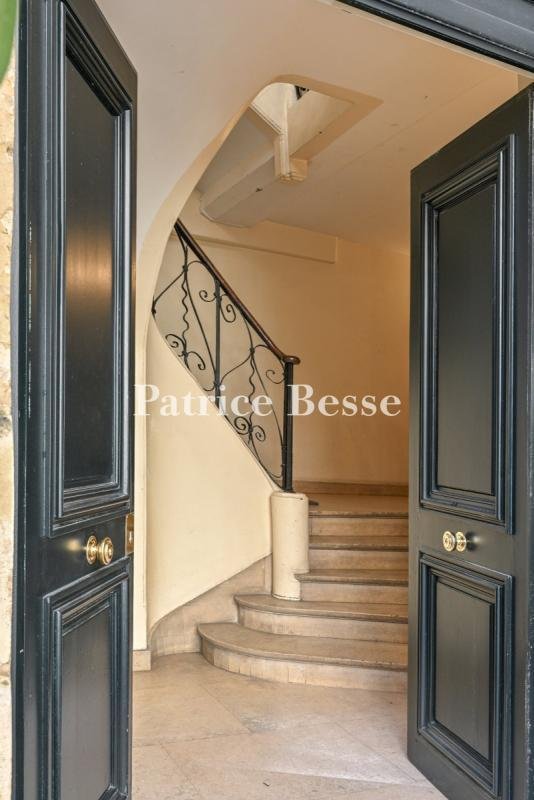
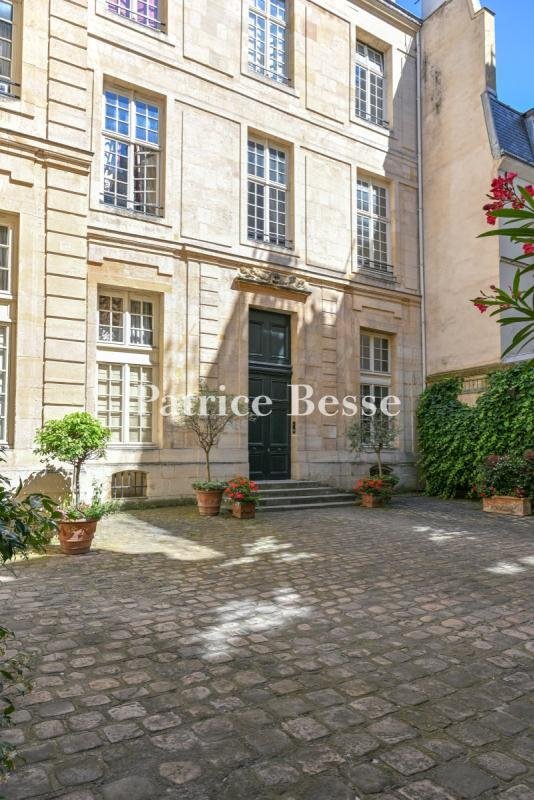
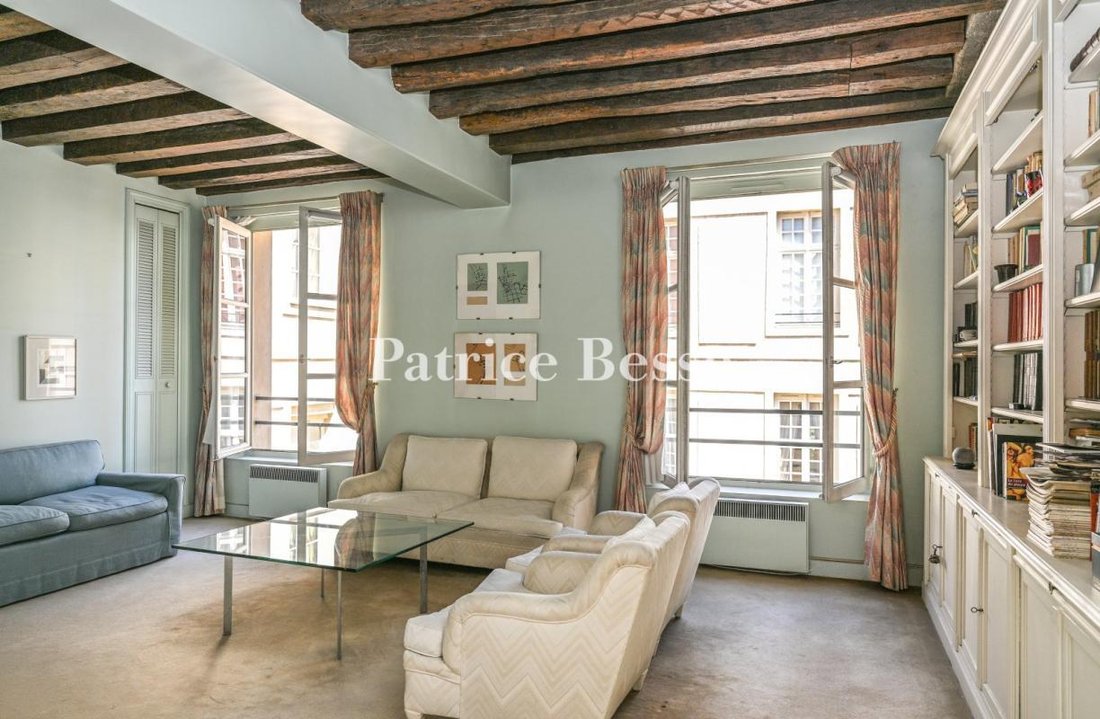
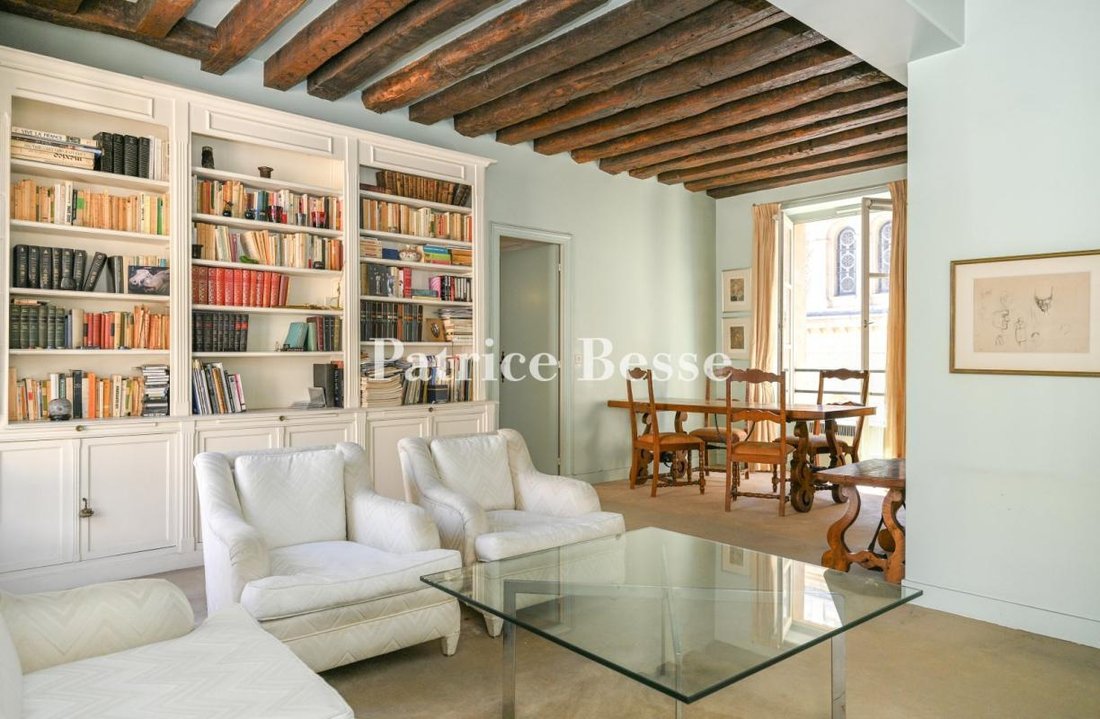
An apartment in the historical monument listed Mansart de Sagonne townhouse, in the old heart of the Marais district, a short way from Place des Vosges. This townhouse, which was built between 1667 and 1670 under the supervision of the young Jules Hardouin-Mansart following his wedding, was used as a personal office for the man who went on to become the superintendent of the kings’ buildings. It was here where he chose to live and situate the seat of social success, particularly after receiving the title of Count of Sagonne. The entrance to the townhouse is via an ashlar facade of great sobriety, which was a reflection of Jules Hardouin-Mansart, scarcely aged 22 at the time, who built his first major work here, displaying that he was already inhabited by genius. Once through the main courtyard, the building can be reached through a double-leaf gate opening into a remarkable cobbled courtyard. A staircase with a finely crafted ironwork guard-rail as well as an elevator lead to the apartment situated on the third floor. In the entrance hall, there are several steps leading to an east-west oriented dual-aspect living space, which is bathed in light through three windows. One side of the apartment overlooks the main courtyard while the other overlooks the street. The only thing opposite is the rose window of the finest synagogue amongst the Jewish places of worship in Paris. The French-style beamed ceiling pays witness to the property’s construction era. Next to the living room, there is a kitchen with a surface of more than 10 m². The sleeping area is made up of two approximately 10-m² bedrooms, in between which there is a bathroom. A utility room could be transformed into a guests’ lavatory. Electric radiators provide heating while there is a collective hot water system for the building.
Le informazioni sui rischi a cui è esposta questa proprietà sono disponibili sul sito web di Géorisques: https://www.georisques.gouv.fr/
Le informazioni sui rischi a cui è esposta questa proprietà sono disponibili sul sito web di Géorisques: https://www.georisques.gouv.fr/
-
Tipo di proprietà
Appartamento
-
Piani
4
-
Prezzo/piede²
$1,650
-
Emissioni
C
-
Consumo
E
Esplora la zona
28, rue des Tournelles, Bastiglia-Popincourt, Paris 11e Arrondissement, Parigi
Visualizza su Google Maps
Prezzo per sqft
Basso
Alto
Iscritto da 3 anni
Hai chiesto informazioni su questa proprietà
L'agente La contatterà al più presto
Pubblicato da
743
Annunci
2023
Iscritto
Prenota una visita con the agent
Scegli una data e indica se preferisci un tour virtuale o di persona con l’agente.
Data preferita
Tipo di tour
Ultimo aggiornamento
Settembre 26
Prima pubblicazione
Giugno 23
Riferimento annuncio
360895_JE
La fiducia dei migliori broker del mondo
Gli agenti dietro le proprietà più straordinarie del mondo pubblicano su JamesEdition.
- Annunci di Sotheby's, Christie's, BARNES ed Engel & Völkers
- Ogni annuncio è verificato prima della pubblicazione
- Si metta in contatto diretto con agenti verificati
Continuando, accetta i nostri Termini e la nostra Informativa sulla privacy.