$3,448,775
Un Appartamento Su Due Livelli DI 155 M² Tra Saint Germain Des Prés E Le Bon Marché, Nella Parte Superiore
- 3 Camere
- 1 Bagni
- 1,669 Sqft
- 1,744 Sqft lot
- Aggiornato: Maggio 3
-
2
Visualizzazioni degli ultimi 30 giorni
- 1
Informazioni sulla proprietà
La descrizione è stata tradotta automaticamente.
La descrizione viene visualizzata nella lingua originale.
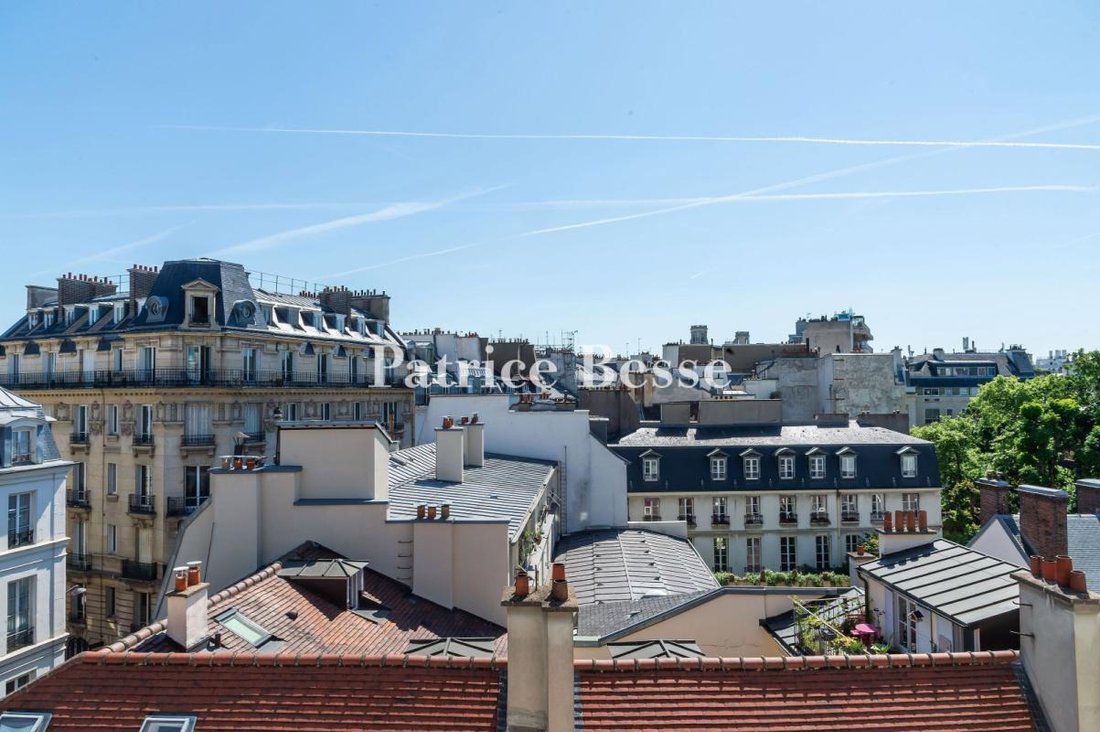
A 155-m² split-level apartment between Saint-Germain-des-Prés and Le Bon Marché, on the upper floors of an 18th-century building with views over the roofs of Paris. Like many of the edifices standing on this street, the 18th-century building stands out thanks to its period façade. It has three vertical rows of windows, all with wrought iron guard-rails and has six levels, including the ground floo
A 155-m² split-level apartment between Saint-Germain-des-Prés and Le Bon Marché, on the upper floors of an 18th-century building with views over the roofs of Paris. Like many of the edifices standing on this street, the 18th-century building stands out thanks to its period façade. It has three vertical rows of windows, all with wrought iron guard-rails and has six levels, including the ground floor and a storey in the roof space. There is an antiques shop on the very bottom level. The building is U-shaped, set around a central patio and can be reached through a security door and gate. The apartment is located on the building’s fourth and fifth floors. It can be reached directly by an elevator or via a staircase which is in the process of being renovated and which is private above the third floor.
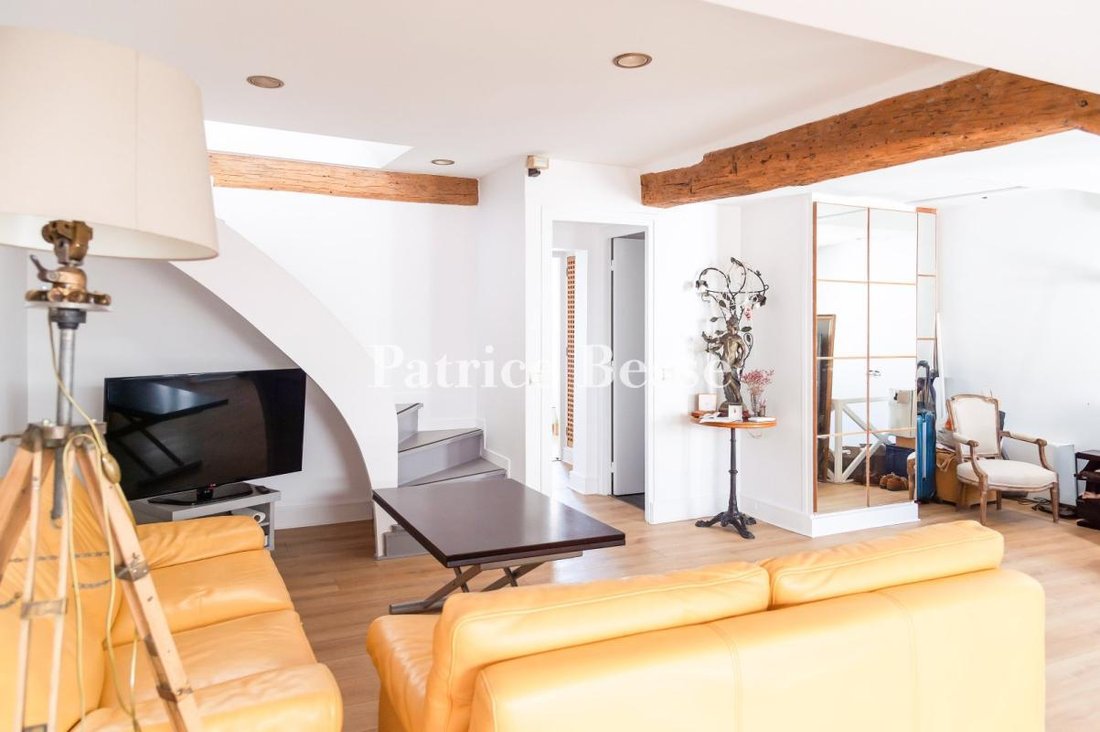
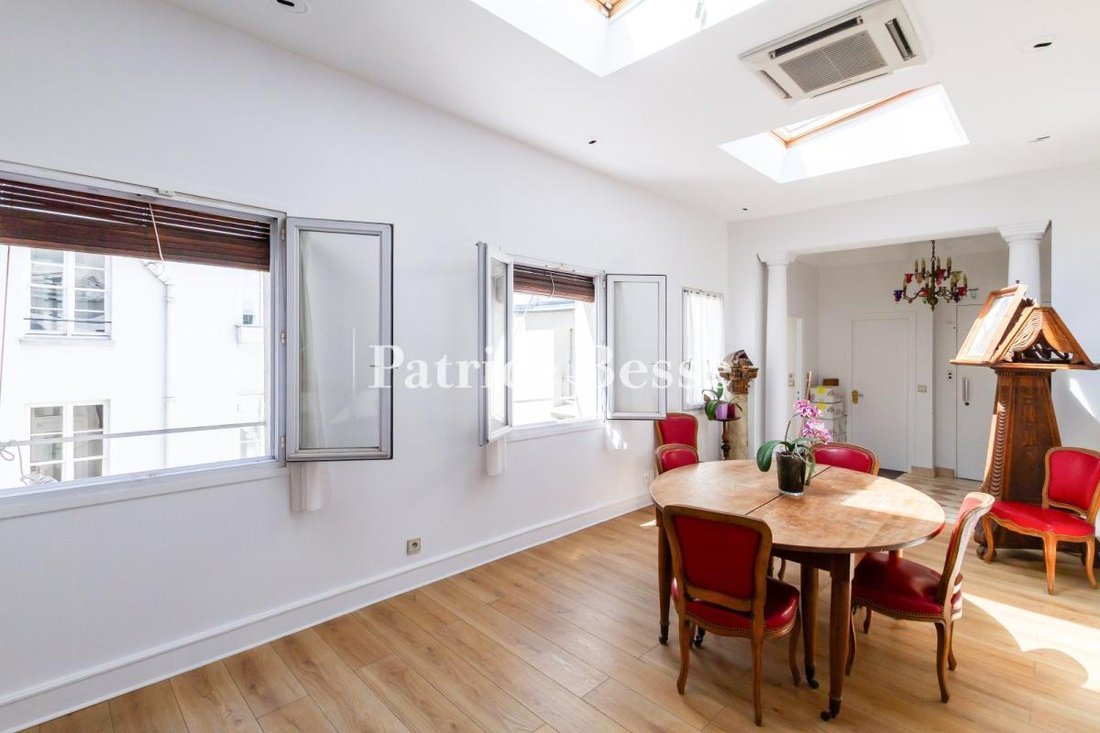
At the back of the apartment, there is a kitchen and adjoining dining room, both of which are bathed in light through windows that overlook the inner courtyard and through skylights. Up a small flight of steps, the living room area is extended around the top of the staircase by a lounge on a mezzanine. On this same level, two generously sized east-facing bedrooms each boast an en suite bathroom and wardrobe space.
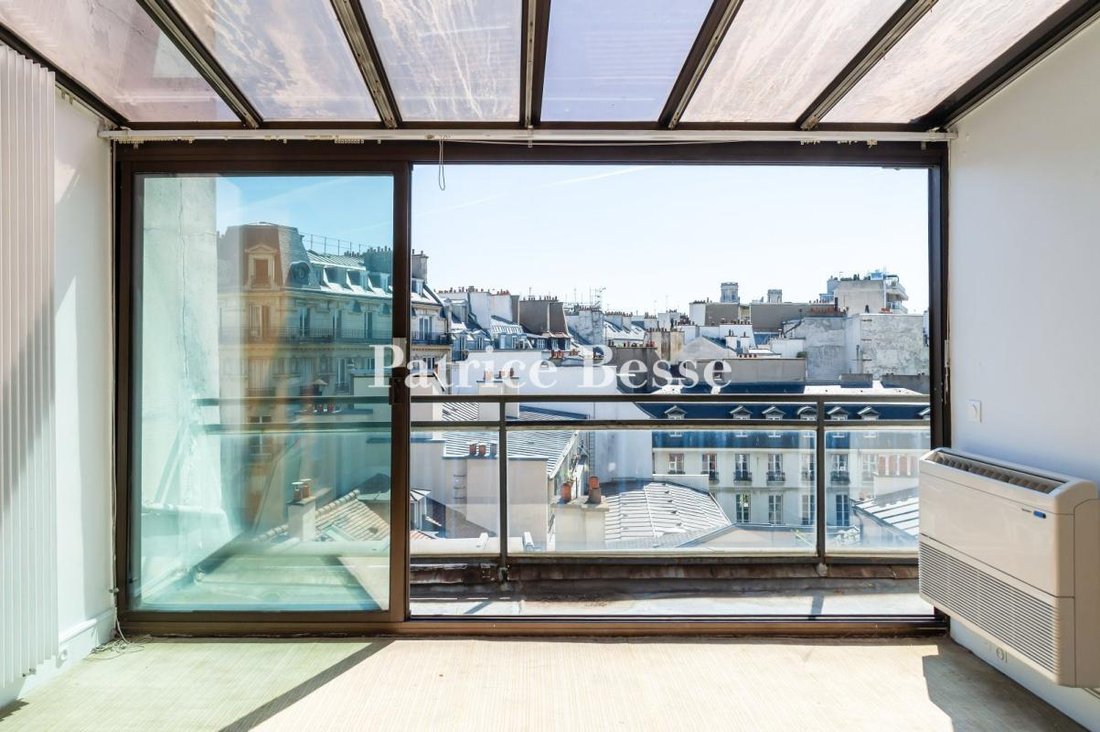
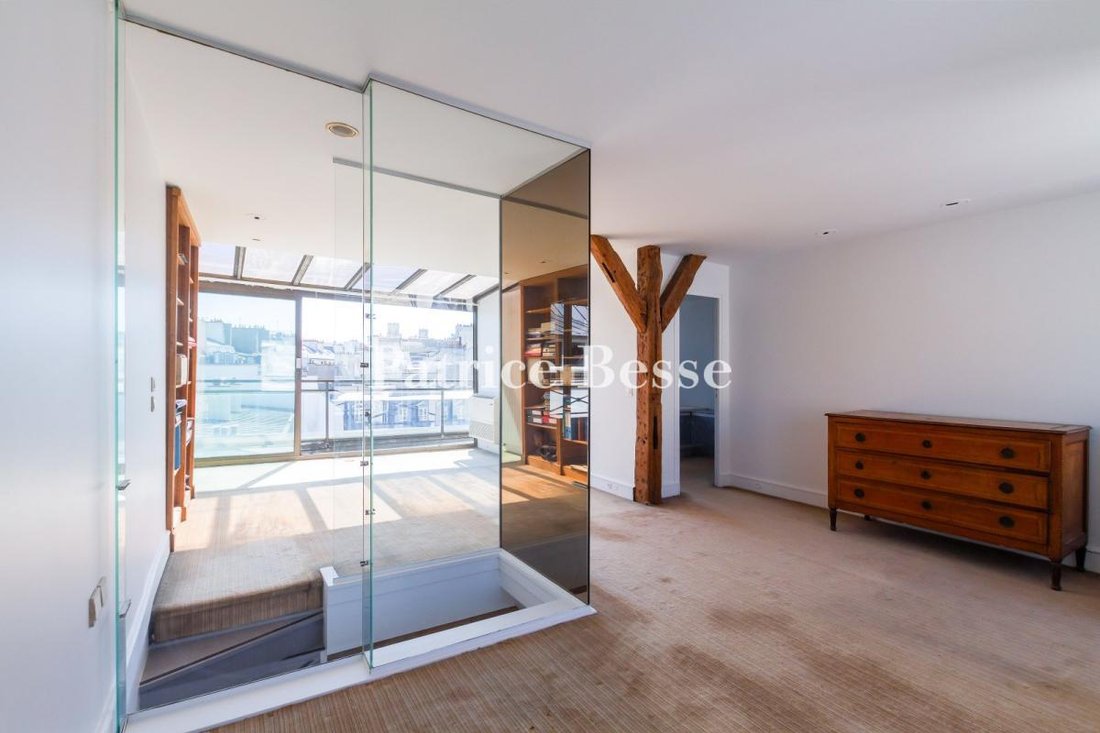
A staircase with a glass stairwell climbs to the more than 50-m² top level which is currently arranged as a sleeping area, in which there is a bedroom with a vast bathroom and a large wardrobe. It could also be converted into a reception room. A veranda with a one-third / two-thirds patio door opens onto a roof terrace with unobstructed views over the roofs of Saint-Germain-des-Prés and the bell towers of Saint Sulpice church.
Le informazioni sui rischi a cui è esposta questa proprietà sono disponibili sul sito web di Géorisques: https://www.georisques.gouv.fr/
At the back of the apartment, there is a kitchen and adjoining dining room, both of which are bathed in light through windows that overlook the inner courtyard and through skylights. Up a small flight of steps, the living room area is extended around the top of the staircase by a lounge on a mezzanine. On this same level, two generously sized east-facing bedrooms each boast an en suite bathroom and wardrobe space.
A staircase with a glass stairwell climbs to the more than 50-m² top level which is currently arranged as a sleeping area, in which there is a bedroom with a vast bathroom and a large wardrobe. It could also be converted into a reception room. A veranda with a one-third / two-thirds patio door opens onto a roof terrace with unobstructed views over the roofs of Saint-Germain-des-Prés and the bell towers of Saint Sulpice church.
Le informazioni sui rischi a cui è esposta questa proprietà sono disponibili sul sito web di Géorisques: https://www.georisques.gouv.fr/
-
Tipo di proprietà
Appartamento
-
Prezzo/piede²
$2,067
Caratteristiche
- Terrazza
- Ascensore
- Rinnovato
- Cancello
- Aria condizionata
- Balcone
Esplora la zona
Bastiglia-Popincourt, Paris 11e Arrondissement, Parigi
Visualizza su Google Maps
Prezzo per sqft
Basso
Alto
Iscritto da 3 anni
Hai chiesto informazioni su questa proprietà
L'agente La contatterà al più presto
Pubblicato da
668
Annunci
2023
Iscritto
Prenota una visita con the agent
Scegli una data e indica se preferisci un tour virtuale o di persona con l’agente.
Data preferita
Tipo di tour
Ultimo aggiornamento
Maggio 3
Prima pubblicazione
Jun 4, 2025
Riferimento annuncio
609487_JE
La fiducia dei migliori broker del mondo
Gli agenti dietro le proprietà più straordinarie del mondo pubblicano su JamesEdition.
- Annunci di Sotheby's, Christie's, BARNES ed Engel & Völkers
- Ogni annuncio è verificato prima della pubblicazione
- Si metta in contatto diretto con agenti verificati
Continuando, accetta i nostri Termini e la nostra Informativa sulla privacy.