
$2,676,009
75011, Folie Méricourt, Casa Indipendente Con Autorizzazione Edilizia Su 3 Piani (Possibile 4° Piano) 188m2
- 4 Camere
- 1 Bagni
- 2,024 Sqft
- Aggiornato: Settembre 11
- 2
Informazioni sulla proprietà
La descrizione è stata tradotta automaticamente.
La descrizione viene visualizzata nella lingua originale.
A34462DPE75 - PARIS 75011 - Rue de l’Asile Popincourt - Tra Bastille e République, casa di 188 m2 da ristrutturare con permesso di costruzione (progetto disponibile su richiesta) per un ampliamento di un piano [informazioni nascoste] con terrazza sul tetto. Possibile sopraelevazione di un terzo piano già concordata con la comproprietà. Situato nel cuore del quartiere di Saint-Ambroise, questo appa
A34462DPE75 - PARIS 75011 - Rue de l’Asile Popincourt - Between Bastille and République, 188m2 town house to be restructured with building permit (project available on request) for a one-storey 86.50M2 extension with roof terrace. Possible elevation of a 3rd floor already agreed with the co-ownership. Located in the heart of the Saint-Ambroise district, this apartment comprises two floors of 90m2
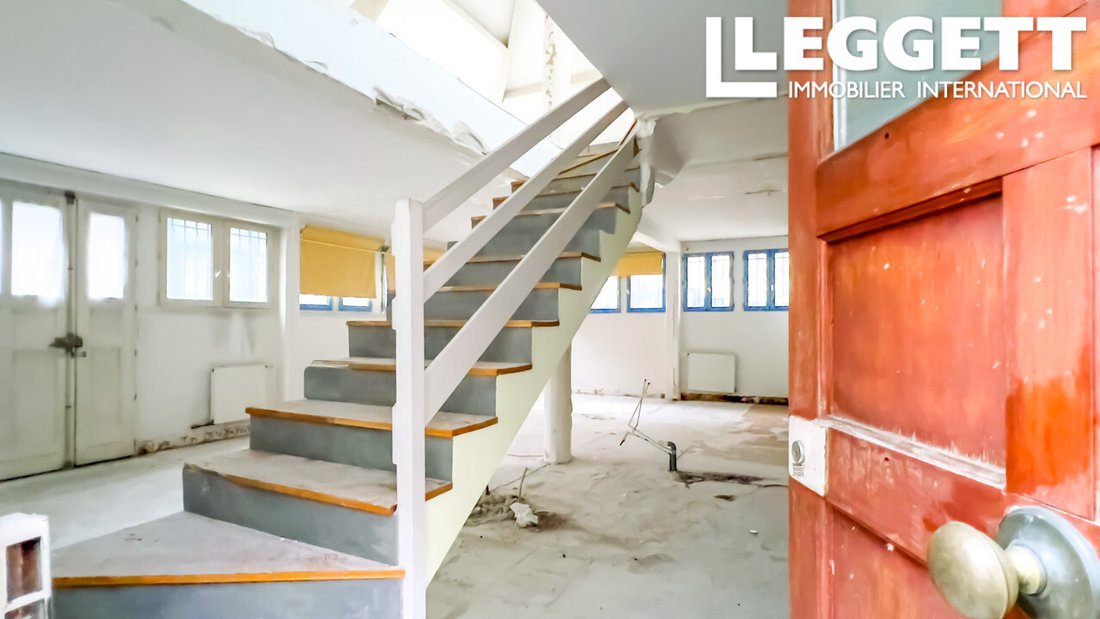
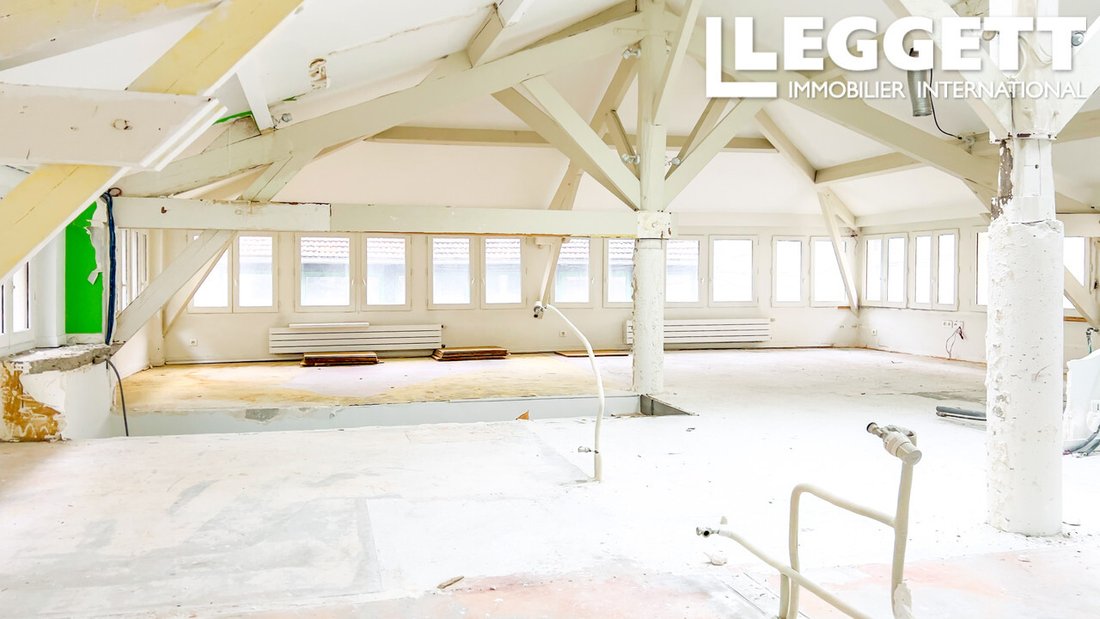
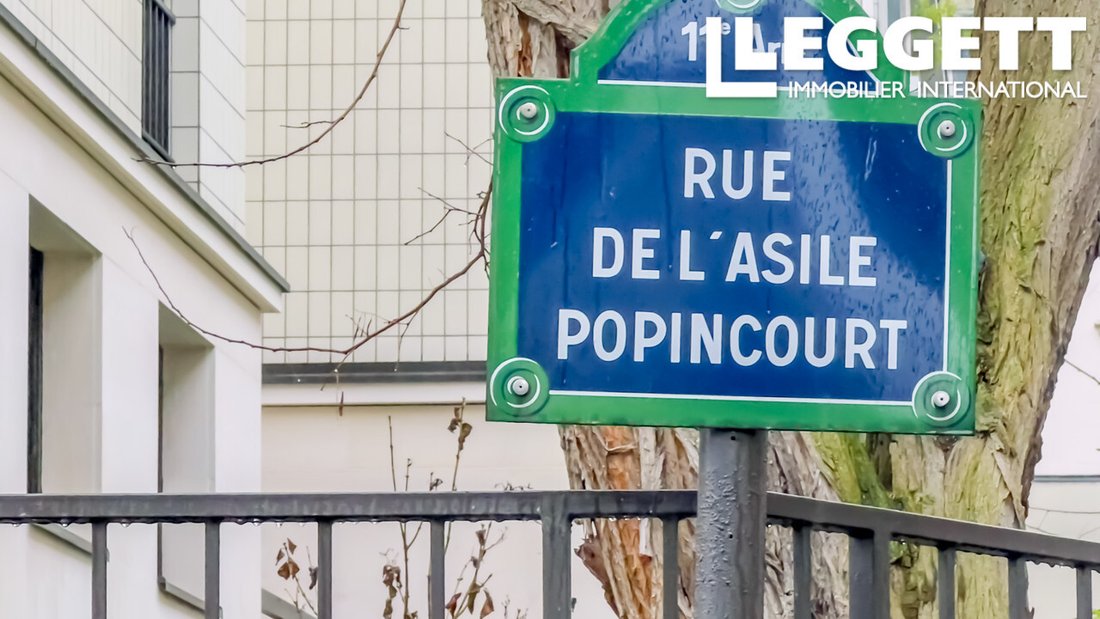
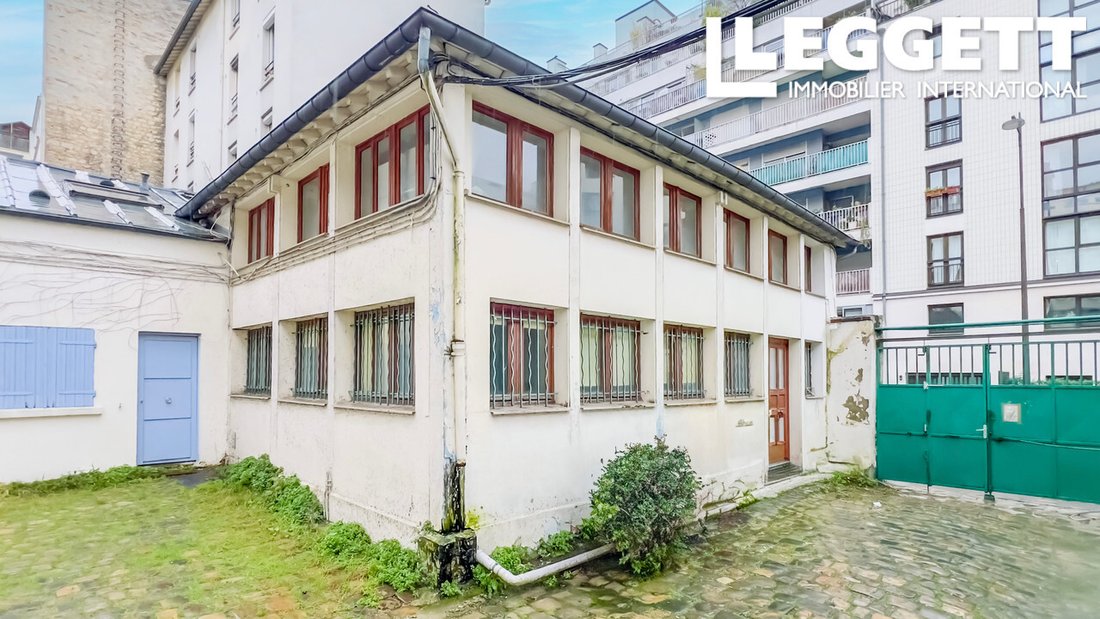
A34462DPE75 - PARIS 75011 - Rue de l’Asile Popincourt - Tra Bastille e République, casa di 188 m2 da ristrutturare con permesso di costruzione (progetto disponibile su richiesta) per un ampliamento di un piano [informazioni nascoste] con terrazza sul tetto. Possibile sopraelevazione di un terzo piano già concordata con la comproprietà. Situato nel cuore del quartiere di Saint-Ambroise, questo appartamento è composto da due piani di 90 m2 e 83 m2 con un bagno esistente al 1° piano. Luminoso con triplice esposizione, a sud sulla strada e a ovest e nord sul lato del cortile con numerose finestre su 3 lati. È stato concesso il permesso di costruzione per un’estensione [informazioni nascoste] + [informazioni nascoste] terrazza). Questo permesso è per uso misto (commerciale al piano terra e residenziale al 1° e 2° piano). Ci sono 3 ingressi: due sulla strada (porta d’ingresso + porta del parcheggio) e un terzo ingresso sul lato del cortile. Il piano terra ha un’altezza complessiva di [informazioni nascoste] m, mentre il primo piano è compresa tra [informazioni nascoste] m e [informazioni nascoste] m. Ideale per uso professionale e medico.
Le informazioni sui rischi a cui è esposta questa proprietà sono disponibili sul sito web di Géorisques: ***
Le informazioni sui rischi a cui è esposta questa proprietà sono disponibili sul sito web di Géorisques: https://www.georisques.gouv.fr/
Le informazioni sui rischi a cui è esposta questa proprietà sono disponibili sul sito web di Géorisques: ***
Le informazioni sui rischi a cui è esposta questa proprietà sono disponibili sul sito web di Géorisques: https://www.georisques.gouv.fr/
A34462DPE75 - PARIS 75011 - Rue de l’Asile Popincourt - Between Bastille and République, 188m2 town house to be restructured with building permit (project available on request) for a one-storey 86.50M2 extension with roof terrace. Possible elevation of a 3rd floor already agreed with the co-ownership. Located in the heart of the Saint-Ambroise district, this apartment comprises two floors of 90m2 and 83m2 with an existing bathroom on the 1st floor. Bright with triple aspect, south on the street and west and north on the courtyard side with numerous windows on 3 sides. Planning permission has been granted for a 43.40m2 extension + 41.48m2 terrace). This permit is for mixed use (commercial on the ground floor and residential on the 1st and 2nd levels). There are 3 entrances: two on the street (entrance door + car park door), and a 3rd entrance on the courtyard side. The ground floor has an overall height of 2.60 m, and the 1st floor between 1.80 m and 3.30 m. Ideal for professional and medical use.
Information about risks to which this property is exposed is available on the Géorisques website : ***
Le informazioni sui rischi a cui è esposta questa proprietà sono disponibili sul sito web di Géorisques: https://www.georisques.gouv.fr/
Information about risks to which this property is exposed is available on the Géorisques website : ***
Le informazioni sui rischi a cui è esposta questa proprietà sono disponibili sul sito web di Géorisques: https://www.georisques.gouv.fr/
-
Tipo di proprietà
Casa
-
Prezzo/piede²
$1,322
-
Emissioni
G
-
Consumo
G
Caratteristiche
- Terrazza
- Seminterrato
Esplora la zona
Rue de l'Asile Popincourt, Folie-Méricourt / Saint-Ambroise, Paris, 75011, France
Visualizza su Google Maps
Prezzo per sqft
Basso
Alto
Iscritto da 6 anni
Hai chiesto informazioni su questa proprietà
L'agente La contatterà al più presto
Pubblicato da
1808
Annunci
2020
Iscritto
Prenota una visita con the agent
Scegli una data e indica se preferisci un tour virtuale o di persona con l’agente.
Data preferita
Tipo di tour
Ultimo aggiornamento
Settembre 11
Prima pubblicazione
Febbraio 14, 2025
Riferimento annuncio
UF-A34462DPE75
La fiducia dei migliori broker del mondo
Gli agenti dietro le proprietà più straordinarie del mondo pubblicano su JamesEdition.
- Annunci di Sotheby's, Christie's, BARNES ed Engel & Völkers
- Ogni annuncio è verificato prima della pubblicazione
- Si metta in contatto diretto con agenti verificati
Continuando, accetta i nostri Termini e la nostra Informativa sulla privacy.