$4,256,663
Rue Du Bac/Varenne
- 2,015 Sqft
- Aggiornato: Ottobre 21
- 5
Informazioni sulla proprietà
La descrizione è stata tradotta automaticamente.
La descrizione viene visualizzata nella lingua originale.
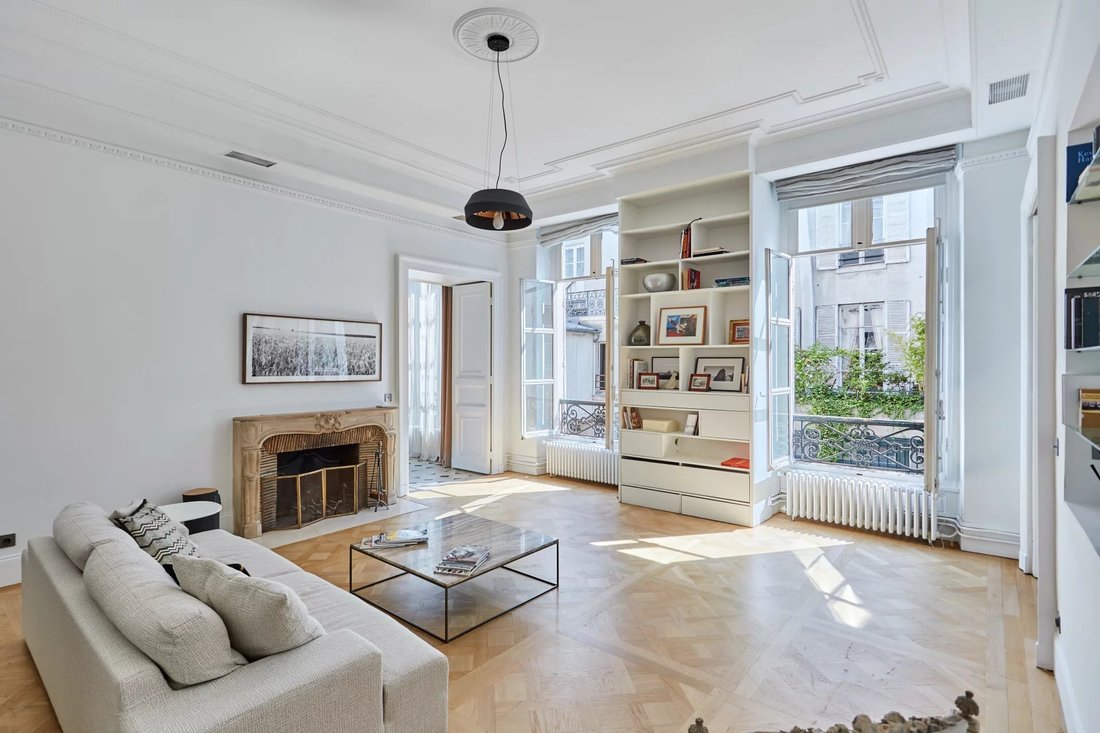
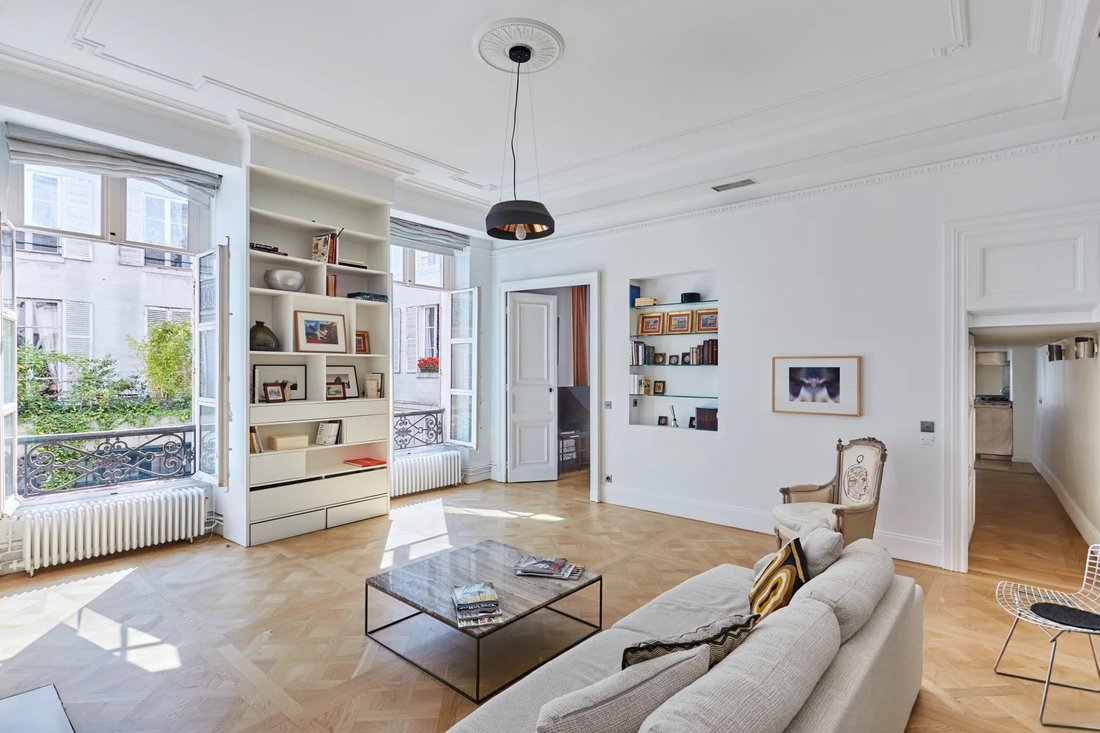
Nel cuore del quartiere molto ricercato di San Tommaso d’Aquino, sul piano nobiliare di un bel palazzo del XVIII secolo, appartamento interamente su due piani su un tranquillo cortile che offre più di tre metri di altezza sotto soffitto. Su due livelli, si compone così:
Al primo piano:
- una galleria d’ingresso con vestiari per gli ospiti e sala d’acqua/bagni
- un ufficio spazia
Al primo piano:
- una galleria d’ingresso con vestiari per gli ospiti e sala d’acqua/bagni
- un ufficio spazia
In the heart of the highly sought-after Saint Thomas d’Aquin district, on the first floor of a noble 18th-century building, duplex apartment overlooking a quiet courtyard with over three meters high ceilings. On two levels, it is composed as follows:
Second floor :
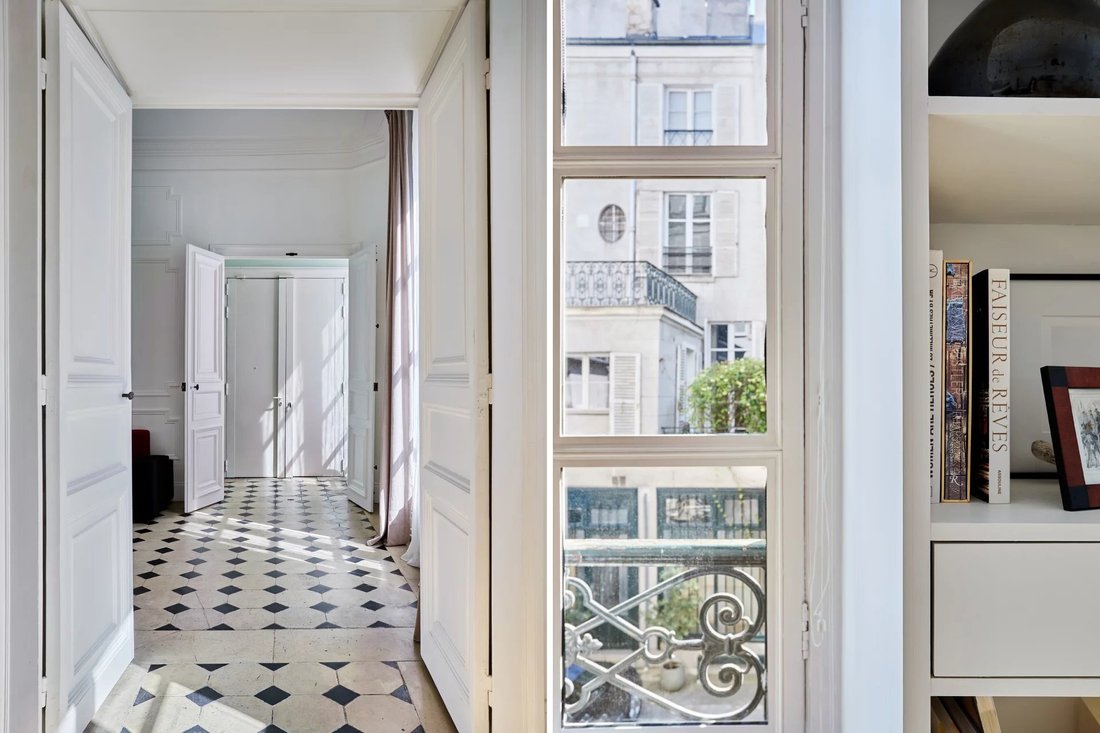
- entrance gallery with guest checkroom and shower/toilet room
- an office area
- a large living room with fire
Second floor :
- entrance gallery with guest checkroom and shower/toilet room
- an office area
- a large living room with fire
Nel cuore del quartiere molto ricercato di San Tommaso d’Aquino, sul piano nobiliare di un bel palazzo del XVIII secolo, appartamento interamente su due piani su un tranquillo cortile che offre più di tre metri di altezza sotto soffitto. Su due livelli, si compone così:
Al primo piano:
- una galleria d’ingresso con vestiari per gli ospiti e sala d’acqua/bagni
- un ufficio spaziale
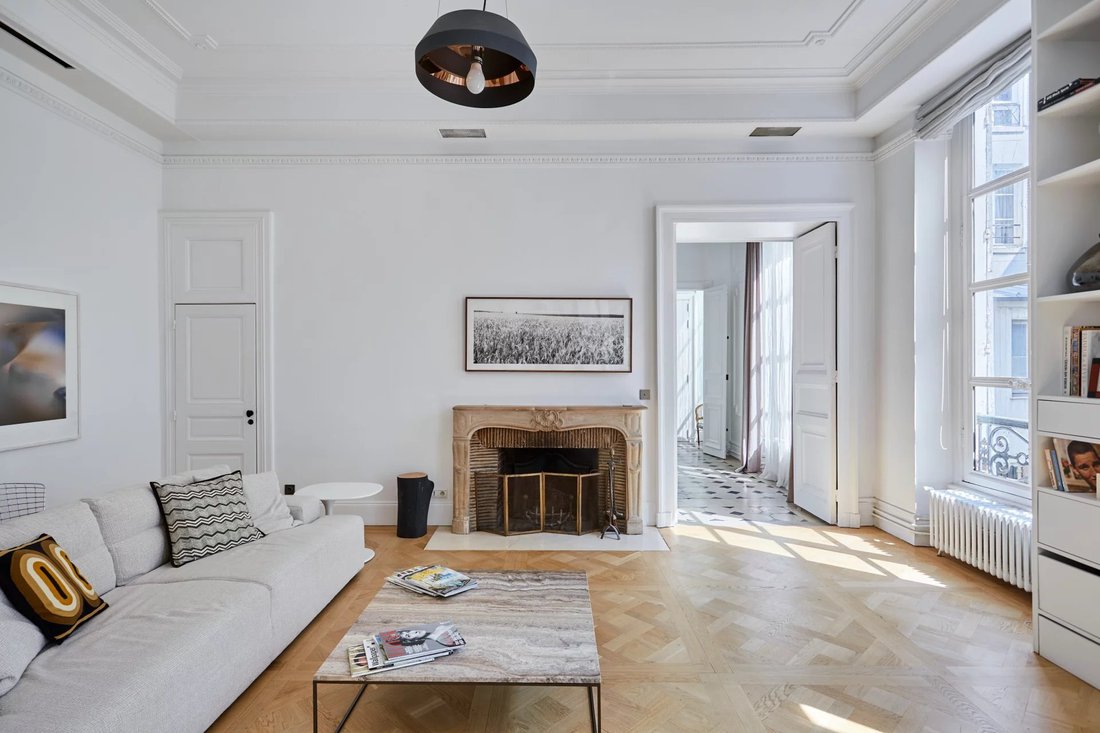
- un grande salone con caminetto
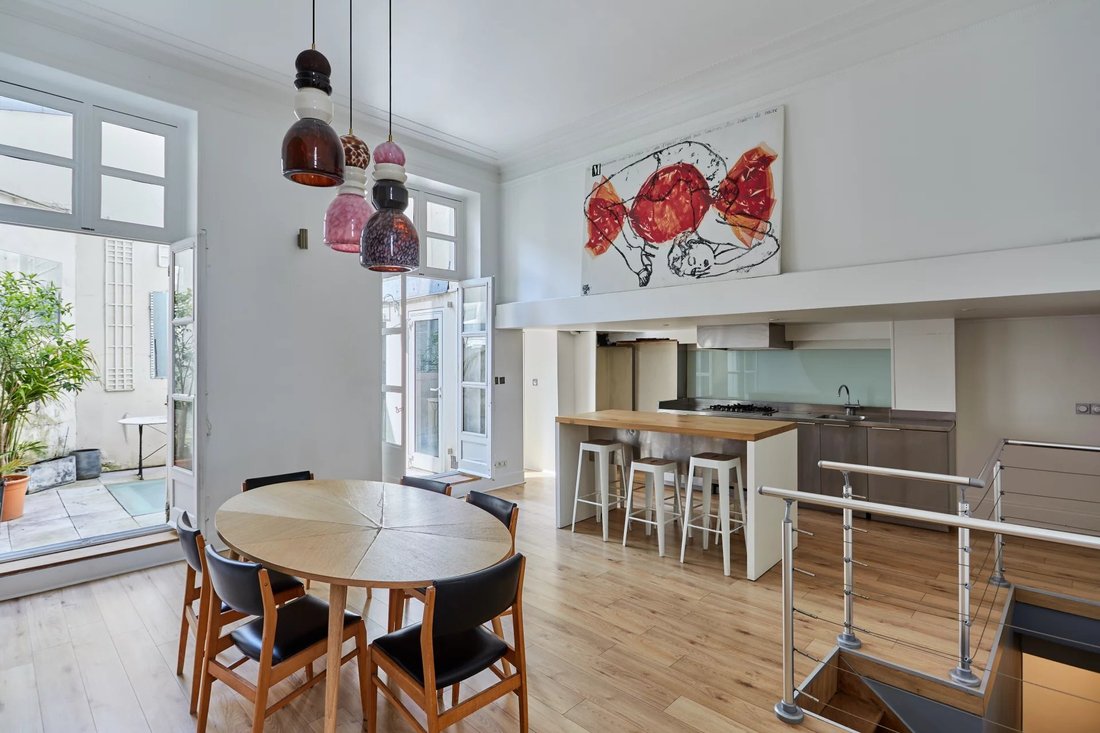
- una spaziosa cucina attrezzata aperta sulla sala da pranzo e su una terrazza-patio di 14 m2
- una cucina/lavanderia posteriore
- una camera parentale con bagno e toilette al piano interrato
Al secondo piano:
- due camere
- una sala da doccia e servizi igienici
Possibilità di arredare questo insieme con l’acquisto (590 000€ HAI en sus) di un piccolo appartamento indipendente in rez-de-cour, con possibilità di affidarlo al trémie interieure all’appartamento principale:
- 52,33 m² composto da un salone con cucina aperta, camera grande, bagno e servizi igienici separati.
Una grotta completa de bien
Volumi superbi
Charme de l’ancien
Calme assoluto
Molto luminoso
HSP: 3,85 M
Portiere
Grotta
Le informazioni sui rischi a cui è esposta questa proprietà sono disponibili sul sito web di Géorisques: https://www.georisques.gouv.fr/
In the heart of the highly sought-after Saint Thomas d’Aquin district, on the first floor of a noble 18th-century building, duplex apartment overlooking a quiet courtyard with over three meters high ceilings. On two levels, it is composed as follows:
Second floor :
- entrance gallery with guest checkroom and shower/toilet room
- an office area
- a large living room with fireplace
- a spacious fitted kitchen opening onto the dining room and a 14m2 patio terrace
- utility/laundry room
- a master bedroom with bathroom and toilet on the mezzanine floor
Second floor:
- two bedrooms
- a shower room and toilet
Loi Carrez surface area: 187.13m2
Total surface area: 211.58m2
Weighted surface area: 195m2
Possibility of completing this property with the acquisition (590,000€ HAI extra) of a small independent apartment on the ground floor, which can be connected to the main apartment via an interior hopper:
- 52.33 m² comprising a living room with open kitchen, large bedroom, bathroom and separate toilet.
A cellar completes this property.
Superb volumes
Old world charm
Absolute calm
Very bright
HSP : 3,85M
Live-in janitor
Cellar
Le informazioni sui rischi a cui è esposta questa proprietà sono disponibili sul sito web di Géorisques: https://www.georisques.gouv.fr/
-
Tipo di proprietà
Appartamento
-
Piani
5
-
Anno di costruzione
1800
-
Prezzo/piede²
$2,113
Caratteristiche
Esplora la zona
San Tommaso d'Aquino, Paris 7e Arrondissement, Parigi
Visualizza su Google Maps
Prezzo per sqft
Basso
Alto
Iscritto da 3 anni
Hai chiesto informazioni su questa proprietà
L'agente La contatterà al più presto
Pubblicato da
40
Annunci
2023
Iscritto
Prenota una visita con the agent
Scegli una data e indica se preferisci un tour virtuale o di persona con l’agente.
Data preferita
Tipo di tour
Ultimo aggiornamento
Ottobre 21
Prima pubblicazione
Settembre 8, 2023
Riferimento annuncio
83245067
Proprietà simili nelle vicinanze
Nuovi annunci a San Tommaso d'Aquino







Esplora più immobili in vendita
tipi di proprietà San Tommaso d'Aquino, Paris 7e Arrondissement, Parigi
San Tommaso d'Aquino, Paris 7e Arrondissement, Parigi ricerche popolari
- Proprietà immobiliari Vista panoramica / Scenica a San Tommaso d'Aquino, Paris 7e Arrondissement, Parigi
- Proprietà immobiliari con Terrazza a San Tommaso d'Aquino, Paris 7e Arrondissement, Parigi
- Proprietà immobiliari con Bar a San Tommaso d'Aquino, Paris 7e Arrondissement, Parigi
- Proprietà immobiliari con Sala giochi a San Tommaso d'Aquino, Paris 7e Arrondissement, Parigi
- Proprietà immobiliari con Ufficio a San Tommaso d'Aquino, Paris 7e Arrondissement, Parigi
- Proprietà immobiliari con Ascensore a San Tommaso d'Aquino, Paris 7e Arrondissement, Parigi
- Proprietà immobiliari Vista Città a San Tommaso d'Aquino, Paris 7e Arrondissement, Parigi
- Proprietà immobiliari con Giardino a San Tommaso d'Aquino, Paris 7e Arrondissement, Parigi
- Proprietà immobiliari Duplex a San Tommaso d'Aquino, Paris 7e Arrondissement, Parigi
- Proprietà immobiliari Privacy a San Tommaso d'Aquino, Paris 7e Arrondissement, Parigi
- Proprietà immobiliari Investimento immobiliare a San Tommaso d'Aquino, Paris 7e Arrondissement, Parigi
- Proprietà immobiliari Moderno a San Tommaso d'Aquino, Paris 7e Arrondissement, Parigi
- Proprietà immobiliari con Centro Fitness / Palestra a San Tommaso d'Aquino, Paris 7e Arrondissement, Parigi
- Proprietà immobiliari con Sauna a San Tommaso d'Aquino, Paris 7e Arrondissement, Parigi
- Proprietà immobiliari con Libreria a San Tommaso d'Aquino, Paris 7e Arrondissement, Parigi
- Proprietà immobiliari con Aria condizionata a San Tommaso d'Aquino, Paris 7e Arrondissement, Parigi
- Proprietà immobiliari con Cantina a San Tommaso d'Aquino, Paris 7e Arrondissement, Parigi
- Proprietà immobiliari con Camino a San Tommaso d'Aquino, Paris 7e Arrondissement, Parigi
- Proprietà immobiliari con Piscina a San Tommaso d'Aquino, Paris 7e Arrondissement, Parigi
- Proprietà immobiliari con Garage a San Tommaso d'Aquino, Paris 7e Arrondissement, Parigi
- Proprietà immobiliari con Balcone a San Tommaso d'Aquino, Paris 7e Arrondissement, Parigi
- Proprietà immobiliari Residenza a San Tommaso d'Aquino, Paris 7e Arrondissement, Parigi
- Proprietà immobiliari con Cucina aperta a San Tommaso d'Aquino, Paris 7e Arrondissement, Parigi
- Proprietà immobiliari Rinnovato a San Tommaso d'Aquino, Paris 7e Arrondissement, Parigi
- Proprietà immobiliari con Cinema a San Tommaso d'Aquino, Paris 7e Arrondissement, Parigi
- Proprietà immobiliari con Piscina coperta a San Tommaso d'Aquino, Paris 7e Arrondissement, Parigi
Guide e storie correlate
La fiducia dei migliori broker del mondo
Gli agenti dietro le proprietà più straordinarie del mondo pubblicano su JamesEdition.
- Annunci di Sotheby's, Christie's, BARNES ed Engel & Völkers
- Ogni annuncio è verificato prima della pubblicazione
- Si metta in contatto diretto con agenti verificati
Continuando, accetta i nostri Termini e la nostra Informativa sulla privacy.