$1,663,300
Paris 18 Francoeur Appartamento Su Due Piani Piano Superiore 3/4 Camere Da Letto Ufficio Balcone A Tutta Altezza
- 4 Camere
- 2 Bagni
- 1,361 Sqft
- Aggiornato: Settembre 15
- 4
Informazioni sulla proprietà
La descrizione è stata tradotta automaticamente.
La descrizione viene visualizzata nella lingua originale.
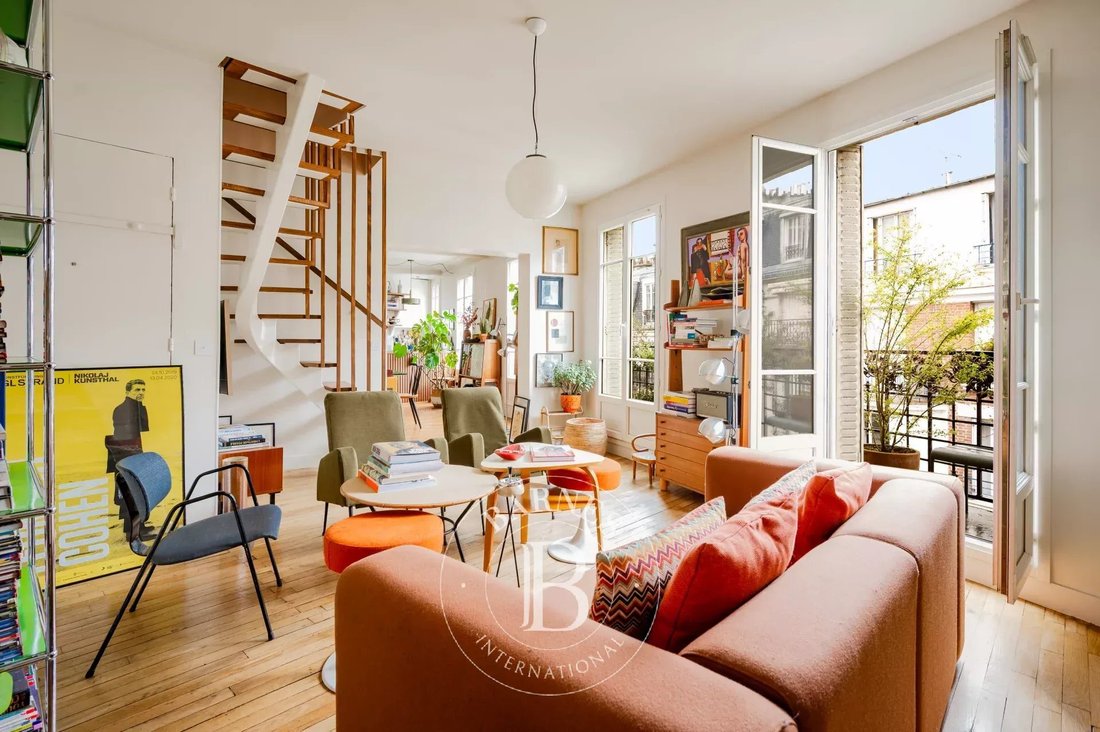
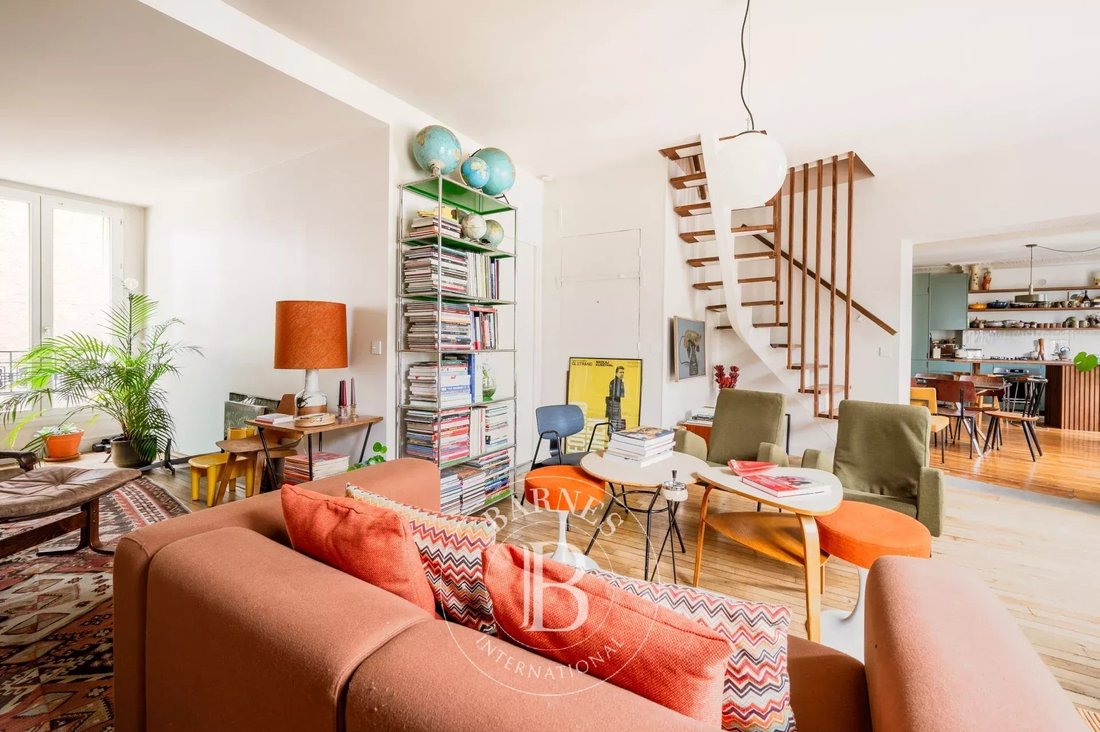
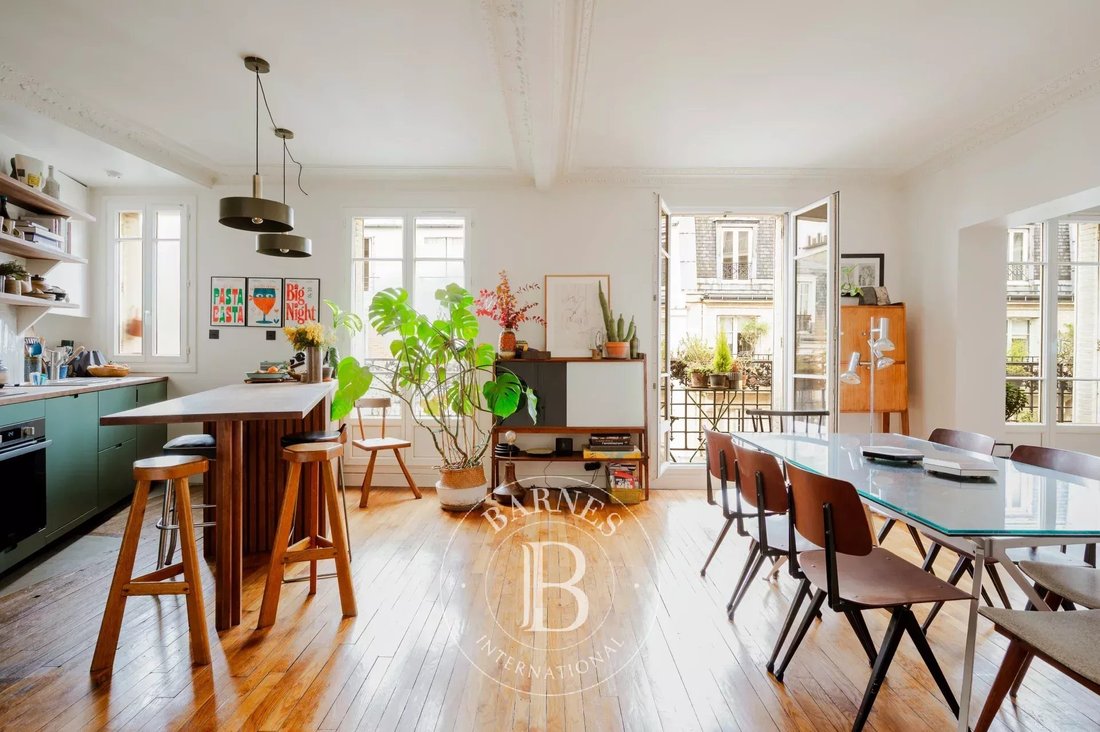
Splendido appartamento duplex familiare con l’atmosfera di una casa, situato al 5° piano (accesso tramite scala) di un edificio d’epoca con aree comuni rinnovate, che offre magnifici spazi a doppio aspetto e una ristrutturazione progettata da un architetto.
La proprietà è composta, al primo livello, da una tripla zona giorno esposta a est-ovest che si apre su un balcone a tutta lunghezza
La proprietà è composta, al primo livello, da una tripla zona giorno esposta a est-ovest che si apre su un balcone a tutta lunghezza
On the 5th floor accessed by stairs in an old building with renovated common areas, a superb family duplex with a ”homey” feel offering magnificent cross-ventilated volumes and a renovation designed by an architect. The property consists on the first level of a triple reception room facing East/West opening onto a long balcony with an unobstructed view of the sky and Paris rooftops, an open equipp
Splendido appartamento duplex familiare con l’atmosfera di una casa, situato al 5° piano (accesso tramite scala) di un edificio d’epoca con aree comuni rinnovate, che offre magnifici spazi a doppio aspetto e una ristrutturazione progettata da un architetto.
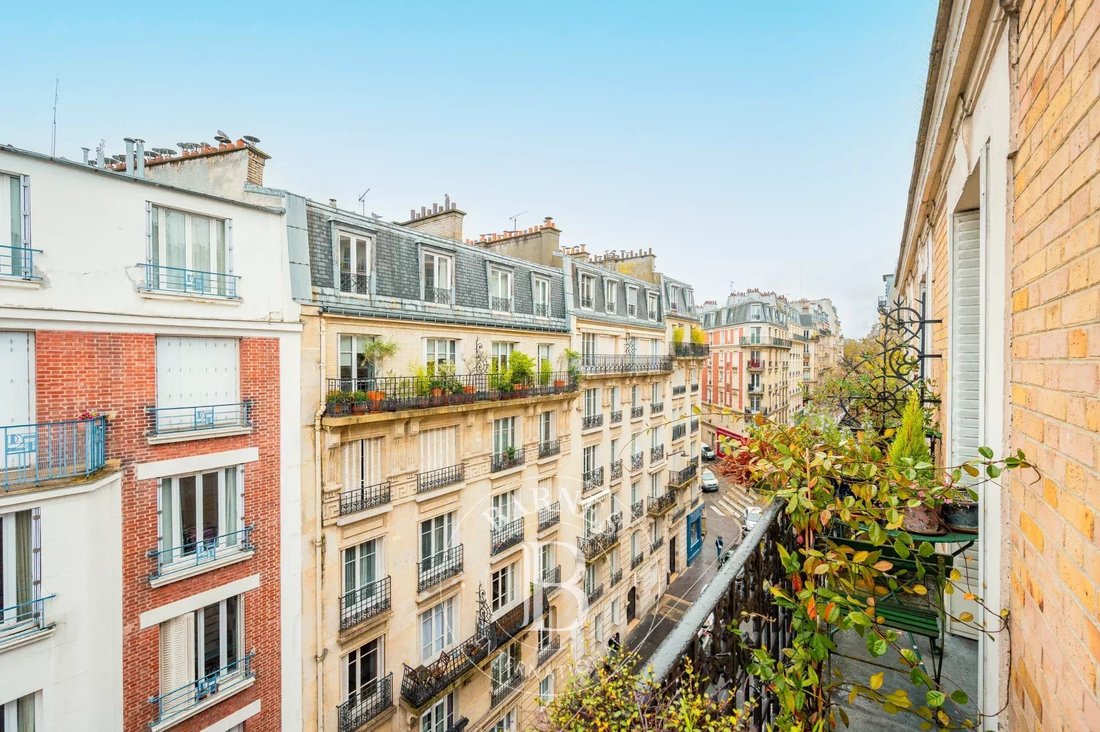
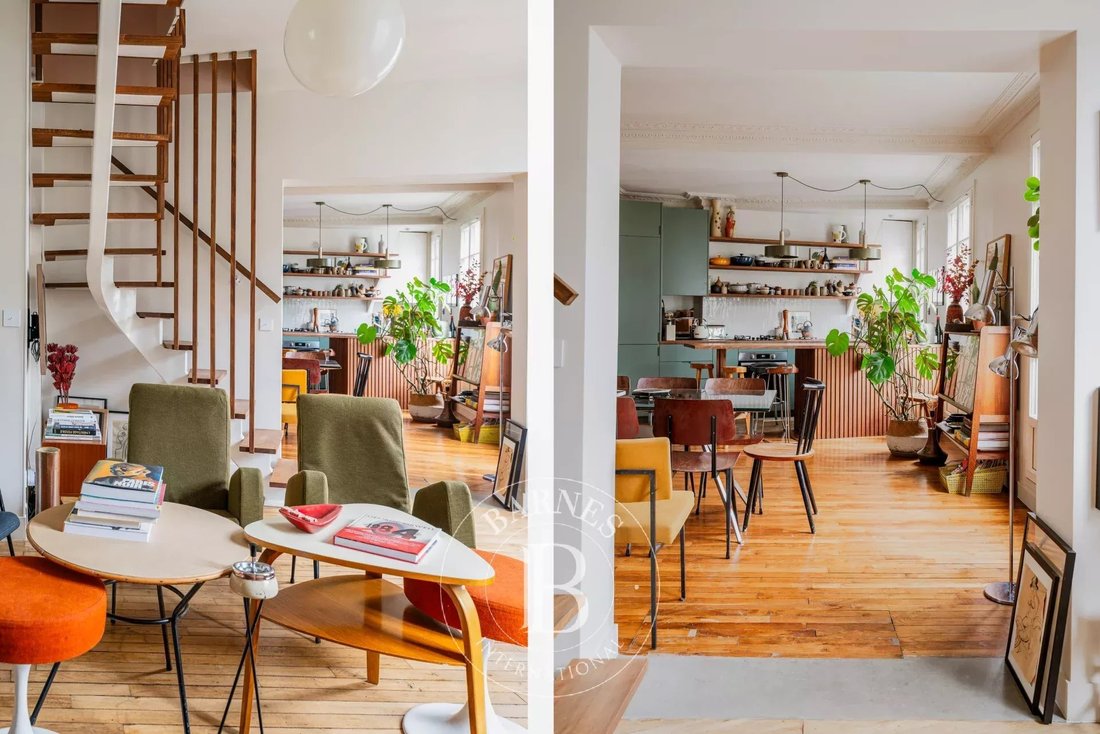
La proprietà è composta, al primo livello, da una tripla zona giorno esposta a est-ovest che si apre su un balcone a tutta lunghezza con vista aperta sul cielo e sui tetti di Parigi, una cucina aperta arredata e attrezzata, due silenziose camere da letto con vista su un cortile, un bagno con WC e uno spazio ufficio (possibile quarta camera da letto). Al piano superiore, c’è una splendida e affascinante suite principale che offre grande fascino, con travi a vista e soffitto a cattedrale, con armadio, bagno, toilette separata e una zona ufficio/camera da letto per bambini. Numerosi elementi in legno realizzati su misura.
Fascino, luce e materiali di alta qualità per questa rara proprietà nel cuore della bellissima Montmartre.
Tre cantine incluse.
Area di deposito per biciclette e passeggini. Commissioni a carico del venditore - Numero di lotti nell’edificio: 17 - Importo medio della quota degli oneri 5.312 €/anno - Importo stimato dei costi energetici annui per uso standard: 3.410€ ~ 4.680€ - Sarah PILICER - Agente di vendita - EI - RSAC 897609707 Spese di agenzia a carico del venditore - Nombre de lots dans la copropriété: 17 - Montant moyen de la quote-part de charge courantes 5.312 €/anno - Montant estimé des dépenses annuelles d’énergie pour un usage standard: 3410€ ~ 4680€
Le informazioni sui rischi a cui è esposta questa proprietà sono disponibili sul sito web di Géorisques: https://www.georisques.gouv.fr/
La proprietà è composta, al primo livello, da una tripla zona giorno esposta a est-ovest che si apre su un balcone a tutta lunghezza con vista aperta sul cielo e sui tetti di Parigi, una cucina aperta arredata e attrezzata, due silenziose camere da letto con vista su un cortile, un bagno con WC e uno spazio ufficio (possibile quarta camera da letto). Al piano superiore, c’è una splendida e affascinante suite principale che offre grande fascino, con travi a vista e soffitto a cattedrale, con armadio, bagno, toilette separata e una zona ufficio/camera da letto per bambini. Numerosi elementi in legno realizzati su misura.
Fascino, luce e materiali di alta qualità per questa rara proprietà nel cuore della bellissima Montmartre.
Tre cantine incluse.
Area di deposito per biciclette e passeggini. Commissioni a carico del venditore - Numero di lotti nell’edificio: 17 - Importo medio della quota degli oneri 5.312 €/anno - Importo stimato dei costi energetici annui per uso standard: 3.410€ ~ 4.680€ - Sarah PILICER - Agente di vendita - EI - RSAC 897609707 Spese di agenzia a carico del venditore - Nombre de lots dans la copropriété: 17 - Montant moyen de la quote-part de charge courantes 5.312 €/anno - Montant estimé des dépenses annuelles d’énergie pour un usage standard: 3410€ ~ 4680€
Le informazioni sui rischi a cui è esposta questa proprietà sono disponibili sul sito web di Géorisques: https://www.georisques.gouv.fr/
On the 5th floor accessed by stairs in an old building with renovated common areas, a superb family duplex with a ”homey” feel offering magnificent cross-ventilated volumes and a renovation designed by an architect. The property consists on the first level of a triple reception room facing East/West opening onto a long balcony with an unobstructed view of the sky and Paris rooftops, an open equipped and fitted kitchen, two quiet bedrooms overlooking the courtyard, a bathroom with toilet, and a study area (4th bedroom possible). Upstairs, a beautiful charming master suite with exposed beams and cathedral ceiling, featuring a dressing room, bathroom, separate toilet, and a study/baby room. Numerous custom woodwork. Charm, light, and high-end materials for this rare property in the heart of beautiful Montmartre. Three cellars complete this property. Bike/stroller storage. Fees payable by the seller - Number of units in the co-ownership: 17 - Average annual common charges: €5,312 - Estimated annual energy expenses for standard use: €3,410 ~ €4,680 - Sarah PILICER - Sales agent - EI - RSAC 897609707
Le informazioni sui rischi a cui è esposta questa proprietà sono disponibili sul sito web di Géorisques: https://www.georisques.gouv.fr/
Le informazioni sui rischi a cui è esposta questa proprietà sono disponibili sul sito web di Géorisques: https://www.georisques.gouv.fr/
-
Tipo di proprietà
Appartamento
-
Piani
6
-
Anno di costruzione
1900
-
Prezzo/piede²
$1,222
Caratteristiche
Esplora la zona
Clignancourt-Jules Joffrin, Paris 18e Arrondissement, Parigi
Visualizza su Google Maps
Prezzo per sqft
Basso
Alto

Iscritto da 2 anni
Hai chiesto informazioni su questa proprietà
L'agente La contatterà al più presto
Pubblicato da
2
Annunci
2024
Iscritto
Prenota una visita con Sarah Pilicer
Scegli una data e indica se preferisci un tour virtuale o di persona con l’agente.
Data preferita
Tipo di tour

Ultimo aggiornamento
Settembre 15
Prima pubblicazione
Aprile 8
Riferimento annuncio
86818229
Proprietà simili nelle vicinanze
Nuovi annunci a Clignancourt-Jules Joffrin


Esplora più immobili in vendita
tipi di proprietà Clignancourt-Jules Joffrin, Paris 18e Arrondissement, Parigi
- Appartamenti in vendita in Clignancourt-Jules Joffrin, Paris 18e Arrondissement, Parigi
- Case in vendita in Clignancourt-Jules Joffrin, Paris 18e Arrondissement, Parigi
- Attici in vendita in Clignancourt-Jules Joffrin, Paris 18e Arrondissement, Parigi
- Ville in vendita in Clignancourt-Jules Joffrin, Paris 18e Arrondissement, Parigi
Clignancourt-Jules Joffrin, Paris 18e Arrondissement, Parigi ricerche popolari
- Proprietà immobiliari Vista panoramica / Scenica a Clignancourt-Jules Joffrin, Paris 18e Arrondissement, Parigi
- Proprietà immobiliari con Terrazza a Clignancourt-Jules Joffrin, Paris 18e Arrondissement, Parigi
- Proprietà immobiliari con Bar a Clignancourt-Jules Joffrin, Paris 18e Arrondissement, Parigi
- Proprietà immobiliari con Sala giochi a Clignancourt-Jules Joffrin, Paris 18e Arrondissement, Parigi
- Proprietà immobiliari con Ufficio a Clignancourt-Jules Joffrin, Paris 18e Arrondissement, Parigi
- Proprietà immobiliari con Ascensore a Clignancourt-Jules Joffrin, Paris 18e Arrondissement, Parigi
- Proprietà immobiliari Vista Città a Clignancourt-Jules Joffrin, Paris 18e Arrondissement, Parigi
- Proprietà immobiliari Vista sulle montagne a Clignancourt-Jules Joffrin, Paris 18e Arrondissement, Parigi
- Proprietà immobiliari con Giardino a Clignancourt-Jules Joffrin, Paris 18e Arrondissement, Parigi
- Proprietà immobiliari Duplex a Clignancourt-Jules Joffrin, Paris 18e Arrondissement, Parigi
- Proprietà immobiliari Privacy a Clignancourt-Jules Joffrin, Paris 18e Arrondissement, Parigi
- Proprietà immobiliari Investimento immobiliare a Clignancourt-Jules Joffrin, Paris 18e Arrondissement, Parigi
- Proprietà immobiliari Moderno a Clignancourt-Jules Joffrin, Paris 18e Arrondissement, Parigi
- Proprietà immobiliari Nuove costruzioni a Clignancourt-Jules Joffrin, Paris 18e Arrondissement, Parigi
- Proprietà immobiliari con Centro Fitness / Palestra a Clignancourt-Jules Joffrin, Paris 18e Arrondissement, Parigi
- Proprietà immobiliari con Sauna a Clignancourt-Jules Joffrin, Paris 18e Arrondissement, Parigi
- Proprietà immobiliari con Bagno turco a Clignancourt-Jules Joffrin, Paris 18e Arrondissement, Parigi
- Proprietà immobiliari con Libreria a Clignancourt-Jules Joffrin, Paris 18e Arrondissement, Parigi
- Proprietà immobiliari con Aria condizionata a Clignancourt-Jules Joffrin, Paris 18e Arrondissement, Parigi
- Proprietà immobiliari con Cantina a Clignancourt-Jules Joffrin, Paris 18e Arrondissement, Parigi
- Proprietà immobiliari con Idromassaggio a Clignancourt-Jules Joffrin, Paris 18e Arrondissement, Parigi
- Proprietà immobiliari con Camino a Clignancourt-Jules Joffrin, Paris 18e Arrondissement, Parigi
- Proprietà immobiliari con Piscina a Clignancourt-Jules Joffrin, Paris 18e Arrondissement, Parigi
- Proprietà immobiliari con Garage a Clignancourt-Jules Joffrin, Paris 18e Arrondissement, Parigi
- Proprietà immobiliari con Balcone a Clignancourt-Jules Joffrin, Paris 18e Arrondissement, Parigi
- Proprietà immobiliari Residenza a Clignancourt-Jules Joffrin, Paris 18e Arrondissement, Parigi
- Proprietà immobiliari con Cucina aperta a Clignancourt-Jules Joffrin, Paris 18e Arrondissement, Parigi
- Proprietà immobiliari Rinnovato a Clignancourt-Jules Joffrin, Paris 18e Arrondissement, Parigi
- Proprietà immobiliari con Cinema a Clignancourt-Jules Joffrin, Paris 18e Arrondissement, Parigi
- Proprietà immobiliari Vista sull'acqua a Clignancourt-Jules Joffrin, Paris 18e Arrondissement, Parigi
Guide e storie correlate
La fiducia dei migliori broker del mondo
Gli agenti dietro le proprietà più straordinarie del mondo pubblicano su JamesEdition.
- Annunci di Sotheby's, Christie's, BARNES ed Engel & Völkers
- Ogni annuncio è verificato prima della pubblicazione
- Si metta in contatto diretto con agenti verificati
Continuando, accetta i nostri Termini e la nostra Informativa sulla privacy.