$3,034,503
Prezzo diminuito di $219,565 il Sep 10, 2026
Paris 16 Victor Hugo/Longchamp 4° Piano 3 Camere Da Letto E Un Ufficio
- 3 Camere
- 2 Bagni
- 1,976 Sqft
- Aggiornato: Settembre 16
- 1
Informazioni sulla proprietà
La descrizione è stata tradotta automaticamente.
La descrizione viene visualizzata nella lingua originale.
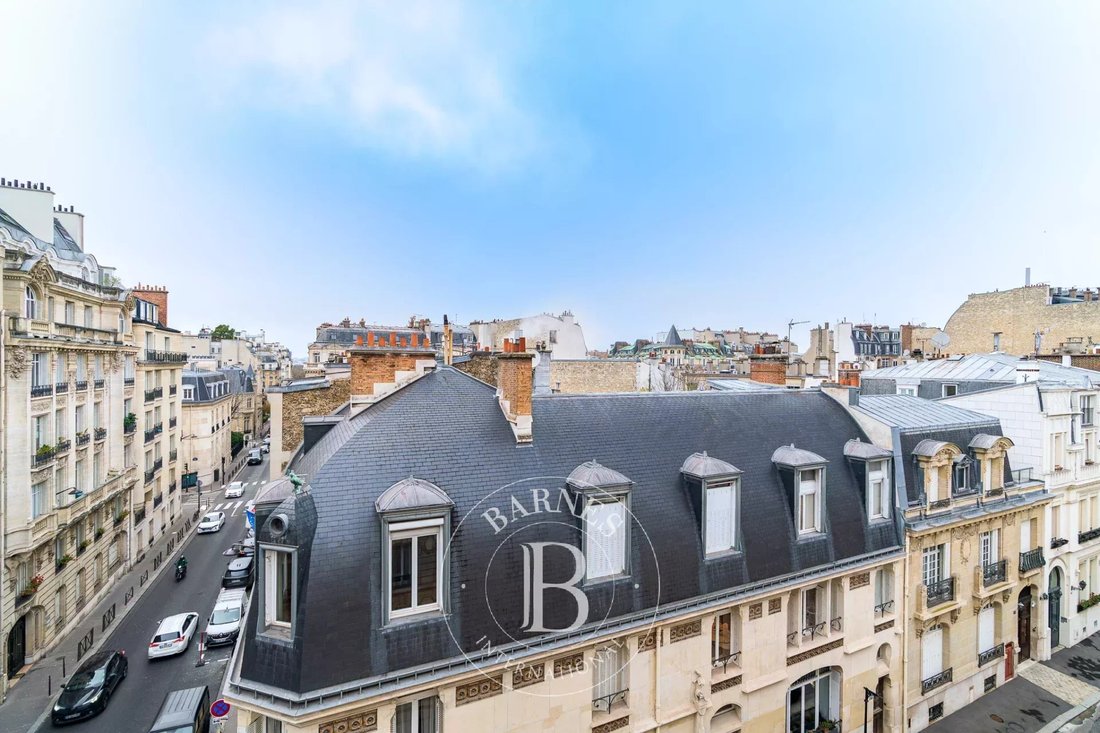
Located in the heart of the highly sought-after 16th arrondissement, discover this superb 183.55 m² family and entertaining apartment, situated on the 4th floor of an elegant corner building dating back to 1900.
Occupying the entire floor landing, this property is in excellent condition and offers a privileged, quiet, and light-filled living environment. Its dual south and west exposure e
Occupying the entire floor landing, this property is in excellent condition and offers a privileged, quiet, and light-filled living environment. Its dual south and west exposure e
Located in the heart of the highly sought-after 16th arrondissement, discover this superb 183.55 m² family and entertaining apartment, situated on the 4th floor of an elegant corner building dating back to 1900.
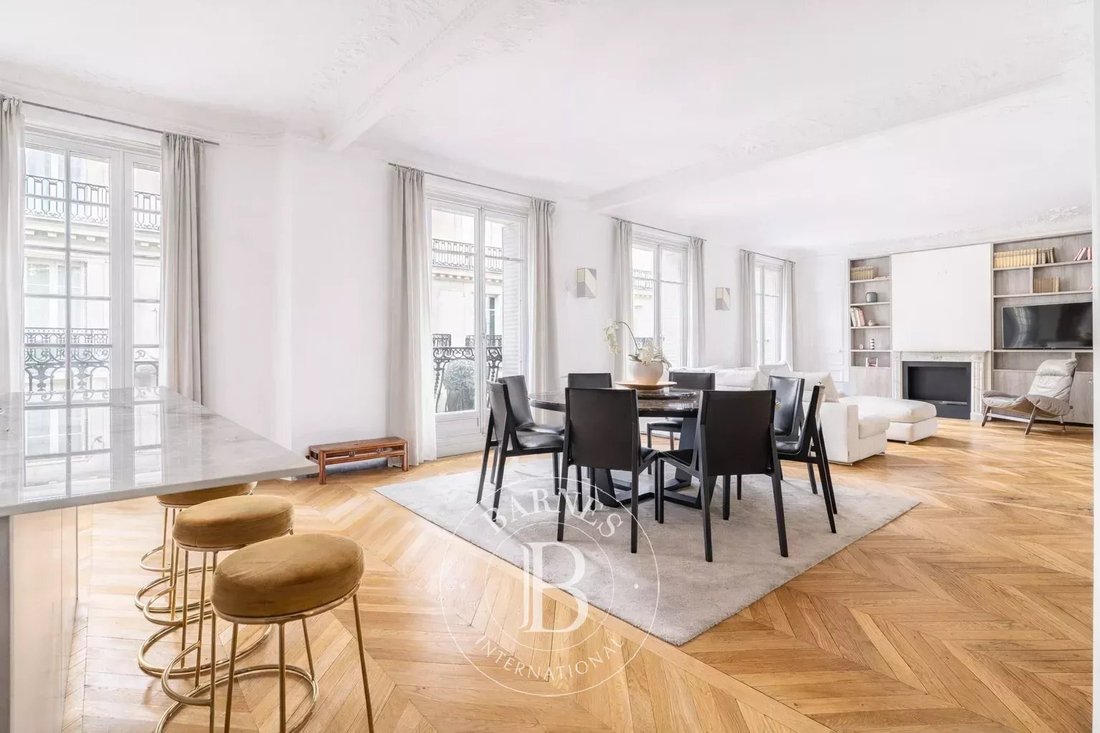
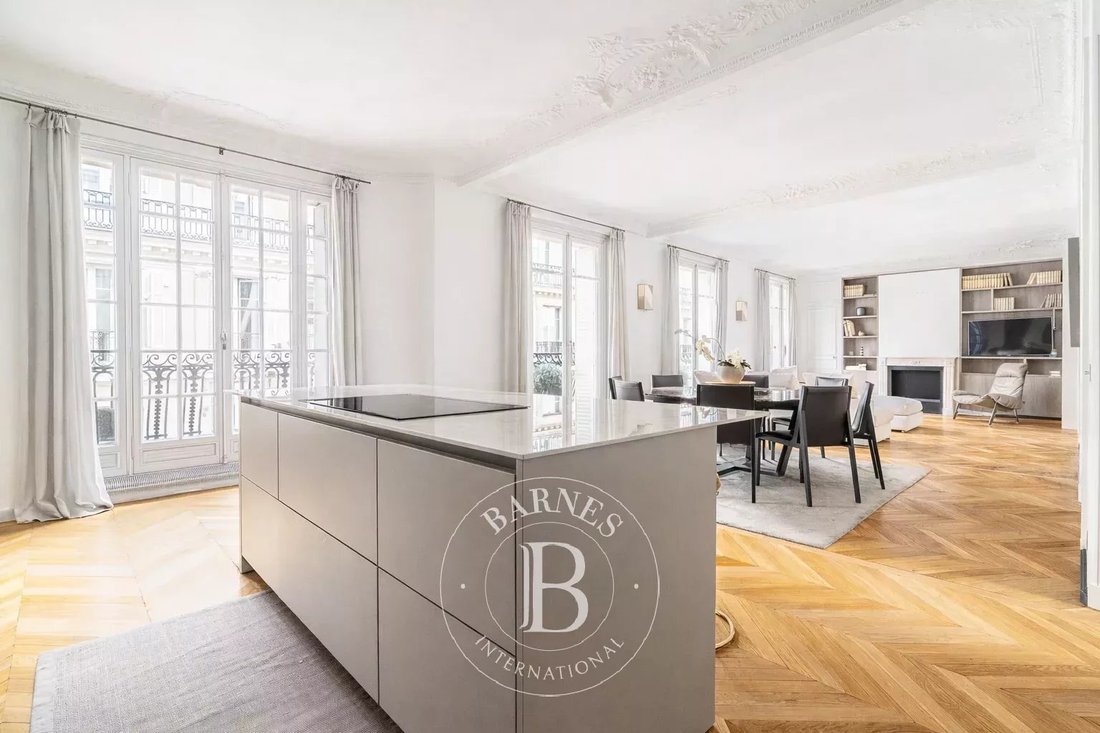
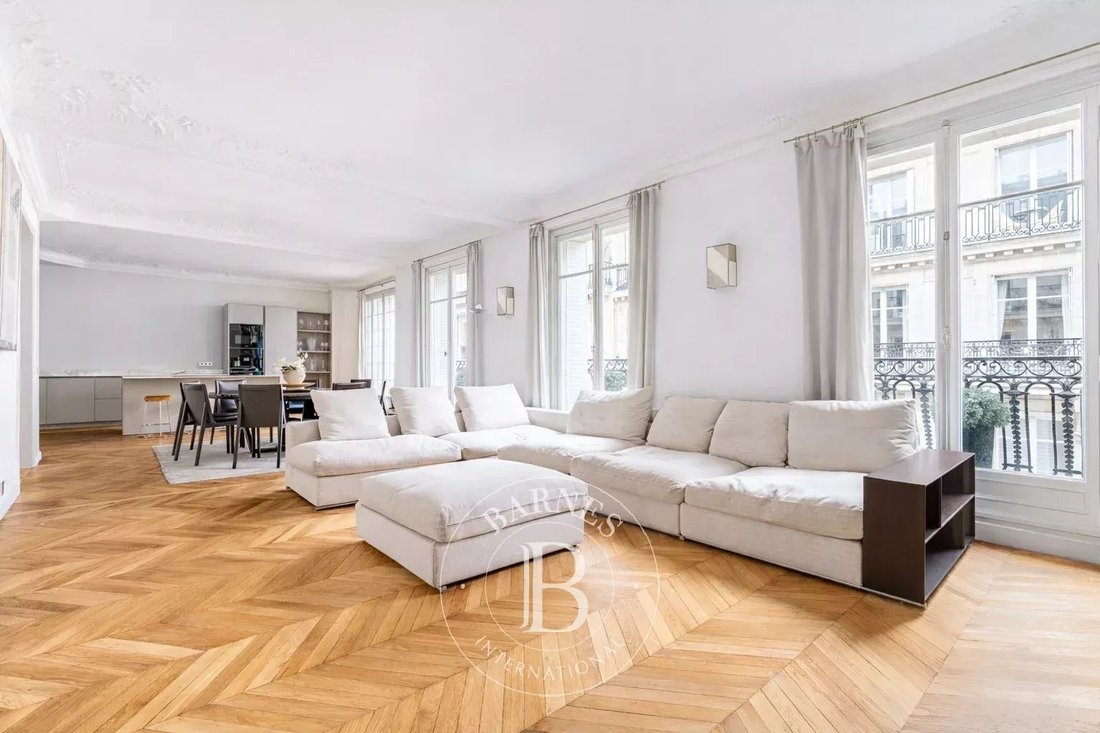
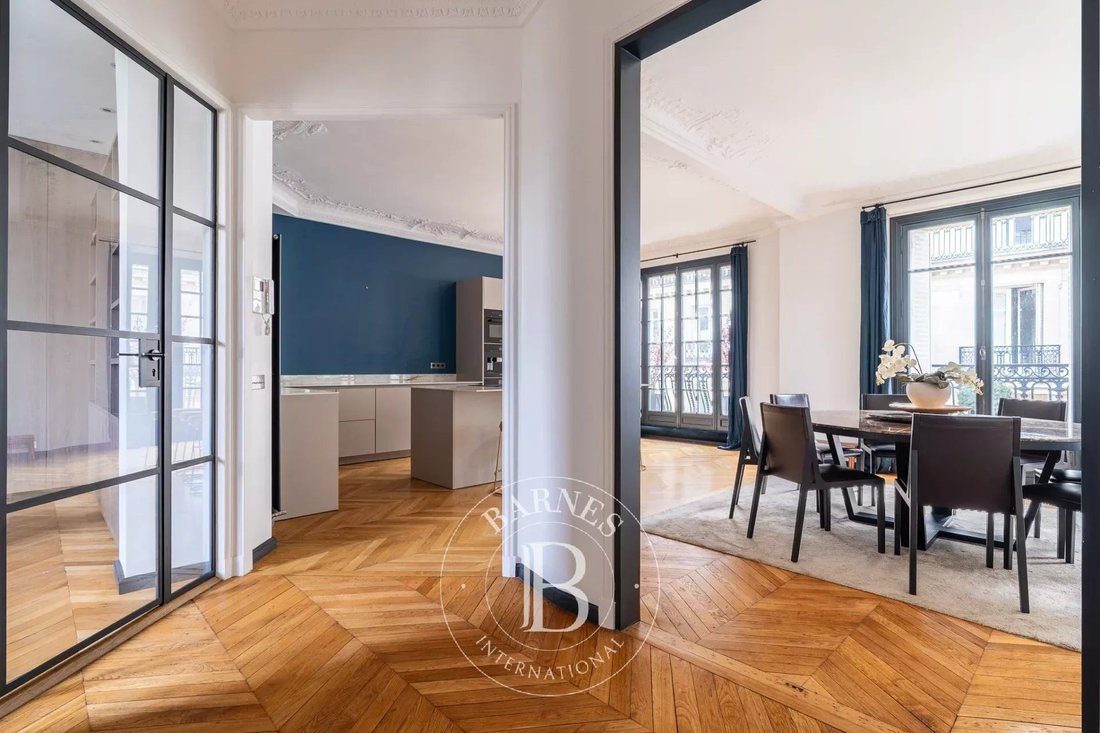
Occupying the entire floor landing, this property is in excellent condition and offers a privileged, quiet, and light-filled living environment. Its dual south and west exposure ensures abundant sunlight throughout the day and highlights its spacious proportions. Fully renovated with high-end finishes, the apartment harmoniously blends contemporary comfort with period charm, preserving original features such as parquet flooring, moldings, and fireplaces.
The layout is fluid and perfectly organized around an elegant entrance gallery. This leads to a vast triple reception area—combining an open-plan kitchen, a living room, and a dining room—creating a welcoming space ideal for entertaining. A separate study completes this section of the apartment, offering a comfortable space for working from home.
Clearly separated from the reception areas, the sleeping quarters include a master suite with a walk-in closet, shower room, and private toilet. Two additional bedrooms, each with built-in storage, share a bathroom equipped with a shower. A functional laundry room and a guest toilet round out the layout.
The property enjoys a sought-after residential setting, in the immediate vicinity of shops, public transport, and renowned schools. Notably, it falls within the catchment area for the Lycée Janson-de-Sailly, a highly prized feature for families.
Two cellar storage units accompany this rare apartment. A secure parking space at the foot of the building—a rarity in this neighborhood—is also available as an option for €60,000.
Property subject to co-ownership regulations. Agency fees payable by the buyer: €91,000 (incl. tax), representing 3.5% of the net selling price of €2,604,000. Selling price including fees: €2,695,000. 2,604,000 € Agency fees not included - Agency commission: 3.5%VAT included Agency fees payable by buyer - Montant moyen de la quote-part de charges courantes 7,300 €/yearly - Montant estimé des dépenses annuelles d’énergie pour un usage standard : 1760€ ~ 2420€ - Les informations sur les risques auxquels ce bien est exposé sont disponibles sur le site Géorisques : [hidden information]
Le informazioni sui rischi a cui è esposta questa proprietà sono disponibili sul sito web di Géorisques: https://www.georisques.gouv.fr/
Occupying the entire floor landing, this property is in excellent condition and offers a privileged, quiet, and light-filled living environment. Its dual south and west exposure ensures abundant sunlight throughout the day and highlights its spacious proportions. Fully renovated with high-end finishes, the apartment harmoniously blends contemporary comfort with period charm, preserving original features such as parquet flooring, moldings, and fireplaces.
The layout is fluid and perfectly organized around an elegant entrance gallery. This leads to a vast triple reception area—combining an open-plan kitchen, a living room, and a dining room—creating a welcoming space ideal for entertaining. A separate study completes this section of the apartment, offering a comfortable space for working from home.
Clearly separated from the reception areas, the sleeping quarters include a master suite with a walk-in closet, shower room, and private toilet. Two additional bedrooms, each with built-in storage, share a bathroom equipped with a shower. A functional laundry room and a guest toilet round out the layout.
The property enjoys a sought-after residential setting, in the immediate vicinity of shops, public transport, and renowned schools. Notably, it falls within the catchment area for the Lycée Janson-de-Sailly, a highly prized feature for families.
Two cellar storage units accompany this rare apartment. A secure parking space at the foot of the building—a rarity in this neighborhood—is also available as an option for €60,000.
Property subject to co-ownership regulations. Agency fees payable by the buyer: €91,000 (incl. tax), representing 3.5% of the net selling price of €2,604,000. Selling price including fees: €2,695,000. 2,604,000 € Agency fees not included - Agency commission: 3.5%VAT included Agency fees payable by buyer - Montant moyen de la quote-part de charges courantes 7,300 €/yearly - Montant estimé des dépenses annuelles d’énergie pour un usage standard : 1760€ ~ 2420€ - Les informations sur les risques auxquels ce bien est exposé sont disponibles sur le site Géorisques : [hidden information]
Le informazioni sui rischi a cui è esposta questa proprietà sono disponibili sul sito web di Géorisques: https://www.georisques.gouv.fr/
-
Tipo di proprietà
Appartamento
-
Piani
6
-
Anno di costruzione
1900
-
Prezzo/piede²
$1,535
Caratteristiche
Esplora la zona
Porte Dauphine, Paris 16e Arrondissement, Parigi
Visualizza su Google Maps
Prezzo per sqft
Basso
Alto
Iscritto da 8 anni
Hai chiesto informazioni su questa proprietà
L'agente La contatterà al più presto
Pubblicato da
21
Annunci
2019
Iscritto
Prenota una visita con the agent
Scegli una data e indica se preferisci un tour virtuale o di persona con l’agente.
Data preferita
Tipo di tour

Ultimo aggiornamento
Settembre 16
Prima pubblicazione
Febbraio 5
Riferimento annuncio
85936986
Proprietà simili nelle vicinanze
Nuovi annunci a Porte Dauphine



Esplora più immobili in vendita
tipi di proprietà Porte Dauphine, Paris 16e Arrondissement, Parigi
Porte Dauphine, Paris 16e Arrondissement, Parigi ricerche popolari
- Proprietà immobiliari Vista panoramica / Scenica a Porte Dauphine, Paris 16e Arrondissement, Parigi
- Proprietà immobiliari con Terrazza a Porte Dauphine, Paris 16e Arrondissement, Parigi
- Proprietà immobiliari con Bar a Porte Dauphine, Paris 16e Arrondissement, Parigi
- Proprietà immobiliari con Sala giochi a Porte Dauphine, Paris 16e Arrondissement, Parigi
- Proprietà immobiliari con Ufficio a Porte Dauphine, Paris 16e Arrondissement, Parigi
- Proprietà immobiliari con Ascensore a Porte Dauphine, Paris 16e Arrondissement, Parigi
- Proprietà immobiliari Vista Città a Porte Dauphine, Paris 16e Arrondissement, Parigi
- Proprietà immobiliari con Giardino a Porte Dauphine, Paris 16e Arrondissement, Parigi
- Proprietà immobiliari Duplex a Porte Dauphine, Paris 16e Arrondissement, Parigi
- Proprietà immobiliari Privacy a Porte Dauphine, Paris 16e Arrondissement, Parigi
- Proprietà immobiliari Investimento immobiliare a Porte Dauphine, Paris 16e Arrondissement, Parigi
- Proprietà immobiliari Moderno a Porte Dauphine, Paris 16e Arrondissement, Parigi
- Proprietà immobiliari con Centro Fitness / Palestra a Porte Dauphine, Paris 16e Arrondissement, Parigi
- Proprietà immobiliari con Sauna a Porte Dauphine, Paris 16e Arrondissement, Parigi
- Proprietà immobiliari con Libreria a Porte Dauphine, Paris 16e Arrondissement, Parigi
- Proprietà immobiliari con Aria condizionata a Porte Dauphine, Paris 16e Arrondissement, Parigi
- Proprietà immobiliari con Cantina a Porte Dauphine, Paris 16e Arrondissement, Parigi
- Proprietà immobiliari con Idromassaggio a Porte Dauphine, Paris 16e Arrondissement, Parigi
- Proprietà immobiliari con Camino a Porte Dauphine, Paris 16e Arrondissement, Parigi
- Proprietà immobiliari con Piscina a Porte Dauphine, Paris 16e Arrondissement, Parigi
- Proprietà immobiliari con Garage a Porte Dauphine, Paris 16e Arrondissement, Parigi
- Proprietà immobiliari con Balcone a Porte Dauphine, Paris 16e Arrondissement, Parigi
- Proprietà immobiliari Residenza a Porte Dauphine, Paris 16e Arrondissement, Parigi
- Proprietà immobiliari con Cucina aperta a Porte Dauphine, Paris 16e Arrondissement, Parigi
- Proprietà immobiliari Rinnovato a Porte Dauphine, Paris 16e Arrondissement, Parigi
- Proprietà immobiliari con Cinema a Porte Dauphine, Paris 16e Arrondissement, Parigi
- Proprietà immobiliari con Piscina coperta a Porte Dauphine, Paris 16e Arrondissement, Parigi
- Proprietà immobiliari Vista sull'acqua a Porte Dauphine, Paris 16e Arrondissement, Parigi
Guide e storie correlate
La fiducia dei migliori broker del mondo
Gli agenti dietro le proprietà più straordinarie del mondo pubblicano su JamesEdition.
- Annunci di Sotheby's, Christie's, BARNES ed Engel & Völkers
- Ogni annuncio è verificato prima della pubblicazione
- Si metta in contatto diretto con agenti verificati
Continuando, accetta i nostri Termini e la nostra Informativa sulla privacy.