$3,907,203
75016 Spontini Longchamp Victor Hugo Appartamento DI 275 M² 5° Piano Ascensore Esposizione Est Ovest
- 6 Camere
- 4 Bagni
- 2,958 Sqft
- Aggiornato: Settembre 25
Informazioni sulla proprietà
La descrizione è stata tradotta automaticamente.
La descrizione viene visualizzata nella lingua originale.
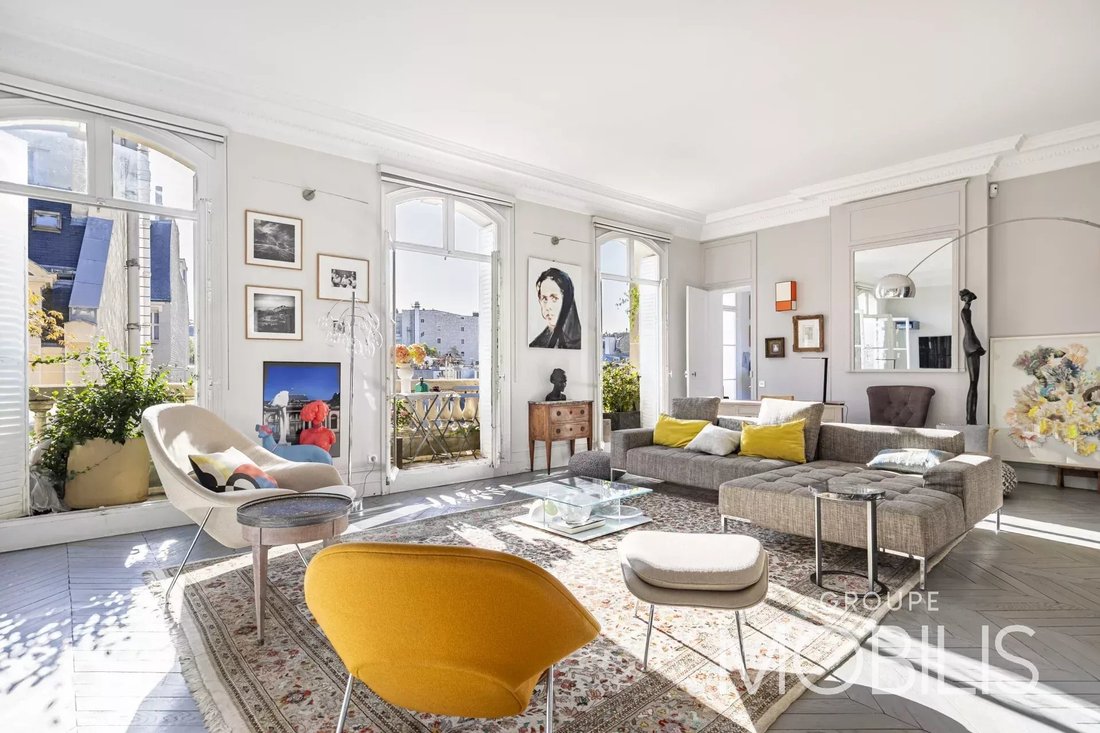
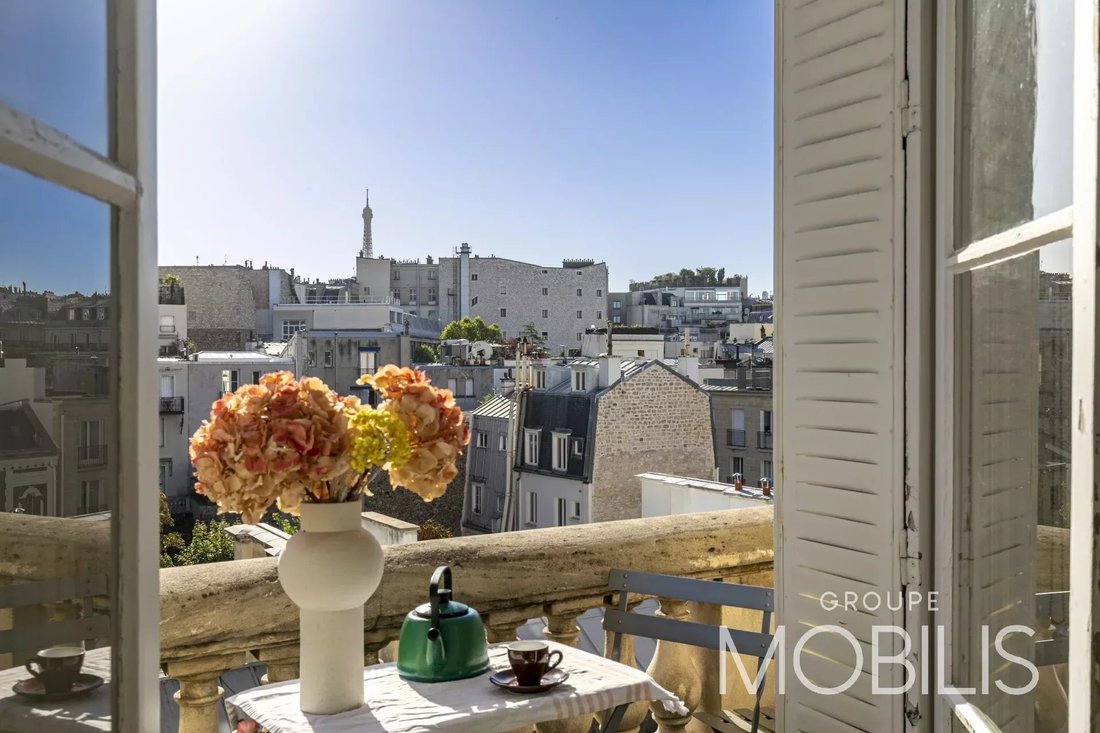
Located on a quiet residential street between Avenue Victor-Hugo and Avenue Foch, spanning the 5th and 6th floors of a high-end cut-stone building, this 274.73 m² (Carrez law) apartment is ideal for both entertaining and family living, featuring a balcony with an unobstructed view of the Eiffel Tower.
With an East-West dual aspect, the apartment is exceptionally bright and sunny throughou
With an East-West dual aspect, the apartment is exceptionally bright and sunny throughou
Located on a quiet residential street between Avenue Victor-Hugo and Avenue Foch, spanning the 5th and 6th floors of a high-end cut-stone building, this 274.73 m² (Carrez law) apartment is ideal for both entertaining and family living, featuring a balcony with an unobstructed view of the Eiffel Tower.
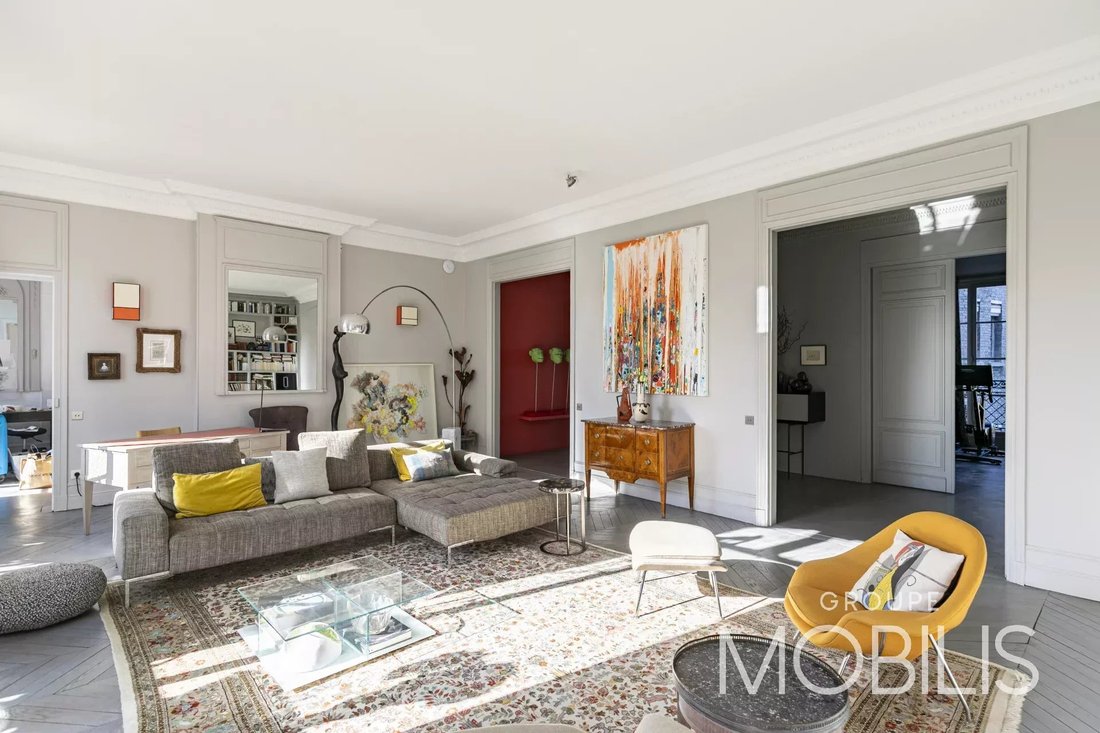
With an East-West dual aspect, the apartment is exceptionally bright and sunny throughout the day, boasting impressive ceiling heights and remarkable volume.
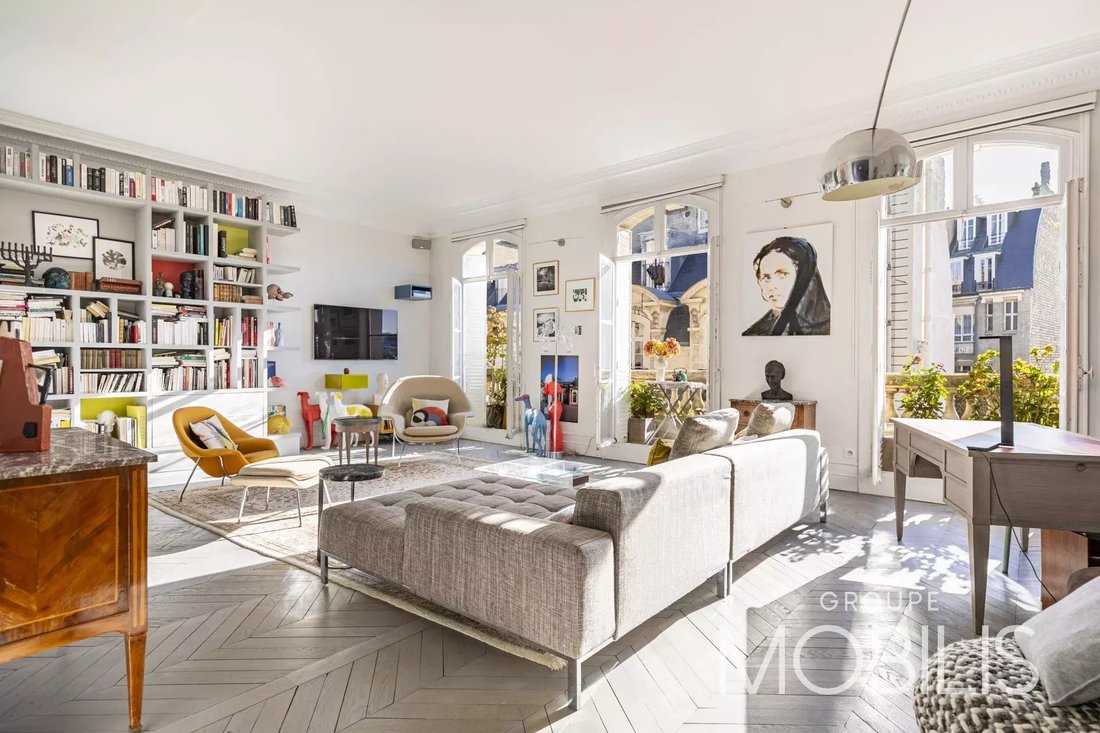
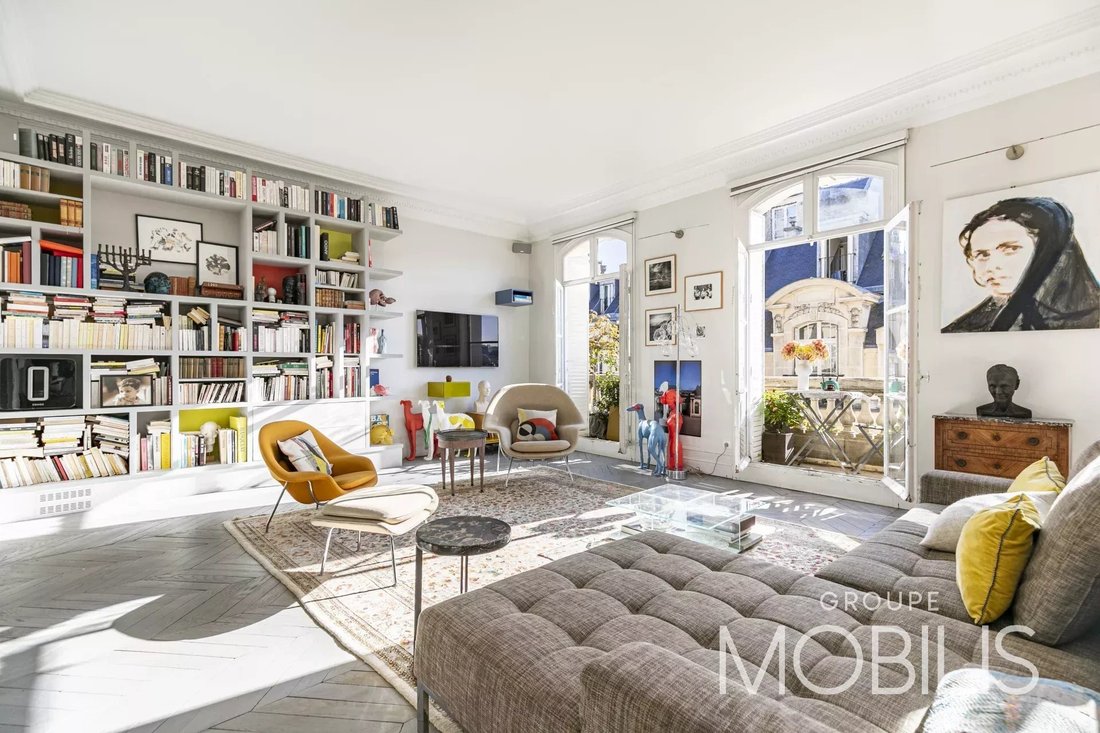
The 5th-floor layout comprises: an entrance gallery; a 43 m² living room with three sets of French doors opening onto the balcony; a 30.45 m² dining room adjoining a large eat-in kitchen; two separate toilets; a large walk-in closet; two bedrooms facing the courtyard (one en-suite with a bathroom/WC and walk-in closet, the other with a shower room); a gym (which could serve as an office, TV room, or bedroom); and a bedroom with a sink—currently used as a studio—opening onto the balcony.
The 6th floor, accessible via a pleasant internal staircase, features a landing leading to two bedrooms (15.58 m² and 13.30 m²), a shower room with a toilet, a second shower room, and a large laundry room.
This bright, sun-filled apartment has undergone a contemporary renovation while preserving the charm of period features such as the original proportions, parquet flooring, and moldings.
It offers a magnificent reception area exceeding 73 m², and its layout makes it equally appealing for entertaining and for family life.
Building caretaker.
Two large, secure storage cellars.
Close proximity to numerous shops, schools, and amenities, as well as easy access to Paris’s western exits.
Le informazioni sui rischi a cui è esposta questa proprietà sono disponibili sul sito web di Géorisques: https://www.georisques.gouv.fr/
With an East-West dual aspect, the apartment is exceptionally bright and sunny throughout the day, boasting impressive ceiling heights and remarkable volume.
The 5th-floor layout comprises: an entrance gallery; a 43 m² living room with three sets of French doors opening onto the balcony; a 30.45 m² dining room adjoining a large eat-in kitchen; two separate toilets; a large walk-in closet; two bedrooms facing the courtyard (one en-suite with a bathroom/WC and walk-in closet, the other with a shower room); a gym (which could serve as an office, TV room, or bedroom); and a bedroom with a sink—currently used as a studio—opening onto the balcony.
The 6th floor, accessible via a pleasant internal staircase, features a landing leading to two bedrooms (15.58 m² and 13.30 m²), a shower room with a toilet, a second shower room, and a large laundry room.
This bright, sun-filled apartment has undergone a contemporary renovation while preserving the charm of period features such as the original proportions, parquet flooring, and moldings.
It offers a magnificent reception area exceeding 73 m², and its layout makes it equally appealing for entertaining and for family life.
Building caretaker.
Two large, secure storage cellars.
Close proximity to numerous shops, schools, and amenities, as well as easy access to Paris’s western exits.
Le informazioni sui rischi a cui è esposta questa proprietà sono disponibili sul sito web di Géorisques: https://www.georisques.gouv.fr/
-
Tipo di proprietà
Appartamento
-
Piani
7
-
Anno di costruzione
1910
-
Prezzo/piede²
$1,321
Caratteristiche
- Camino
- Cabina armadio
- Centro Fitness / Palestra
- Ascensore
- Moderno
- Vista Città
- Rinnovato
- Planimetria 2D
- Isola della cucina
Caratteristiche
Lot
Interni
- Soffitto alto
- Camino
- Isola della cucina
- Bar
- Ascensore
- Cabina armadio
- Centro Fitness / Palestra
Outdoor
Esplora la zona
Porte Dauphine, Paris 16e Arrondissement, Parigi
Visualizza su Google Maps
Prezzo per sqft
Basso
Alto
Iscritto da 3 anni
Hai chiesto informazioni su questa proprietà
L'agente La contatterà al più presto
Pubblicato da
24
Annunci
2023
Iscritto
Prenota una visita con the agent
Scegli una data e indica se preferisci un tour virtuale o di persona con l’agente.
Data preferita
Tipo di tour
Ultimo aggiornamento
Settembre 25
Prima pubblicazione
Settembre 25
Riferimento annuncio
NF52-7396
Proprietà simili nelle vicinanze
Nuovi annunci a Porte Dauphine



Esplora più immobili in vendita
tipi di proprietà Porte Dauphine, Paris 16e Arrondissement, Parigi
Porte Dauphine, Paris 16e Arrondissement, Parigi ricerche popolari
- Proprietà immobiliari Vista panoramica / Scenica a Porte Dauphine, Paris 16e Arrondissement, Parigi
- Proprietà immobiliari con Terrazza a Porte Dauphine, Paris 16e Arrondissement, Parigi
- Proprietà immobiliari con Bar a Porte Dauphine, Paris 16e Arrondissement, Parigi
- Proprietà immobiliari con Sala giochi a Porte Dauphine, Paris 16e Arrondissement, Parigi
- Proprietà immobiliari con Ufficio a Porte Dauphine, Paris 16e Arrondissement, Parigi
- Proprietà immobiliari con Ascensore a Porte Dauphine, Paris 16e Arrondissement, Parigi
- Proprietà immobiliari Vista Città a Porte Dauphine, Paris 16e Arrondissement, Parigi
- Proprietà immobiliari con Giardino a Porte Dauphine, Paris 16e Arrondissement, Parigi
- Proprietà immobiliari Duplex a Porte Dauphine, Paris 16e Arrondissement, Parigi
- Proprietà immobiliari Privacy a Porte Dauphine, Paris 16e Arrondissement, Parigi
- Proprietà immobiliari Investimento immobiliare a Porte Dauphine, Paris 16e Arrondissement, Parigi
- Proprietà immobiliari Moderno a Porte Dauphine, Paris 16e Arrondissement, Parigi
- Proprietà immobiliari con Centro Fitness / Palestra a Porte Dauphine, Paris 16e Arrondissement, Parigi
- Proprietà immobiliari con Sauna a Porte Dauphine, Paris 16e Arrondissement, Parigi
- Proprietà immobiliari con Libreria a Porte Dauphine, Paris 16e Arrondissement, Parigi
- Proprietà immobiliari con Aria condizionata a Porte Dauphine, Paris 16e Arrondissement, Parigi
- Proprietà immobiliari con Cantina a Porte Dauphine, Paris 16e Arrondissement, Parigi
- Proprietà immobiliari con Idromassaggio a Porte Dauphine, Paris 16e Arrondissement, Parigi
- Proprietà immobiliari con Camino a Porte Dauphine, Paris 16e Arrondissement, Parigi
- Proprietà immobiliari con Piscina a Porte Dauphine, Paris 16e Arrondissement, Parigi
- Proprietà immobiliari con Garage a Porte Dauphine, Paris 16e Arrondissement, Parigi
- Proprietà immobiliari con Balcone a Porte Dauphine, Paris 16e Arrondissement, Parigi
- Proprietà immobiliari Residenza a Porte Dauphine, Paris 16e Arrondissement, Parigi
- Proprietà immobiliari con Cucina aperta a Porte Dauphine, Paris 16e Arrondissement, Parigi
- Proprietà immobiliari Rinnovato a Porte Dauphine, Paris 16e Arrondissement, Parigi
- Proprietà immobiliari con Cinema a Porte Dauphine, Paris 16e Arrondissement, Parigi
- Proprietà immobiliari con Piscina coperta a Porte Dauphine, Paris 16e Arrondissement, Parigi
- Proprietà immobiliari Vista sull'acqua a Porte Dauphine, Paris 16e Arrondissement, Parigi
Guide e storie correlate
La fiducia dei migliori broker del mondo
Gli agenti dietro le proprietà più straordinarie del mondo pubblicano su JamesEdition.
- Annunci di Sotheby's, Christie's, BARNES ed Engel & Völkers
- Ogni annuncio è verificato prima della pubblicazione
- Si metta in contatto diretto con agenti verificati
Continuando, accetta i nostri Termini e la nostra Informativa sulla privacy.