


$3,900,612
Esclusività Parc Montsouris Casa D'architetto 360m2
- 4 Camere
- 4 Bagni
- 3,734 Sqft
- Aggiornato: Agosto 7
- 11
Informazioni sulla proprietà
La descrizione è stata tradotta automaticamente.
La descrizione viene visualizzata nella lingua originale.
On the edges of Parc Montsouris, nestled in a private dead-end street and sheltered from the Parisian hustle and bustle, we offer for rent this contemporary house with remarkable volumes, covering approximately 360 sqm, built with high-quality materials.
This-through house, benefiting from triple exposure North, South, and West, enjoys exceptional brightness.
Large fully openable glas
This-through house, benefiting from triple exposure North, South, and West, enjoys exceptional brightness.
Large fully openable glas
On the edges of Parc Montsouris, nestled in a private dead-end street and sheltered from the Parisian hustle and bustle, we offer for rent this contemporary house with remarkable volumes, covering approximately 360 sqm, built with high-quality materials.
This-through house, benefiting from triple exposure North, South, and West, enjoys exceptional brightness.
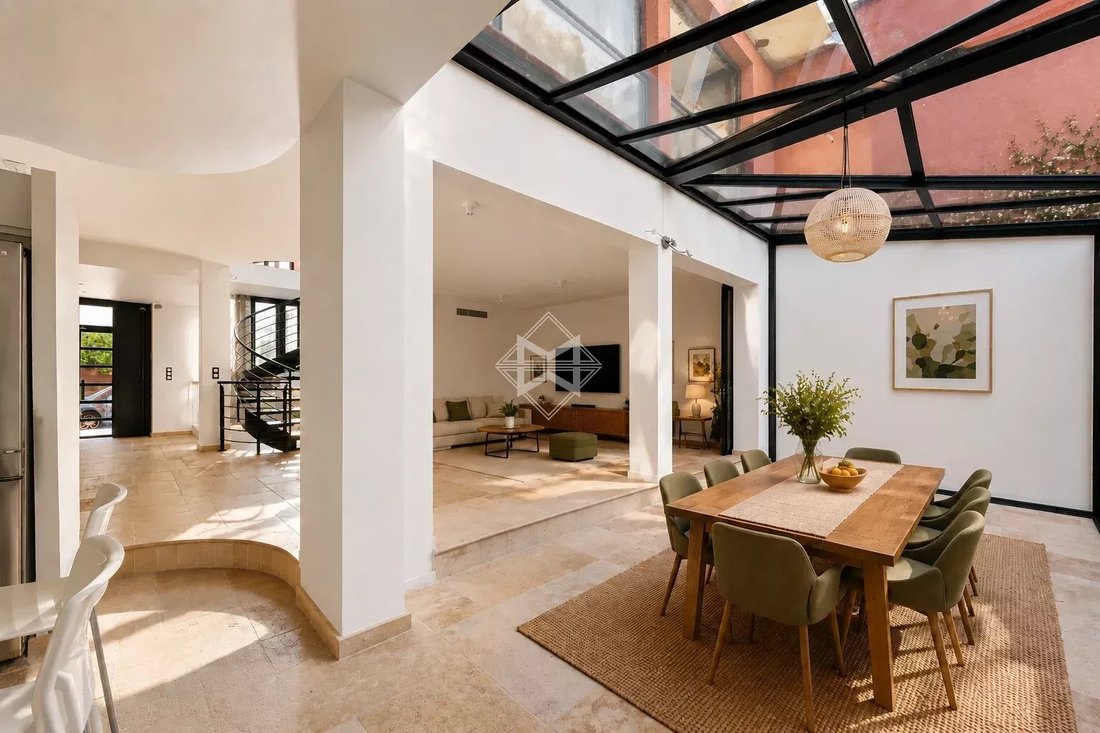
Large fully openable glass doors are present on all floors, as well as a large glass roof, naturally extending the spaces outward.
The entire property is organized over 4 levels, including a basement level, and revolves around a sculptural staircase, a true centerpiece of the house’s architecture.
A fully open living space of about 100 sqm, combining kitchen, lounge, and dining room under a glass roof, opens onto a paved courtyard of about 30 sqm, offering breathing space, tranquility, and everyday comfort.
An entirely dedicated master floor includes a lounge area with a study corner, a bedroom with a dressing room and en-suite bathroom, all opening onto a sunny terrace.
A supplementary sleeping level offers:
• a bedroom with en-suite bathroom
• two bedrooms sharing a separate bathroom and toilets
• a private terrace
In addition to the numerous outdoor spaces on different levels and the paved courtyard of about 30 sqm, the house features a vegetated roof terrace.
In the basement, 110 sqm fully open, customizable according to desires (sports area, cinema, games, relaxation…), complemented by a laundry room, a technical room, and a wine cellar, all equipped with quality fittings.
A closed garage completes the set.
A unique property, designed for upscale urban living, where architecture, light, volumes, and quality of features prevail.
Le informazioni sui rischi a cui è esposta questa proprietà sono disponibili sul sito web di Géorisques: https://www.georisques.gouv.fr/
This-through house, benefiting from triple exposure North, South, and West, enjoys exceptional brightness.
Large fully openable glass doors are present on all floors, as well as a large glass roof, naturally extending the spaces outward.
The entire property is organized over 4 levels, including a basement level, and revolves around a sculptural staircase, a true centerpiece of the house’s architecture.
A fully open living space of about 100 sqm, combining kitchen, lounge, and dining room under a glass roof, opens onto a paved courtyard of about 30 sqm, offering breathing space, tranquility, and everyday comfort.
An entirely dedicated master floor includes a lounge area with a study corner, a bedroom with a dressing room and en-suite bathroom, all opening onto a sunny terrace.
A supplementary sleeping level offers:
• a bedroom with en-suite bathroom
• two bedrooms sharing a separate bathroom and toilets
• a private terrace
In addition to the numerous outdoor spaces on different levels and the paved courtyard of about 30 sqm, the house features a vegetated roof terrace.
In the basement, 110 sqm fully open, customizable according to desires (sports area, cinema, games, relaxation…), complemented by a laundry room, a technical room, and a wine cellar, all equipped with quality fittings.
A closed garage completes the set.
A unique property, designed for upscale urban living, where architecture, light, volumes, and quality of features prevail.
Le informazioni sui rischi a cui è esposta questa proprietà sono disponibili sul sito web di Géorisques: https://www.georisques.gouv.fr/
-
Tipo di proprietà
Residenza
-
Piani
4
-
Anno di costruzione
2013
-
Prezzo/piede²
$1,044
Caratteristiche
Esplora la zona
Montsouris Dareau, Paris 14e Arrondissement, Parigi
Visualizza su Google Maps
Prezzo per sqft
Basso
Alto
Iscritto da 2 anni
Hai chiesto informazioni su questa proprietà
L'agente La contatterà al più presto
Pubblicato da
26
Annunci
2024
Iscritto
Prenota una visita con the agent
Scegli una data e indica se preferisci un tour virtuale o di persona con l’agente.
Data preferita
Tipo di tour

Ultimo aggiornamento
Agosto 7
Prima pubblicazione
Aprile 21
Riferimento annuncio
PRG76
Proprietà simili nelle vicinanze
Nuovi annunci a Montsouris Dareau


Esplora più immobili in vendita
tipi di proprietà Montsouris Dareau, Paris 14e Arrondissement, Parigi
Montsouris Dareau, Paris 14e Arrondissement, Parigi ricerche popolari
- Proprietà immobiliari Vista panoramica / Scenica a Montsouris Dareau, Paris 14e Arrondissement, Parigi
- Proprietà immobiliari con Terrazza a Montsouris Dareau, Paris 14e Arrondissement, Parigi
- Proprietà immobiliari con Bar a Montsouris Dareau, Paris 14e Arrondissement, Parigi
- Proprietà immobiliari con Sala giochi a Montsouris Dareau, Paris 14e Arrondissement, Parigi
- Proprietà immobiliari con Ufficio a Montsouris Dareau, Paris 14e Arrondissement, Parigi
- Proprietà immobiliari con Ascensore a Montsouris Dareau, Paris 14e Arrondissement, Parigi
- Proprietà immobiliari Vista Città a Montsouris Dareau, Paris 14e Arrondissement, Parigi
- Proprietà immobiliari con Giardino a Montsouris Dareau, Paris 14e Arrondissement, Parigi
- Proprietà immobiliari Duplex a Montsouris Dareau, Paris 14e Arrondissement, Parigi
- Proprietà immobiliari Comunità recintata a Montsouris Dareau, Paris 14e Arrondissement, Parigi
- Proprietà immobiliari Privacy a Montsouris Dareau, Paris 14e Arrondissement, Parigi
- Proprietà immobiliari Moderno a Montsouris Dareau, Paris 14e Arrondissement, Parigi
- Proprietà immobiliari Nuove costruzioni a Montsouris Dareau, Paris 14e Arrondissement, Parigi
- Proprietà immobiliari con Centro Fitness / Palestra a Montsouris Dareau, Paris 14e Arrondissement, Parigi
- Proprietà immobiliari con Libreria a Montsouris Dareau, Paris 14e Arrondissement, Parigi
- Proprietà immobiliari con Aria condizionata a Montsouris Dareau, Paris 14e Arrondissement, Parigi
- Proprietà immobiliari con Cantina a Montsouris Dareau, Paris 14e Arrondissement, Parigi
- Proprietà immobiliari con Idromassaggio a Montsouris Dareau, Paris 14e Arrondissement, Parigi
- Proprietà immobiliari con Camino a Montsouris Dareau, Paris 14e Arrondissement, Parigi
- Proprietà immobiliari con Piscina a Montsouris Dareau, Paris 14e Arrondissement, Parigi
- Proprietà immobiliari con Garage a Montsouris Dareau, Paris 14e Arrondissement, Parigi
- Proprietà immobiliari con Balcone a Montsouris Dareau, Paris 14e Arrondissement, Parigi
- Proprietà immobiliari con Cucina aperta a Montsouris Dareau, Paris 14e Arrondissement, Parigi
- Proprietà immobiliari Rinnovato a Montsouris Dareau, Paris 14e Arrondissement, Parigi
- Proprietà immobiliari con Cinema a Montsouris Dareau, Paris 14e Arrondissement, Parigi
- Proprietà immobiliari Vista sull'acqua a Montsouris Dareau, Paris 14e Arrondissement, Parigi
Guide e storie correlate
La fiducia dei migliori broker del mondo
Gli agenti dietro le proprietà più straordinarie del mondo pubblicano su JamesEdition.
- Annunci di Sotheby's, Christie's, BARNES ed Engel & Völkers
- Ogni annuncio è verificato prima della pubblicazione
- Si metta in contatto diretto con agenti verificati
Continuando, accetta i nostri Termini e la nostra Informativa sulla privacy.