$1,002,191
L'undicesimo: Architettura Libera
- 2 Camere
- 1 Bagni
- 885 Sqft
- Aggiornato: Settembre 4
Informazioni sulla proprietà
La descrizione è stata tradotta automaticamente.
La descrizione viene visualizzata nella lingua originale.
Maison CÉCILE GUILLO invites you to discover a former studio whose architecture offers a unique way of living in Paris.
Nestled on the top floor of a Parisian building, this duplex offers 82 m² of Loi Carrez area and 104 m² of total floor space. Upon entering, your gaze is drawn to the spacious 55 m² living area, the exposed beams, and the light streaming in through the windows and skylig
Nestled on the top floor of a Parisian building, this duplex offers 82 m² of Loi Carrez area and 104 m² of total floor space. Upon entering, your gaze is drawn to the spacious 55 m² living area, the exposed beams, and the light streaming in through the windows and skylig
Maison CÉCILE GUILLO invites you to discover a former studio whose architecture offers a unique way of living in Paris.
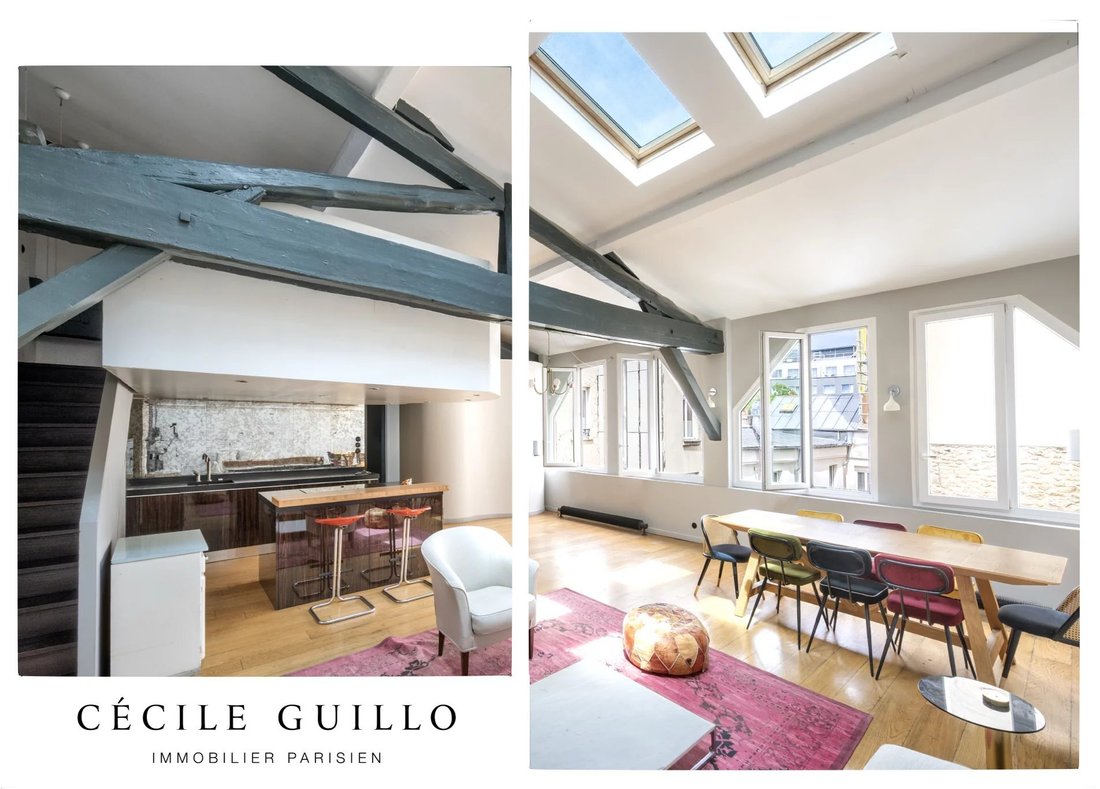
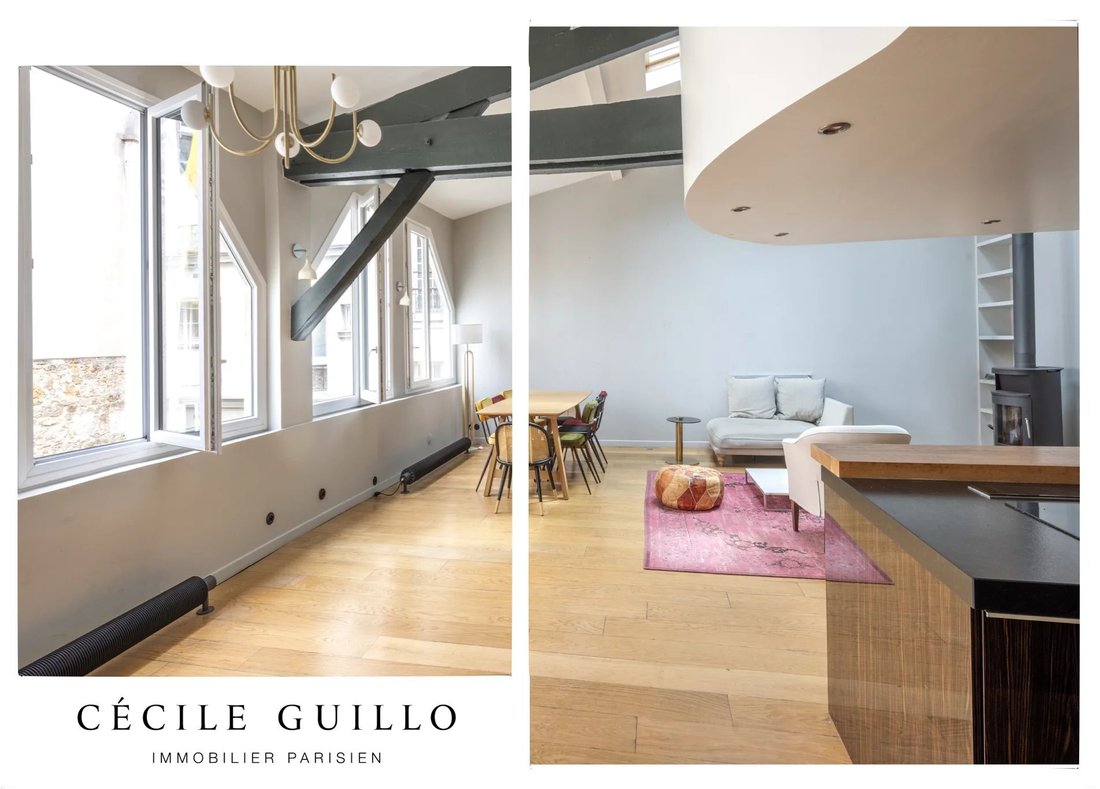
Nestled on the top floor of a Parisian building, this duplex offers 82 m² of Loi Carrez area and 104 m² of total floor space. Upon entering, your gaze is drawn to the spacious 55 m² living area, the exposed beams, and the light streaming in through the windows and skylights.
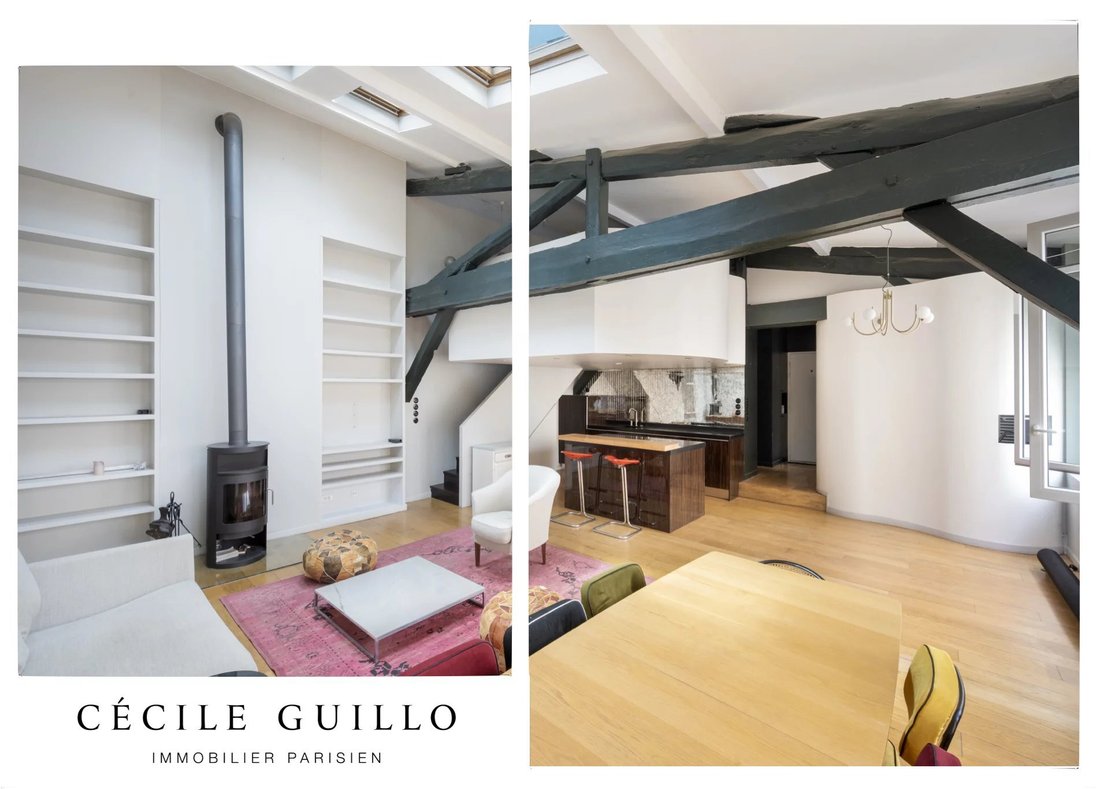
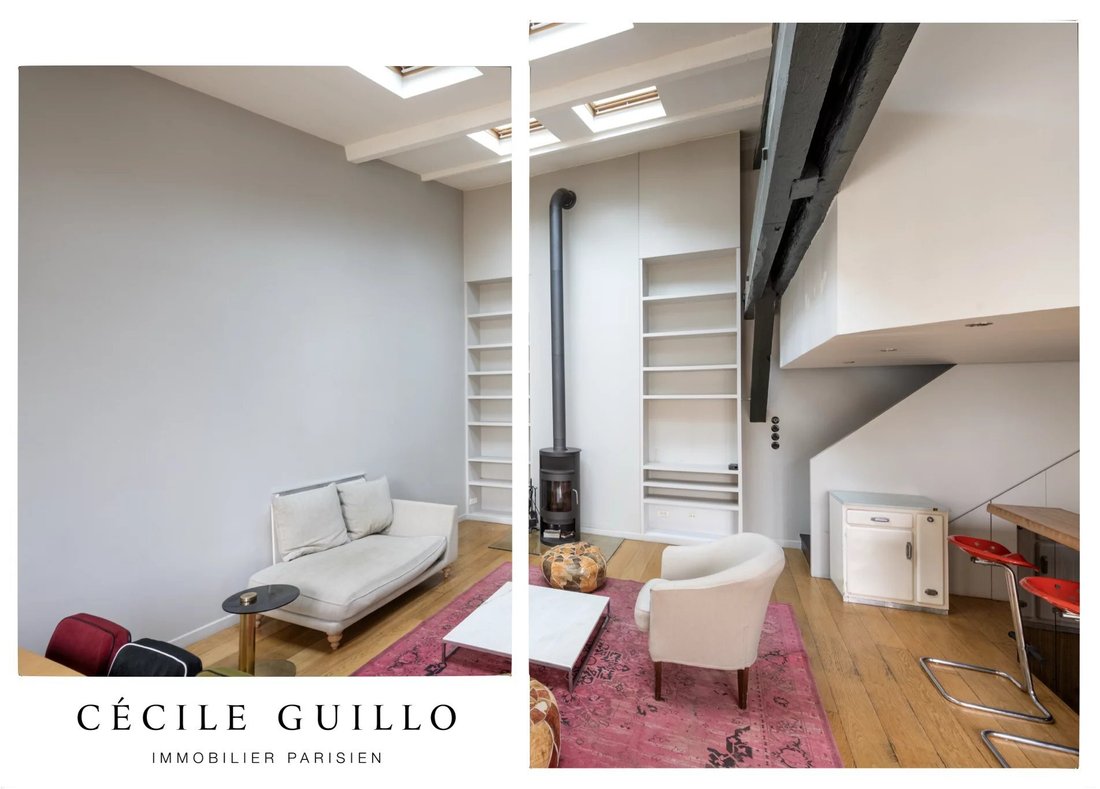
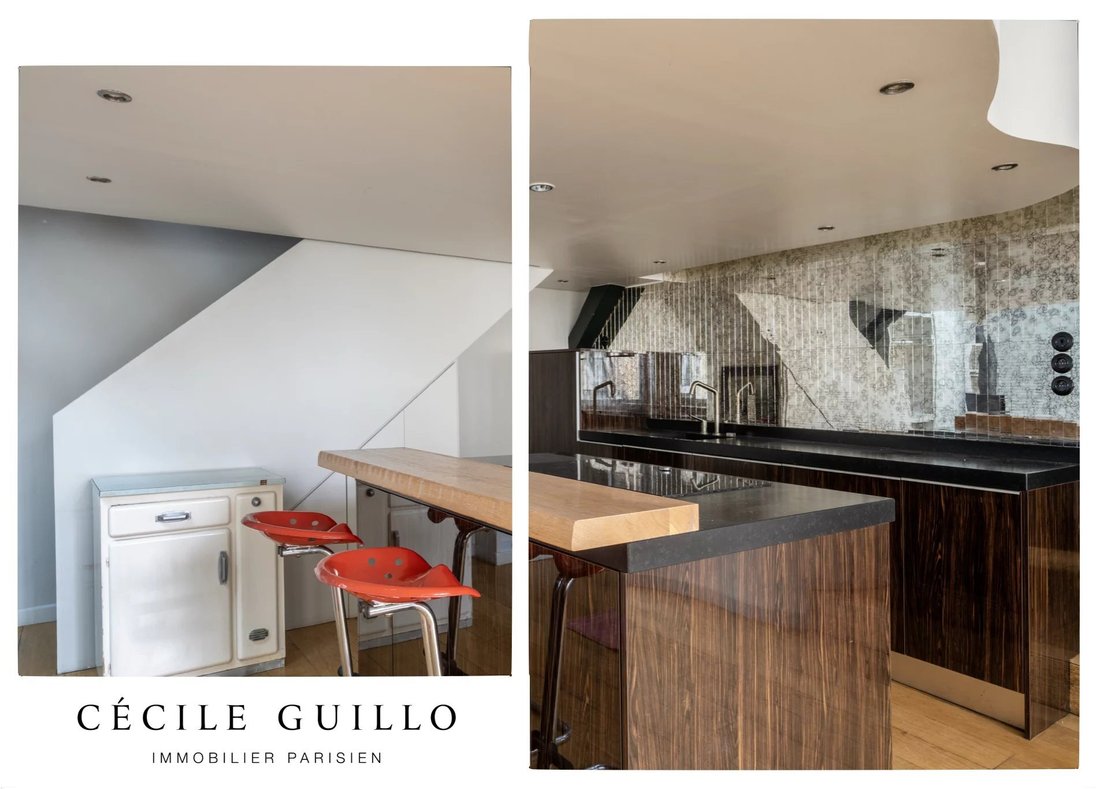
The living room and kitchen form the heart of the apartment. They share the same open space, punctuated by the exposed beams and the curved lines of the mezzanine. Far from being merely an additional level, the mezzanine plays a full part in the apartment’s architecture and creates an interplay of perspectives between the spaces.
The apartment currently features a ground-floor master bedroom. Upstairs, a second sleeping area or an office is situated under the roof. The layout also allows for the possibility of expanding the master bedroom while preserving the spacious living areas.
A bathroom and a separate powder room complete this layout.
The numerous built-in storage solutions flow naturally with the apartment’s lines. On the top floor, the tranquility and light fully contribute to the unique character of this former studio.
A space designed outside the box, where architecture does more than simply organize spaces—it shapes the way we live in them.
A Parisian apartment to be discovered, to be experienced, to be desired.
Le informazioni sui rischi a cui è esposta questa proprietà sono disponibili sul sito web di Géorisques: https://www.georisques.gouv.fr/
Nestled on the top floor of a Parisian building, this duplex offers 82 m² of Loi Carrez area and 104 m² of total floor space. Upon entering, your gaze is drawn to the spacious 55 m² living area, the exposed beams, and the light streaming in through the windows and skylights.
The living room and kitchen form the heart of the apartment. They share the same open space, punctuated by the exposed beams and the curved lines of the mezzanine. Far from being merely an additional level, the mezzanine plays a full part in the apartment’s architecture and creates an interplay of perspectives between the spaces.
The apartment currently features a ground-floor master bedroom. Upstairs, a second sleeping area or an office is situated under the roof. The layout also allows for the possibility of expanding the master bedroom while preserving the spacious living areas.
A bathroom and a separate powder room complete this layout.
The numerous built-in storage solutions flow naturally with the apartment’s lines. On the top floor, the tranquility and light fully contribute to the unique character of this former studio.
A space designed outside the box, where architecture does more than simply organize spaces—it shapes the way we live in them.
A Parisian apartment to be discovered, to be experienced, to be desired.
Le informazioni sui rischi a cui è esposta questa proprietà sono disponibili sul sito web di Géorisques: https://www.georisques.gouv.fr/
-
Tipo di proprietà
Appartamento
-
Piani
3
-
Anno di costruzione
1903
-
Prezzo/piede²
$1,133
Caratteristiche
- Camino
- Cucina aperta
- Duplex
- Planimetria 2D
- Piano cottura a gas
- Soffitto alto
Esplora la zona
Belleville-Saint Maur, Paris 11e Arrondissement, Parigi
Visualizza su Google Maps
Prezzo per sqft
Basso
Alto
Iscritto da 2 anni
Hai chiesto informazioni su questa proprietà
L'agente La contatterà al più presto
Pubblicato da
7
Annunci
2025
Iscritto
Prenota una visita con the agent
Scegli una data e indica se preferisci un tour virtuale o di persona con l’agente.
Data preferita
Tipo di tour
Ultimo aggiornamento
Settembre 4
Prima pubblicazione
Settembre 4
Riferimento annuncio
REF-00070
Proprietà simili nelle vicinanze
Nuovi annunci a Belleville-Saint Maur



Esplora più immobili in vendita
tipi di proprietà Belleville-Saint Maur, Paris 11e Arrondissement, Parigi
Belleville-Saint Maur, Paris 11e Arrondissement, Parigi ricerche popolari
- Proprietà immobiliari con Terrazza a Belleville-Saint Maur, Paris 11e Arrondissement, Parigi
- Proprietà immobiliari con Bar a Belleville-Saint Maur, Paris 11e Arrondissement, Parigi
- Proprietà immobiliari con Sala giochi a Belleville-Saint Maur, Paris 11e Arrondissement, Parigi
- Proprietà immobiliari con Ufficio a Belleville-Saint Maur, Paris 11e Arrondissement, Parigi
- Proprietà immobiliari con Ascensore a Belleville-Saint Maur, Paris 11e Arrondissement, Parigi
- Proprietà immobiliari Vista Città a Belleville-Saint Maur, Paris 11e Arrondissement, Parigi
- Proprietà immobiliari con Giardino a Belleville-Saint Maur, Paris 11e Arrondissement, Parigi
- Proprietà immobiliari Duplex a Belleville-Saint Maur, Paris 11e Arrondissement, Parigi
- Proprietà immobiliari Privacy a Belleville-Saint Maur, Paris 11e Arrondissement, Parigi
- Proprietà immobiliari Investimento immobiliare a Belleville-Saint Maur, Paris 11e Arrondissement, Parigi
- Proprietà immobiliari Moderno a Belleville-Saint Maur, Paris 11e Arrondissement, Parigi
- Proprietà immobiliari con Centro Fitness / Palestra a Belleville-Saint Maur, Paris 11e Arrondissement, Parigi
- Proprietà immobiliari con Sauna a Belleville-Saint Maur, Paris 11e Arrondissement, Parigi
- Proprietà immobiliari con Aria condizionata a Belleville-Saint Maur, Paris 11e Arrondissement, Parigi
- Proprietà immobiliari con Cantina a Belleville-Saint Maur, Paris 11e Arrondissement, Parigi
- Proprietà immobiliari con Idromassaggio a Belleville-Saint Maur, Paris 11e Arrondissement, Parigi
- Proprietà immobiliari con Camino a Belleville-Saint Maur, Paris 11e Arrondissement, Parigi
- Proprietà immobiliari con Piscina a Belleville-Saint Maur, Paris 11e Arrondissement, Parigi
- Proprietà immobiliari con Garage a Belleville-Saint Maur, Paris 11e Arrondissement, Parigi
- Proprietà immobiliari con Balcone a Belleville-Saint Maur, Paris 11e Arrondissement, Parigi
- Proprietà immobiliari con Cucina aperta a Belleville-Saint Maur, Paris 11e Arrondissement, Parigi
- Proprietà immobiliari Rinnovato a Belleville-Saint Maur, Paris 11e Arrondissement, Parigi
- Proprietà immobiliari con Cinema a Belleville-Saint Maur, Paris 11e Arrondissement, Parigi
- Proprietà immobiliari con Piscina coperta a Belleville-Saint Maur, Paris 11e Arrondissement, Parigi
Guide e storie correlate
La fiducia dei migliori broker del mondo
Gli agenti dietro le proprietà più straordinarie del mondo pubblicano su JamesEdition.
- Annunci di Sotheby's, Christie's, BARNES ed Engel & Völkers
- Ogni annuncio è verificato prima della pubblicazione
- Si metta in contatto diretto con agenti verificati
Continuando, accetta i nostri Termini e la nostra Informativa sulla privacy.