$2,510,436
Alto da Parede, Cascais | Progetto di Villa di Lusso Approvato
- 5 Camere
- 6 Bagni
- 5,458 Sqft
- 26,599 Sqft lot
- Aggiornato: Oggi
Informazioni sulla proprietà
La descrizione è stata tradotta automaticamente.
La descrizione viene visualizzata nella lingua originale.
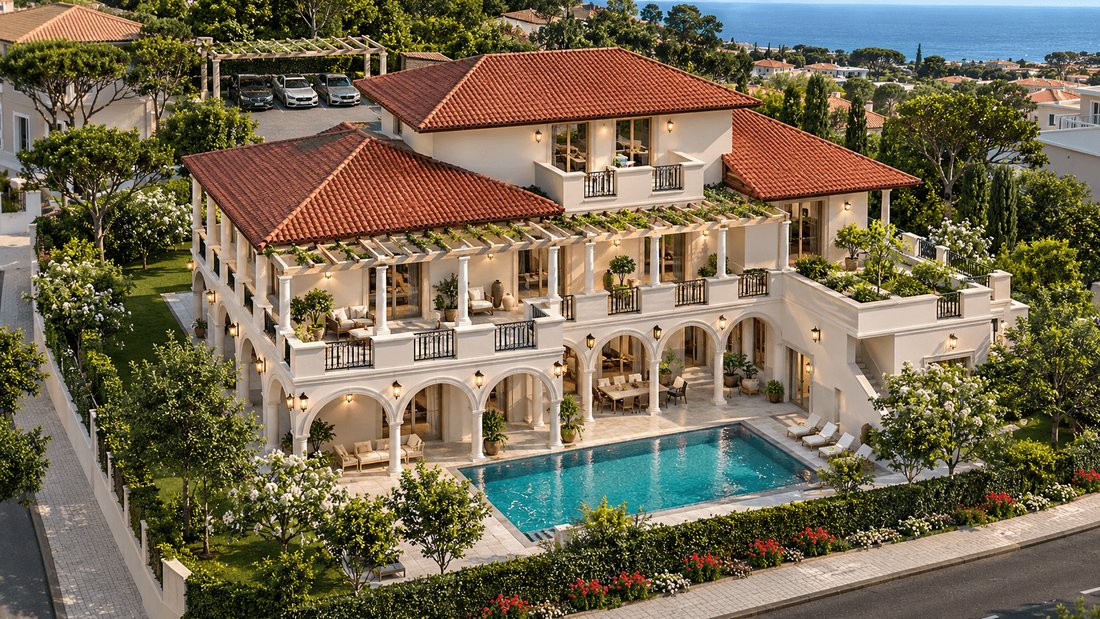
Prime Corner Plot with Sea View An exceptional 995.5 m2 corner plot in Alto da Parede, Cascais, featuring an approved architectural project for an elegant luxury villa with 507.67 m2 of approved construction area . Designed for contemporary living, the approved project features four bedrooms, office, a staff bedroom with a bathroom, generous reception areas, expansive terraces, a private swimming
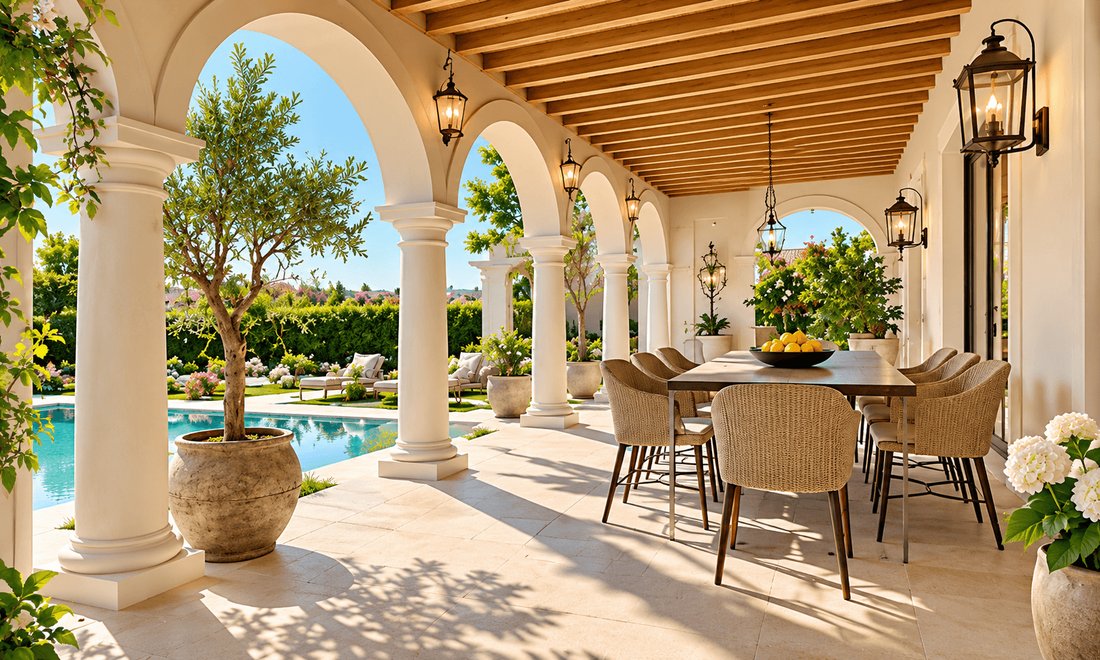
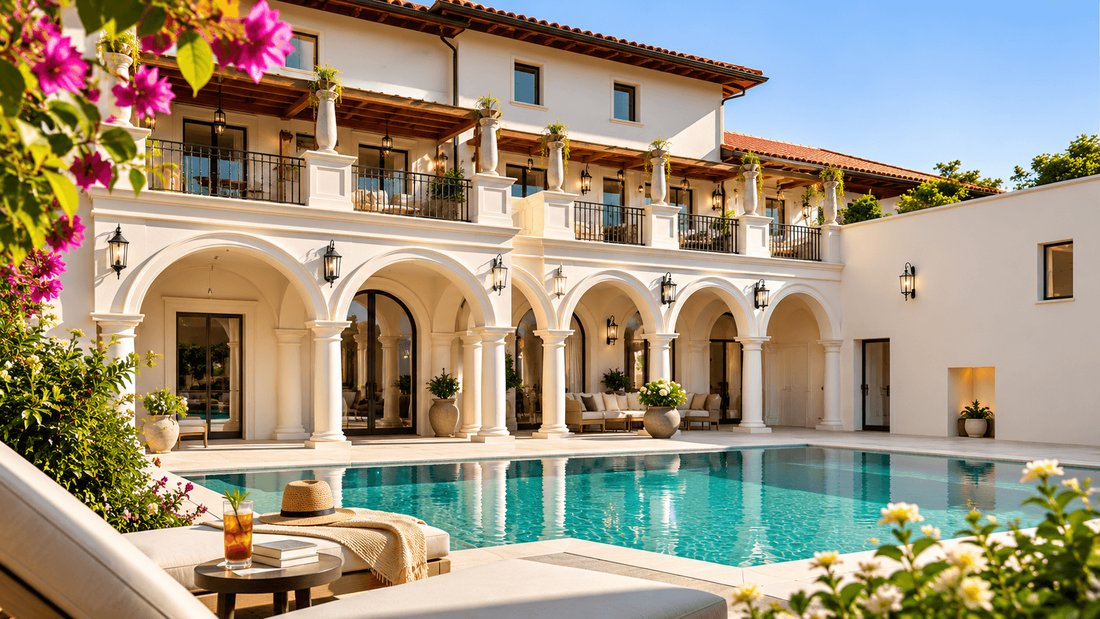
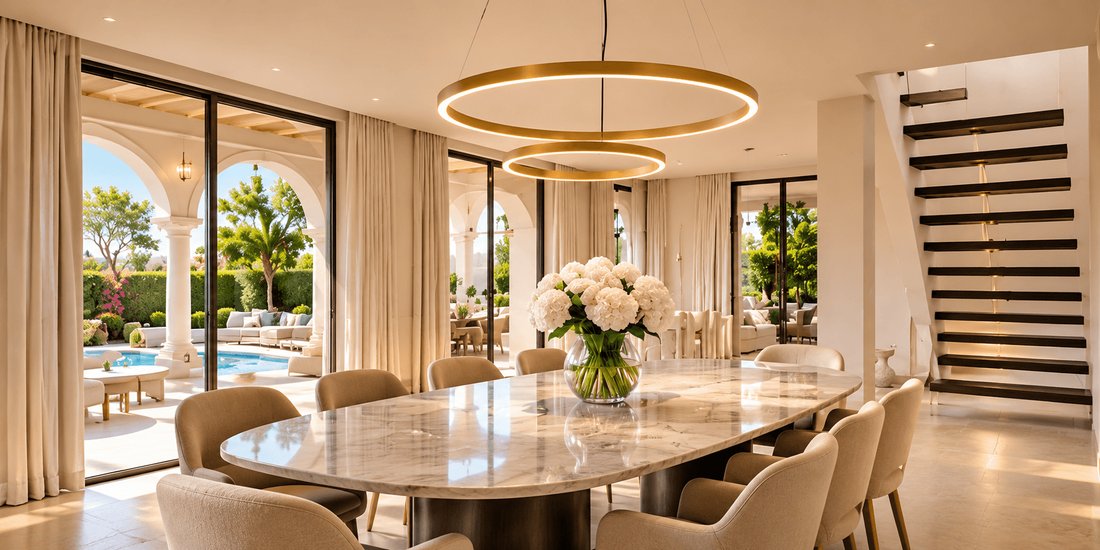
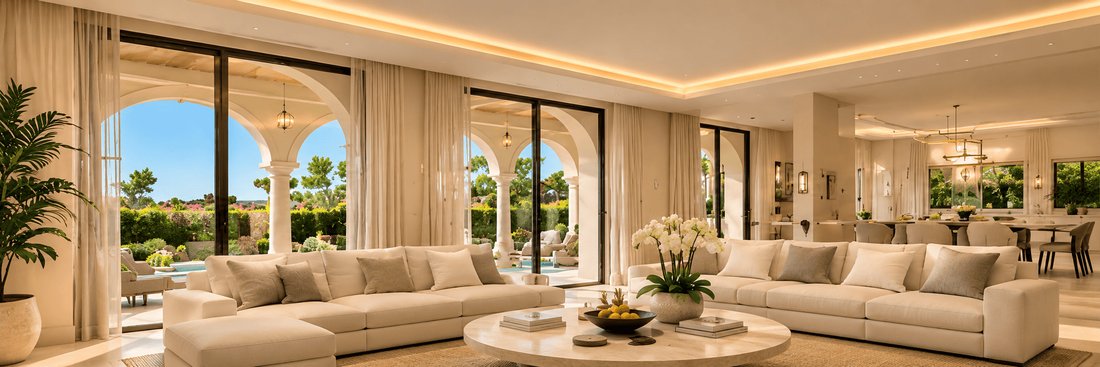
Prime Corner Plot with Sea View An exceptional 995.5 m2 corner plot in Alto da Parede, Cascais, featuring an approved architectural project for an elegant luxury villa with 507.67 m2 of approved construction area . Designed for contemporary living, the approved project features four bedrooms, office, a staff bedroom with a bathroom, generous reception areas, expansive terraces, a private swimming pool, parking for four vehicles, and sea views from the upper floor. Set in a desirable residential neighbourhood, the property enjoys a privileged location close to the coastline, international schools, golf courses, and the amenities of Cascais, with convenient access to Lisbon. A rare opportunity to bring an exceptional private residence to life in one of the most sought-after areas along the Cascais coastline. The images are based on the approved project. Detailed construction cost estimate available upon request. Key Features Plot area: 995.5 m2 Approved construction area: 507.67 m2 Building footprint: 343.34 m2 Façade height: 7.00 m Approved architectural project Private swimming pool Landscaped gardens Parking for four vehicles Expansive terraces and outdoor living areas Sea views from the upper floor Prime residential location Book your visit today.
-
Tipo di proprietà
Terreno
-
Prezzo/piede²
$460
Caratteristiche
Caratteristiche
Lot
Interni
Outdoor
Esplora la zona
282 Avenida Almirante João de Azevedo Coutinho, Cascais, Carcavelos e Parede, Lisbona, Portogallo
Visualizza su Google Maps
Prezzo per sqft
Basso
Alto
Iscritto da 7 anni
Hai chiesto informazioni su questa proprietà
L'agente La contatterà al più presto
Pubblicato da
857
Annunci
2020
Iscritto
Prenota una visita con the agent
Scegli una data e indica se preferisci un tour virtuale o di persona con l’agente.
Data preferita
Tipo di tour

Ultimo aggiornamento
Oggi
Prima pubblicazione
Novembre 18
Riferimento annuncio
5859118
Proprietà simili nelle vicinanze
Nuovi annunci a Carcavelos e Parede

Esplora più immobili in vendita
tipi di proprietà Carcavelos e Parede, Lisbona, Portogallo
- Appartamenti in vendita in Carcavelos e Parede, Lisbona, Portogallo
- Case in vendita in Carcavelos e Parede, Lisbona, Portogallo
- Ville in vendita in Carcavelos e Parede, Lisbona, Portogallo
- Case in vendita in Carcavelos e Parede, Lisbona, Portogallo
- Attici in vendita in Carcavelos e Parede, Lisbona, Portogallo
- Terreno in vendita in Carcavelos e Parede, Lisbona, Portogallo
- Tenute agricole in vendita in Carcavelos e Parede, Lisbona, Portogallo
Carcavelos e Parede, Lisbona, Portogallo ricerche popolari
- Proprietà immobiliari Vista panoramica / Scenica a Carcavelos e Parede, Lisbona, Portogallo
- Proprietà immobiliari Vista mare a Carcavelos e Parede, Lisbona, Portogallo
- Proprietà immobiliari con Terrazza a Carcavelos e Parede, Lisbona, Portogallo
- Proprietà immobiliari con Bar a Carcavelos e Parede, Lisbona, Portogallo
- Proprietà immobiliari con Sala giochi a Carcavelos e Parede, Lisbona, Portogallo
- Proprietà immobiliari con Ufficio a Carcavelos e Parede, Lisbona, Portogallo
- Proprietà immobiliari con Ascensore a Carcavelos e Parede, Lisbona, Portogallo
- Proprietà immobiliari Vista Città a Carcavelos e Parede, Lisbona, Portogallo
- Proprietà immobiliari Vista sulle montagne a Carcavelos e Parede, Lisbona, Portogallo
- Proprietà immobiliari con Giardino a Carcavelos e Parede, Lisbona, Portogallo
- Proprietà immobiliari con Cucina esterna a Carcavelos e Parede, Lisbona, Portogallo
- Proprietà immobiliari Vista Golf a Carcavelos e Parede, Lisbona, Portogallo
- Proprietà immobiliari Duplex a Carcavelos e Parede, Lisbona, Portogallo
- Proprietà immobiliari Costiera a Carcavelos e Parede, Lisbona, Portogallo
- Proprietà immobiliari Comunità recintata a Carcavelos e Parede, Lisbona, Portogallo
- Proprietà immobiliari Privacy a Carcavelos e Parede, Lisbona, Portogallo
- Proprietà immobiliari Lungomare a Carcavelos e Parede, Lisbona, Portogallo
- Proprietà immobiliari Collina a Carcavelos e Parede, Lisbona, Portogallo
- Proprietà immobiliari Investimento immobiliare a Carcavelos e Parede, Lisbona, Portogallo
- Proprietà immobiliari Moderno a Carcavelos e Parede, Lisbona, Portogallo
- Proprietà immobiliari Equestre a Carcavelos e Parede, Lisbona, Portogallo
- Proprietà immobiliari Nuove costruzioni a Carcavelos e Parede, Lisbona, Portogallo
- Proprietà immobiliari con Centro Fitness / Palestra a Carcavelos e Parede, Lisbona, Portogallo
- Proprietà immobiliari con Sauna a Carcavelos e Parede, Lisbona, Portogallo
- Proprietà immobiliari con Libreria a Carcavelos e Parede, Lisbona, Portogallo
- Proprietà immobiliari con Aria condizionata a Carcavelos e Parede, Lisbona, Portogallo
- Proprietà immobiliari Fronte oceano a Carcavelos e Parede, Lisbona, Portogallo
- Proprietà immobiliari con Cantina a Carcavelos e Parede, Lisbona, Portogallo
- Proprietà immobiliari con Idromassaggio a Carcavelos e Parede, Lisbona, Portogallo
- Proprietà immobiliari con Camino a Carcavelos e Parede, Lisbona, Portogallo
- Proprietà immobiliari con Piscina a Carcavelos e Parede, Lisbona, Portogallo
- Proprietà immobiliari con Garage a Carcavelos e Parede, Lisbona, Portogallo
- Proprietà immobiliari con Balcone a Carcavelos e Parede, Lisbona, Portogallo
- Proprietà immobiliari con Campo da tennis a Carcavelos e Parede, Lisbona, Portogallo
- Proprietà immobiliari Lungomare a Carcavelos e Parede, Lisbona, Portogallo
- Proprietà immobiliari Residenza a Carcavelos e Parede, Lisbona, Portogallo
- Proprietà immobiliari con Cucina aperta a Carcavelos e Parede, Lisbona, Portogallo
- Proprietà immobiliari Rinnovato a Carcavelos e Parede, Lisbona, Portogallo
- Proprietà immobiliari con Cinema a Carcavelos e Parede, Lisbona, Portogallo
- Proprietà immobiliari Fronte mare a Carcavelos e Parede, Lisbona, Portogallo
- Proprietà immobiliari con Piscina coperta a Carcavelos e Parede, Lisbona, Portogallo
- Proprietà immobiliari Vista sull'acqua a Carcavelos e Parede, Lisbona, Portogallo
- Proprietà immobiliari Vista sull'oceano a Carcavelos e Parede, Lisbona, Portogallo
Carcavelos e Parede, Lisbona, Portogallo Quartieri
Guide e storie correlate
La fiducia dei migliori broker del mondo
Gli agenti dietro le proprietà più straordinarie del mondo pubblicano su JamesEdition.
- Annunci di Sotheby's, Christie's, BARNES ed Engel & Völkers
- Ogni annuncio è verificato prima della pubblicazione
- Si metta in contatto diretto con agenti verificati
Continuando, accetta i nostri Termini e la nostra Informativa sulla privacy.