$750,000
Prezzo diminuito di $125,000 il Oct 22, 2026
5 Camere Da Letto Unifamiliare Indipendente
- 5 Camere
- 4 Bagni
- 3,484 Sqft
- 2.0 Ac lot
- Aggiornato: Ottobre 21
- MLS#10131393
Informazioni sulla proprietà
La descrizione è stata tradotta automaticamente.
La descrizione viene visualizzata nella lingua originale.
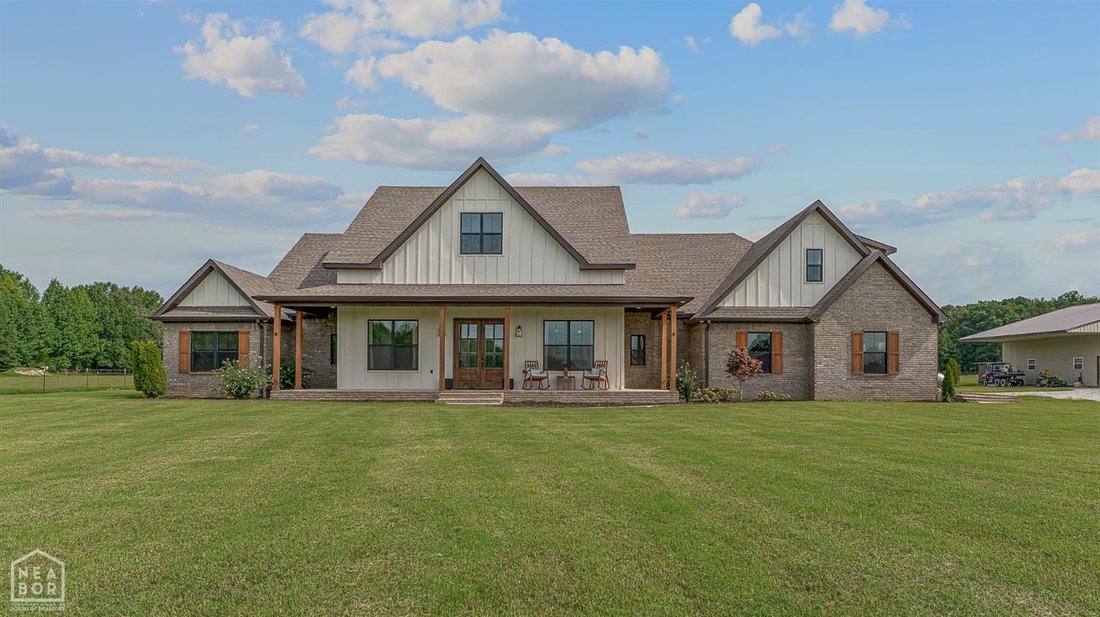
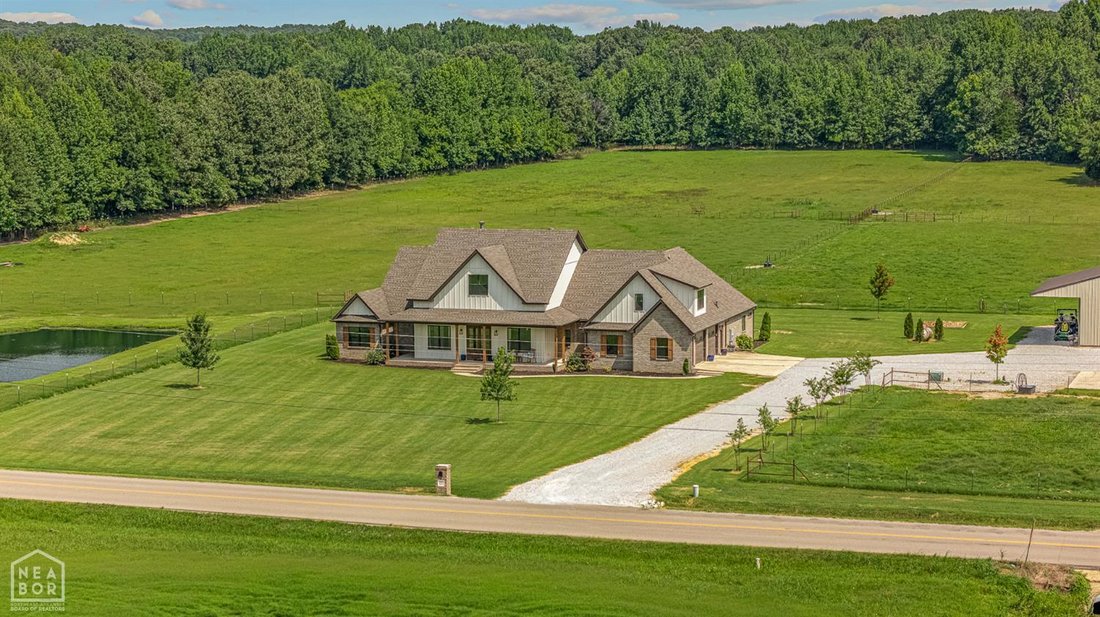
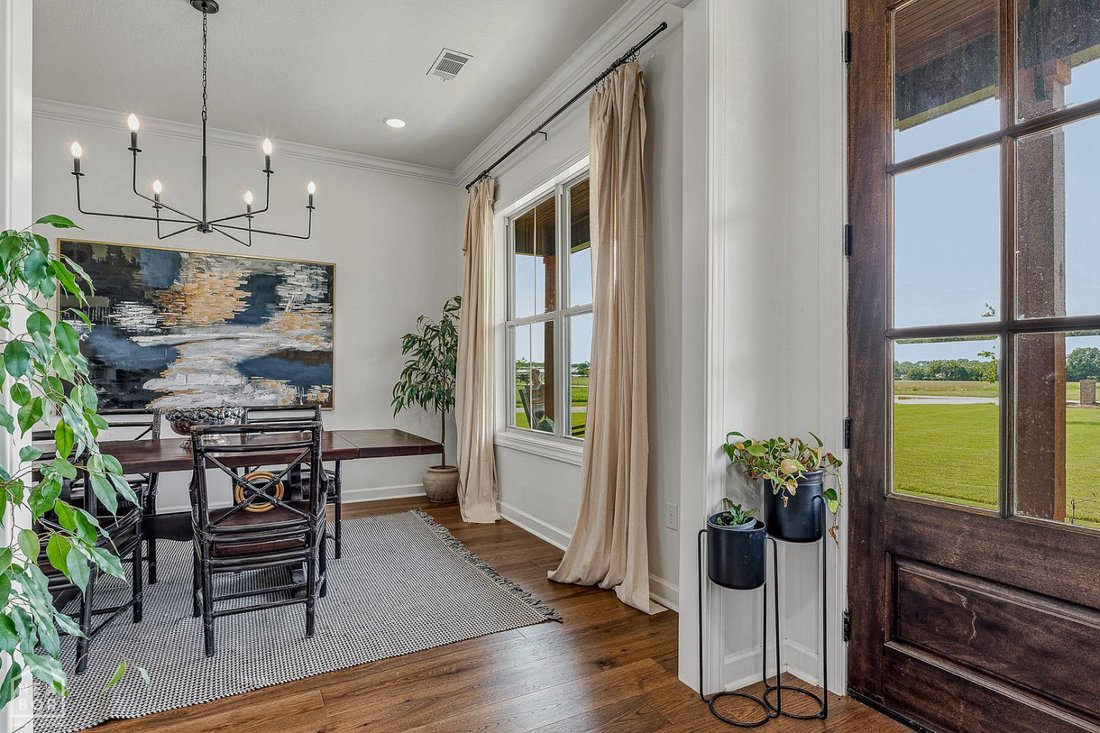
Custom-built in 2023 on 2 acres with shop, 5 bedrooms (4 on main), 3.5 bathrooms (2.5 main level), plus office. All 8-foot doors & handicap accessible. Open-concept living, dining, & gourmet kitchen with GE Cafe appliances, 10’x16’ butlers pantry, island has storage & bar seating for 4. 3 fireplaces, 33’x19’ covered back porch with motorized screens. Master bedroom has electric firepla

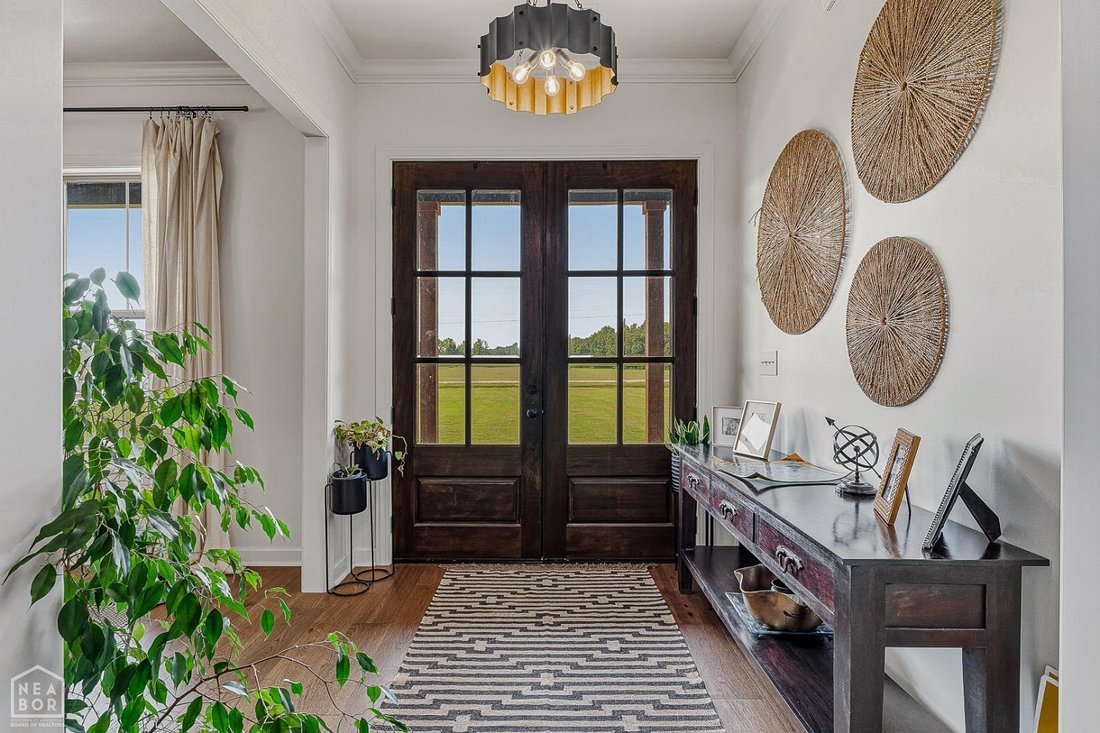
Custom-built in 2023 on 2 acres with shop, 5 bedrooms (4 on main), 3.5 bathrooms (2.5 main level), plus office. All 8-foot doors & handicap accessible. Open-concept living, dining, & gourmet kitchen with GE Cafe appliances, 10’x16’ butlers pantry, island has storage & bar seating for 4. 3 fireplaces, 33’x19’ covered back porch with motorized screens. Master bedroom has electric fireplace, bathroom has 2 vanities, soaking tub, tiled shower. Garage is large with exterior access door. The shop is 40’x40’x12’with electricity & water. Outside faucets have hot & cold water. Interior features: tankless gas water heater, spray foam insulation. This home combines luxurious finishes, energy efficiency, outdoor amenities & picturesque views. The privacy of country living with the convenience of being inside the Paragould city limits. Additional 16.99 acres can be purchased for an additional price.
-
Tipo di proprietà
Casa
-
Anno di costruzione
2023
-
Prezzo/piede²
$215
Esplora la zona
4905 Fairview Road, Paragould, AR 72450, Arkansas, Stati Uniti
Visualizza su Google Maps
Prezzo per sqft
Basso
Alto
Iscritto da 7 anni
Hai chiesto informazioni su questa proprietà
L'agente La contatterà al più presto
Pubblicato da
3
Annunci
2020
Iscritto
Prenota una visita con Angela Staton
Scegli una data e indica se preferisci un tour virtuale o di persona con l’agente.
Data preferita
Tipo di tour

CENTURY 21 PORTFOLIO
1115 Windover Road, Suite B, 72401, Jonesboro, Arkansas, United States
Visualizza profilo agenzia
Century 21 PORTFOLIO is located in Jonesboro, AR, and we have a branch office
located in Hardy, AR. We se
located in Hardy, AR. We se
Century 21 PORTFOLIO is located in Jonesboro, AR, and we have a branch office
located in Hardy, AR. We serve Jonesboro and it’s surrounding communities in
addition to the Spring River Area. Our goal is to provide you the best service
for all your real estate needs.
located in Hardy, AR. We serve Jonesboro and it’s surrounding communities in
addition to the Spring River Area. Our goal is to provide you the best service
for all your real estate needs.
Ultimo aggiornamento
Ottobre 21
Prima pubblicazione
Agosto 7
Riferimento annuncio
1932DA80-0AA5-4A5F-9637-9B6AA216E722
Proprietà simili nelle vicinanze
Nuovi annunci a Paragould
Esplora più immobili in vendita
tipi di proprietà Paragould, AR, Stati Uniti
Paragould, AR, Stati Uniti ricerche popolari
- Proprietà immobiliari con Bar a Paragould, AR, Stati Uniti
- Proprietà immobiliari con Garage a Paragould, AR, Stati Uniti
- Proprietà immobiliari con Ufficio a Paragould, AR, Stati Uniti
- Proprietà immobiliari con Camino a Paragould, AR, Stati Uniti
- Proprietà immobiliari con Cinema a Paragould, AR, Stati Uniti
- Proprietà immobiliari Privacy a Paragould, AR, Stati Uniti
- Proprietà immobiliari con Sala giochi a Paragould, AR, Stati Uniti
- Proprietà immobiliari Rinnovato a Paragould, AR, Stati Uniti
- Proprietà immobiliari con Piscina a Paragould, AR, Stati Uniti
- Proprietà immobiliari Vista panoramica / Scenica a Paragould, AR, Stati Uniti
- Proprietà immobiliari con Balcone a Paragould, AR, Stati Uniti
- Proprietà immobiliari Equestre a Paragould, AR, Stati Uniti
- Proprietà immobiliari con Giardino a Paragould, AR, Stati Uniti
- Proprietà immobiliari Vista sull'acqua a Paragould, AR, Stati Uniti
- Proprietà immobiliari con Sauna a Paragould, AR, Stati Uniti
- Proprietà immobiliari con Cucina aperta a Paragould, AR, Stati Uniti
- Proprietà immobiliari con Centro Fitness / Palestra a Paragould, AR, Stati Uniti
- Proprietà immobiliari con Cucina esterna a Paragould, AR, Stati Uniti
- Proprietà immobiliari con Idromassaggio a Paragould, AR, Stati Uniti
- Proprietà immobiliari con Terrazza a Paragould, AR, Stati Uniti
- Proprietà immobiliari Investimento immobiliare a Paragould, AR, Stati Uniti
Guide e storie correlate
La fiducia dei migliori broker del mondo
Gli agenti dietro le proprietà più straordinarie del mondo pubblicano su JamesEdition.
- Annunci di Sotheby's, Christie's, BARNES ed Engel & Völkers
- Ogni annuncio è verificato prima della pubblicazione
- Si metta in contatto diretto con agenti verificati
Continuando, accetta i nostri Termini e la nostra Informativa sulla privacy.
brokerages we
partnered with
partnered with