$1,533,043
7 Camere Da Letto Unifamiliare Indipendente
- 7 Camere
- 8 Bagni
- 8,827 Sqft
- 3,757 Sqft lot
- Aggiornato: Febbraio 18
- 8
Informazioni sulla proprietà
La descrizione è stata tradotta automaticamente.
La descrizione viene visualizzata nella lingua originale.
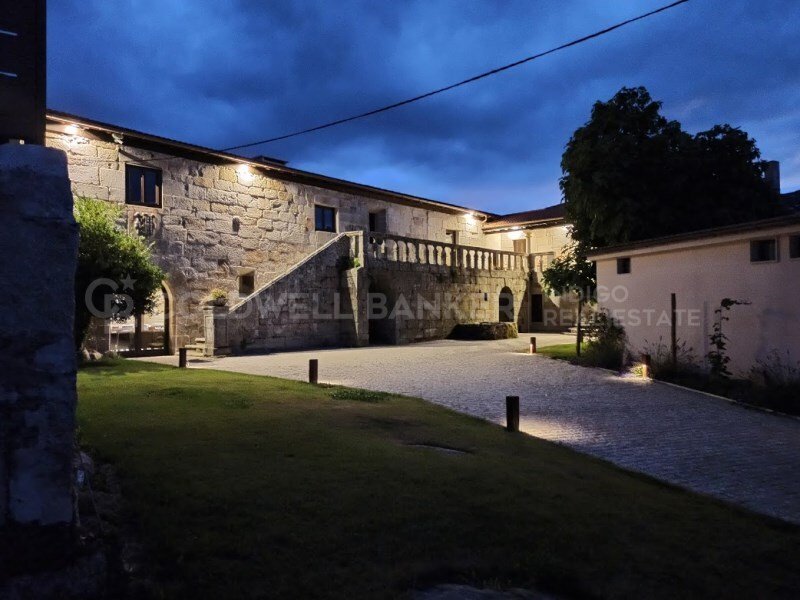

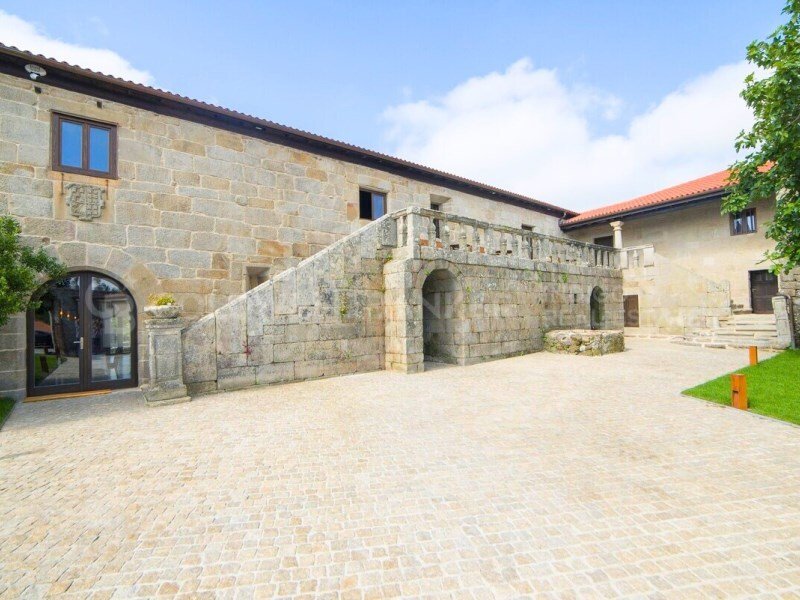
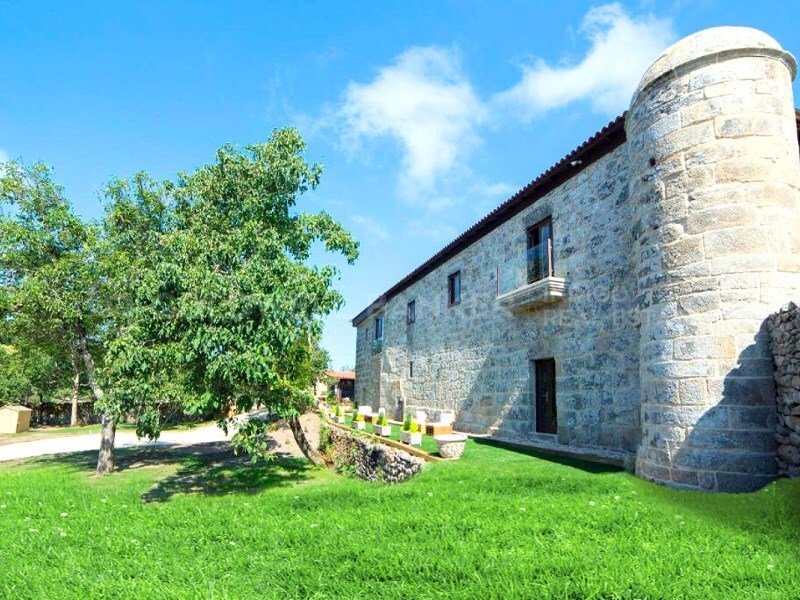
This impressive property takes us back to the 17th century, with artworks in each of the rooms, featuring period materials of the highest quality such as chestnut wood, hardware crafted by artists from Ribeira Sacra, and original stone.
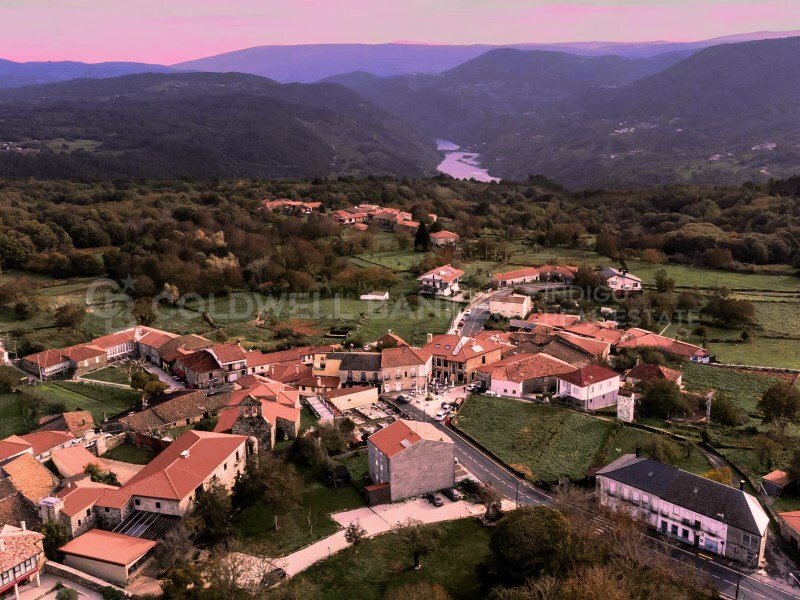
Located in the center of the municipality of Parada do Sil, next to the parish church of Santa Mariña, it comes with an estate of almost 4,000m2 right in
Located in the center of the municipality of Parada do Sil, next to the parish church of Santa Mariña, it comes with an estate of almost 4,000m2 right in
This impressive property takes us back to the 17th century, with artworks in each of the rooms, featuring period materials of the highest quality such as chestnut wood, hardware crafted by artists from Ribeira Sacra, and original stone.
Located in the center of the municipality of Parada do Sil, next to the parish church of Santa Mariña, it comes with an estate of almost 4,000m2 right in
Located in the center of the municipality of Parada do Sil, next to the parish church of Santa Mariña, it comes with an estate of almost 4,000m2 right in
This impressive property takes us back to the 17th century, with artworks in each of the rooms, featuring period materials of the highest quality such as chestnut wood, hardware crafted by artists from Ribeira Sacra, and original stone.
Located in the center of the municipality of Parada do Sil, next to the parish church of Santa Mariña, it comes with an estate of almost 4,000m2 right in the heart of the municipality, with the entire area classified as urban land. Its strategic location is ideal for visitors to explore the entire Ribeira Sacra comfortably from the hotel.
With 7 rooms, common areas, a restaurant, 2 terraces, a bar-café, parking, a park, a reception hall, a fully equipped kitchen, laundry, centralized heating room, elevator, and the possibility to add 4 more rooms. All facilities are brand new, completed in June 2019. Only the architectural structural elements of historical value were preserved during the rehabilitation.
The main building of 800m2 is distributed over two floors. The rooms on the 1st floor, as well as part of the common areas. On the ground floor, the restaurant lounge, hall, and common lounge are located. In a separate alpendre, but connected with a glass roof to the main building, the 20m2 bar-café is situated, and around the building, there are different terraces and gardens, as well as service and storage areas.
The dining room has an open space with 15 tables for 4 guests and a capacity of up to 70 people. For sunny days, the fantastic terrace adds 10 more tables. Covered with glass and half retractable to provide shade when desired.
Visitors enjoy the privileged heritage of the Ribeira Sacra from its heart, in contact with nature and the comforts of a top-rated hotel.
It is currently actively operating, collaborating with various portals and experiencing a steady influx of tourists. With a marked growth in visitors year after year, from all over the world, notably tourism from Germany, the United Kingdom, France, Sweden, Finland, the Netherlands, and from all parts of Spain, mainly Madrid and Catalonia. The venue also regularly hosts events thanks to its spacious room accommodating up to 70 people. In spring-summer, the entire terrace area with space for an additional 10 tables is also available.
#ref:CBIN315
Located in the center of the municipality of Parada do Sil, next to the parish church of Santa Mariña, it comes with an estate of almost 4,000m2 right in the heart of the municipality, with the entire area classified as urban land. Its strategic location is ideal for visitors to explore the entire Ribeira Sacra comfortably from the hotel.
With 7 rooms, common areas, a restaurant, 2 terraces, a bar-café, parking, a park, a reception hall, a fully equipped kitchen, laundry, centralized heating room, elevator, and the possibility to add 4 more rooms. All facilities are brand new, completed in June 2019. Only the architectural structural elements of historical value were preserved during the rehabilitation.
The main building of 800m2 is distributed over two floors. The rooms on the 1st floor, as well as part of the common areas. On the ground floor, the restaurant lounge, hall, and common lounge are located. In a separate alpendre, but connected with a glass roof to the main building, the 20m2 bar-café is situated, and around the building, there are different terraces and gardens, as well as service and storage areas.
The dining room has an open space with 15 tables for 4 guests and a capacity of up to 70 people. For sunny days, the fantastic terrace adds 10 more tables. Covered with glass and half retractable to provide shade when desired.
Visitors enjoy the privileged heritage of the Ribeira Sacra from its heart, in contact with nature and the comforts of a top-rated hotel.
It is currently actively operating, collaborating with various portals and experiencing a steady influx of tourists. With a marked growth in visitors year after year, from all over the world, notably tourism from Germany, the United Kingdom, France, Sweden, Finland, the Netherlands, and from all parts of Spain, mainly Madrid and Catalonia. The venue also regularly hosts events thanks to its spacious room accommodating up to 70 people. In spring-summer, the entire terrace area with space for an additional 10 tables is also available.
#ref:CBIN315
This impressive property takes us back to the 17th century, with artworks in each of the rooms, featuring period materials of the highest quality such as chestnut wood, hardware crafted by artists from Ribeira Sacra, and original stone.
Located in the center of the municipality of Parada do Sil, next to the parish church of Santa Mariña, it comes with an estate of almost 4,000m2 right in the heart of the municipality, with the entire area classified as urban land. Its strategic location is ideal for visitors to explore the entire Ribeira Sacra comfortably from the hotel.
With 7 rooms, common areas, a restaurant, 2 terraces, a bar-café, parking, a park, a reception hall, a fully equipped kitchen, laundry, centralized heating room, elevator, and the possibility to add 4 more rooms. All facilities are brand new, completed in June 2019. Only the architectural structural elements of historical value were preserved during the rehabilitation.
The main building of 800m2 is distributed over two floors. The rooms on the 1st floor, as well as part of the common areas. On the ground floor, the restaurant lounge, hall, and common lounge are located. In a separate alpendre, but connected with a glass roof to the main building, the 20m2 bar-café is situated, and around the building, there are different terraces and gardens, as well as service and storage areas.
The dining room has an open space with 15 tables for 4 guests and a capacity of up to 70 people. For sunny days, the fantastic terrace adds 10 more tables. Covered with glass and half retractable to provide shade when desired.
Visitors enjoy the privileged heritage of the Ribeira Sacra from its heart, in contact with nature and the comforts of a top-rated hotel.
It is currently actively operating, collaborating with various portals and experiencing a steady influx of tourists. With a marked growth in visitors year after year, from all over the world, notably tourism from Germany, the United Kingdom, France, Sweden, Finland, the Netherlands, and from all parts of Spain, mainly Madrid and Catalonia. The venue also regularly hosts events thanks to its spacious room accommodating up to 70 people. In spring-summer, the entire terrace area with space for an additional 10 tables is also available.
#ref:CBIN315
Located in the center of the municipality of Parada do Sil, next to the parish church of Santa Mariña, it comes with an estate of almost 4,000m2 right in the heart of the municipality, with the entire area classified as urban land. Its strategic location is ideal for visitors to explore the entire Ribeira Sacra comfortably from the hotel.
With 7 rooms, common areas, a restaurant, 2 terraces, a bar-café, parking, a park, a reception hall, a fully equipped kitchen, laundry, centralized heating room, elevator, and the possibility to add 4 more rooms. All facilities are brand new, completed in June 2019. Only the architectural structural elements of historical value were preserved during the rehabilitation.
The main building of 800m2 is distributed over two floors. The rooms on the 1st floor, as well as part of the common areas. On the ground floor, the restaurant lounge, hall, and common lounge are located. In a separate alpendre, but connected with a glass roof to the main building, the 20m2 bar-café is situated, and around the building, there are different terraces and gardens, as well as service and storage areas.
The dining room has an open space with 15 tables for 4 guests and a capacity of up to 70 people. For sunny days, the fantastic terrace adds 10 more tables. Covered with glass and half retractable to provide shade when desired.
Visitors enjoy the privileged heritage of the Ribeira Sacra from its heart, in contact with nature and the comforts of a top-rated hotel.
It is currently actively operating, collaborating with various portals and experiencing a steady influx of tourists. With a marked growth in visitors year after year, from all over the world, notably tourism from Germany, the United Kingdom, France, Sweden, Finland, the Netherlands, and from all parts of Spain, mainly Madrid and Catalonia. The venue also regularly hosts events thanks to its spacious room accommodating up to 70 people. In spring-summer, the entire terrace area with space for an additional 10 tables is also available.
#ref:CBIN315
-
Tipo di proprietà
Casa
-
Anno di costruzione
2019
-
Prezzo/piede²
$173
Caratteristiche
- Giardino
- Terrazza
- Camino
- Vista sull'acqua
- Cantina
- Idromassaggio
- Ascensore
- Vista sulle montagne
- Pergola
Caratteristiche
Lot
- Vista sulle montagne
- Vista sull'acqua
Interni
- Camino
- Idromassaggio
- Lavasciuga
- Bar
- Lavanderia
- Cantina
- Ascensore
- Controsoffitti in pietra
Outdoor
- Terrazza
- Balcone
- Parcheggio
- Cancello
- Pergola
- Giardino
Esplora la zona
Ourense, Parada de Sil, Parada de Sil Ourense, GA, Spagna
Visualizza su Google Maps
Prezzo per sqft
Basso
Alto
Iscritto da 3 anni
Hai chiesto informazioni su questa proprietà
L'agente La contatterà al più presto
Pubblicato da
3
Annunci
2023
Iscritto
Prenota una visita con the agent
Scegli una data e indica se preferisci un tour virtuale o di persona con l’agente.
Data preferita
Tipo di tour

Coldwell Banker Indigo Real Estate - Vigo
Avenida Policarpo Sanz 32, 36202, Vigo, Pontevedra, Spain
Visualizza profilo agenzia
Ultimo aggiornamento
Febbraio 18
Prima pubblicazione
Giugno 22, 2024
Riferimento annuncio
jjywdn
Proprietà simili nelle vicinanze
Nuovi annunci a Parada de Sil


Esplora più immobili in vendita
tipi di proprietà Parada de Sil, Parada de Sil, Spagna
Parada de Sil, Parada de Sil, Spagna ricerche popolari
- Proprietà immobiliari Investimento immobiliare a Parada de Sil, Parada de Sil, Spagna
- Proprietà immobiliari con Piscina a Parada de Sil, Parada de Sil, Spagna
- Proprietà immobiliari con Vigneto / Azienda vinicola a Parada de Sil, Parada de Sil, Spagna
- Proprietà immobiliari Rinnovato a Parada de Sil, Parada de Sil, Spagna
Guide e storie correlate
La fiducia dei migliori broker del mondo
Gli agenti dietro le proprietà più straordinarie del mondo pubblicano su JamesEdition.
- Annunci di Sotheby's, Christie's, BARNES ed Engel & Völkers
- Ogni annuncio è verificato prima della pubblicazione
- Si metta in contatto diretto con agenti verificati
Continuando, accetta i nostri Termini e la nostra Informativa sulla privacy.