$599,043
Attico Quattro Locali Con Terrazzo Piano Secondo+Terzo
- 3 Camere
- 2 Bagni
- 1,637 Sqft
- Aggiornato: Maggio 7
Informazioni sulla proprietà
La descrizione è stata tradotta automaticamente.
La descrizione viene visualizzata nella lingua originale.
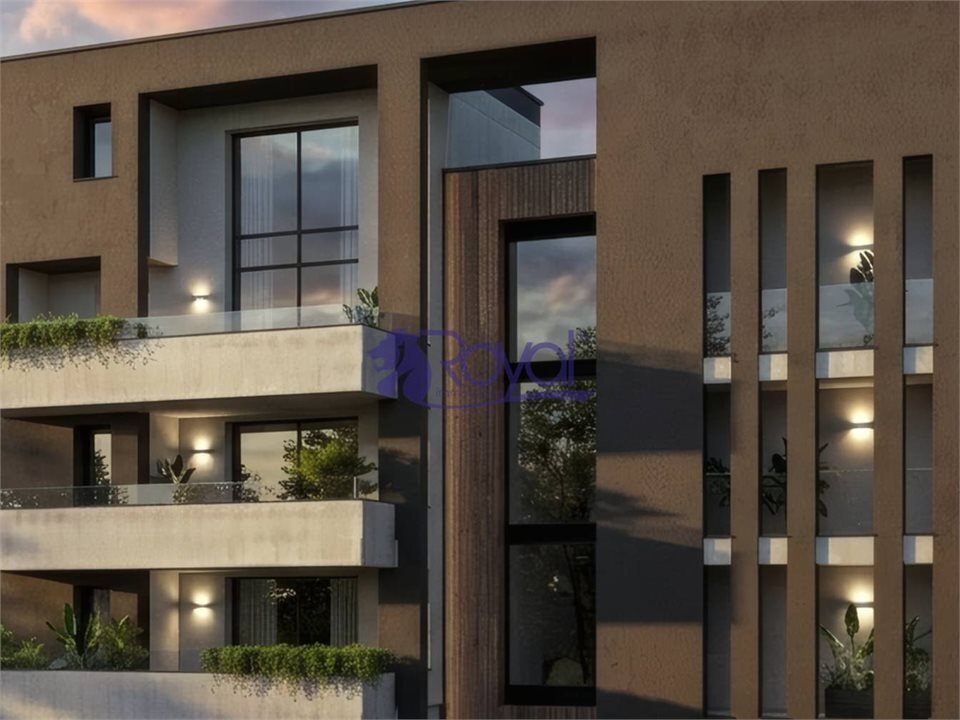
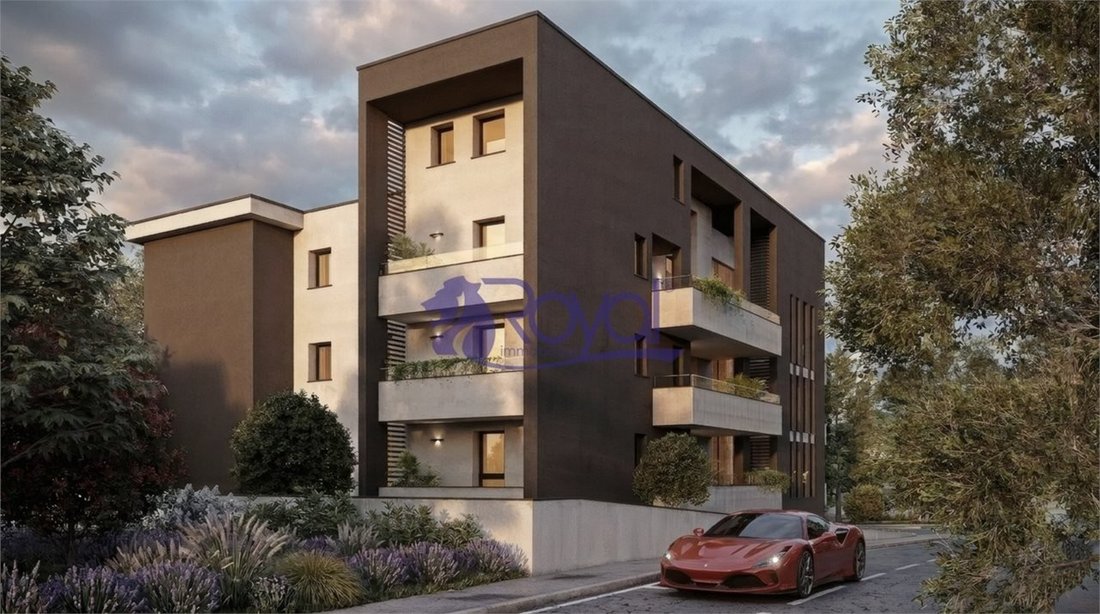
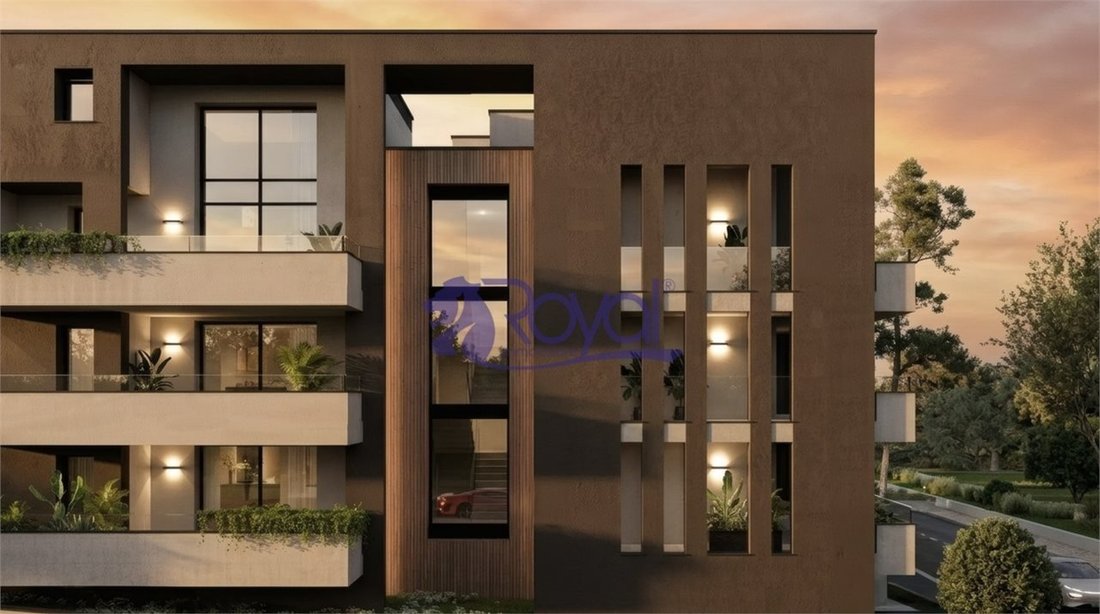
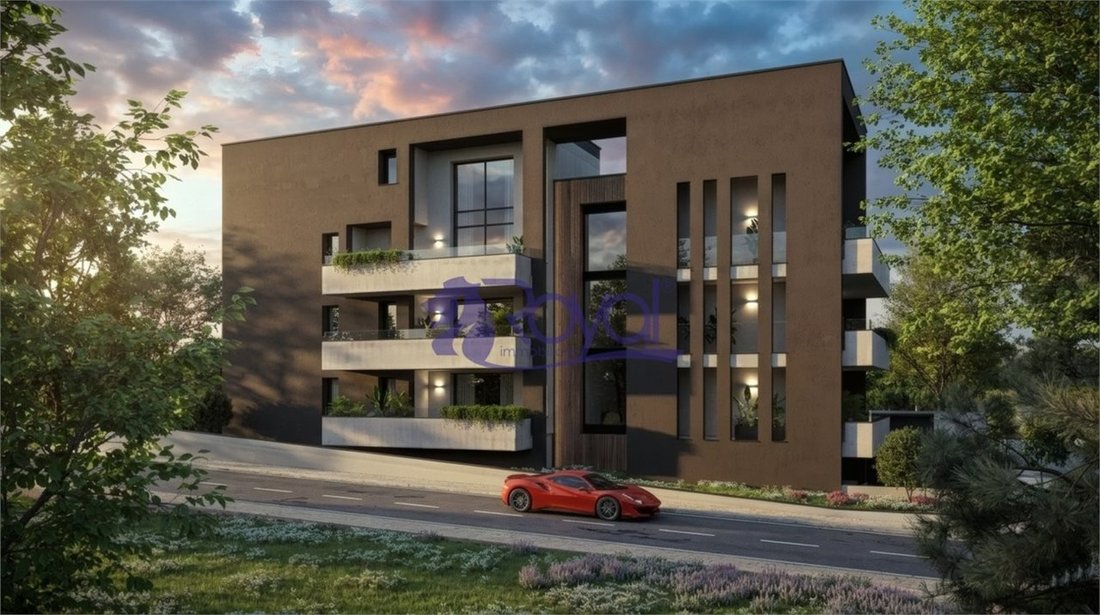
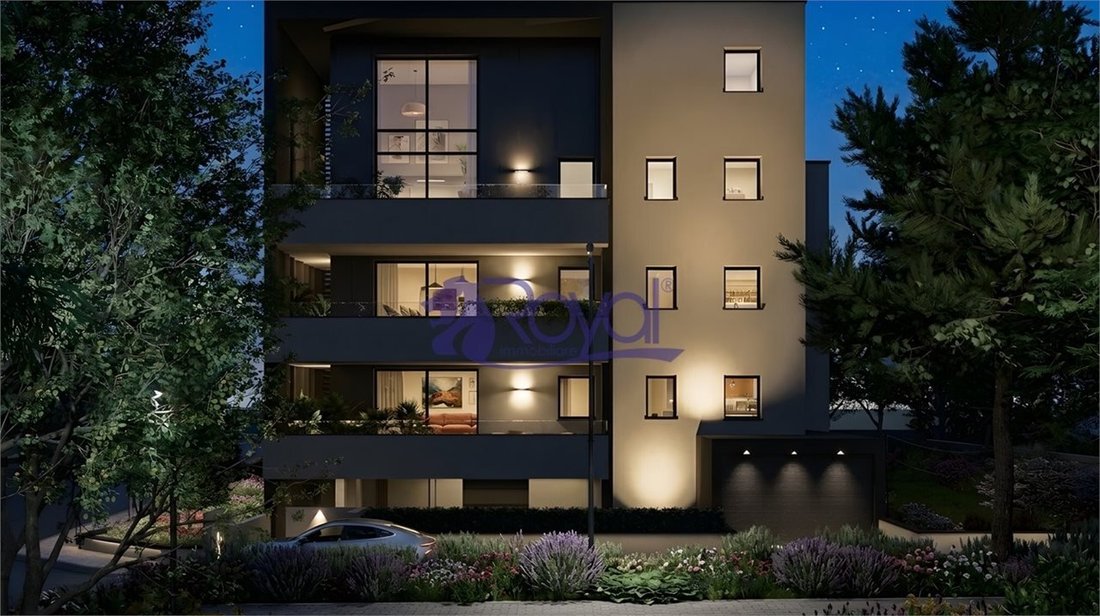
PALAZZO MATILDE is a contemporary residential building with bold and essential architecture, designed to stand out from the aesthetic standards of recent constructions. It features unique shapes, earth-toned facades contrasted with white, dark anthracite window frames, and refined cladding partially present on the facade. Notably, the pedestrian and vehicle entrances are designed to emphasize acce
PALAZZO MATILDE is a contemporary residential building with bold and essential architecture, designed to stand out from the aesthetic standards of recent constructions. It features unique shapes, earth-toned facades contrasted with white, dark anthracite window frames, and refined cladding partially present on the facade. Notably, the pedestrian and vehicle entrances are designed to emphasize access to the building. PALAZZO MATILDE will be built at the corner of Via Roma and Via Mazzini, a strategic location just a 10-minute walk from the city center, the station, and schools. The building will be constructed with the latest materials and technologies, certified ENERGY CLASS A4 and earthquake-resistant. It will have an argisol structure, a highly efficient thermo-acoustic construction system, PVC windows and French doors with excellent thermal and acoustic insulation, insulated aluminum shutters, and advanced systems including an electric thermal power plant with heat pump for hot and cold water production, radiant underfloor heating and cooling, a standard ducted dehumidification system, photovoltaic system, and an electrical system with standard smart home automation. PALAZZO MATILDE is a residential project aimed at creating a beautiful, refined home, carefully designed in details and spaces, and well-built to satisfy the most demanding. The building consists of nine units, including three-room and four-room apartments, plus two fabulous penthouses with four or five rooms featuring double-height living areas and mezzanines. All apartments will have large covered terraces; no private gardens will be built. This choice favors an elegant condominium surrounded by shared greenery that conveys order and visual well-being to residents and observers alike. SECOND + THIRD FLOOR: APT. 7 - FOUR-ROOM PENTHOUSE, 152 sqm, TERRACE 24 sqm, PRICE €535,000 The apartment is divided over the second floor with 102 sqm, including an entrance leading to a large living area of 42 sqm, enhanced by approximately six-meter-high double-height ceilings, an upper mezzanine, and stunning 5.20 m high windows leading to a striking double-height terrace. The floor also includes a spacious eat-in kitchen with dual exposure and a large balcony, storage/laundry room, bathroom, and a generously sized master bedroom. The upper floor, an additional 50 sqm connected by an open masonry staircase, has a standard height of 2.70 m, making it fully habitable. It includes a master bedroom larger than average, a double bedroom, a second bathroom, and storage. Exposure is east-south-west. SINGLE GARAGES €20,000 DOUBLE GARAGES IN LENGTH €40,000 CELLARS €5,000 CONNECTIONS + REGISTRATION €5,000 ***WORK STARTS JULY 2026 - DELIVERY END 2027*** Additional Details: Soundproofing, Eat-in Kitchen, Air Conditioning, Security Door
-
Tipo di proprietà
Appartamento
-
Anno di costruzione
2026
-
Prezzo/piede²
$366
-
Emissioni
A4
Caratteristiche
- Terrazza
- Garage
- Ascensore
- Moderno
- Nuove costruzioni
- Lavanderia
- Soffitto alto
- Aria condizionata
- Balcone
Esplora la zona
Centro, Parabiago, Lombardia
Visualizza su Google Maps
Prezzo per sqft
Basso
Alto
Situata a Parabiago, questa proprietà offre un comodo accesso all’aeroporto di Milano Malpensa (27 min) e alla stazione ferroviaria di Parabiago (6 min). La zona vanta circoli di golf e parchi naturali raggiungibili in pochi minuti. Le attrazioni culturali, la gastronomia e lo shopping di Milano sono a meno di 40 minuti in auto, unendo tranquillità suburbana e accessibilità urbana.
Ottieni luoghi vicini
Attrazioni
Scuole
Aeroporto di Milano Malpensa
Aeroporto
27 min
Stazione di Parabiago
Stazione
6 min
Le Robinie Golf Club
Golf e circoli
14 min
Parco del Roccolo
Outdoor e natura
6 min
Castello Visconteo Sforzesco
Cultura e patrimonio
34 min
Quadrilatero della Moda
Shopping & lifestyle
36 min
Scuola Internazionale di Milano
Scuola internazionale
28 min
Istituto Europeo di Design (IED) Milano
Università / Istruzione superiore
33 min
Iscritto da 7 anni
Hai chiesto informazioni su questa proprietà
L'agente La contatterà al più presto
Pubblicato da
7
Annunci
2019
Iscritto
Prenota una visita con the agent
Scegli una data e indica se preferisci un tour virtuale o di persona con l’agente.
Data preferita
Tipo di tour
Ultimo aggiornamento
Maggio 7
Prima pubblicazione
Maggio 7
Riferimento annuncio
1477963
Proprietà simili nelle vicinanze
Nuovi annunci a Centro

Esplora più immobili in vendita
tipi di proprietà Centro, Parabiago, Lombardia
Centro, Parabiago, Lombardia ricerche popolari
- Proprietà immobiliari con Terrazza a Centro, Parabiago, Lombardia
- Proprietà immobiliari con Ufficio a Centro, Parabiago, Lombardia
- Proprietà immobiliari con Ascensore a Centro, Parabiago, Lombardia
- Proprietà immobiliari con Giardino a Centro, Parabiago, Lombardia
- Proprietà immobiliari con Cucina esterna a Centro, Parabiago, Lombardia
- Proprietà immobiliari Moderno a Centro, Parabiago, Lombardia
- Proprietà immobiliari Nuove costruzioni a Centro, Parabiago, Lombardia
- Proprietà immobiliari con Aria condizionata a Centro, Parabiago, Lombardia
- Proprietà immobiliari con Cantina a Centro, Parabiago, Lombardia
- Proprietà immobiliari con Idromassaggio a Centro, Parabiago, Lombardia
- Proprietà immobiliari con Camino a Centro, Parabiago, Lombardia
- Proprietà immobiliari con Piscina a Centro, Parabiago, Lombardia
- Proprietà immobiliari con Garage a Centro, Parabiago, Lombardia
- Proprietà immobiliari con Balcone a Centro, Parabiago, Lombardia
- Proprietà immobiliari con Campo da tennis a Centro, Parabiago, Lombardia
Guide e storie correlate
La fiducia dei migliori broker del mondo
Gli agenti dietro le proprietà più straordinarie del mondo pubblicano su JamesEdition.
- Annunci di Sotheby's, Christie's, BARNES ed Engel & Völkers
- Ogni annuncio è verificato prima della pubblicazione
- Si metta in contatto diretto con agenti verificati
Continuando, accetta i nostri Termini e la nostra Informativa sulla privacy.