
$604,900
5 Camere Da Letto Unifamiliare Indipendente
- 5 Camere
- 3 Bagni
- 3,521 Sqft
- 9,148 Sqft lot
- Aggiornato: Agosto 7
- MLS#22621423
Informazioni sulla proprietà
La descrizione è stata tradotta automaticamente.
La descrizione viene visualizzata nella lingua originale.
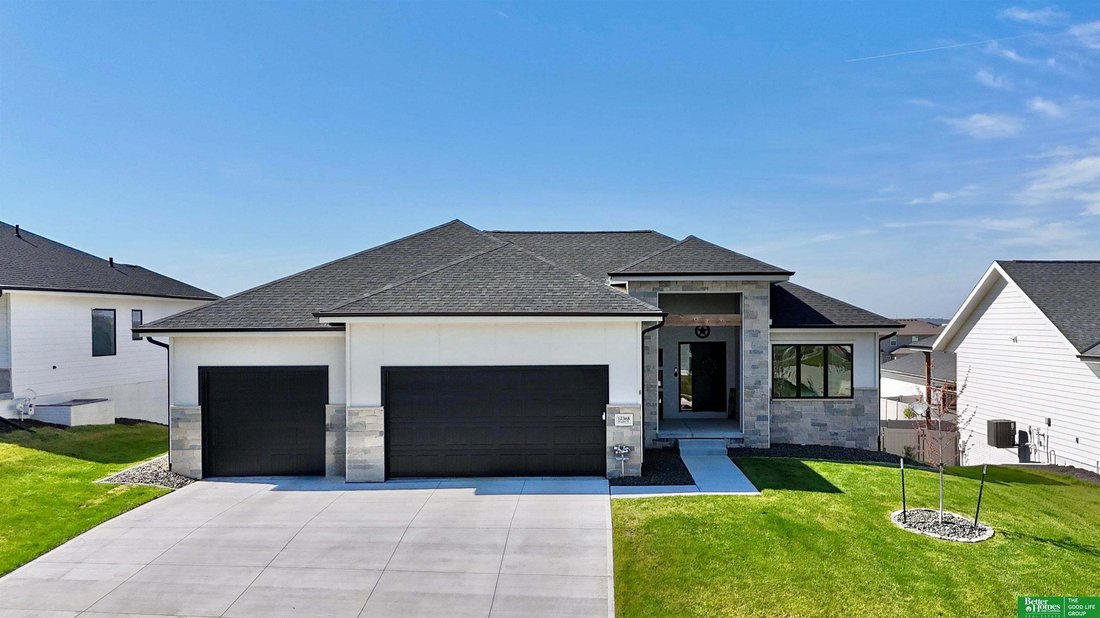
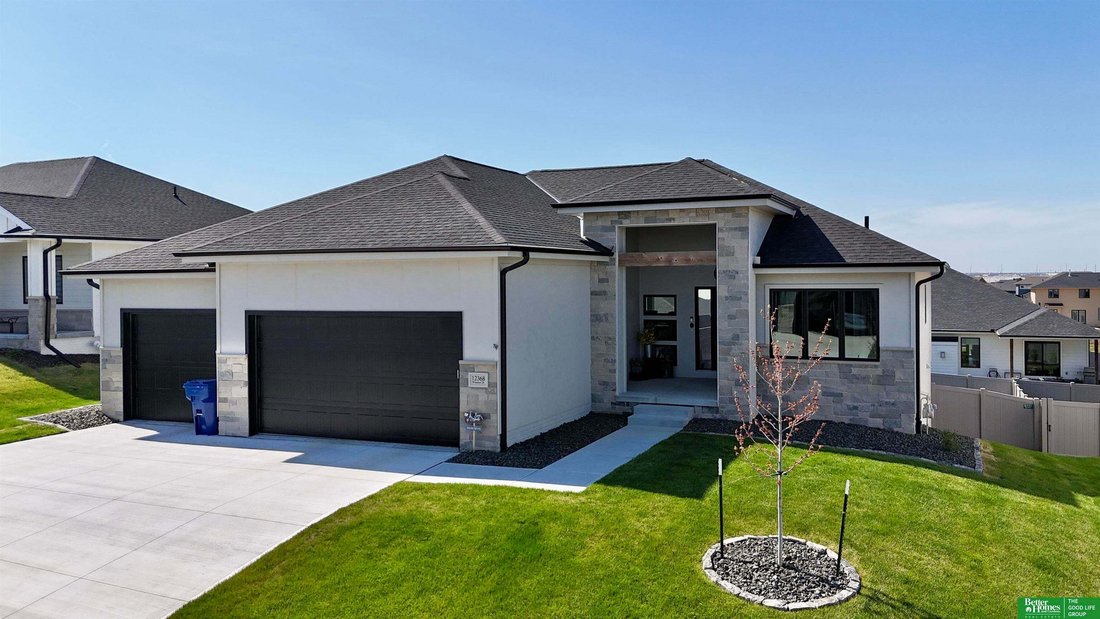
Move-in ready Hildy Home featuring the highly sought-after Tyler floorplan in Ashbury Hills. Built in 2024, this walkout ranch offers 5 bedrooms, 3 bathrooms, a 3-car garage, and 3,521 finished square feet—1,829 on the main level and an additional 1,692 in the fully finished lower level. The basement is designed for both comfort and entertaining, featuring a large family room with a wet bar, two a
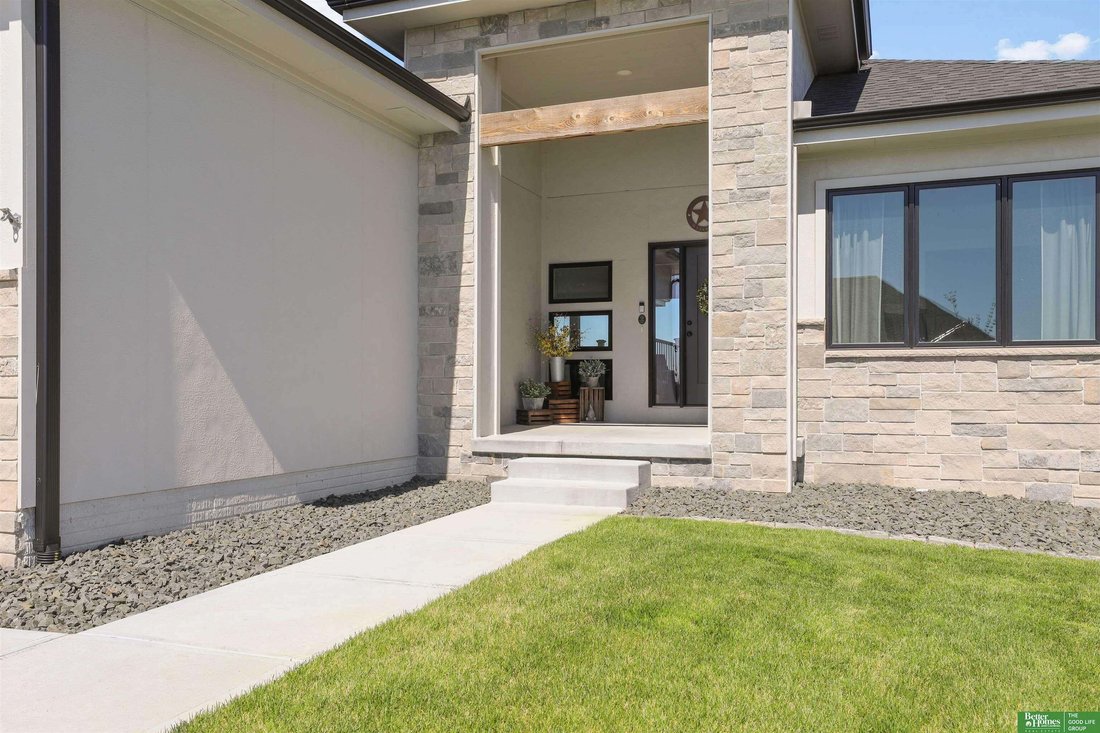
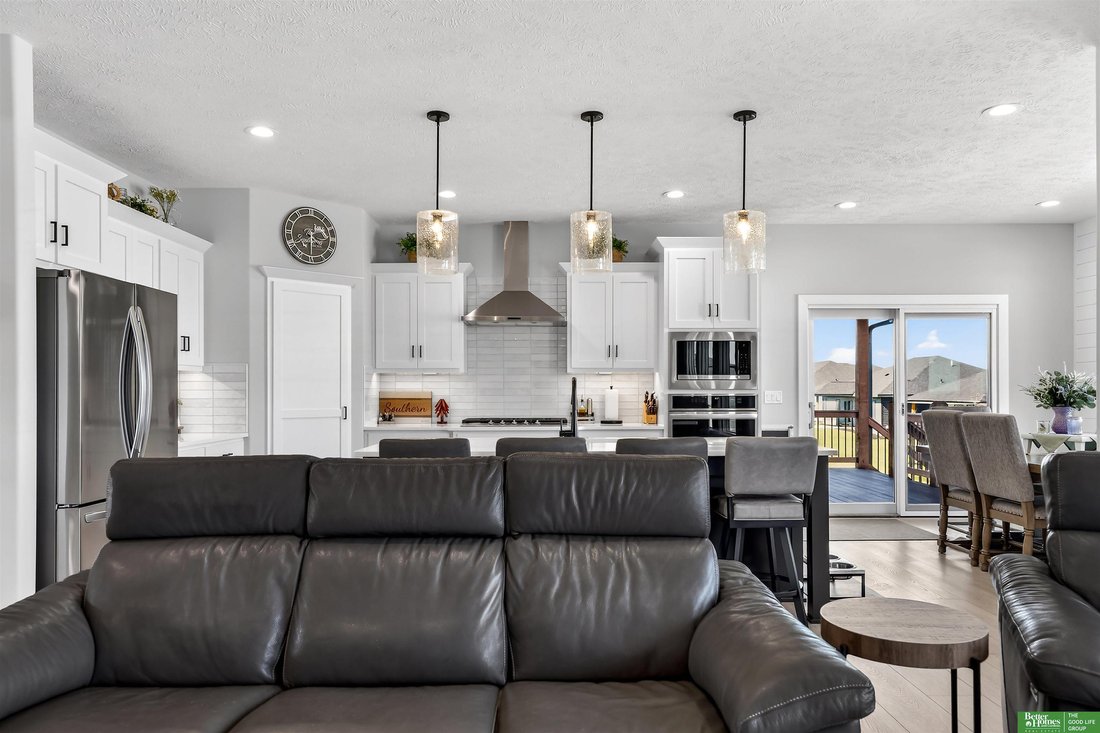
Move-in ready Hildy Home featuring the highly sought-after Tyler floorplan in Ashbury Hills. Built in 2024, this walkout ranch offers 5 bedrooms, 3 bathrooms, a 3-car garage, and 3,521 finished square feet—1,829 on the main level and an additional 1,692 in the fully finished lower level. The basement is designed for both comfort and entertaining, featuring a large family room with a wet bar, two additional bedrooms, and a large flex room. HOA includes clubhouse, pool access and Internet. This home showcases high-quality finishes throughout, including quartz countertops, ceramic tile, custom cabinetry with soft-close doors and drawers, stainless steel appliances, and aluminum-clad Pella windows. Situated on one of the neighborhood’s limited walkout lots, it stands out for both its layout and premium setting. Since purchase, the owners have added several valuable upgrades, including an epoxy-coated and heated garage, deck stairs, blinds, a fully fenced yard, and brand-new landscaping.
-
Tipo di proprietà
Casa
-
Anno di costruzione
2024
-
Prezzo/piede²
$171
Caratteristiche
Esplora la zona
12368 Windsor Drive, Papillion, NE 68046, Nebraska, Stati Uniti
Visualizza su Google Maps
Prezzo per sqft
Basso
Alto
Iscritto da 6 anni
Hai chiesto informazioni su questa proprietà
L'agente La contatterà al più presto
Pubblicato da
Better Homes and Gardens Real Estate The Good Life Group
Nebraska, United States
Visualizza profilo agenzia
132
Annunci
2020
Iscritto
Prenota una visita con the agent
Scegli una data e indica se preferisci un tour virtuale o di persona con l’agente.
Data preferita
Tipo di tour
Better Homes and Gardens Real Estate The Good Life Group
Elkhorn, Nebraska, United States
Visualizza profilo agenzia
Ultimo aggiornamento
Agosto 7
Prima pubblicazione
Jul 28
Riferimento annuncio
jwm8vt
La fiducia dei migliori broker del mondo
Gli agenti dietro le proprietà più straordinarie del mondo pubblicano su JamesEdition.
- Annunci di Sotheby's, Christie's, BARNES ed Engel & Völkers
- Ogni annuncio è verificato prima della pubblicazione
- Si metta in contatto diretto con agenti verificati
Continuando, accetta i nostri Termini e la nostra Informativa sulla privacy.
brokerages we
partnered with
partnered with