$997,067
Villa Indipendente Paphos
- 5 Camere
- 4 Bagni
- 3,725 Sqft
- 16,685 Sqft lot
- Aggiornato: Marzo 29
- 8
Informazioni sulla proprietà
La descrizione è stata tradotta automaticamente.
La descrizione viene visualizzata nella lingua originale.
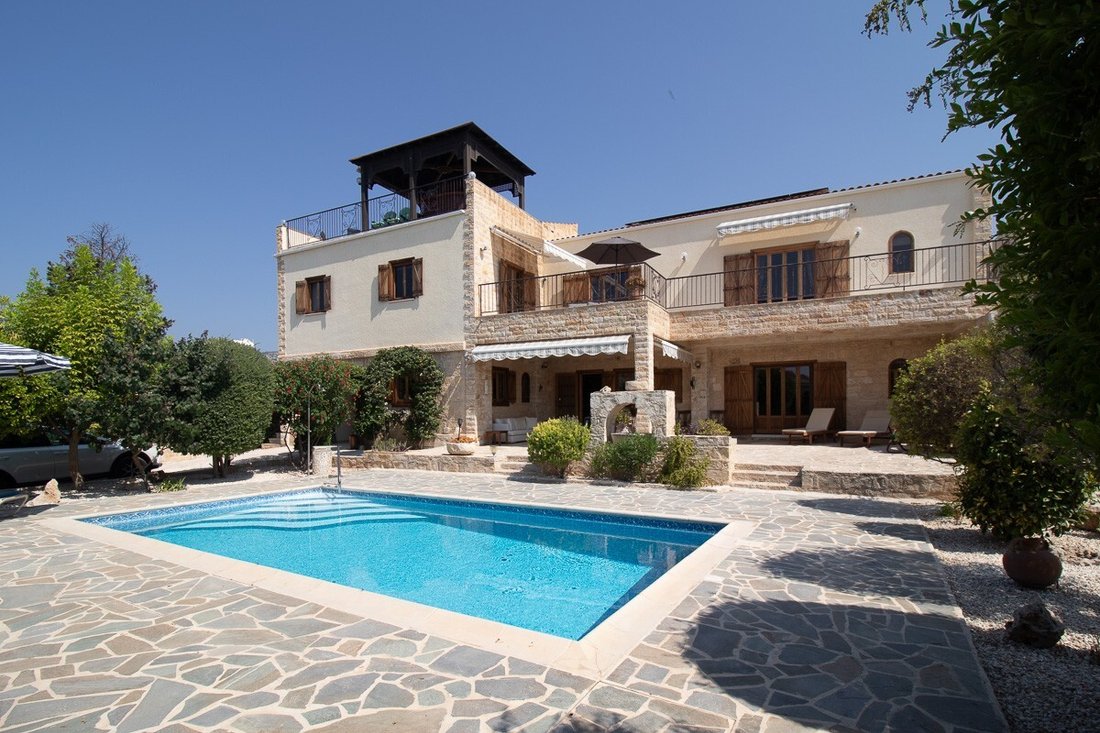
This exquisite, stone-crafted residence is situated on an expansive 1550 square meter plot in the tranquil area of Lower Peyia, conveniently close to local amenities. Peyia offers a plethora of year-round facilities, including supermarkets, bakeries, pharmacies, eateries, and healthcare services. The popular Coral Bay resort, renowned for its stunning sandy beaches, is just a short drive away.
This exquisite, stone-crafted residence is situated on an expansive 1550 square meter plot in the tranquil area of Lower Peyia, conveniently close to local amenities. Peyia offers a plethora of year-round facilities, including supermarkets, bakeries, pharmacies, eateries, and healthcare services. The popular Coral Bay resort, renowned for its stunning sandy beaches, is just a short drive away.
Upon entering through the grand, electronically-controlled steel gates, you’re greeted by a vast garden and driveway, offering ample parking for the entire family. Paved walkways guide you through the lush garden to the home’s entrance.
The interior of the home is impeccably maintained, boasting high-quality fixtures and finishes. Designed as a permanent residence, the property includes numerous luxurious amenities such as a zone-controlled gas heating system, a sauna, a newly-installed photovoltaic system, and state-of-the-art air-conditioning units.
The ground level features an inviting hallway that leads to a magnificent open-concept living room, complete with a lounge and formal dining space, as well as a fully-equipped kitchen. The lounge area, accessible through a charming archway, exudes character with its wooden beam ceilings, stone fireplace, and cozy seating arrangements. Thick stone walls provide natural insulation.
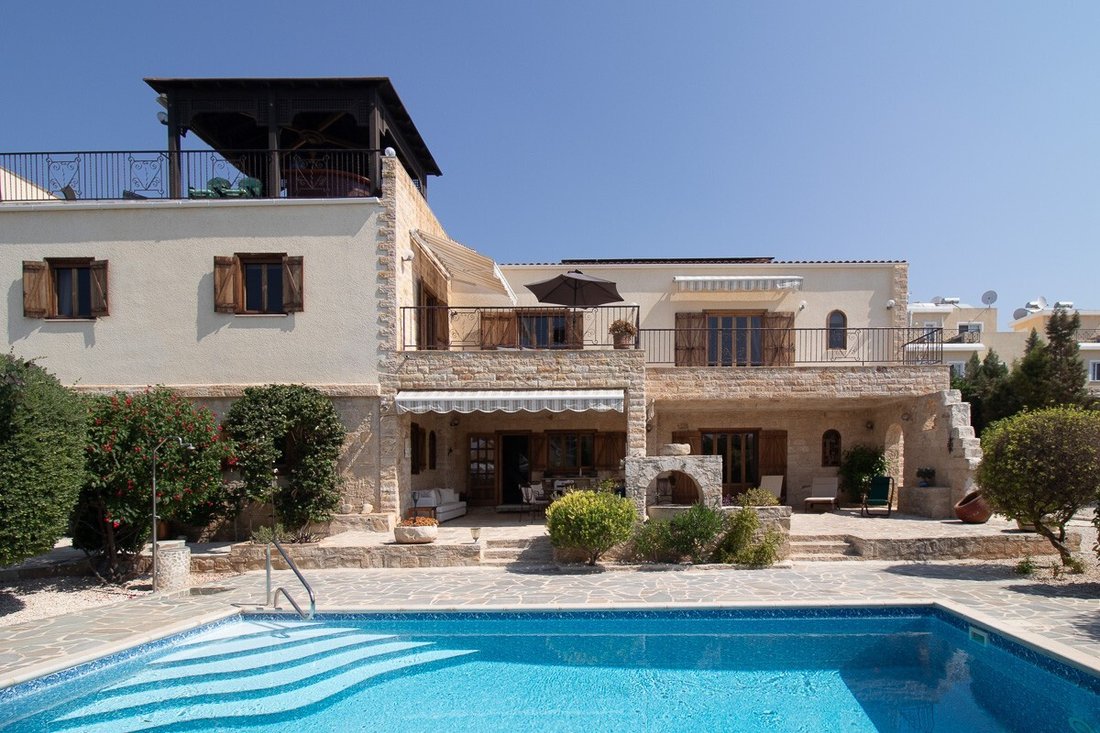
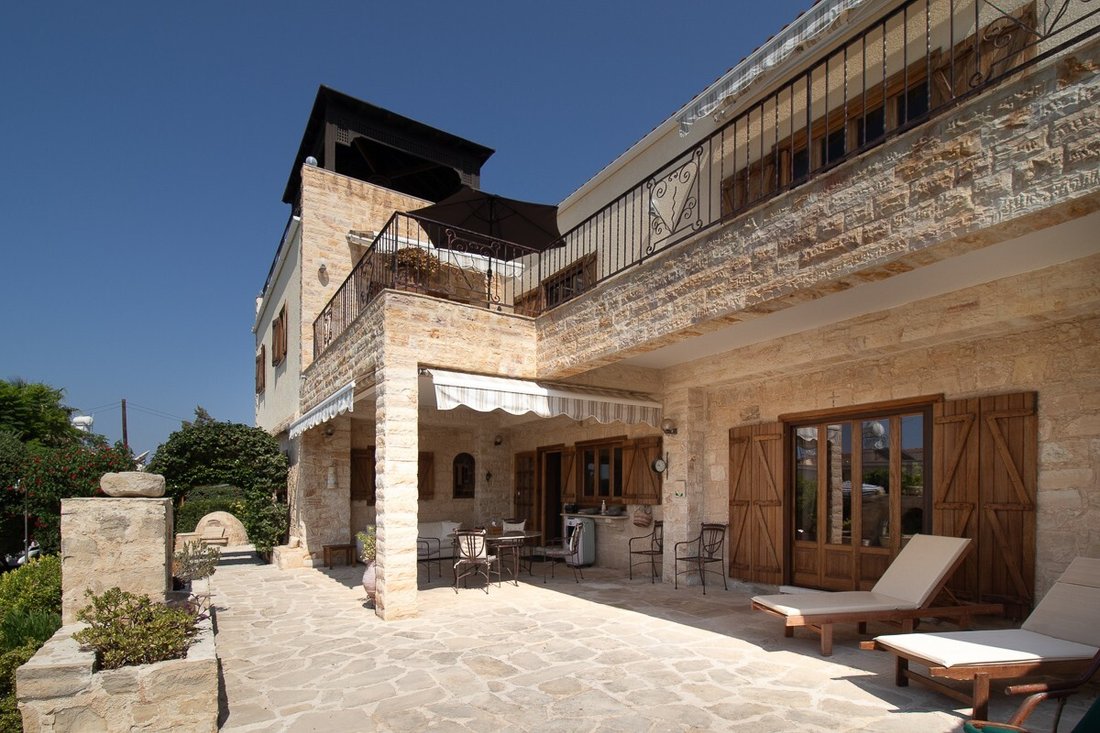
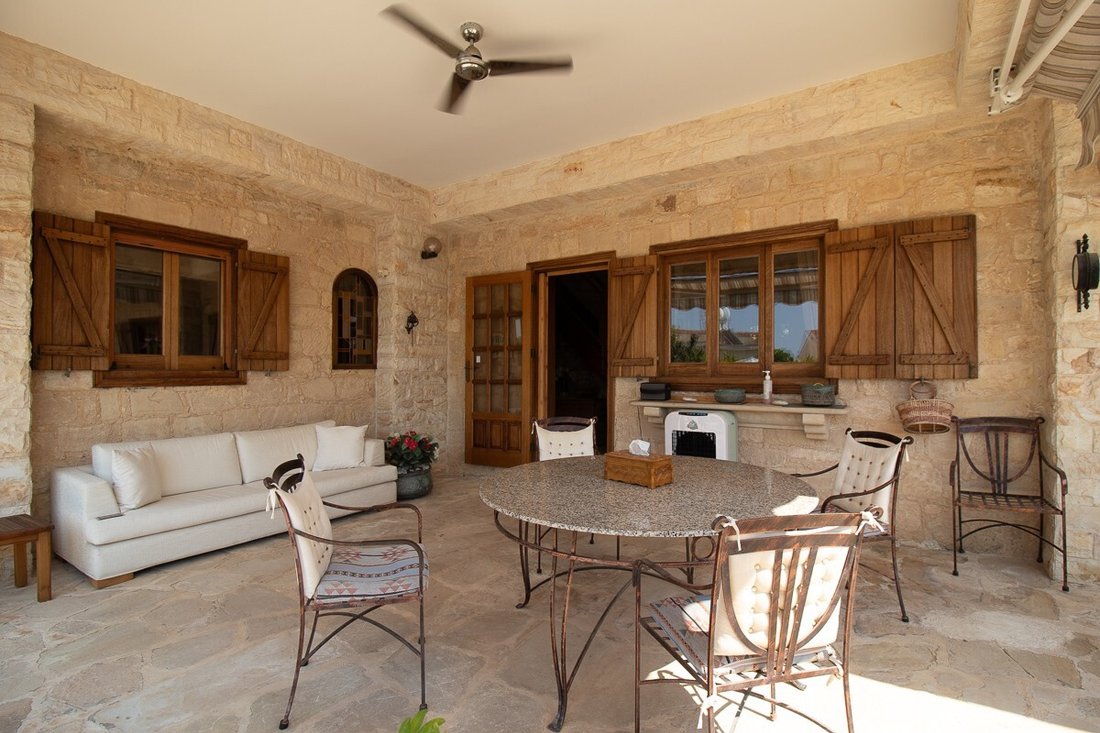
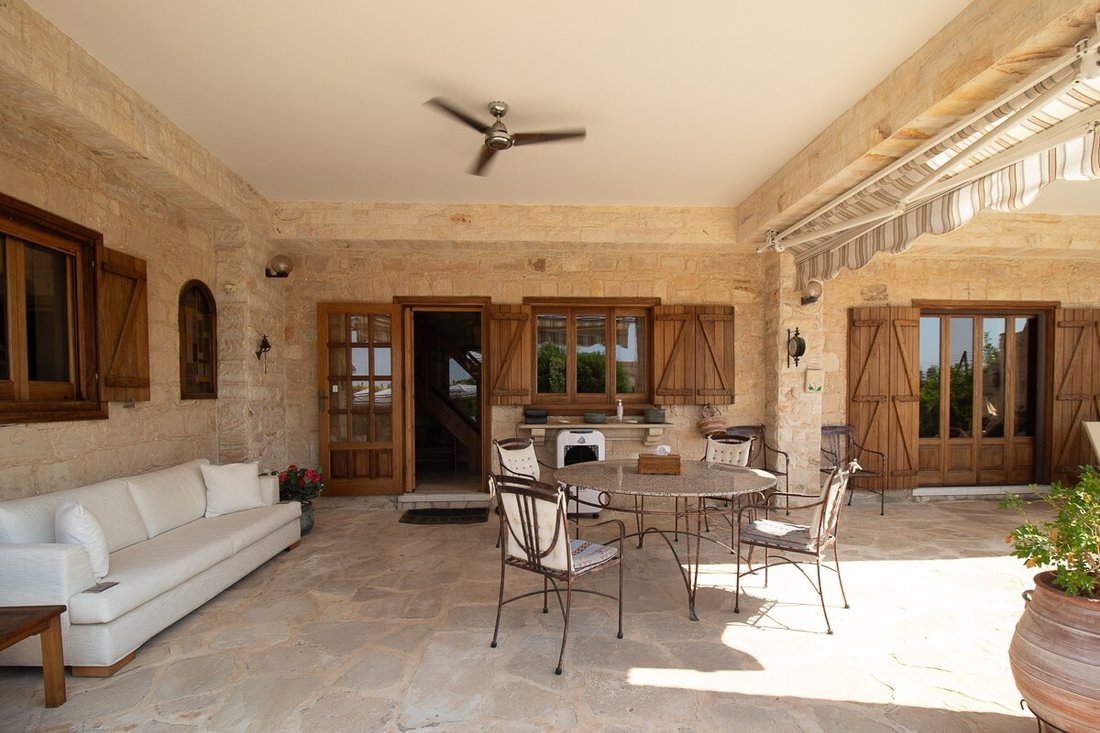
French doors open onto a generous covered veranda, fitted with sun awnings, that overlooks the splendid outdoor leisure area—ideal for shaded relaxation and outdoor dining.
The kitchen, accessible through another decorative archway, is modern and functional, featuring granite countertops and white cabinetry with soft-closing mechanisms. It comes complete with built-in appliances and offers convenient external access.
Two guest bedrooms are located at the end of the hallway, each equipped with built-in wardrobes and rosewood double-glazed windows. One bedroom has an en-suite bathroom, and there’s an additional centrally-located bathroom.
A wooden staircase ascends to a luminous second living area and two more bedrooms, one currently serving as a study. Both rooms share access to a spacious veranda, perfect for sunbathing and enjoying the garden and sea views.
Additional features include a skylight that illuminates the upper landing, a self-contained studio accessible via an external staircase, and a breathtaking rooftop terrace with a wooden gazebo bar, offering panoramic sea and mountain vistas.
The outdoor space is a highlight, featuring a crystal-clear swimming pool surrounded by a paved sun terrace. The meticulously maintained garden is filled with a variety of fruit trees and vibrant flora.
A jasmine-covered archway leads to a single-car garage with an electronic door and a utility area. A stone oven and barbecue area, as well as a four-person sauna, complete the outdoor amenities.
This residence is perfect for those seeking a unique and spacious home in a private yet convenient location. Full title deeds are available, and the furniture is negotiable.
Additional Features:
New air-conditioning units
Self-contained studio with separate access
Covered and uncovered verandas
BBQ area with stone oven
Juliet-style balcony in one bedroom
Ceiling beams and fans
Zone-controlled gas heating
Double-glazed rosewood windows
Ample driveway parking
Mature landscaped garden
Stone fireplace in the lounge
Variety of fruit trees
Optional furniture
Remote-controlled garage
Heated pool with Roman steps
High-end kitchen appliances
Paved outdoor areas
Photovoltaic system with 12 solar panels
Rosewood staircase with glass balustrades
Rosewood shutters
Skylight feature
Soft-closing kitchen storage
Upgraded plumbing
Utility area with laundry facilities
Ground floor bathroom vanity units
Upon entering through the grand, electronically-controlled steel gates, you’re greeted by a vast garden and driveway, offering ample parking for the entire family. Paved walkways guide you through the lush garden to the home’s entrance.
The interior of the home is impeccably maintained, boasting high-quality fixtures and finishes. Designed as a permanent residence, the property includes numerous luxurious amenities such as a zone-controlled gas heating system, a sauna, a newly-installed photovoltaic system, and state-of-the-art air-conditioning units.
The ground level features an inviting hallway that leads to a magnificent open-concept living room, complete with a lounge and formal dining space, as well as a fully-equipped kitchen. The lounge area, accessible through a charming archway, exudes character with its wooden beam ceilings, stone fireplace, and cozy seating arrangements. Thick stone walls provide natural insulation.
French doors open onto a generous covered veranda, fitted with sun awnings, that overlooks the splendid outdoor leisure area—ideal for shaded relaxation and outdoor dining.
The kitchen, accessible through another decorative archway, is modern and functional, featuring granite countertops and white cabinetry with soft-closing mechanisms. It comes complete with built-in appliances and offers convenient external access.
Two guest bedrooms are located at the end of the hallway, each equipped with built-in wardrobes and rosewood double-glazed windows. One bedroom has an en-suite bathroom, and there’s an additional centrally-located bathroom.
A wooden staircase ascends to a luminous second living area and two more bedrooms, one currently serving as a study. Both rooms share access to a spacious veranda, perfect for sunbathing and enjoying the garden and sea views.
Additional features include a skylight that illuminates the upper landing, a self-contained studio accessible via an external staircase, and a breathtaking rooftop terrace with a wooden gazebo bar, offering panoramic sea and mountain vistas.
The outdoor space is a highlight, featuring a crystal-clear swimming pool surrounded by a paved sun terrace. The meticulously maintained garden is filled with a variety of fruit trees and vibrant flora.
A jasmine-covered archway leads to a single-car garage with an electronic door and a utility area. A stone oven and barbecue area, as well as a four-person sauna, complete the outdoor amenities.
This residence is perfect for those seeking a unique and spacious home in a private yet convenient location. Full title deeds are available, and the furniture is negotiable.
Additional Features:
New air-conditioning units
Self-contained studio with separate access
Covered and uncovered verandas
BBQ area with stone oven
Juliet-style balcony in one bedroom
Ceiling beams and fans
Zone-controlled gas heating
Double-glazed rosewood windows
Ample driveway parking
Mature landscaped garden
Stone fireplace in the lounge
Variety of fruit trees
Optional furniture
Remote-controlled garage
Heated pool with Roman steps
High-end kitchen appliances
Paved outdoor areas
Photovoltaic system with 12 solar panels
Rosewood staircase with glass balustrades
Rosewood shutters
Skylight feature
Soft-closing kitchen storage
Upgraded plumbing
Utility area with laundry facilities
Ground floor bathroom vanity units
-
Tipo di proprietà
Villa
-
Prezzo/piede²
$267
Caratteristiche
- Piscina
- Vista sull'acqua
- Terrazza
- Giardino
- Garage
- Camino
- Vista sulle montagne
- Sauna
- Vista mare
Caratteristiche
Lot
- Vista mare
- Vista sulle montagne
- Vista sull'acqua
Interni
- Soffitto alto
- Ufficio
- Camino
- Aria condizionata
- Piano cottura a gas
- Bar
- Lavanderia
- Sauna
Outdoor
Esplora la zona
Peyia, Paphos, Pafo, Distretto di Pafo, Cipro
Visualizza su Google Maps
Prezzo per sqft
Basso
Alto
Iscritto da 6 anni
Hai chiesto informazioni su questa proprietà
L'agente La contatterà al più presto
Pubblicato da
Property Canvas
Visualizza profilo agenzia
74
Annunci
2020
Iscritto
Prenota una visita con the agent
Scegli una data e indica se preferisci un tour virtuale o di persona con l’agente.
Data preferita
Tipo di tour
Ultimo aggiornamento
Marzo 29
Prima pubblicazione
Settembre 7, 2023
Riferimento annuncio
P10141
Proprietà simili nelle vicinanze
Nuovi annunci a Pafo


Esplora più immobili in vendita
tipi di proprietà Pafo, Cipro
Pafo, Cipro ricerche popolari
- Proprietà immobiliari con Piscina a Pafo, Cipro
- Proprietà immobiliari con Ascensore a Pafo, Cipro
- Proprietà immobiliari Moderno a Pafo, Cipro
- Proprietà immobiliari Nuove costruzioni a Pafo, Cipro
- Proprietà immobiliari Vista mare a Pafo, Cipro
- Proprietà immobiliari Investimento immobiliare a Pafo, Cipro
- Proprietà immobiliari Comunità recintata a Pafo, Cipro
- Proprietà immobiliari Costiera a Pafo, Cipro
- Proprietà immobiliari Vista panoramica / Scenica a Pafo, Cipro
- Proprietà immobiliari Lungomare a Pafo, Cipro
- Proprietà immobiliari Vista sulle montagne a Pafo, Cipro
- Proprietà immobiliari con Garage a Pafo, Cipro
- Proprietà immobiliari Fronte mare a Pafo, Cipro
- Proprietà immobiliari Collina a Pafo, Cipro
- Proprietà immobiliari Vista Golf a Pafo, Cipro
- Proprietà immobiliari Alta quota a Pafo, Cipro
- Proprietà immobiliari con Spiaggia Privata a Pafo, Cipro
Guide e storie correlate
La fiducia dei migliori broker del mondo
Gli agenti dietro le proprietà più straordinarie del mondo pubblicano su JamesEdition.
- Annunci di Sotheby's, Christie's, BARNES ed Engel & Völkers
- Ogni annuncio è verificato prima della pubblicazione
- Si metta in contatto diretto con agenti verificati
Continuando, accetta i nostri Termini e la nostra Informativa sulla privacy.