$5,109,287
Villa Indipendente Paphos
- 7 Camere
- 7 Bagni
- 8,203 Sqft
- 2.06 Ac lot
- Aggiornato: Marzo 29
- 2
Informazioni sulla proprietà
La descrizione è stata tradotta automaticamente.
La descrizione viene visualizzata nella lingua originale.
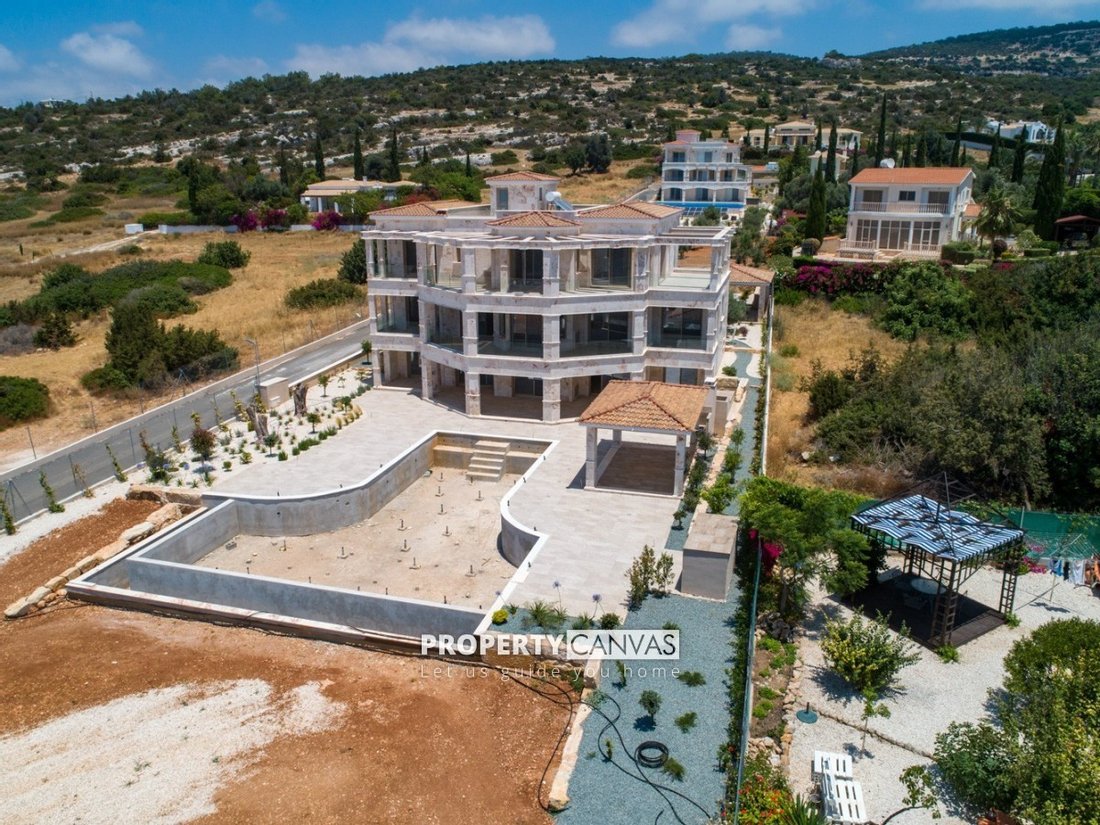
Questo imponente palazzo con 7 camere da letto si trova vicino alla spiaggia nella zona molto ricercata ed esclusiva di Sea Grotte, nel punto più occidentale dell’isola. ATTI DI TITOLO
A 5 minuti di auto vi porterà alla spiaggia e la struttura offre non solo una splendida vista sul mare, ma anche una vista sulle montagne circostanti. E’ costruita su 4 livelli tra cui la TERRAZZA TETTO e oltre
A 5 minuti di auto vi porterà alla spiaggia e la struttura offre non solo una splendida vista sul mare, ma anche una vista sulle montagne circostanti. E’ costruita su 4 livelli tra cui la TERRAZZA TETTO e oltre
This imposing 7-bedroom mansion is located close to the beach in the much sought after and exclusive area of Sea Caves at the westernmost point of the island. TITLE DEEDS
A 5 minutes drive will take you to the beach and the property not only offers outstanding sea views but also views of the surrounding mountains. It is constructed on 4 levels including the ROOF TERRACE and in addition to
A 5 minutes drive will take you to the beach and the property not only offers outstanding sea views but also views of the surrounding mountains. It is constructed on 4 levels including the ROOF TERRACE and in addition to
Questo imponente palazzo con 7 camere da letto si trova vicino alla spiaggia nella zona molto ricercata ed esclusiva di Sea Grotte, nel punto più occidentale dell’isola. ATTI DI TITOLO
A 5 minuti di auto vi porterà alla spiaggia e la struttura offre non solo una splendida vista sul mare, ma anche una vista sulle montagne circostanti. E’ costruita su 4 livelli tra cui la TERRAZZA TETTO e oltre ad altre numerose caratteristiche, vanta un ASCENSORE INTERNO.
La proprietà che è costruita in pietra speciale si avvicina lungo un cul-de-sac che contiene solo un’altra proprietà. Tutto ciò che riguarda questa proprietà grida qualità e classe, dalla qualità delle finiture alla scala in marmo e ai piani di lavoro della cucina in granito.
Ci avviciniamo alla proprietà attraverso le doppie porte e arriviamo all’ampio parcheggio che comprende anche un posto auto coperto di dimensioni molto generose.
I gradini conducono al portico e una volta attraversato questa porta siamo accolti dalla vista di una delle zone salotto/pranzo più suggestive immaginabili. È la dimensione pura di questa zona che è così notevole. Oltre alle dimensioni è il pensiero e l’immaginazione che è andato nella costruzione che è così degno di nota con l’enfasi sul permettere più luce possibile nella proprietà. Ci sono 4 porte scorrevoli in vetro che conducono all’attraente veranda coperta e 2 ulteriori grandi finestre. Poiché questa camera è rivolta a sud significa che la vista sul mare sono costantemente lì.
A sinistra del salone c’è la cucina di dimensioni generose. Poiché si tratta di una nuova proprietà, dà all’acquirente scrupo la possibilità di imporre la propria personalità alla proprietà con la loro scelta di prodotti bianchi e mobili di alta qualità.
C’è una camera da letto di questo piano. Come nel caso di tutte le camere da letto, questa è una grande camera matrimoniale con moderno bagno doccia e una porta che dà accesso diretto alla veranda coperta.
Un guardaroba per gli ospiti molto utile completa le camere su questo piano.
Al primo piano si trovano altre tre camere da letto e ognuna ha la propria porta che conduce al balcone. La camera da letto principale è enorme e vanta una grande camera da letto con bagno interno e zona spogliatoio separata. La seconda camera da letto ha accesso diretto a due balconi — uno a sud e l’altro a est — una vista mozzafiato da entrambi.
La terza camera da letto che si trova sul lato occidentale della proprietà vanta anche una zona spogliatoio separata e, naturalmente, comprende un gran numero di armadi.
La veranda scoperta estende tutta la larghezza della proprietà su questo primo piano — basta immaginare la splendida vista sul Mar Mediterraneo da qui.
Ora veniamo al piano terra inferiore che a tutti gli effetti è un appartamento separato.
Contiene altre 3 camere da letto, di nuovo tutte con bagno privato e tutte con accesso diretto alla zona piscina, nonché un enorme soggiorno/cucina/sala da pranzo. Inoltre c’è un moderno guardaroba per gli ospiti su questo piano che offre un totale di 9 servizi igienici in tutta la proprietà, tra cui il bagno privato
Se tutto quanto sopra non bastasse, dobbiamo evidenziare il giardino pensile di 52 m2. Immaginate di ospitare una festa sul tetto qui la sera prima dell’ennesima afosa giornata estiva di Cipro. Il fresco vino locale sarà gustato ammirando la vista mozzafiato che viene offerta sulle colline a nord, il Mediterraneo frizzante a sud, la città di Polis a est e i tramonti spettacolari colorati sulla penisola di Akamas a ovest.
La trama massiccia misura 8.300m2 e questo include un enorme uliveto. Lo scrittore di questa descrizione ha tentato di contare il numero di alberi ma ha rinunciato dopo 75!!
Senza voler annoiare con statistiche e misurazioni basta sottolineare che i dintorni della piscina misurano 162m2 tra cui un chiosco coperto accanto alla piscina di 25m2,
Le caratteristiche speciali che dovrebbero essere specificatamente evidenziate includono la disposizione per il riscaldamento centralizzato, la piscina riscaldata, i cancelli elettrici e il sistema idrico pressurizzato. Il fotovoltaico consente una bolletta elettrica minima.
Si tratta di una magnifico proprietà in una posizione superba con vista mozzafiato e finiture di alta qualità essere pubblicizzato ad un prezzo altamente competitivo.
Aree
Aree interne coperte: 523 m2
Patii e balconi coperti: 169 m2
Chiosco coperto da S.Pool: 25 m2
Macchine per piscina: 6 m2
Macchine di riscaldamento: 3 m2
Pozzetto coperto 6m x 6m: 36 m2
Totale aree coperte: 762 m2
Patii scoperti e cortili intorno a S.Pool: 230 m2
Balconi scoperti: 90 m2
Giardino sul tetto: 52 m2
Patii scoperti totali, balconi e giardino sul tetto: 372 m2
Totale aree coperte e scoperte: 1134 m2
Superficie della piscina: 162 m2
Serbatoio di bilanciamento: 22 m2
Dimensioni trama: 8300 m2
A 5 minuti di auto vi porterà alla spiaggia e la struttura offre non solo una splendida vista sul mare, ma anche una vista sulle montagne circostanti. E’ costruita su 4 livelli tra cui la TERRAZZA TETTO e oltre ad altre numerose caratteristiche, vanta un ASCENSORE INTERNO.
La proprietà che è costruita in pietra speciale si avvicina lungo un cul-de-sac che contiene solo un’altra proprietà. Tutto ciò che riguarda questa proprietà grida qualità e classe, dalla qualità delle finiture alla scala in marmo e ai piani di lavoro della cucina in granito.
Ci avviciniamo alla proprietà attraverso le doppie porte e arriviamo all’ampio parcheggio che comprende anche un posto auto coperto di dimensioni molto generose.
I gradini conducono al portico e una volta attraversato questa porta siamo accolti dalla vista di una delle zone salotto/pranzo più suggestive immaginabili. È la dimensione pura di questa zona che è così notevole. Oltre alle dimensioni è il pensiero e l’immaginazione che è andato nella costruzione che è così degno di nota con l’enfasi sul permettere più luce possibile nella proprietà. Ci sono 4 porte scorrevoli in vetro che conducono all’attraente veranda coperta e 2 ulteriori grandi finestre. Poiché questa camera è rivolta a sud significa che la vista sul mare sono costantemente lì.
A sinistra del salone c’è la cucina di dimensioni generose. Poiché si tratta di una nuova proprietà, dà all’acquirente scrupo la possibilità di imporre la propria personalità alla proprietà con la loro scelta di prodotti bianchi e mobili di alta qualità.
C’è una camera da letto di questo piano. Come nel caso di tutte le camere da letto, questa è una grande camera matrimoniale con moderno bagno doccia e una porta che dà accesso diretto alla veranda coperta.
Un guardaroba per gli ospiti molto utile completa le camere su questo piano.
Al primo piano si trovano altre tre camere da letto e ognuna ha la propria porta che conduce al balcone. La camera da letto principale è enorme e vanta una grande camera da letto con bagno interno e zona spogliatoio separata. La seconda camera da letto ha accesso diretto a due balconi — uno a sud e l’altro a est — una vista mozzafiato da entrambi.
La terza camera da letto che si trova sul lato occidentale della proprietà vanta anche una zona spogliatoio separata e, naturalmente, comprende un gran numero di armadi.
La veranda scoperta estende tutta la larghezza della proprietà su questo primo piano — basta immaginare la splendida vista sul Mar Mediterraneo da qui.
Ora veniamo al piano terra inferiore che a tutti gli effetti è un appartamento separato.
Contiene altre 3 camere da letto, di nuovo tutte con bagno privato e tutte con accesso diretto alla zona piscina, nonché un enorme soggiorno/cucina/sala da pranzo. Inoltre c’è un moderno guardaroba per gli ospiti su questo piano che offre un totale di 9 servizi igienici in tutta la proprietà, tra cui il bagno privato
Se tutto quanto sopra non bastasse, dobbiamo evidenziare il giardino pensile di 52 m2. Immaginate di ospitare una festa sul tetto qui la sera prima dell’ennesima afosa giornata estiva di Cipro. Il fresco vino locale sarà gustato ammirando la vista mozzafiato che viene offerta sulle colline a nord, il Mediterraneo frizzante a sud, la città di Polis a est e i tramonti spettacolari colorati sulla penisola di Akamas a ovest.
La trama massiccia misura 8.300m2 e questo include un enorme uliveto. Lo scrittore di questa descrizione ha tentato di contare il numero di alberi ma ha rinunciato dopo 75!!
Senza voler annoiare con statistiche e misurazioni basta sottolineare che i dintorni della piscina misurano 162m2 tra cui un chiosco coperto accanto alla piscina di 25m2,
Le caratteristiche speciali che dovrebbero essere specificatamente evidenziate includono la disposizione per il riscaldamento centralizzato, la piscina riscaldata, i cancelli elettrici e il sistema idrico pressurizzato. Il fotovoltaico consente una bolletta elettrica minima.
Si tratta di una magnifico proprietà in una posizione superba con vista mozzafiato e finiture di alta qualità essere pubblicizzato ad un prezzo altamente competitivo.
Aree
Aree interne coperte: 523 m2
Patii e balconi coperti: 169 m2
Chiosco coperto da S.Pool: 25 m2
Macchine per piscina: 6 m2
Macchine di riscaldamento: 3 m2
Pozzetto coperto 6m x 6m: 36 m2
Totale aree coperte: 762 m2
Patii scoperti e cortili intorno a S.Pool: 230 m2
Balconi scoperti: 90 m2
Giardino sul tetto: 52 m2
Patii scoperti totali, balconi e giardino sul tetto: 372 m2
Totale aree coperte e scoperte: 1134 m2
Superficie della piscina: 162 m2
Serbatoio di bilanciamento: 22 m2
Dimensioni trama: 8300 m2
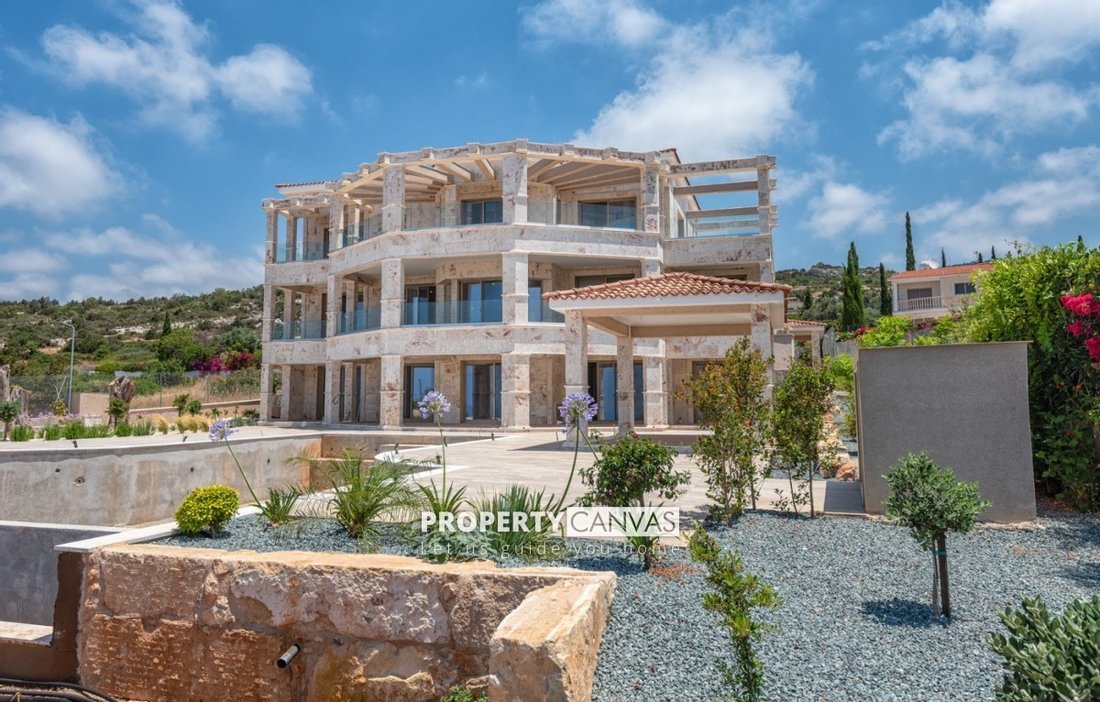
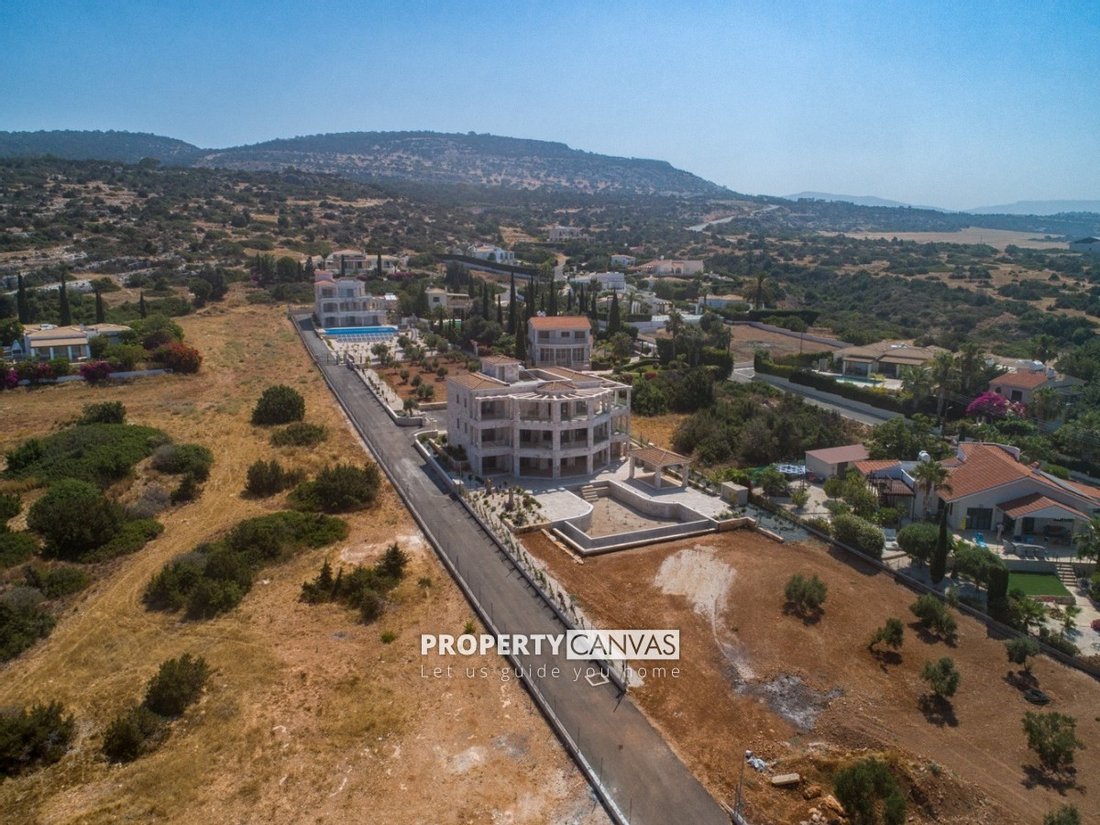
This imposing 7-bedroom mansion is located close to the beach in the much sought after and exclusive area of Sea Caves at the westernmost point of the island. TITLE DEEDS
A 5 minutes drive will take you to the beach and the property not only offers outstanding sea views but also views of the surrounding mountains. It is constructed on 4 levels including the ROOF TERRACE and in addition to other numerous features, boasts an INTERNAL LIFT.
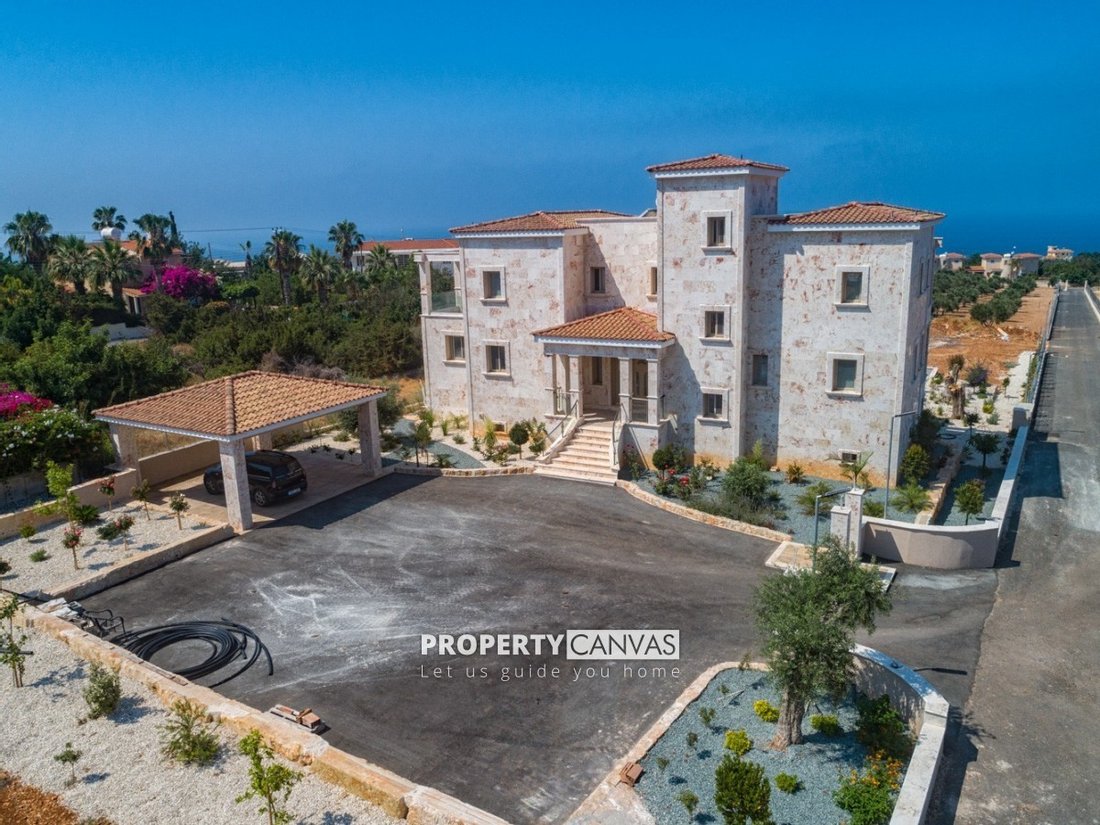
The property which is constructed of special stone is approached along a cul-de-sac which contains only one other property. Everything about this property shouts quality and class from the quality of the finishes to the marble staircase and the granite kitchen worktops.
We approach the property through the double gates and come to the large parking area which also includes a very generously sized covered carport.
Steps lead to the portico’d porchway and once through this door we are greeted by the sight of one of the most impressive lounge/dining areas imaginable. It is the sheer size of this area which is so remarkable. In addition to the size it is the thought and imagination which has gone into the construction which is so noteworthy with the emphasis on allowing as much light as possible into the property. There are 4 glass sliding doors leading to the attractive covered veranda and 2 additional large windows. As this room is south facing it means that the sea views are constantly there.
To the left of the lounge is the generously sized kitchen. As this is a new property it gives the shrewd purchaser the opportunity to impose his or her own personality on the property with their choice of top quality white goods and furniture.
There is one bedroom of this floor. As is the case with all of the bedrooms, this is a large double with modern en-suite shower facilities and a door giving direct access to the covered veranda.
A very usefully placed guest cloakroom completes the rooms on this floor.
Three more bedrooms can be found on the first floor and each has its own door leading to the balcony. The master bedroom is huge and boasts a very large en suite bedroom and separate dressing area. The second bedroom has direct access to two balconies – one to the south and the other to the east – stunning views from both.
The third bedroom which lies on the western side of the property also boasts a separate dressing area and of course includes a large number of wardrobes.
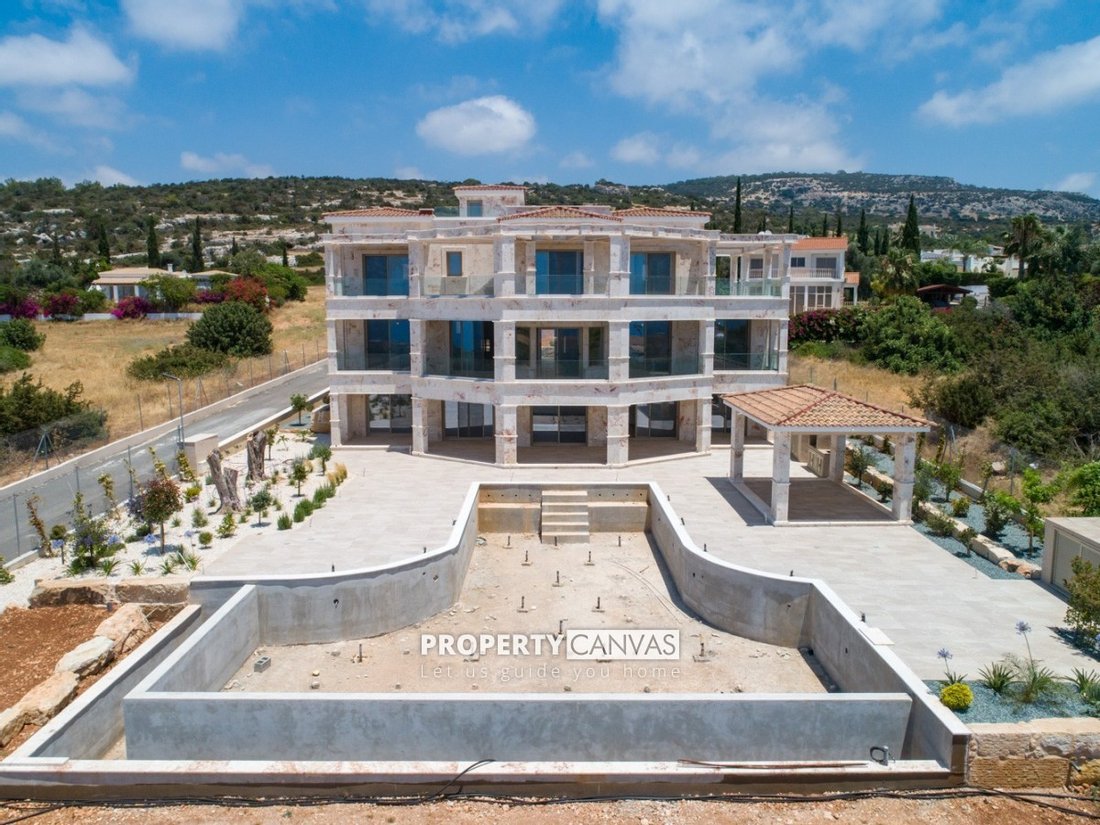
The uncovered veranda stretches the entire of the width of the property on this first floor – just imagine the wonderful views over the Mediterranean Sea from here.
Now we come to the lower ground floor which to all intents and purposes is a separate apartment.
It contains 3 more bedrooms, again all en suite and all with direct access to the pool area as well as a huge lounge/kitchen/dining area. In addition there is a modern guest cloakroom on this floor giving a total of 9 toilets throughout the property including the en suite facilities
If all of the above wasn’t enough we need to highlight the 52m2 roof garden. Just imagine hosting a roof party here in the early evening of yet another sultry Cyprus summer day. Cool local wine will be enjoyed whilst marvelling at the stunning views being offered over the hills to the north, the sparkling Mediterranean to the south, Polis town to the east and the spectacularly colourful sunsets over the Akamas peninsular to the west.
The massive plot measures 8,300m2 and this includes a huge Olive Tree grove. The writer of this description attempted to count the number of trees but gave up after 75!!
Without wishing to bore with statistics and measurements let us just point out that the surrounds of the pool measure 162m2 including a covered kiosk next to the pool of 25m2,
Special features which should be specifically highlighted include provision for central heating, Heated pool, electric gates and pressurized water system. Photovoltaics allow for minimal electricity bill.
This is a magnificent property in a superb location with amazing views and high quality finishes being advertised at a highly competitive price.
Areas
Internal Covered Areas: 523 m2
Covered Patios and Balconies: 169 m2
Covered kiosk by S. Pool: 25 m2
Pool Machinery: 6 m2
Heating Machinery: 3 m2
Carport 6m x 6m: 36 m2
Total Covered Areas: 762 m2
Uncovered Patios and patios around S. Pool: 230 m2
Uncovered Balconies: 90 m2
Roof Garden: 52 m2
Total Uncovered Patios , Balconies and Roof Garden: 372 m2
Total Covered and Uncovered Areas: 1134 m2
S. Pool Area: 162 m2
Balance Tank: 22 m2
Plot Size: 8300 m2
Title deeds available.
NO VAT
A 5 minutes drive will take you to the beach and the property not only offers outstanding sea views but also views of the surrounding mountains. It is constructed on 4 levels including the ROOF TERRACE and in addition to other numerous features, boasts an INTERNAL LIFT.
The property which is constructed of special stone is approached along a cul-de-sac which contains only one other property. Everything about this property shouts quality and class from the quality of the finishes to the marble staircase and the granite kitchen worktops.
We approach the property through the double gates and come to the large parking area which also includes a very generously sized covered carport.
Steps lead to the portico’d porchway and once through this door we are greeted by the sight of one of the most impressive lounge/dining areas imaginable. It is the sheer size of this area which is so remarkable. In addition to the size it is the thought and imagination which has gone into the construction which is so noteworthy with the emphasis on allowing as much light as possible into the property. There are 4 glass sliding doors leading to the attractive covered veranda and 2 additional large windows. As this room is south facing it means that the sea views are constantly there.
To the left of the lounge is the generously sized kitchen. As this is a new property it gives the shrewd purchaser the opportunity to impose his or her own personality on the property with their choice of top quality white goods and furniture.
There is one bedroom of this floor. As is the case with all of the bedrooms, this is a large double with modern en-suite shower facilities and a door giving direct access to the covered veranda.
A very usefully placed guest cloakroom completes the rooms on this floor.
Three more bedrooms can be found on the first floor and each has its own door leading to the balcony. The master bedroom is huge and boasts a very large en suite bedroom and separate dressing area. The second bedroom has direct access to two balconies – one to the south and the other to the east – stunning views from both.
The third bedroom which lies on the western side of the property also boasts a separate dressing area and of course includes a large number of wardrobes.
The uncovered veranda stretches the entire of the width of the property on this first floor – just imagine the wonderful views over the Mediterranean Sea from here.
Now we come to the lower ground floor which to all intents and purposes is a separate apartment.
It contains 3 more bedrooms, again all en suite and all with direct access to the pool area as well as a huge lounge/kitchen/dining area. In addition there is a modern guest cloakroom on this floor giving a total of 9 toilets throughout the property including the en suite facilities
If all of the above wasn’t enough we need to highlight the 52m2 roof garden. Just imagine hosting a roof party here in the early evening of yet another sultry Cyprus summer day. Cool local wine will be enjoyed whilst marvelling at the stunning views being offered over the hills to the north, the sparkling Mediterranean to the south, Polis town to the east and the spectacularly colourful sunsets over the Akamas peninsular to the west.
The massive plot measures 8,300m2 and this includes a huge Olive Tree grove. The writer of this description attempted to count the number of trees but gave up after 75!!
Without wishing to bore with statistics and measurements let us just point out that the surrounds of the pool measure 162m2 including a covered kiosk next to the pool of 25m2,
Special features which should be specifically highlighted include provision for central heating, Heated pool, electric gates and pressurized water system. Photovoltaics allow for minimal electricity bill.
This is a magnificent property in a superb location with amazing views and high quality finishes being advertised at a highly competitive price.
Areas
Internal Covered Areas: 523 m2
Covered Patios and Balconies: 169 m2
Covered kiosk by S. Pool: 25 m2
Pool Machinery: 6 m2
Heating Machinery: 3 m2
Carport 6m x 6m: 36 m2
Total Covered Areas: 762 m2
Uncovered Patios and patios around S. Pool: 230 m2
Uncovered Balconies: 90 m2
Roof Garden: 52 m2
Total Uncovered Patios , Balconies and Roof Garden: 372 m2
Total Covered and Uncovered Areas: 1134 m2
S. Pool Area: 162 m2
Balance Tank: 22 m2
Plot Size: 8300 m2
Title deeds available.
NO VAT
-
Tipo di proprietà
Villa
-
Prezzo/piede²
$622
Caratteristiche
Esplora la zona
Peyia - St. George, Paphos, Pafo, Distretto di Pafo, Cipro
Visualizza su Google Maps
Prezzo per sqft
Basso
Alto
Iscritto da 6 anni
Hai chiesto informazioni su questa proprietà
L'agente La contatterà al più presto
Pubblicato da
Property Canvas
Visualizza profilo agenzia
83
Annunci
2020
Iscritto
Prenota una visita con the agent
Scegli una data e indica se preferisci un tour virtuale o di persona con l’agente.
Data preferita
Tipo di tour
Ultimo aggiornamento
Marzo 29
Prima pubblicazione
Jun 19, 2020
Riferimento annuncio
P5911
Proprietà simili nelle vicinanze
Nuovi annunci a Agios Pavlos


Esplora più immobili in vendita
tipi di proprietà Agios Pavlos, Cipro
Agios Pavlos, Cipro ricerche popolari
- Proprietà immobiliari con Piscina a Agios Pavlos, Cipro
- Proprietà immobiliari Vista mare a Agios Pavlos, Cipro
- Proprietà immobiliari con Terrazza a Agios Pavlos, Cipro
- Proprietà immobiliari con Ascensore a Agios Pavlos, Cipro
- Proprietà immobiliari con Centro Fitness / Palestra a Agios Pavlos, Cipro
- Proprietà immobiliari con Aria condizionata a Agios Pavlos, Cipro
- Proprietà immobiliari Moderno a Agios Pavlos, Cipro
- Proprietà immobiliari con Idromassaggio a Agios Pavlos, Cipro
- Proprietà immobiliari Vista Città a Agios Pavlos, Cipro
- Proprietà immobiliari con Balcone a Agios Pavlos, Cipro
- Proprietà immobiliari con Giardino a Agios Pavlos, Cipro
- Proprietà immobiliari Nuove costruzioni a Agios Pavlos, Cipro
- Proprietà immobiliari Comunità recintata a Agios Pavlos, Cipro
- Proprietà immobiliari Vista sull'acqua a Agios Pavlos, Cipro
- Proprietà immobiliari con Cucina aperta a Agios Pavlos, Cipro
- Proprietà immobiliari Investimento immobiliare a Agios Pavlos, Cipro
- Proprietà immobiliari Vista sulle montagne a Agios Pavlos, Cipro
- Proprietà immobiliari Vista panoramica / Scenica a Agios Pavlos, Cipro
- Proprietà immobiliari Costiera a Agios Pavlos, Cipro
- Proprietà immobiliari con Bar a Agios Pavlos, Cipro
- Proprietà immobiliari con Piscina coperta a Agios Pavlos, Cipro
- Proprietà immobiliari con Sauna a Agios Pavlos, Cipro
- Proprietà immobiliari Residenza a Agios Pavlos, Cipro
- Proprietà immobiliari Privacy a Agios Pavlos, Cipro
Guide e storie correlate
La fiducia dei migliori broker del mondo
Gli agenti dietro le proprietà più straordinarie del mondo pubblicano su JamesEdition.
- Annunci di Sotheby's, Christie's, BARNES ed Engel & Völkers
- Ogni annuncio è verificato prima della pubblicazione
- Si metta in contatto diretto con agenti verificati
Continuando, accetta i nostri Termini e la nostra Informativa sulla privacy.