$950,314
Prezzo diminuito di $100,621 il Oct 09, 2026
Loft Con Vetro In Un'antica Fabbrica
- 3 Camere
- 1 Bagni
- 1,680 Sqft
- Aggiornato: Ottobre 9
Informazioni sulla proprietà
La descrizione è stata tradotta automaticamente.
La descrizione viene visualizzata nella lingua originale.
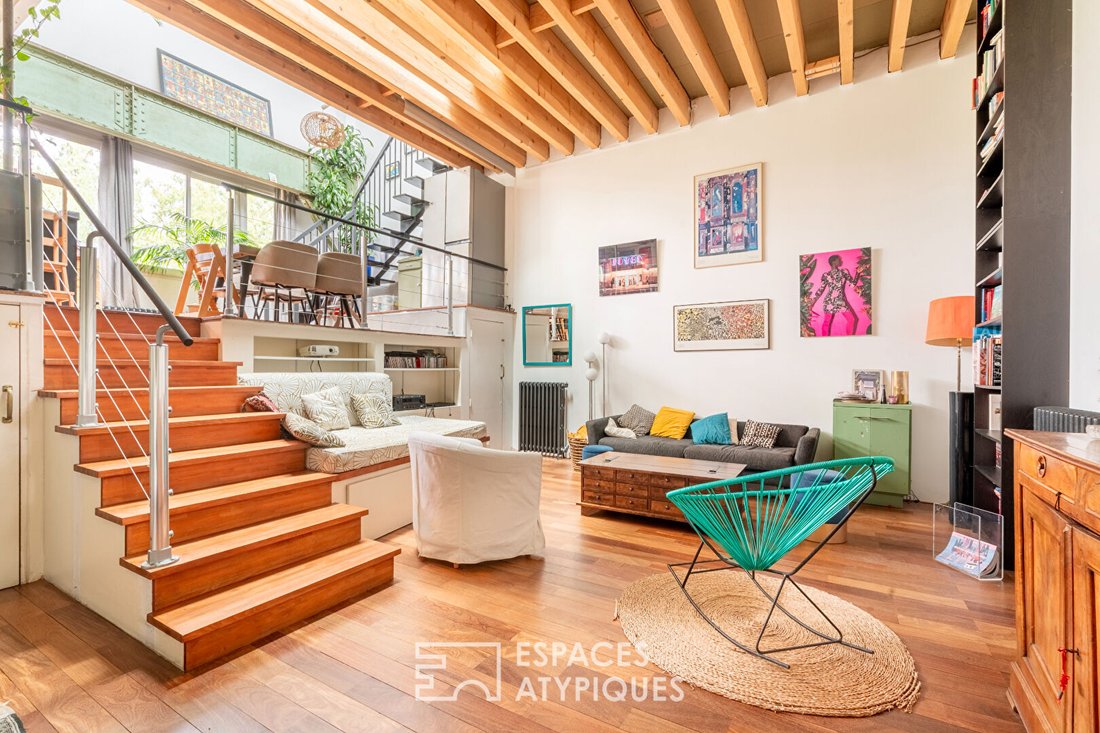
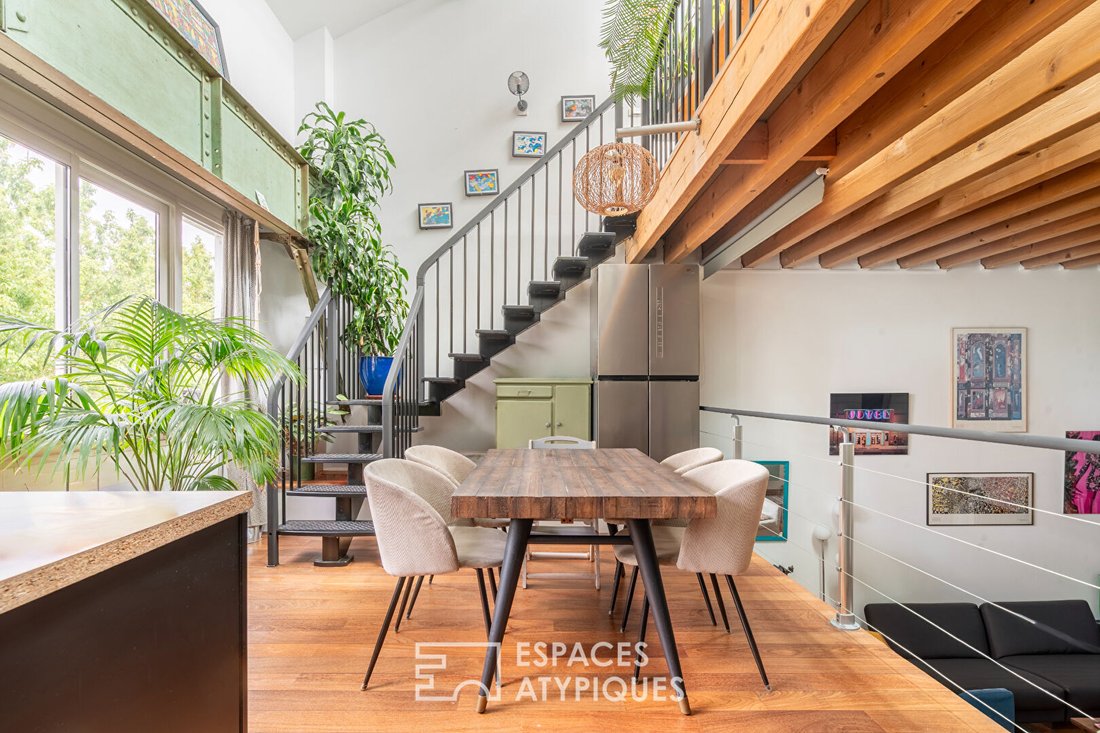
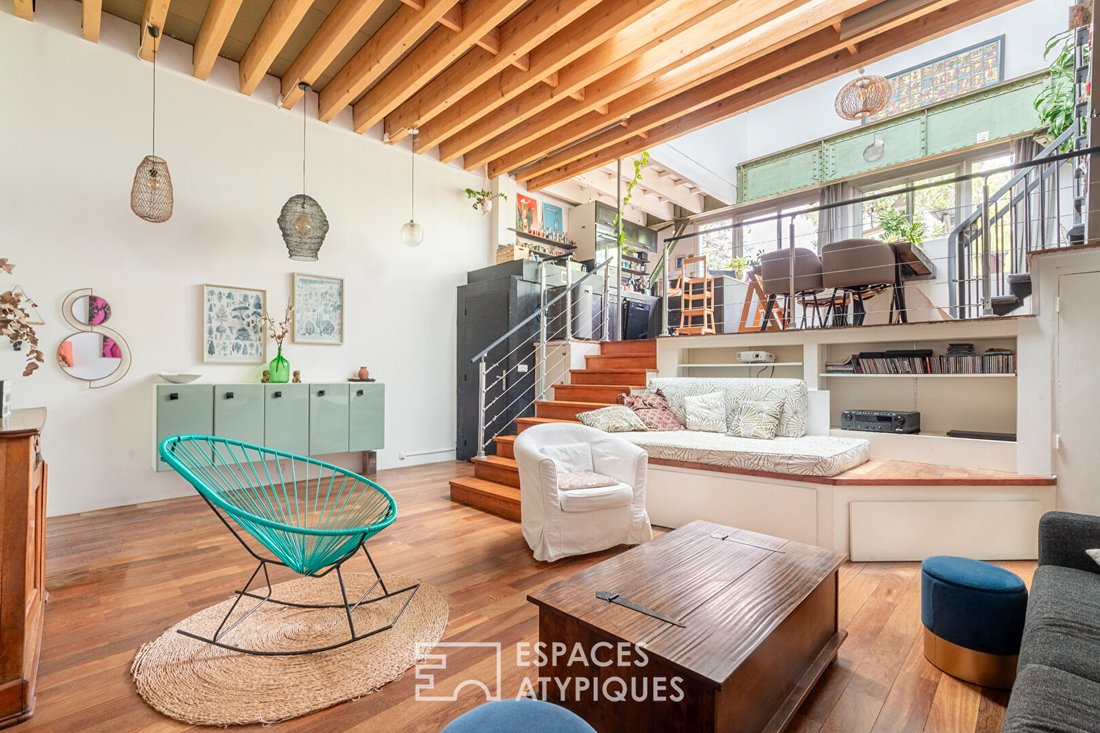
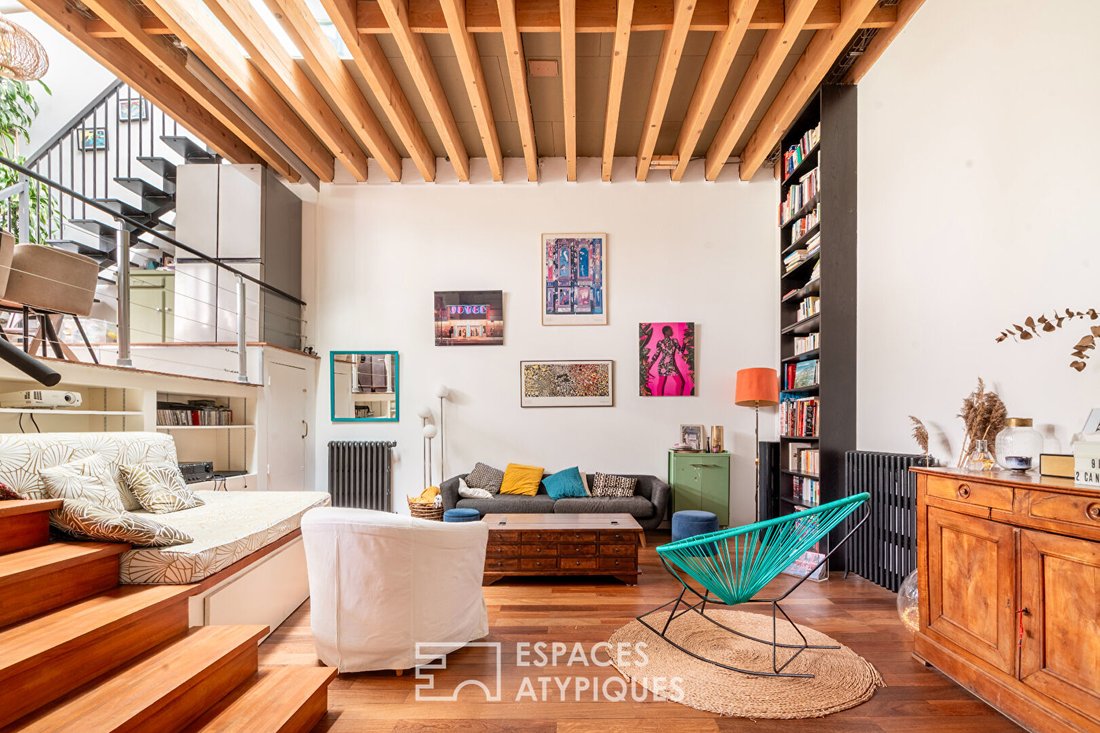
In the privacy of a preserved backyard, within a former hydraulic press factory converted into several lofts, this unique living space offers 156.35 m² of floor area (121.54 m² Carrez) with a distinctly contemporary spirit. Designed on multiple levels, this loft reveals spectacular volumes enhanced by abundant natural light, streaming through numerous openings and a large zenithal glass roof. From
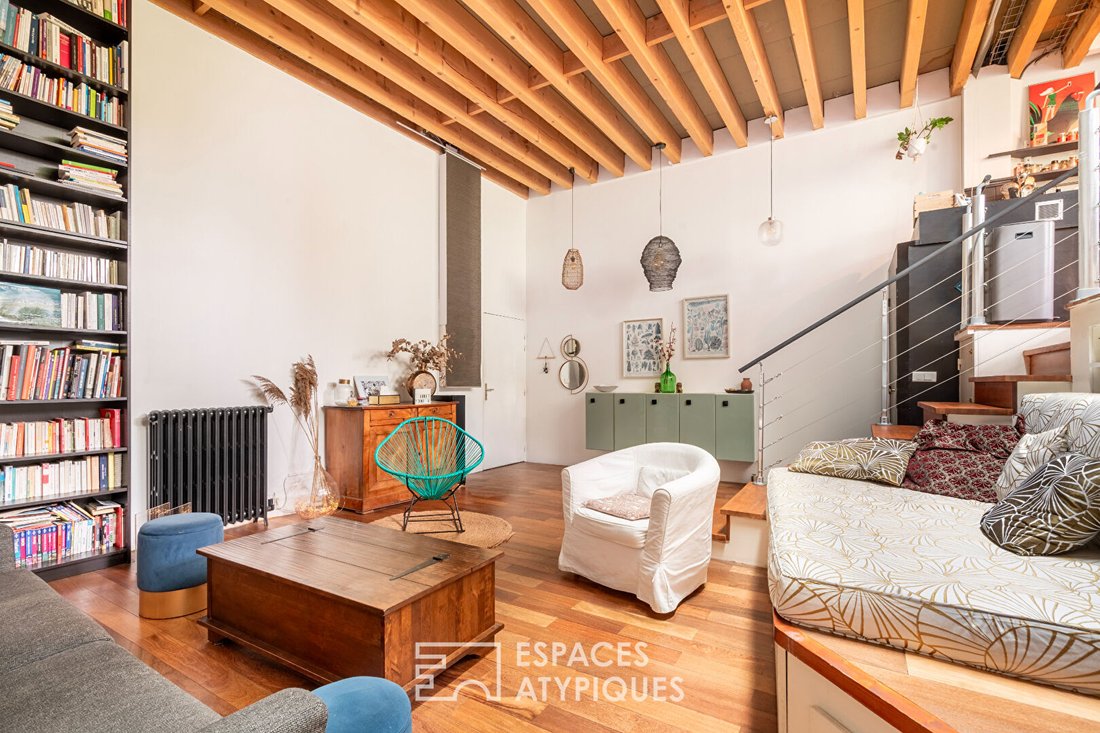
In the privacy of a preserved backyard, within a former hydraulic press factory converted into several lofts, this unique living space offers 156.35 m² of floor area (121.54 m² Carrez) with a distinctly contemporary spirit. Designed on multiple levels, this loft reveals spectacular volumes enhanced by abundant natural light, streaming through numerous openings and a large zenithal glass roof. From the entrance, the living room of nearly 30 m² captivates with its 4-meter ceiling height and warm atmosphere blending raw concrete, wood, and Eiffel-inspired metal structure. Overlooking the living room, a 22 m² dining kitchen is situated on a first half-level, creating an elegant architectural dialogue between the spaces. Below, a generous storage area and a guest toilet complete this level. A steel staircase leads to the sleeping area, organized around a large landing distributing three bedrooms and a bathroom with a toilet, bathed in light thanks to large bay windows. On the top floor, under the glass roof and sheltered from view, a solarium accompanied by a shower room offers a true suspended retreat, open to the sky. Absolute calm, total privacy, atypical volumes, and pervasive brightness give this property a rare and inspiring character, at the crossroads of industrial loft and architect-designed living. A covered parking space completes this property subject to co-ownership status. Metro: Mairie des Lilas at 800m and Église de Pantin at 900m ENERGY CLASS: C / CLIMATE CLASS: A Estimated average annual energy expenses for standard use, based on energy prices from 2021, 2022, and 2023: between €1,530 and €2,100. Information on risks to which this property is exposed is available on the Géorisques website: [hidden information] Contact: Grégory [hidden information] RSAC: [hidden information] Paris Co-ownership of 56 lots (No ongoing procedures). Annual charges: €1,992.00. Gregory Brasier (EI) Commercial Agent - RSAC Number: - Paris.
Le informazioni sui rischi a cui è esposta questa proprietà sono disponibili sul sito web di Géorisques: https://www.georisques.gouv.fr/
Le informazioni sui rischi a cui è esposta questa proprietà sono disponibili sul sito web di Géorisques: https://www.georisques.gouv.fr/
-
Tipo di proprietà
Appartamento
-
Prezzo/piede²
$565
Caratteristiche
- Soffitto alto
- Parcheggio
Esplora la zona
Pantin, Isola di Francia, Francia
Visualizza su Google Maps
Prezzo per sqft
Basso
Alto
Iscritto da 10 mesi
Hai chiesto informazioni su questa proprietà
L'agente La contatterà al più presto
Pubblicato da
59
Annunci
2025
Iscritto
Prenota una visita con the agent
Scegli una data e indica se preferisci un tour virtuale o di persona con l’agente.
Data preferita
Tipo di tour

ESPACES ATYPIQUES Seine-Saint-Denis
100 rue Diderot, 94300, Vincennes, France
Visualizza profilo agenzia
Ultimo aggiornamento
Ottobre 9
Prima pubblicazione
Maggio 20
Riferimento annuncio
16707
Proprietà simili nelle vicinanze
Nuovi annunci a Pantin
Esplora più immobili in vendita
tipi di proprietà Pantin, Isola di Francia, Francia
Pantin, Isola di Francia, Francia ricerche popolari
- Proprietà immobiliari Vista panoramica / Scenica a Pantin, Isola di Francia, Francia
- Proprietà immobiliari Comunità recintata a Pantin, Isola di Francia, Francia
- Proprietà immobiliari Investimento immobiliare a Pantin, Isola di Francia, Francia
- Proprietà immobiliari Equestre a Pantin, Isola di Francia, Francia
- Proprietà immobiliari Nuove costruzioni a Pantin, Isola di Francia, Francia
- Proprietà immobiliari con Sauna a Pantin, Isola di Francia, Francia
- Proprietà immobiliari Rinnovato a Pantin, Isola di Francia, Francia
Guide e storie correlate
La fiducia dei migliori broker del mondo
Gli agenti dietro le proprietà più straordinarie del mondo pubblicano su JamesEdition.
- Annunci di Sotheby's, Christie's, BARNES ed Engel & Völkers
- Ogni annuncio è verificato prima della pubblicazione
- Si metta in contatto diretto con agenti verificati
Continuando, accetta i nostri Termini e la nostra Informativa sulla privacy.