$5,595,898
Complesso Immobiliare Misto Per Uffici E Abitazioni
- 10 Camere
- 15,770 Sqft
- Aggiornato: Luglio 7
- 3
Informazioni sulla proprietà
La descrizione è stata tradotta automaticamente.
La descrizione viene visualizzata nella lingua originale.
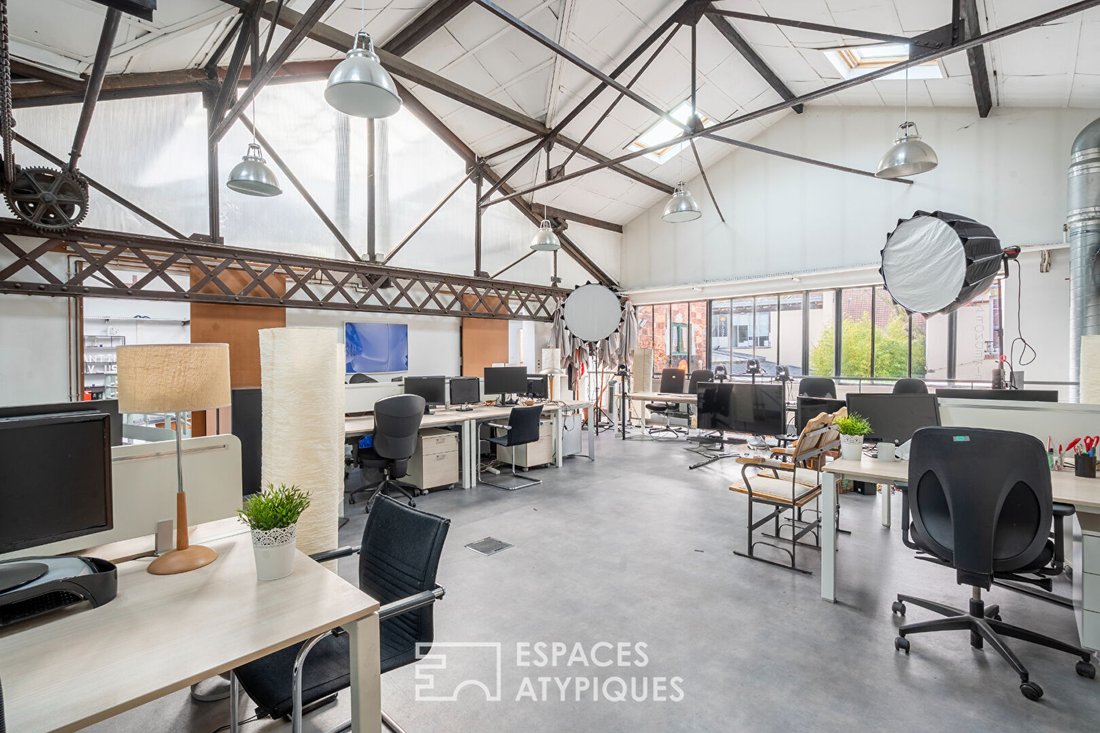
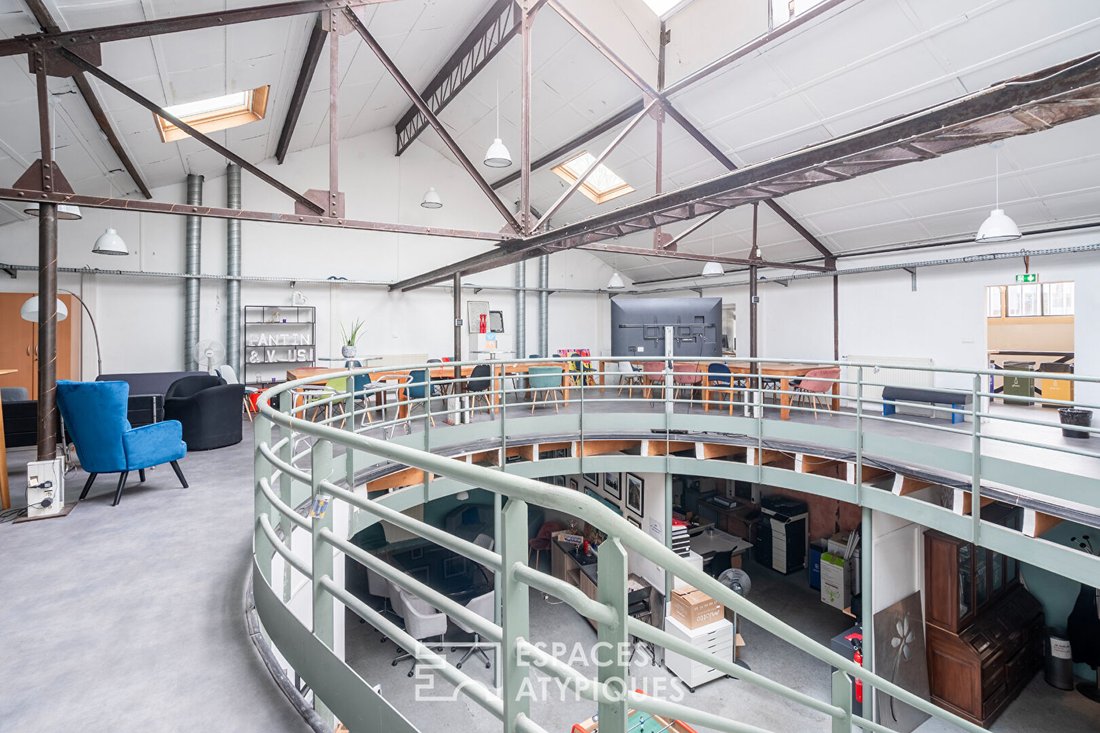
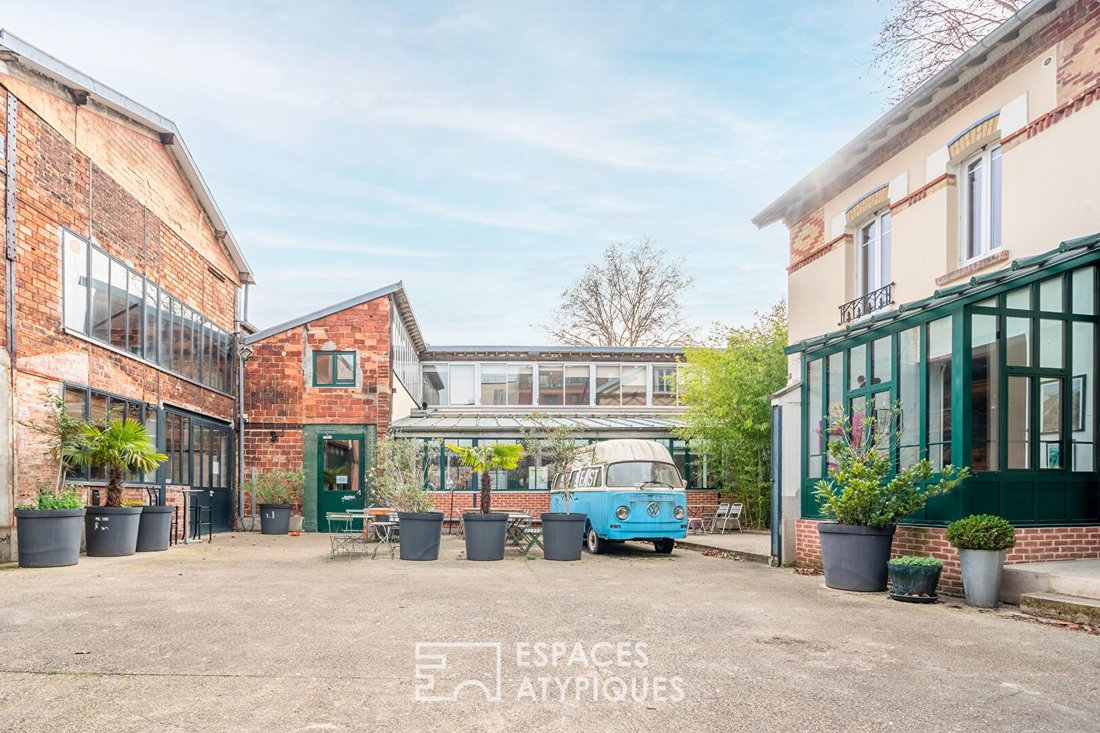
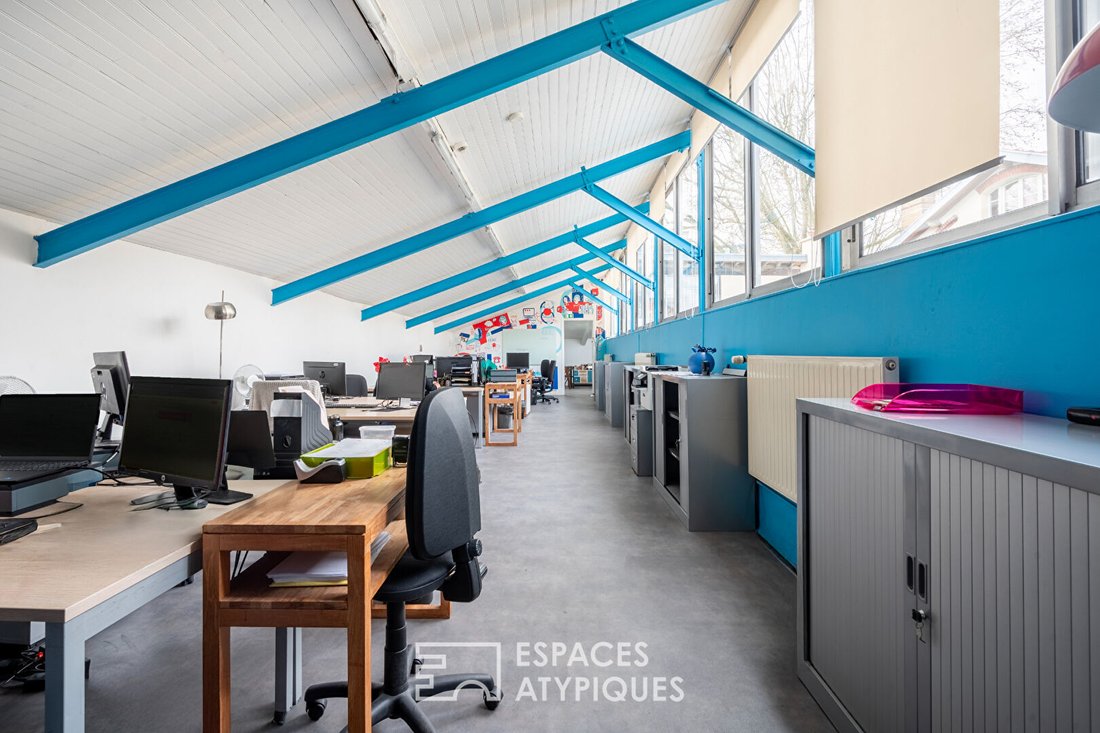
Hidden from view, this single-ownership real estate complex covers approximately 1,400 m² and is centered around a large central courtyard, allowing parking for several vehicles. Designed as a true living and working space, it offers a rare layout ideal for combining professional activity with residential use or for undertaking a major heritage project. An independent building houses about 810 m²
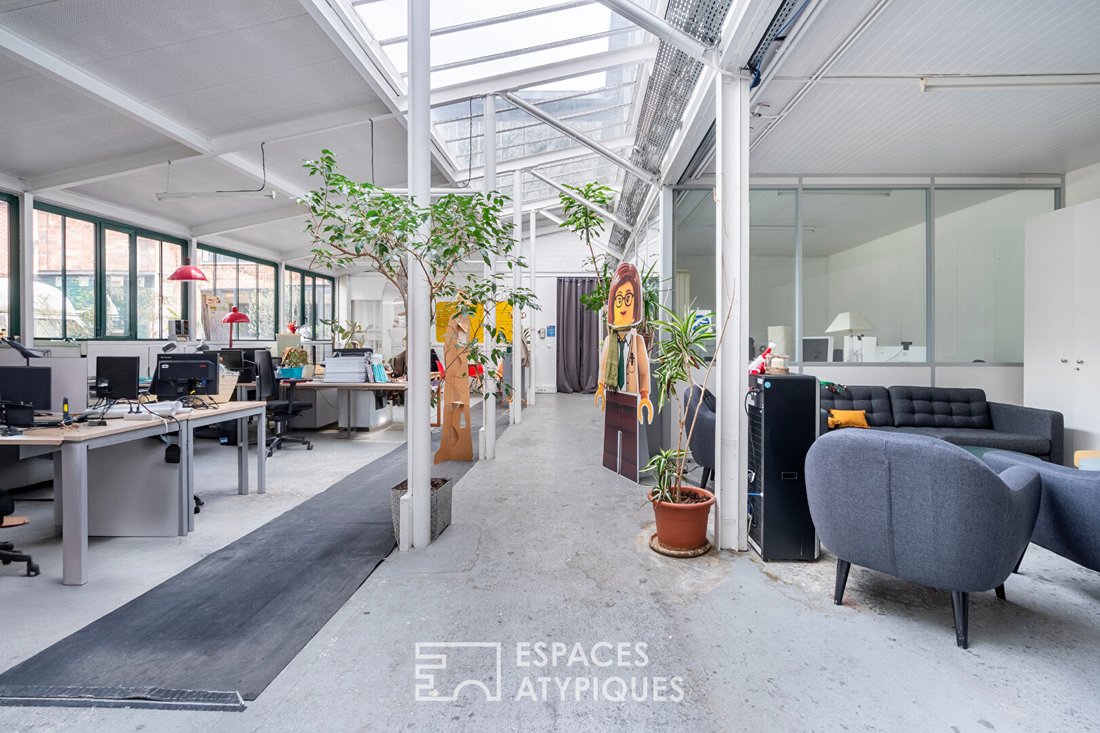
Hidden from view, this single-ownership real estate complex covers approximately 1,400 m² and is centered around a large central courtyard, allowing parking for several vehicles. Designed as a true living and working space, it offers a rare layout ideal for combining professional activity with residential use or for undertaking a major heritage project. An independent building houses about 810 m² of office space spread over two levels. The generous and flexible volumes allow great freedom in layout: open space, partitioned offices, shared areas, kitchen, and restrooms. The entire setup forms a functional workspace adaptable to many professional uses. Set back, three brick houses each develop their own identity and distinct living environment: - The first house offers approximately 225 m² of living space, extended by a full basement of 75 m². A private courtyard of about 40 m² completes the property, while an elegant glass roof structures the volumes and promotes beautiful light flow. - The second house has 211 m² of living space, complemented by a 30 m² basement. It also benefits from an outdoor courtyard of about 30 m², providing a pleasant breathing space in the heart of the property. - The third house, with 159 m² of living space, stands out with an indoor swimming pool, a particularly rare feature. A 12 m² basement and a private courtyard of about 30 m² complete its amenities. A shared, bucolic, and structured courtyard connects all the buildings and forms the true heart of this unique living space. The constructions, made of solid brick with character, have recently undergone renovations: roof repairs, window replacements, and installation of efficient heating systems, ensuring lasting comfort. This rare property is aimed at clients seeking a distinctive place capable of hosting an ambitious life project, combining residential and professional uses in a preserved environment. Metro: Église de Pantin, 600 meters away ENERGY CLASS: D / CLIMATE CLASS: D Annual energy consumption recorded: €12,367 (based on provided bills; usage and operating conditions may affect this amount) for a reading period between 2023 and 2024. Energy performance diagnosis carried out according to a method specific to tertiary buildings (6.3.c bis). Information on risks to which this property is exposed is available on the Géorisques website: [hidden information] Contact: Grégory [hidden information] RSAC: [hidden information] Paris Gregory Brasier (EI) Commercial Agent - RSAC Number: - Paris.
Le informazioni sui rischi a cui è esposta questa proprietà sono disponibili sul sito web di Géorisques: https://www.georisques.gouv.fr/
Le informazioni sui rischi a cui è esposta questa proprietà sono disponibili sul sito web di Géorisques: https://www.georisques.gouv.fr/
-
Tipo di proprietà
Altro
-
Prezzo/piede²
$354
Caratteristiche
- Piscina
- Terrazza
- Camino
- Piano cottura a gas
- Ufficio
- Soffitto alto
Esplora la zona
Pantin, Isola di Francia, Francia
Visualizza su Google Maps
Prezzo per sqft
Basso
Alto
Iscritto da 10 mesi
Hai chiesto informazioni su questa proprietà
L'agente La contatterà al più presto
Pubblicato da
59
Annunci
2025
Iscritto
Prenota una visita con the agent
Scegli una data e indica se preferisci un tour virtuale o di persona con l’agente.
Data preferita
Tipo di tour

ESPACES ATYPIQUES Seine-Saint-Denis
100 rue Diderot, 94300, Vincennes, France
Visualizza profilo agenzia
Ultimo aggiornamento
Luglio 7
Prima pubblicazione
Aprile 9
Riferimento annuncio
15119
Proprietà simili nelle vicinanze
Nuovi annunci a Pantin
Esplora più immobili in vendita
tipi di proprietà Pantin, Isola di Francia, Francia
Pantin, Isola di Francia, Francia ricerche popolari
- Proprietà immobiliari Vista panoramica / Scenica a Pantin, Isola di Francia, Francia
- Proprietà immobiliari Comunità recintata a Pantin, Isola di Francia, Francia
- Proprietà immobiliari Investimento immobiliare a Pantin, Isola di Francia, Francia
- Proprietà immobiliari Equestre a Pantin, Isola di Francia, Francia
- Proprietà immobiliari Nuove costruzioni a Pantin, Isola di Francia, Francia
- Proprietà immobiliari con Sauna a Pantin, Isola di Francia, Francia
- Proprietà immobiliari Rinnovato a Pantin, Isola di Francia, Francia
Guide e storie correlate
La fiducia dei migliori broker del mondo
Gli agenti dietro le proprietà più straordinarie del mondo pubblicano su JamesEdition.
- Annunci di Sotheby's, Christie's, BARNES ed Engel & Völkers
- Ogni annuncio è verificato prima della pubblicazione
- Si metta in contatto diretto con agenti verificati
Continuando, accetta i nostri Termini e la nostra Informativa sulla privacy.