$1,106,836
Ancienne Bâtisse Du Château Rouge Rinnovato
- 6 Camere
- 3,445 Sqft
- 12,594 Sqft lot
- Aggiornato: Agosto 26
Informazioni sulla proprietà
La descrizione è stata tradotta automaticamente.
La descrizione viene visualizzata nella lingua originale.
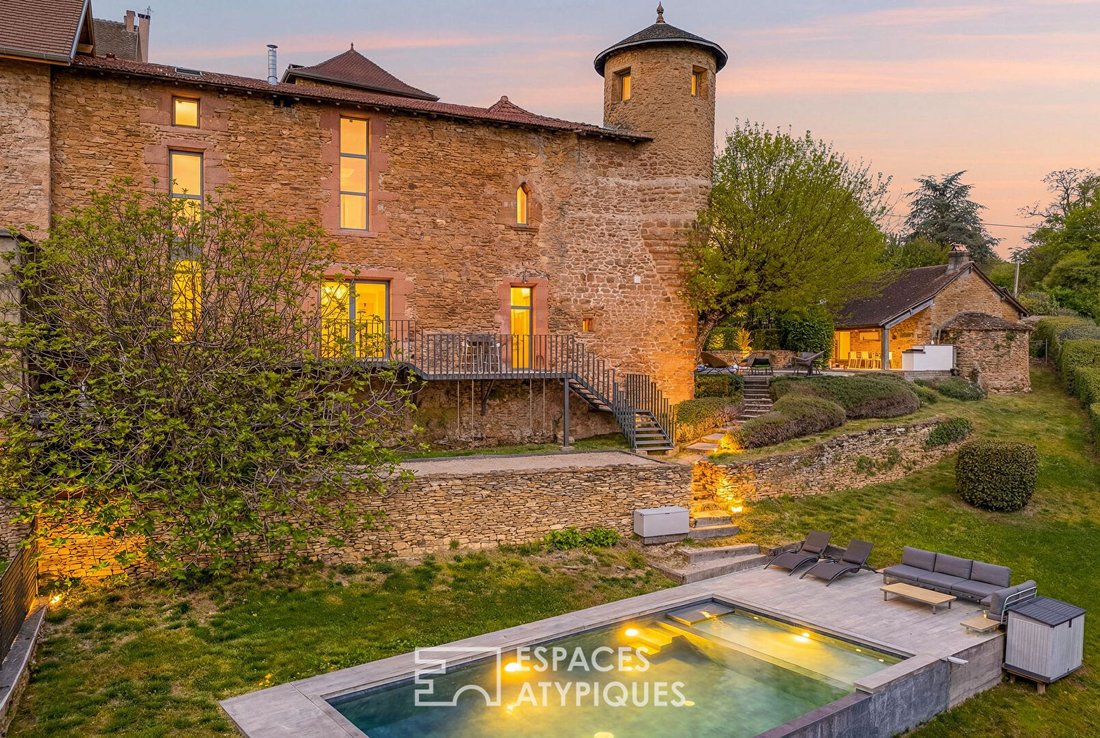
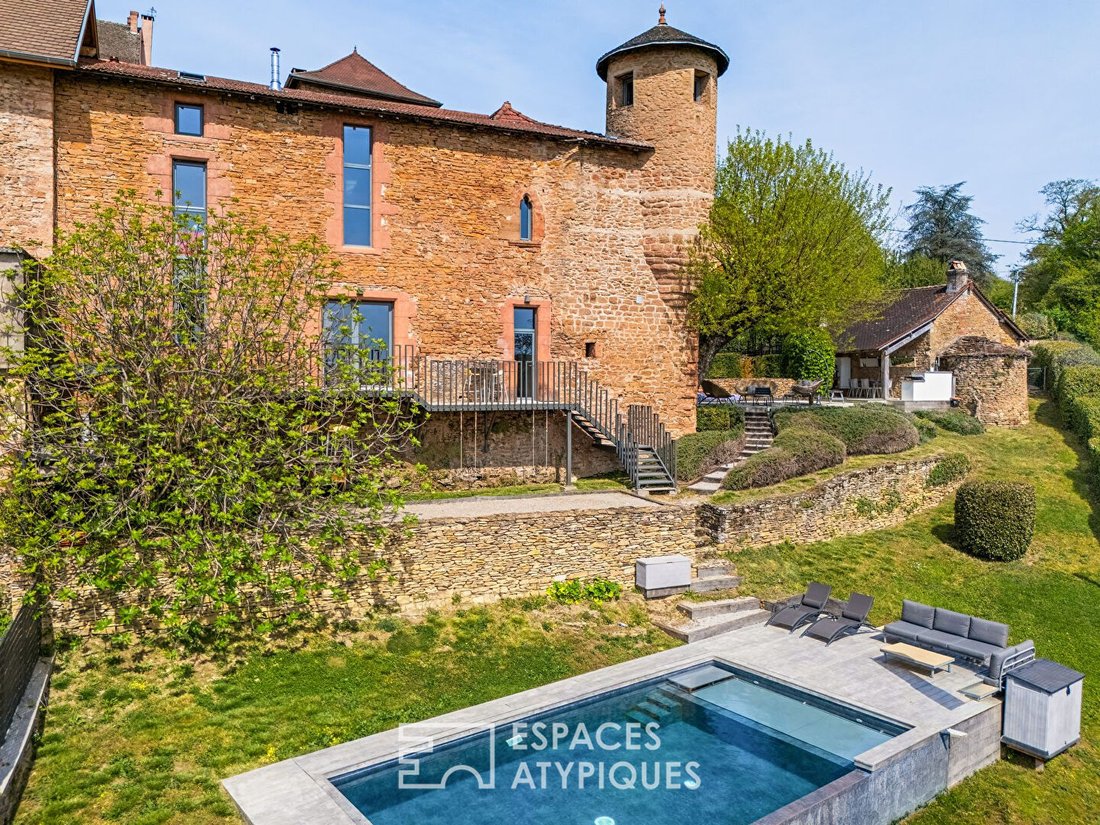
Located in Panossas, this characterful stone house, a former barn of the ”Château Rouge,” reveals a high-level architectural renovation. Spanning generous volumes over three levels, this exceptional home offers an ideal family layout with six bedrooms, blending old-world charm with high-end contemporary comfort.
The ground floor opens onto a spectacular living area where the cathedral cei
The ground floor opens onto a spectacular living area where the cathedral cei
Located in Panossas, this characterful stone house, a former barn of the ”Château Rouge,” reveals a high-level architectural renovation. Spanning generous volumes over three levels, this exceptional home offers an ideal family layout with six bedrooms, blending old-world charm with high-end contemporary comfort.
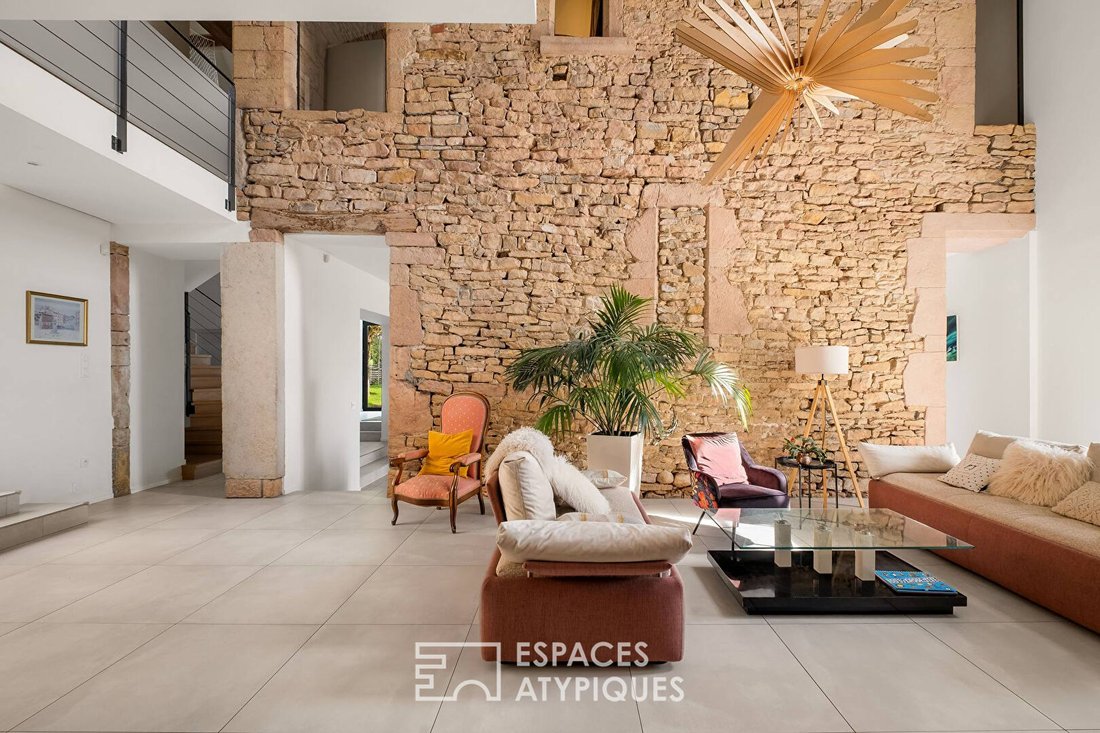
The ground floor opens onto a spectacular living area where the cathedral ceiling soars over eight meters, highlighting a monumental framework and exposed stone walls. This reception space features a cozy living room with a wood stove, extended by a fully equipped modern eat-in kitchen and its pantry. A laundry room and a vaulted cellar, a true sanctuary for wine lovers, complete this level.
A designer staircase leads to the first floor, which includes a refined master suite, a bedroom with a private shower room, two other bedrooms sharing an adjoining bathroom, and a staircase leading to a large playroom.
The top floor houses two additional bedrooms, each with a shared shower room, offering complete independence.
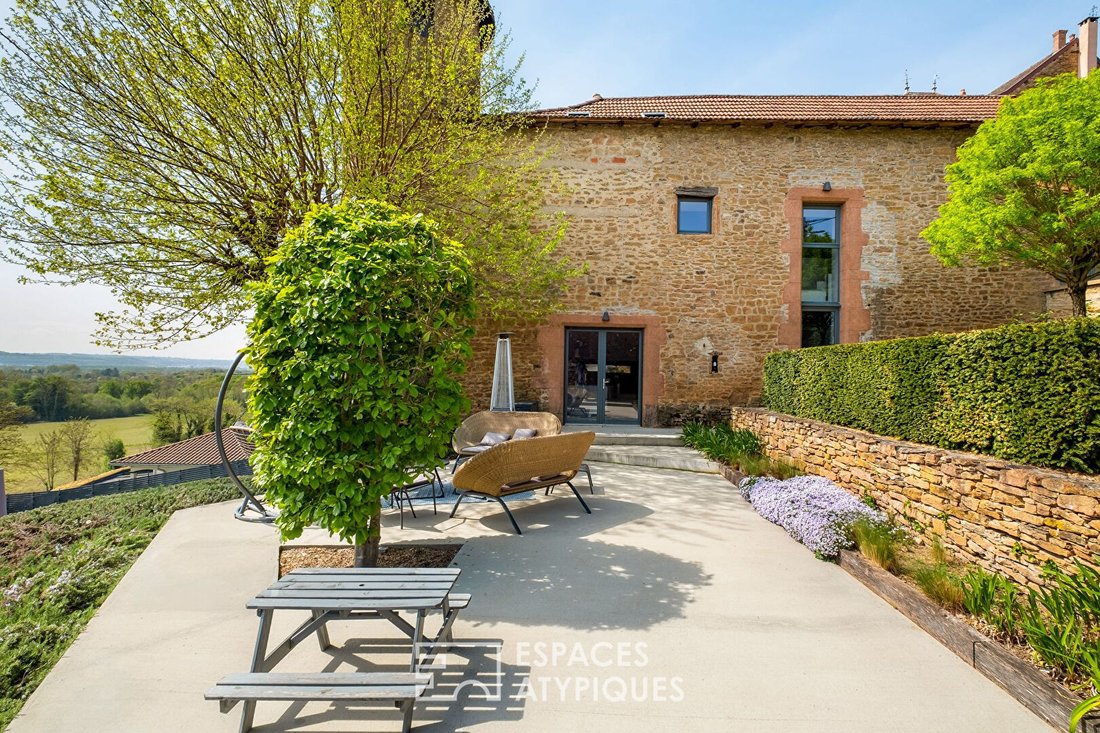
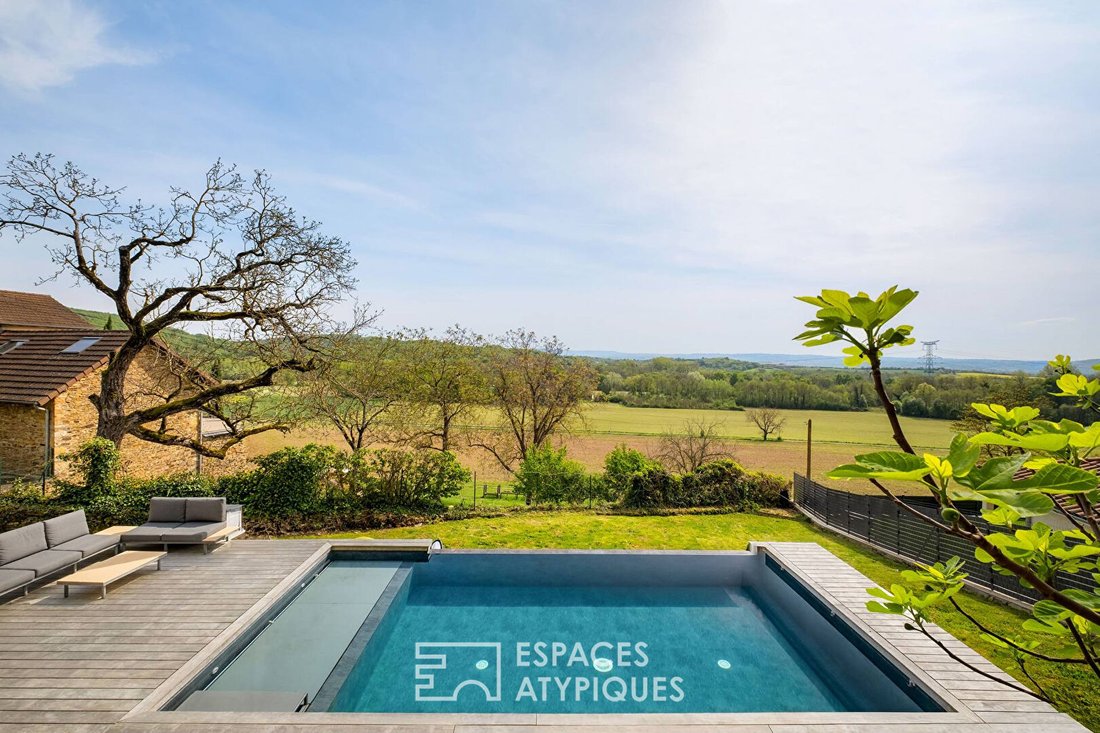
The exterior is set in a bucolic and privileged environment. The terrace, designed as a natural extension of the house, continues with a summer kitchen, inviting conviviality and outdoor relaxation. Below, the infinity pool equipped with an underwater rolling cover and the pétanque court blend harmoniously into the landscaped garden, which highlights the elegance of the stone facade and offers a soothing view of the surrounding countryside.
This unique property represents a rare opportunity where history meets architectural boldness. Its complete renovation, the nobility of materials, and its exceptional volumes make it an atypical home par excellence.
ENERGY CLASS: B / CLIMATE CLASS: A
Estimated average annual energy expenses for standard use, based on energy prices from the year [hidden information]: between €2450 and €3370
Contact: Leeroy - [hidden information] Leeroy CHALIGNE (EI) Commercial Agent - RSAC Number: - VIENNE.
Le informazioni sui rischi a cui è esposta questa proprietà sono disponibili sul sito web di Géorisques: https://www.georisques.gouv.fr/
The ground floor opens onto a spectacular living area where the cathedral ceiling soars over eight meters, highlighting a monumental framework and exposed stone walls. This reception space features a cozy living room with a wood stove, extended by a fully equipped modern eat-in kitchen and its pantry. A laundry room and a vaulted cellar, a true sanctuary for wine lovers, complete this level.
A designer staircase leads to the first floor, which includes a refined master suite, a bedroom with a private shower room, two other bedrooms sharing an adjoining bathroom, and a staircase leading to a large playroom.
The top floor houses two additional bedrooms, each with a shared shower room, offering complete independence.
The exterior is set in a bucolic and privileged environment. The terrace, designed as a natural extension of the house, continues with a summer kitchen, inviting conviviality and outdoor relaxation. Below, the infinity pool equipped with an underwater rolling cover and the pétanque court blend harmoniously into the landscaped garden, which highlights the elegance of the stone facade and offers a soothing view of the surrounding countryside.
This unique property represents a rare opportunity where history meets architectural boldness. Its complete renovation, the nobility of materials, and its exceptional volumes make it an atypical home par excellence.
ENERGY CLASS: B / CLIMATE CLASS: A
Estimated average annual energy expenses for standard use, based on energy prices from the year [hidden information]: between €2450 and €3370
Contact: Leeroy - [hidden information] Leeroy CHALIGNE (EI) Commercial Agent - RSAC Number: - VIENNE.
Le informazioni sui rischi a cui è esposta questa proprietà sono disponibili sul sito web di Géorisques: https://www.georisques.gouv.fr/
-
Tipo di proprietà
Villa
-
Prezzo/piede²
$321
Caratteristiche
Caratteristiche
Lot
Interni
- Soffitto alto
- Camino
- Lavanderia
- Sala giochi
- Cantina
Outdoor
- Terrazza
- Piscina
- Cucina esterna
- Spazio di vita all'aperto
- Giardino
Esplora la zona
Panossas, Auvergne-Rodano-Alpi, Francia
Visualizza su Google Maps
Prezzo per sqft
Basso
Alto
Iscritto da 4 anni
Hai chiesto informazioni su questa proprietà
L'agente La contatterà al più presto
Pubblicato da
52
Annunci
2022
Iscritto
Prenota una visita con the agent
Scegli una data e indica se preferisci un tour virtuale o di persona con l’agente.
Data preferita
Tipo di tour
Ultimo aggiornamento
Agosto 26
Prima pubblicazione
Luglio 8
Riferimento annuncio
14504-1
Proprietà simili nelle vicinanze
Nuovi annunci a Panossas


Esplora più immobili in vendita
tipi di proprietà Panossas, Auvergne-Rodano-Alpi, Francia
Panossas, Auvergne-Rodano-Alpi, Francia ricerche popolari
- Proprietà immobiliari con Terrazza a Panossas, Auvergne-Rodano-Alpi, Francia
- Proprietà immobiliari con Sala giochi a Panossas, Auvergne-Rodano-Alpi, Francia
- Proprietà immobiliari con Ufficio a Panossas, Auvergne-Rodano-Alpi, Francia
- Proprietà immobiliari con Giardino a Panossas, Auvergne-Rodano-Alpi, Francia
- Proprietà immobiliari con Cucina esterna a Panossas, Auvergne-Rodano-Alpi, Francia
- Proprietà immobiliari Moderno a Panossas, Auvergne-Rodano-Alpi, Francia
- Proprietà immobiliari con Cantina a Panossas, Auvergne-Rodano-Alpi, Francia
- Proprietà immobiliari con Camino a Panossas, Auvergne-Rodano-Alpi, Francia
- Proprietà immobiliari con Garage a Panossas, Auvergne-Rodano-Alpi, Francia
- Proprietà immobiliari con Balcone a Panossas, Auvergne-Rodano-Alpi, Francia
- Proprietà immobiliari Rinnovato a Panossas, Auvergne-Rodano-Alpi, Francia
Guide e storie correlate
La fiducia dei migliori broker del mondo
Gli agenti dietro le proprietà più straordinarie del mondo pubblicano su JamesEdition.
- Annunci di Sotheby's, Christie's, BARNES ed Engel & Völkers
- Ogni annuncio è verificato prima della pubblicazione
- Si metta in contatto diretto con agenti verificati
Continuando, accetta i nostri Termini e la nostra Informativa sulla privacy.