$3,318,850
Villa Panorama Grecia
- 6 Camere
- 5 Bagni
- 11,195 Sqft
- 22,605 Sqft lot
- Aggiornato: Giugno 18
- 10
Informazioni sulla proprietà
La descrizione è stata tradotta automaticamente.
La descrizione viene visualizzata nella lingua originale.
A Unique Neoclassical “Villa Rosa”
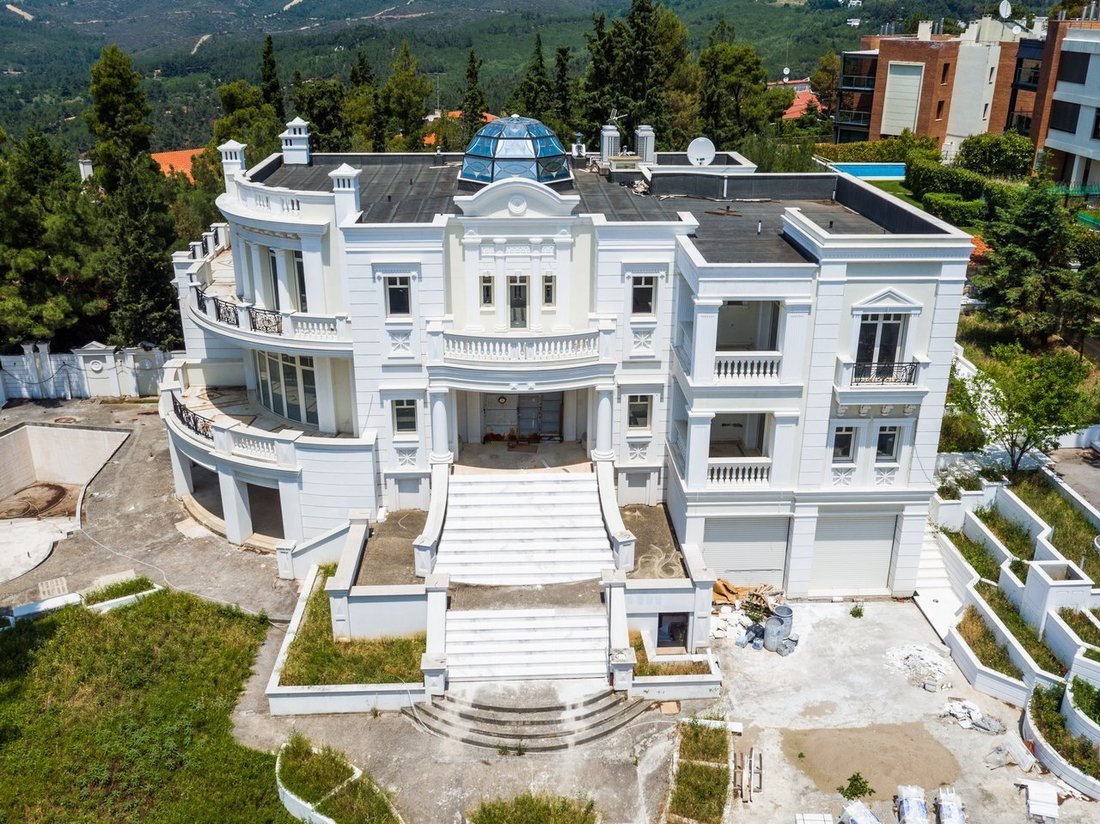
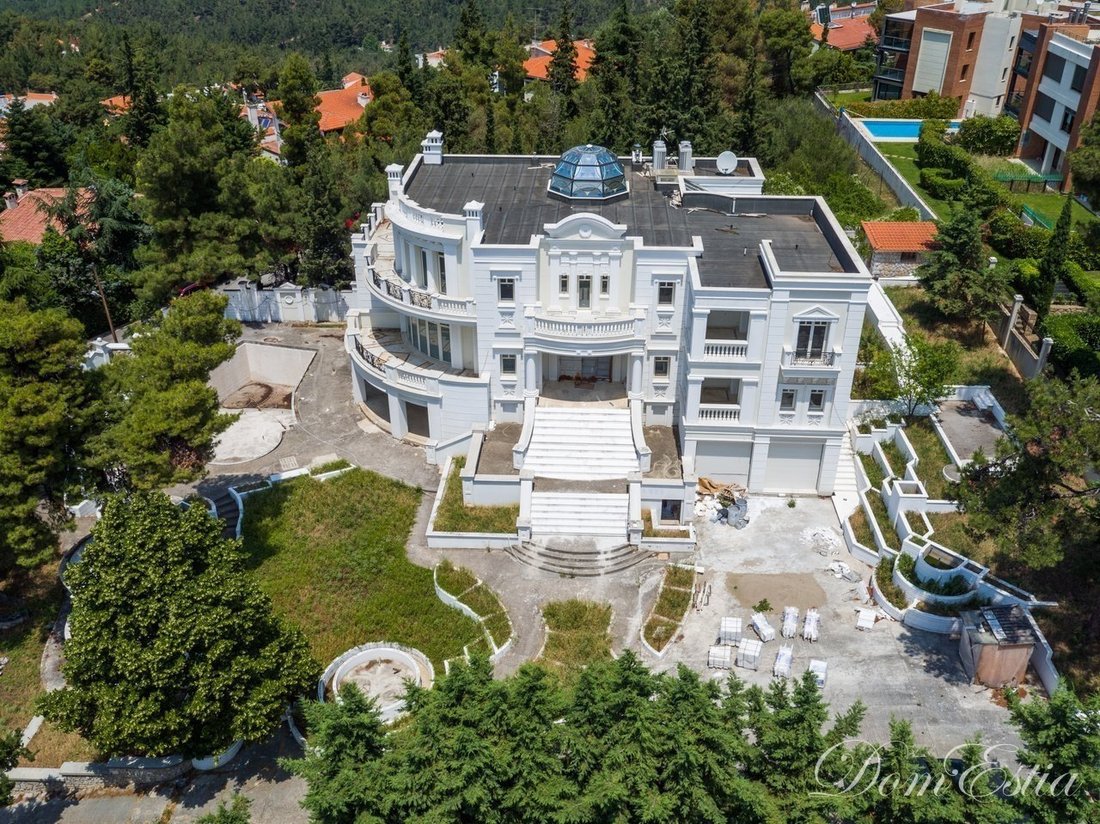
On sale a three storey 1040 sq.m. Mansion of exceptional beauty at the most famous suburbs of Thessaloniki Panorama. Now!!! at extraordinary price of 2 500 000 euros from previous 3 200 000 euros.
The final plot has a total area of 2,670.00sqm according to the title deed and 2,100.00sqm according to the coverage plan of the financial permit.
On sale a three storey 1040 sq.m. Mansion of exceptional beauty at the most famous suburbs of Thessaloniki Panorama. Now!!! at extraordinary price of 2 500 000 euros from previous 3 200 000 euros.
The final plot has a total area of 2,670.00sqm according to the title deed and 2,100.00sqm according to the coverage plan of the financial permit.
A Unique Neoclassical “Villa Rosa”
On sale a three storey 1040 sq.m. Mansion of exceptional beauty at the most famous suburbs of Thessaloniki Panorama. Now!!! at extraordinary price of 2 500 000 euros from previous 3 200 000 euros.
The final plot has a total area of 2,670.00sqm according to the title deed and 2,100.00sqm according to the coverage plan of the financial permit.
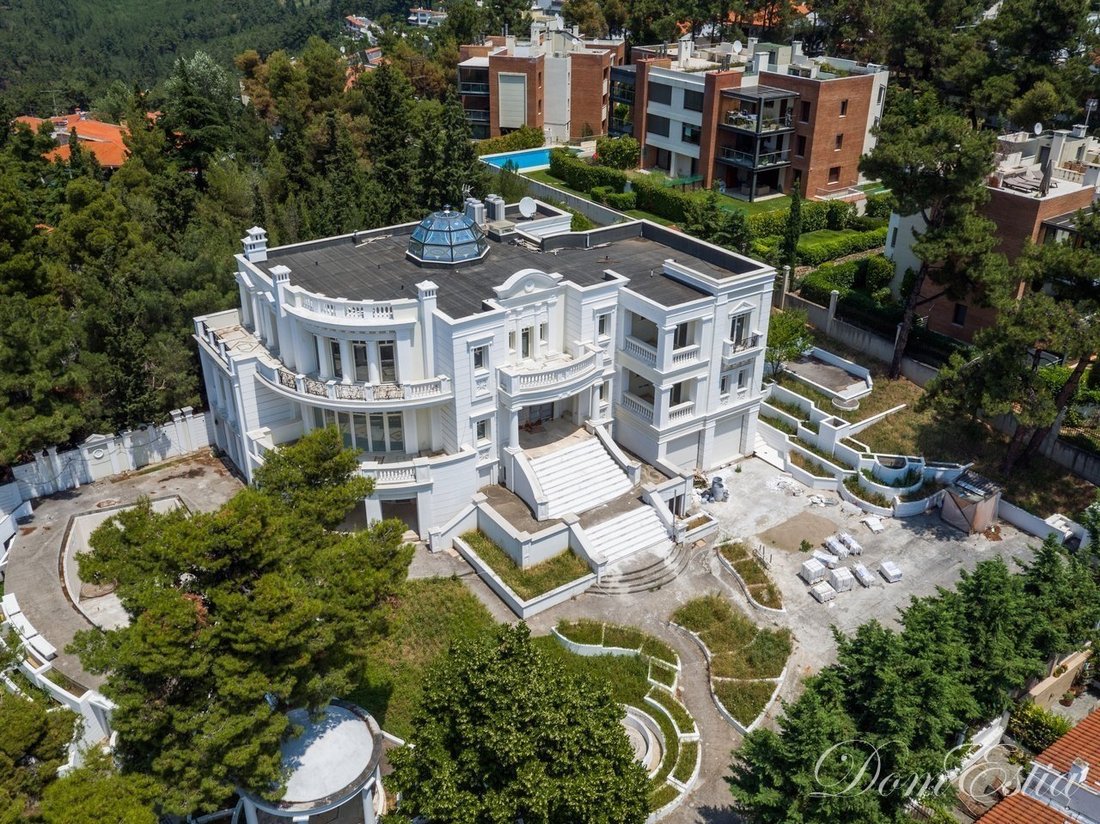
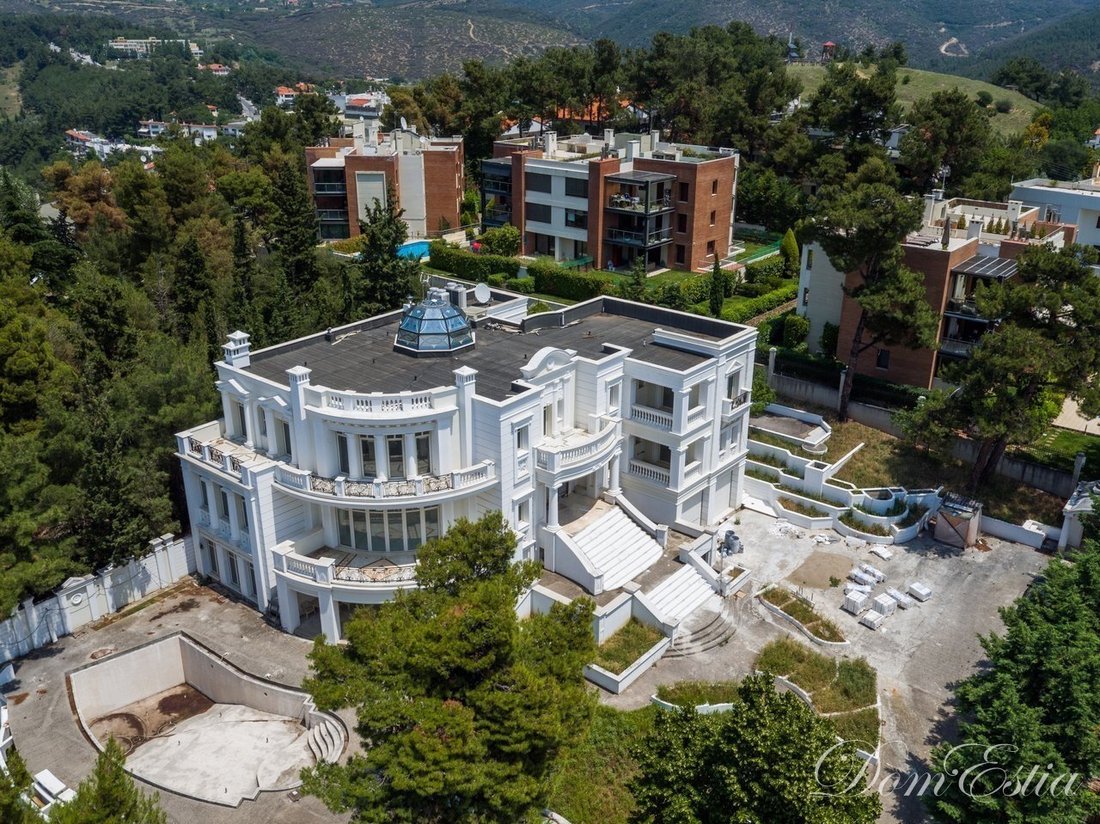
It has a total superstructure area of 622.93sqm and a basement of 391.96sqm, ie a total useful living area of 1,041.89sqm and has been erected in neoclassical style with columns on the balconies and several patios and semi-outdoor spaces to illuminate the entire premises.
The levels and their configuration are reported and analyzed as follows:
Basement: It has storage spaces, car parking, living room, playroom, w.c., sauna - jacuzzi, engine room and elevator. Based on the autopsy, it was observed that the basement is unfinished. Access is achieved externally through a ramp from the courtyard of the plot to the car park, as well as through two stairwells on either side of the main entrance of the house.
The surface of the basement amounts to 391.96sqm. Part of the basement area of 125,812sqm has been counted in the building factor, as it is the main residential area.
Ground floor: It has a living room with fireplace, dining room, kitchen, W. C., a room with bath, a patio with plantings and a wall fountain, two stairwells downstairs, an upstairs staircase and an elevator. The surface of the ground floor amounts to 338.71 sqm and the surface of the semi-outdoor areas to 15.14 sqm.
Floor: It consists of a room with bathroom, cloakroom and semi-outdoor, a room with bathroom and cloakroom, an office, cloakroom, room with bathroom, two internal patios (one with stained glass dome) and a staircase downstairs. The floor area is 284.22sqm.
The stairwells, which lead to the basement and the first floor are covered with white Penteli marble and have metal carved railings. The roof inside the house has a complete cladding with dry construction elements (plasterboard) and built-in hidden lighting. Both on the ground floor and at the basement level there is a fireplace. Exterior of a large part of the building is lined with neoclassical elements. The property is serviced by all utilities
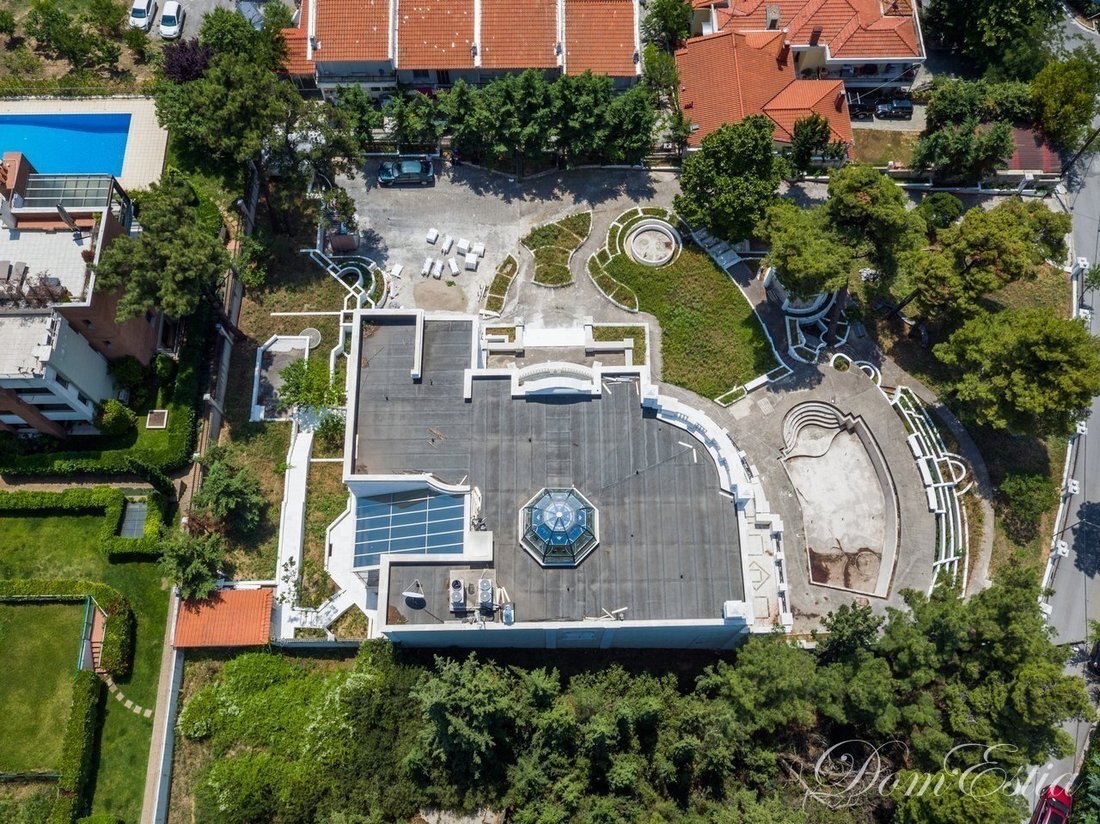
Each level has an independent heating system operation and complete and independent electrical operation with sub-panels. The boiler room is lined with special soundproofing materials, while all the pipes have thermal insulation. Inside the ground floor there are two interior patios and a patio with glass and planting area, while there is a wall fountain. One inner patio has a dome with stained glass for direct lighting of the space.
The external frames are of aluminum of excellent construction, the kitchen is fully equipped with the company Scavolini, while there are many configurations / investments of the masonry with dry building elements (plaster and plasterboard). The bathrooms have bathtubs with hydromassage system - jacuzzi.
The property is of luxury construction with special technical and construction details that make it perhaps the only property both in Panorama and in the city of Thessaloniki, with a few houses of similar quality and luxury.
The property has plenty of openness and views of both the sea and the mountain.
The courtyard is landscaped and has perimeter fencing, with a vehicle entrance door and access ramp to the parking lot. There are also paving, plantings in landscaped terraces / flower beds, communication staircases due to the slope of the plot, large swimming pool, circular patio, security guard house, basement of engine room, swimming pool, chapel, fountain, barbeque area, etc.
The perimeter fence has partly a metal railing on a reinforced concrete wall and partly a solid, high-height, concrete wall lined with neoclassical elements. The landscaped steps / flower beds are made of reinforced concrete and extend around the perimeter of the property. Playroom, Distance from the sea 5000, Veranda, Double glazing, Plot area 2100, Energy class Under issuing, Vacation house, Floor heating, Pets are allowed, Internal stairway, Zone Residential, Incomplete, View Mountain - Sea, Garden, Frames Aluminum, Newly built, Neoclassical, Pool, Luxury Residence, Safety door, Access Asphalt, Drift, Sauna, Alarm, Jacuzzi, Floor type Marble, Light Property ID: D-102
On sale a three storey 1040 sq.m. Mansion of exceptional beauty at the most famous suburbs of Thessaloniki Panorama. Now!!! at extraordinary price of 2 500 000 euros from previous 3 200 000 euros.
The final plot has a total area of 2,670.00sqm according to the title deed and 2,100.00sqm according to the coverage plan of the financial permit.
It has a total superstructure area of 622.93sqm and a basement of 391.96sqm, ie a total useful living area of 1,041.89sqm and has been erected in neoclassical style with columns on the balconies and several patios and semi-outdoor spaces to illuminate the entire premises.
The levels and their configuration are reported and analyzed as follows:
Basement: It has storage spaces, car parking, living room, playroom, w.c., sauna - jacuzzi, engine room and elevator. Based on the autopsy, it was observed that the basement is unfinished. Access is achieved externally through a ramp from the courtyard of the plot to the car park, as well as through two stairwells on either side of the main entrance of the house.
The surface of the basement amounts to 391.96sqm. Part of the basement area of 125,812sqm has been counted in the building factor, as it is the main residential area.
Ground floor: It has a living room with fireplace, dining room, kitchen, W. C., a room with bath, a patio with plantings and a wall fountain, two stairwells downstairs, an upstairs staircase and an elevator. The surface of the ground floor amounts to 338.71 sqm and the surface of the semi-outdoor areas to 15.14 sqm.
Floor: It consists of a room with bathroom, cloakroom and semi-outdoor, a room with bathroom and cloakroom, an office, cloakroom, room with bathroom, two internal patios (one with stained glass dome) and a staircase downstairs. The floor area is 284.22sqm.
The stairwells, which lead to the basement and the first floor are covered with white Penteli marble and have metal carved railings. The roof inside the house has a complete cladding with dry construction elements (plasterboard) and built-in hidden lighting. Both on the ground floor and at the basement level there is a fireplace. Exterior of a large part of the building is lined with neoclassical elements. The property is serviced by all utilities
Each level has an independent heating system operation and complete and independent electrical operation with sub-panels. The boiler room is lined with special soundproofing materials, while all the pipes have thermal insulation. Inside the ground floor there are two interior patios and a patio with glass and planting area, while there is a wall fountain. One inner patio has a dome with stained glass for direct lighting of the space.
The external frames are of aluminum of excellent construction, the kitchen is fully equipped with the company Scavolini, while there are many configurations / investments of the masonry with dry building elements (plaster and plasterboard). The bathrooms have bathtubs with hydromassage system - jacuzzi.
The property is of luxury construction with special technical and construction details that make it perhaps the only property both in Panorama and in the city of Thessaloniki, with a few houses of similar quality and luxury.
The property has plenty of openness and views of both the sea and the mountain.
The courtyard is landscaped and has perimeter fencing, with a vehicle entrance door and access ramp to the parking lot. There are also paving, plantings in landscaped terraces / flower beds, communication staircases due to the slope of the plot, large swimming pool, circular patio, security guard house, basement of engine room, swimming pool, chapel, fountain, barbeque area, etc.
The perimeter fence has partly a metal railing on a reinforced concrete wall and partly a solid, high-height, concrete wall lined with neoclassical elements. The landscaped steps / flower beds are made of reinforced concrete and extend around the perimeter of the property. Playroom, Distance from the sea 5000, Veranda, Double glazing, Plot area 2100, Energy class Under issuing, Vacation house, Floor heating, Pets are allowed, Internal stairway, Zone Residential, Incomplete, View Mountain - Sea, Garden, Frames Aluminum, Newly built, Neoclassical, Pool, Luxury Residence, Safety door, Access Asphalt, Drift, Sauna, Alarm, Jacuzzi, Floor type Marble, Light Property ID: D-102
-
Tipo di proprietà
Villa
-
Piani
1
-
Prezzo/piede²
$296
Caratteristiche
- Giardino
- Piscina
- Terrazza
- Camino
- Sauna
- Idromassaggio
- Ascensore
- Residenza
- Seminterrato
Caratteristiche
Lot
- Residenza
Interni
- Ufficio
- Camino
- Idromassaggio
- Sauna
- Ascensore
- Seminterrato
Outdoor
- Terrazza
- Balcone
- Parcheggio
- Piscina
- Giardino
Esplora la zona
Panorama, Macedonia and Thrace, Grecia
Visualizza su Google Maps
Prezzo per sqft
Basso
Alto
Iscritto da 2 anni
Hai chiesto informazioni su questa proprietà
L'agente La contatterà al più presto
Pubblicato da
7
Annunci
2025
Iscritto
Prenota una visita con the agent
Scegli una data e indica se preferisci un tour virtuale o di persona con l’agente.
Data preferita
Tipo di tour
Ultimo aggiornamento
Giugno 18
Prima pubblicazione
Gennaio 31, 2025
Riferimento annuncio
D-102
Proprietà simili nelle vicinanze
Nuovi annunci a Panorama




Esplora più immobili in vendita
tipi di proprietà Panorama, Macedonia and Thrace, Grecia
- Case in vendita in Panorama, Macedonia and Thrace, Grecia
- Appartamenti in vendita in Panorama, Macedonia and Thrace, Grecia
- Terreno in vendita in Panorama, Macedonia and Thrace, Grecia
- Case in vendita in Panorama, Macedonia and Thrace, Grecia
- Attici in vendita in Panorama, Macedonia and Thrace, Grecia
- Tenute agricole in vendita in Panorama, Macedonia and Thrace, Grecia
Panorama, Macedonia and Thrace, Grecia ricerche popolari
- Proprietà immobiliari Vista mare a Panorama, Macedonia and Thrace, Grecia
- Proprietà immobiliari Duplex a Panorama, Macedonia and Thrace, Grecia
- Proprietà immobiliari Comunità recintata a Panorama, Macedonia and Thrace, Grecia
- Proprietà immobiliari Lungomare a Panorama, Macedonia and Thrace, Grecia
- Proprietà immobiliari Collina a Panorama, Macedonia and Thrace, Grecia
- Proprietà immobiliari Equestre a Panorama, Macedonia and Thrace, Grecia
- Proprietà immobiliari con Bagno turco a Panorama, Macedonia and Thrace, Grecia
- Proprietà immobiliari Fronte oceano a Panorama, Macedonia and Thrace, Grecia
- Proprietà immobiliari Vista sull'oceano a Panorama, Macedonia and Thrace, Grecia
Guide e storie correlate
La fiducia dei migliori broker del mondo
Gli agenti dietro le proprietà più straordinarie del mondo pubblicano su JamesEdition.
- Annunci di Sotheby's, Christie's, BARNES ed Engel & Völkers
- Ogni annuncio è verificato prima della pubblicazione
- Si metta in contatto diretto con agenti verificati
Continuando, accetta i nostri Termini e la nostra Informativa sulla privacy.