$2,900,000
Residenza Privata di Lusso con Piscina e Livello di Intrattenimento Completo - Gold Point, Panama City
- 5 Camere
- 6 Bagni
- 7,212 Sqft
- 8,612 Sqft lot
- Aggiornato: Ieri
- 19
Informazioni sulla proprietà
La descrizione è stata tradotta automaticamente.
La descrizione viene visualizzata nella lingua originale.
Set within the exclusive residential enclave of Gold Point in Panama City, this exceptional three-level luxury estate offers a rare combination of architectural scale, refined finishes and fully integrated modern living. Positioned on an expansive 800 m² lot with approximately 670 m² of construction, the residence has been thoughtfully designed to deliver both elevated family living and effortless
Set within the exclusive residential enclave of Gold Point in Panama City, this exceptional three-level luxury estate offers a rare combination of architectural scale, refined finishes and fully integrated modern living. Positioned on an expansive 800 m² lot with approximately 670 m² of construction, the residence has been thoughtfully designed to deliver both elevated family living and effortless entertaining.
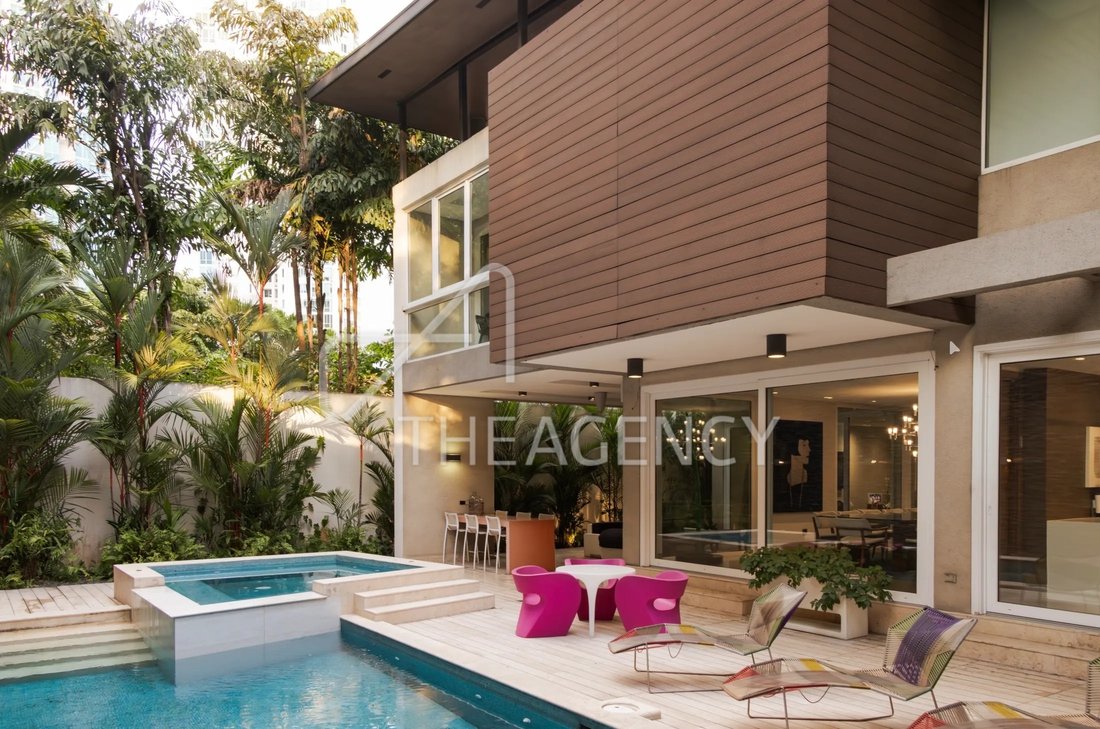
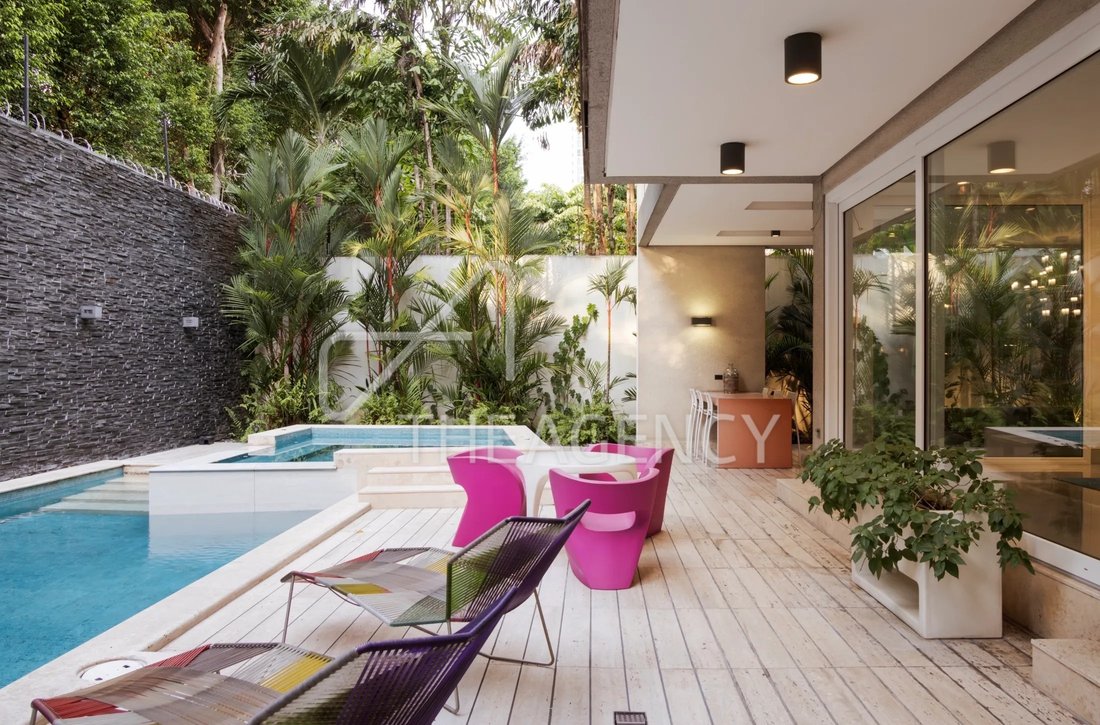
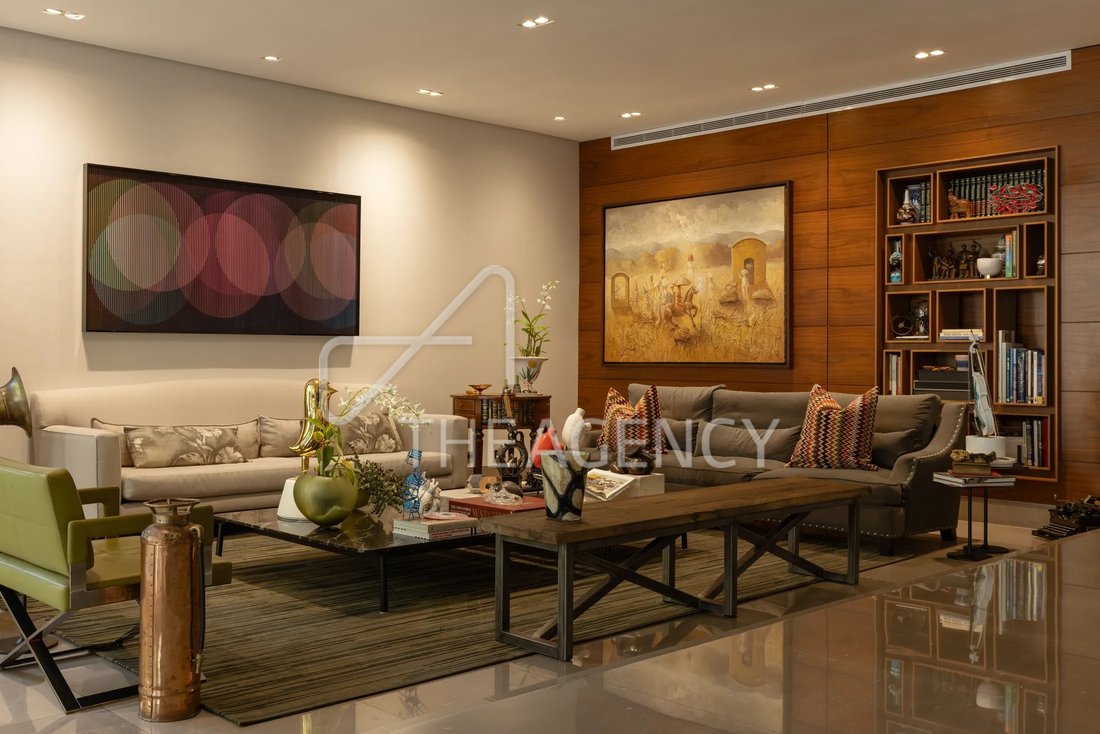
Behind a contemporary facade of wood cladding, natural stone and lush tropical landscaping, the home opens onto generous social spaces that flow seamlessly into a covered terrace, creating a natural transition between interior elegance and outdoor leisure. The private pool and raised jacuzzi anchor the exterior experience, surrounded by a wooden deck, a stone feature wall and mature gardens that offer a serene, private setting for both relaxation and hosting.
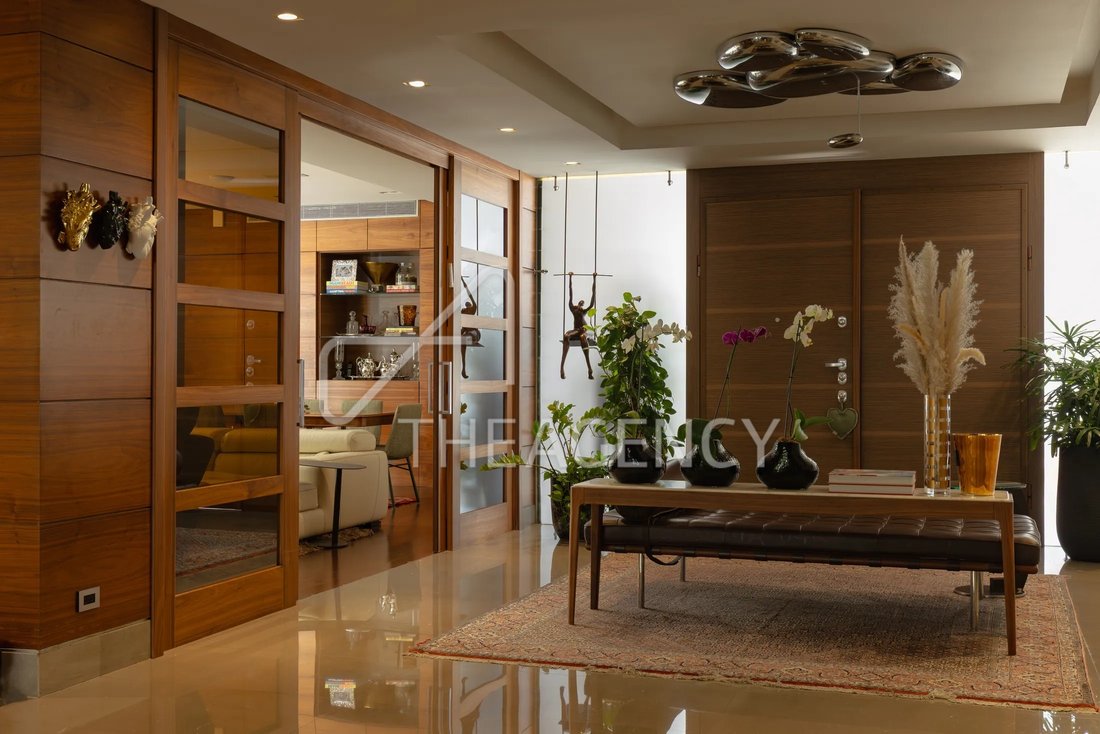
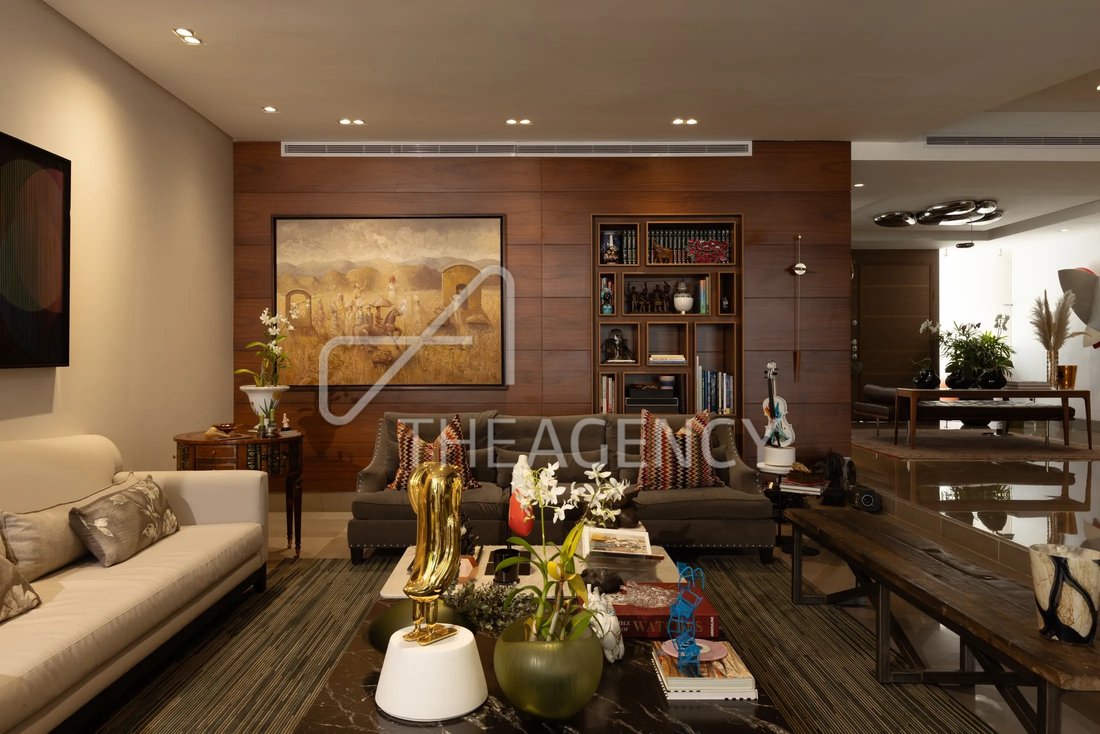
The main level features formal living and dining areas warmed by floor-to-ceiling wood panelling and built-in shelving, a study, and a modern kitchen with a large central island, induction-style cooktop under a stainless steel hood, sleek white cabinetry and a breakfast area. Complete service quarters, including staff accommodations and a private driver’s suite, ensure discretion and functionality at every level. A sculptural floating staircase connects the floors.
Upstairs, the private quarters are defined by comfort and precision. The primary suite is a true retreat, with dual bathrooms featuring double vanities, glass-enclosed showers and separate water closets, a spacious walk-in closet and a private balcony. Four additional bedrooms, each with an en-suite bathroom and walk-in closet, are complemented by a central family lounge. All bathrooms are finished with premium Toto and Hansgrohe fixtures.
The top level is entirely dedicated to lifestyle and entertainment, a feature increasingly rare on the market. It includes a private gym, a TV lounge, a fully equipped backlit bar, a billiards area and an expansive terrace with a motorised awning, all enhanced by an integrated sound system. It is a space designed for hosting, unwinding and elevating everyday life.
Throughout the residence, materials and technology have been carefully selected: marble floors in the social areas and bathrooms, wood floors in the bedrooms, Kömmerling window systems and fully automated Hunter Douglas sheer and blackout shades. Smart-home integration controls lighting, sound and air conditioning across all spaces.
The infrastructure is equally robust, with a full backup power generator, multiple water heating systems, a hydraulic pump, a 4,000-litre water reserve tank, 12 central air-conditioning units and electric perimeter security.
Located in one of Panama City’s most private and sought-after residential communities, this property represents a compelling opportunity for buyers seeking a luxury primary residence or a high-value real estate investment in Panama. Defined by its scale, privacy and attention to detail, this is a home that delivers a complete, elevated lifestyle.
KEY FEATURES
- 800 m² lot with approximately 670 m² of construction
- Three-level contemporary residence in Gold Point
- 5 bedrooms, each with en-suite bathroom and walk-in closet
- Primary suite with dual bathrooms, walk-in closet and private balcony
- Private pool and jacuzzi with covered terrace and tropical gardens
- Formal living and dining areas, study and central family lounge
- Modern kitchen with large island and breakfast area
- Staff quarters and private driver’s suite
- Entertainment level with gym, TV lounge, bar and billiards area
- Large rooftop terrace with motorised awning and integrated sound system
- Marble and wood floors, Toto and Hansgrohe fixtures
- Kömmerling windows and automated Hunter Douglas shades
- Smart-home control of lighting, sound and air conditioning
- Full backup generator, 4,000-litre water reserve and 12 central A/C units
- Electric perimeter security
Behind a contemporary facade of wood cladding, natural stone and lush tropical landscaping, the home opens onto generous social spaces that flow seamlessly into a covered terrace, creating a natural transition between interior elegance and outdoor leisure. The private pool and raised jacuzzi anchor the exterior experience, surrounded by a wooden deck, a stone feature wall and mature gardens that offer a serene, private setting for both relaxation and hosting.
The main level features formal living and dining areas warmed by floor-to-ceiling wood panelling and built-in shelving, a study, and a modern kitchen with a large central island, induction-style cooktop under a stainless steel hood, sleek white cabinetry and a breakfast area. Complete service quarters, including staff accommodations and a private driver’s suite, ensure discretion and functionality at every level. A sculptural floating staircase connects the floors.
Upstairs, the private quarters are defined by comfort and precision. The primary suite is a true retreat, with dual bathrooms featuring double vanities, glass-enclosed showers and separate water closets, a spacious walk-in closet and a private balcony. Four additional bedrooms, each with an en-suite bathroom and walk-in closet, are complemented by a central family lounge. All bathrooms are finished with premium Toto and Hansgrohe fixtures.
The top level is entirely dedicated to lifestyle and entertainment, a feature increasingly rare on the market. It includes a private gym, a TV lounge, a fully equipped backlit bar, a billiards area and an expansive terrace with a motorised awning, all enhanced by an integrated sound system. It is a space designed for hosting, unwinding and elevating everyday life.
Throughout the residence, materials and technology have been carefully selected: marble floors in the social areas and bathrooms, wood floors in the bedrooms, Kömmerling window systems and fully automated Hunter Douglas sheer and blackout shades. Smart-home integration controls lighting, sound and air conditioning across all spaces.
The infrastructure is equally robust, with a full backup power generator, multiple water heating systems, a hydraulic pump, a 4,000-litre water reserve tank, 12 central air-conditioning units and electric perimeter security.
Located in one of Panama City’s most private and sought-after residential communities, this property represents a compelling opportunity for buyers seeking a luxury primary residence or a high-value real estate investment in Panama. Defined by its scale, privacy and attention to detail, this is a home that delivers a complete, elevated lifestyle.
KEY FEATURES
- 800 m² lot with approximately 670 m² of construction
- Three-level contemporary residence in Gold Point
- 5 bedrooms, each with en-suite bathroom and walk-in closet
- Primary suite with dual bathrooms, walk-in closet and private balcony
- Private pool and jacuzzi with covered terrace and tropical gardens
- Formal living and dining areas, study and central family lounge
- Modern kitchen with large island and breakfast area
- Staff quarters and private driver’s suite
- Entertainment level with gym, TV lounge, bar and billiards area
- Large rooftop terrace with motorised awning and integrated sound system
- Marble and wood floors, Toto and Hansgrohe fixtures
- Kömmerling windows and automated Hunter Douglas shades
- Smart-home control of lighting, sound and air conditioning
- Full backup generator, 4,000-litre water reserve and 12 central A/C units
- Electric perimeter security
-
Tipo di proprietà
Casa
-
Piani
3
-
Anno di costruzione
2015
-
Prezzo/piede²
$402
Caratteristiche
- Piscina
- Terrazza
- Centro Fitness / Palestra
- Garage
- Cucina esterna
- Comunità recintata
- Residenza
- Cancello
- Idromassaggio
Caratteristiche
Lot
- Comunità recintata
- Vista panoramica / Scenica
- Privacy
- Residenza
- Moderno
Interni
- Soffitto alto
- Aria condizionata
- Isola della cucina
- Piano cottura a gas
- Idromassaggio
- Bar
- Lavanderia
- Cabina armadio
- Centro Fitness / Palestra
Outdoor
- Terrazza
- Balcone
- Parcheggio
- Piscina
- Garage
- Cucina esterna
- Spazio di vita all'aperto
- Cancello
Esplora la zona
Punta Pacifica, Panama City, Panamá Province, Panama, Provincia di Panama
Visualizza su Google Maps
Prezzo per sqft
Basso
Alto

Iscritto da 1 anno
Hai chiesto informazioni su questa proprietà
L'agente La contatterà al più presto
Pubblicato da
32
Annunci
2025
Iscritto
Prenota una visita con Victoria Levitam Cohen
Scegli una data e indica se preferisci un tour virtuale o di persona con l’agente.
Data preferita
Tipo di tour

THE AGENCY PANAMA
Mallol Design House, Calle 48 y Calle Uruguay, Planta Baja., Panama
Visualizza profilo agenzia
Ultimo aggiornamento
Ieri
Prima pubblicazione
Aprile 8
Proprietà simili nelle vicinanze
Nuovi annunci a Panamá




Esplora più immobili in vendita
tipi di proprietà Panamá, Panamá
- Appartamenti in vendita in Panamá, Panamá
- Case in vendita in Panamá, Panamá
- Condomini in vendita in Panamá, Panamá
- Terreno in vendita in Panamá, Panamá
- Attici in vendita in Panamá, Panamá
- Case in vendita in Panamá, Panamá
- Fincas in vendita in Panamá, Panamá
- Chalet in vendita in Panamá, Panamá
- Proprietà in vendita in Panamá, Panamá
Panamá, Panamá ricerche popolari
- Proprietà immobiliari Vista panoramica / Scenica a Panamá, Panamá
- Proprietà immobiliari Vista sull'acqua a Panamá, Panamá
- Proprietà immobiliari Moderno a Panamá, Panamá
- Proprietà immobiliari Vista sull'oceano a Panamá, Panamá
- Proprietà immobiliari Vista Città a Panamá, Panamá
- Proprietà immobiliari Investimento immobiliare a Panamá, Panamá
- Proprietà immobiliari Lungomare a Panamá, Panamá
- Proprietà immobiliari con Campo da tennis a Panamá, Panamá
- Proprietà immobiliari Duplex a Panamá, Panamá
- Proprietà immobiliari Equestre a Panamá, Panamá
- Proprietà immobiliari Collina a Panamá, Panamá
- Proprietà immobiliari Vista sul fiume a Panamá, Panamá
- Proprietà immobiliari Ski-In / Ski-Out a Panamá, Panamá
- Proprietà immobiliari con Aeroporto Privato a Panamá, Panamá
- Proprietà immobiliari Lungofiume a Panamá, Panamá
Panamá, Panamá Quartieri
Guide e storie correlate
La fiducia dei migliori broker del mondo
Gli agenti dietro le proprietà più straordinarie del mondo pubblicano su JamesEdition.
- Annunci di Sotheby's, Christie's, BARNES ed Engel & Völkers
- Ogni annuncio è verificato prima della pubblicazione
- Si metta in contatto diretto con agenti verificati
Continuando, accetta i nostri Termini e la nostra Informativa sulla privacy.