$3,600,000
Una Residenza Oltre Le Convenzioni
- 8 Camere
- 12,917 Sqft
- Aggiornato: Agosto 12
- 2
Informazioni sulla proprietà
La descrizione è stata tradotta automaticamente.
La descrizione viene visualizzata nella lingua originale.
Some homes are designed to impress. Very few are designed to adapt to the lifestyle of those who lead, host, and inspire.
Nestled within the most prestigious gated community in Costa del Este, this exceptional estate introduces a concept rarely found in luxury real estate: a grand residence offering the flexibility of two fully independent private wings, seamlessly united within one magni
Nestled within the most prestigious gated community in Costa del Este, this exceptional estate introduces a concept rarely found in luxury real estate: a grand residence offering the flexibility of two fully independent private wings, seamlessly united within one magni
Some homes are designed to impress. Very few are designed to adapt to the lifestyle of those who lead, host, and inspire.
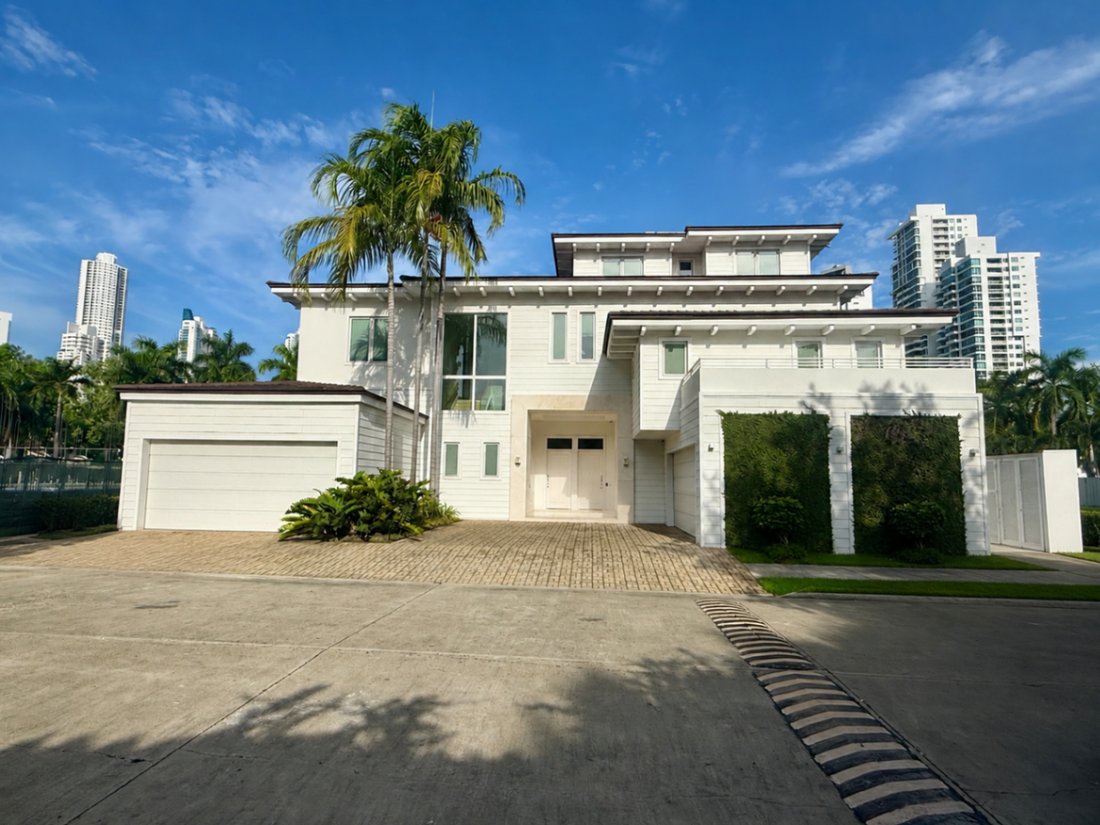
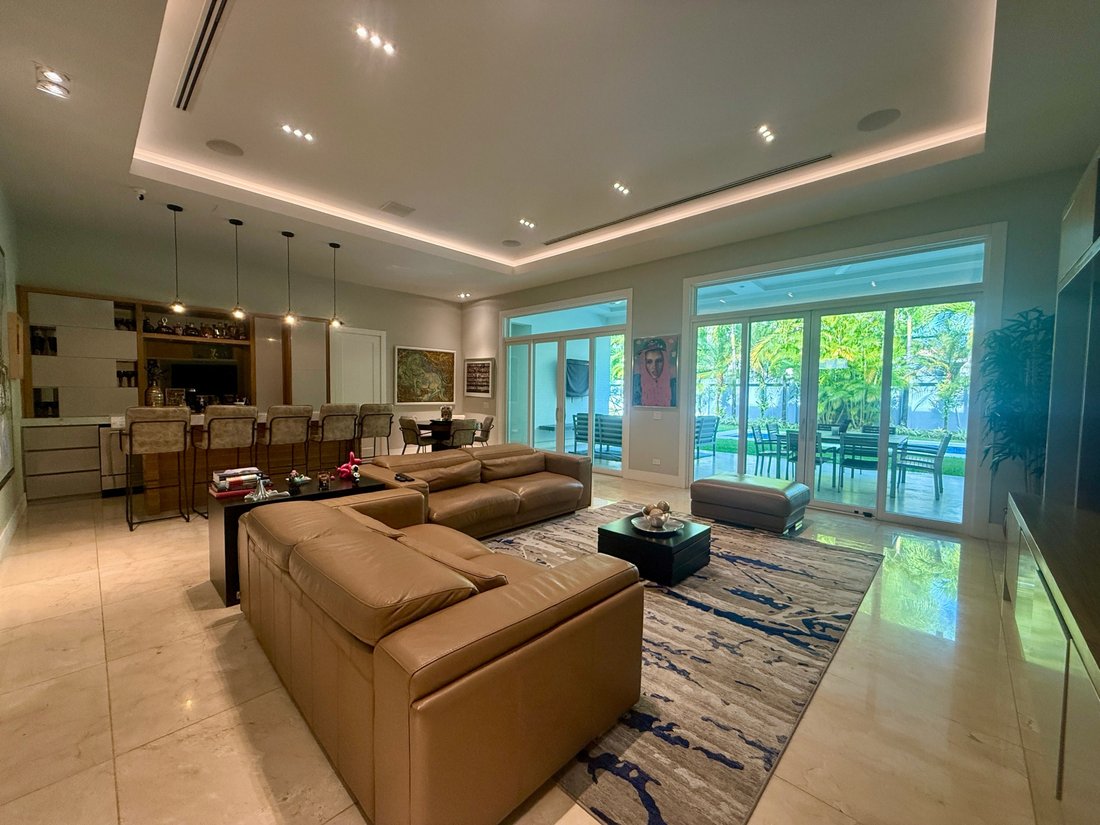
Nestled within the most prestigious gated community in Costa del Este, this exceptional estate introduces a concept rarely found in luxury real estate: a grand residence offering the flexibility of two fully independent private wings, seamlessly united within one magnificent architectural masterpiece.
Encompassing approximately 1,200 square meters (12,917 sq. ft.) of refined living space on a 1,075-square-meter (11,571 sq. ft.) homesite, the property has been thoughtfully conceived for those whose lifestyle demands both grandeur and discretion.
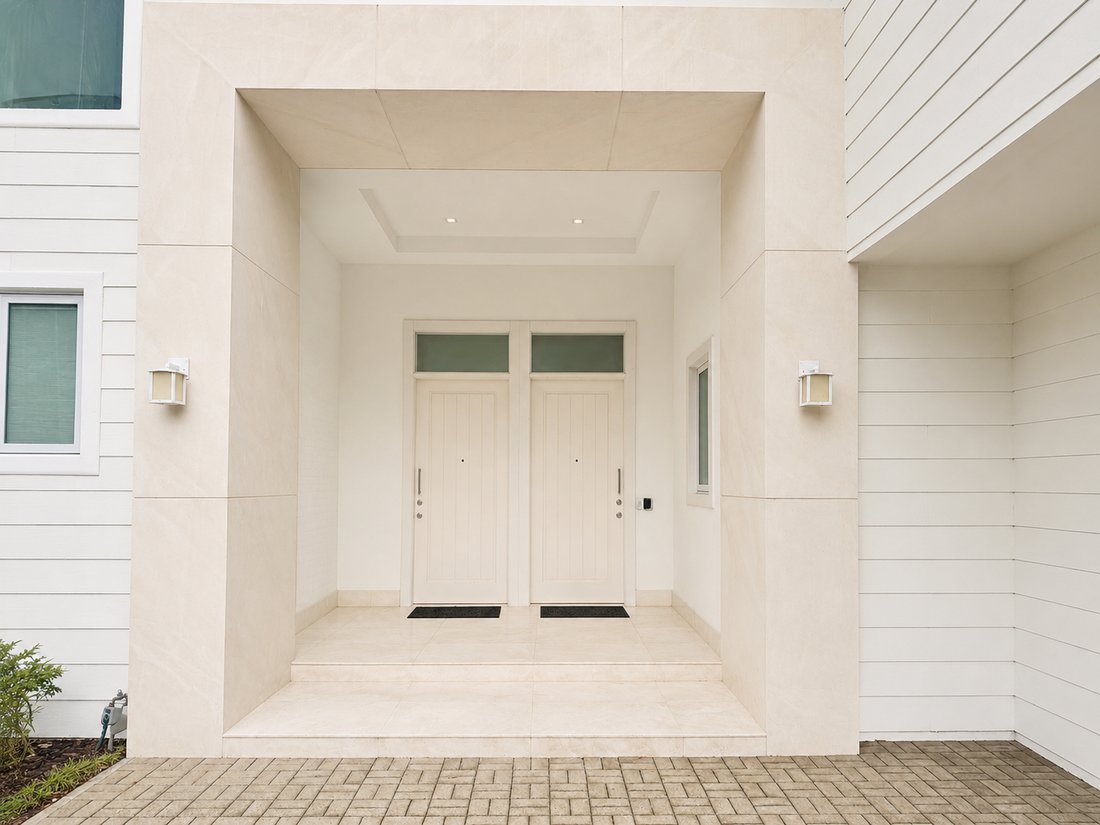
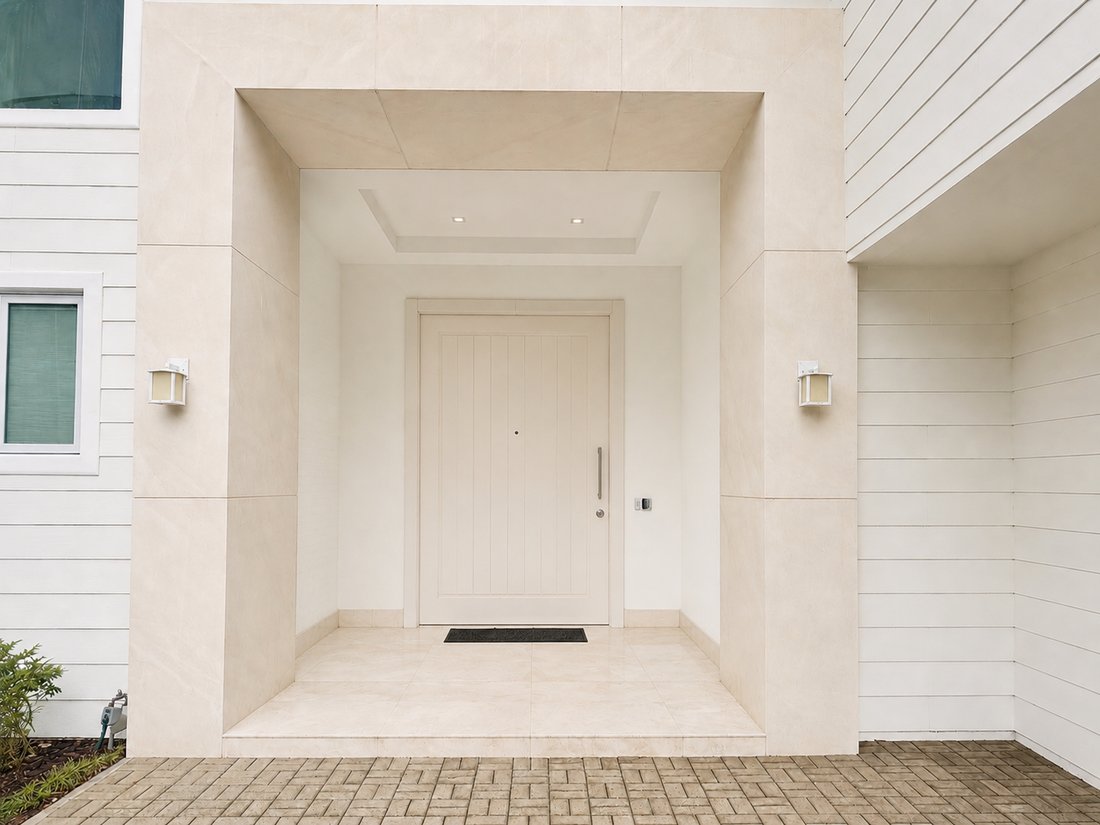
From the exterior, it presents itself as a single distinguished mansion. Inside, however, it reveals an extraordinary level of functionality. Each wing operates as a complete residence, featuring its own elegant living and dining areas, fully equipped kitchen, private circulation, and dedicated amenities. Whether preserved as two separate environments or effortlessly reconfigured into one expansive family estate, the architecture has been designed to evolve alongside its owner’s needs.
This is a residence created for those who understand that true luxury is not measured solely by size, but by freedom.
One wing may become an intimate family sanctuary, while the other transforms into an elegant venue for entertaining distinguished guests, hosting private dinners, executive meetings, diplomatic receptions, charitable galas, or accommodating visiting family members and personal staff with complete independence.
For international entrepreneurs, Fortune 500 executives, family offices, ambassadors, members of royal families, or public figures who regularly receive high-profile guests, this residence provides a level of versatility that is exceptionally rare.
Its layout is equally suited as an ambassadorial residence or diplomatic headquarters, where official functions and private family life coexist in complete harmony without ever compromising privacy. The independent access of each wing allows professional engagements and personal living spaces to remain entirely separate—a feature seldom found, even among luxury estates.
Should a future owner desire one unified residence, the transformation is remarkably straightforward. Architectural connections already exist between both wings, allowing them to function as one magnificent home while retaining the advantages of dual staircases, expansive entertaining spaces, multiple service areas, and an exceptionally efficient circulation.
Adding to its timeless functionality, a private elevator connects the residence across its levels, ensuring effortless accessibility while enhancing the comfort expected in a home of this caliber.
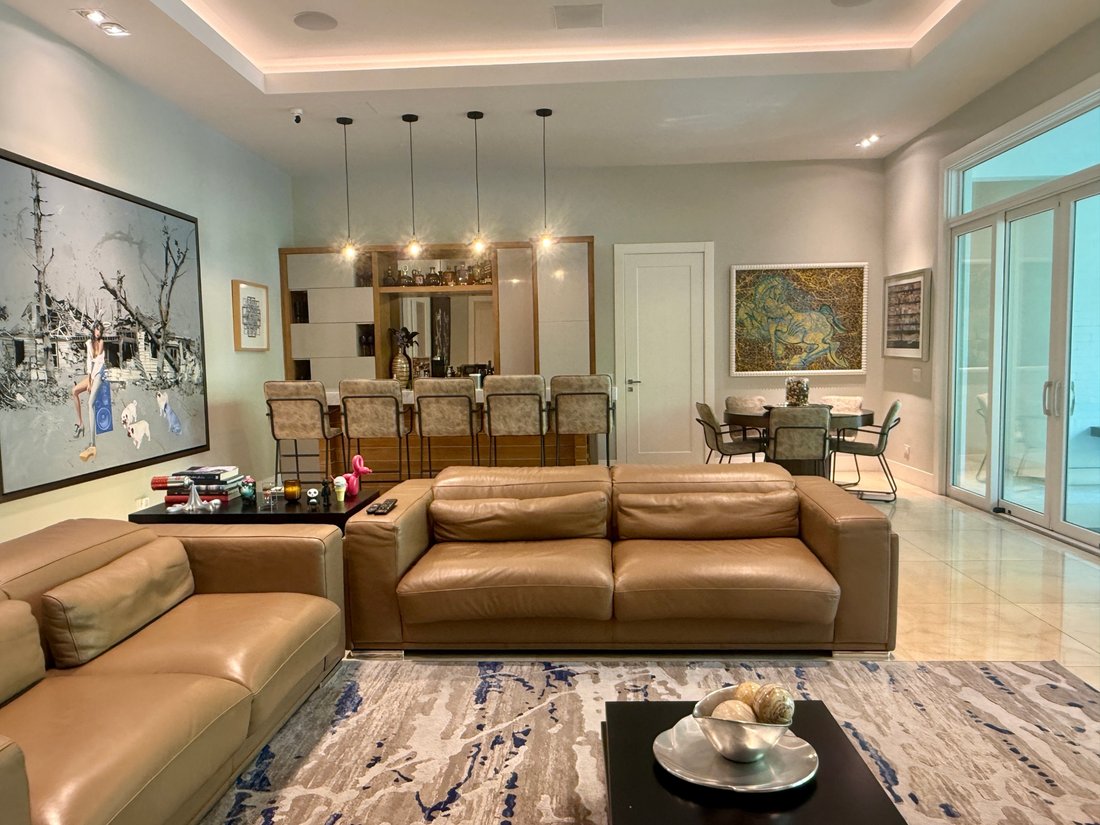
Every detail has been selected with longevity, comfort, and sophistication in mind. Marble finishes, acoustic insulated windows, thermal insulation, generous proportions, and abundant natural light create interiors that feel both elegant and remarkably livable.
Highlights:
-Approximately 1,200 m² (12,917 sq. ft.) of construction
-1,075 m² (11,571 sq. ft.) lot
-Eight bedroom suites
-Eleven full bathrooms and two powder rooms
-Two formal living rooms
-Two elegant dining rooms
-Two fully appointed kitchens
-Two breakfast areas
-Family room
-Executive office
-Private den
-Game room
-Fully equipped gym
-Private elevator
Attic
-Expansive covered terrace
-Swimming pool
-Three staff quarters
-Two laundry rooms
-Four-car garage
Nestled within the most prestigious gated community in Costa del Este, this exceptional estate introduces a concept rarely found in luxury real estate: a grand residence offering the flexibility of two fully independent private wings, seamlessly united within one magnificent architectural masterpiece.
Encompassing approximately 1,200 square meters (12,917 sq. ft.) of refined living space on a 1,075-square-meter (11,571 sq. ft.) homesite, the property has been thoughtfully conceived for those whose lifestyle demands both grandeur and discretion.
From the exterior, it presents itself as a single distinguished mansion. Inside, however, it reveals an extraordinary level of functionality. Each wing operates as a complete residence, featuring its own elegant living and dining areas, fully equipped kitchen, private circulation, and dedicated amenities. Whether preserved as two separate environments or effortlessly reconfigured into one expansive family estate, the architecture has been designed to evolve alongside its owner’s needs.
This is a residence created for those who understand that true luxury is not measured solely by size, but by freedom.
One wing may become an intimate family sanctuary, while the other transforms into an elegant venue for entertaining distinguished guests, hosting private dinners, executive meetings, diplomatic receptions, charitable galas, or accommodating visiting family members and personal staff with complete independence.
For international entrepreneurs, Fortune 500 executives, family offices, ambassadors, members of royal families, or public figures who regularly receive high-profile guests, this residence provides a level of versatility that is exceptionally rare.
Its layout is equally suited as an ambassadorial residence or diplomatic headquarters, where official functions and private family life coexist in complete harmony without ever compromising privacy. The independent access of each wing allows professional engagements and personal living spaces to remain entirely separate—a feature seldom found, even among luxury estates.
Should a future owner desire one unified residence, the transformation is remarkably straightforward. Architectural connections already exist between both wings, allowing them to function as one magnificent home while retaining the advantages of dual staircases, expansive entertaining spaces, multiple service areas, and an exceptionally efficient circulation.
Adding to its timeless functionality, a private elevator connects the residence across its levels, ensuring effortless accessibility while enhancing the comfort expected in a home of this caliber.
Every detail has been selected with longevity, comfort, and sophistication in mind. Marble finishes, acoustic insulated windows, thermal insulation, generous proportions, and abundant natural light create interiors that feel both elegant and remarkably livable.
Highlights:
-Approximately 1,200 m² (12,917 sq. ft.) of construction
-1,075 m² (11,571 sq. ft.) lot
-Eight bedroom suites
-Eleven full bathrooms and two powder rooms
-Two formal living rooms
-Two elegant dining rooms
-Two fully appointed kitchens
-Two breakfast areas
-Family room
-Executive office
-Private den
-Game room
-Fully equipped gym
-Private elevator
Attic
-Expansive covered terrace
-Swimming pool
-Three staff quarters
-Two laundry rooms
-Four-car garage
-
Tipo di proprietà
Casa
-
Prezzo/piede²
$278
Caratteristiche
- Piscina
- Terrazza
- Cabina armadio
- Centro Fitness / Palestra
- Sala giochi
- Cucina esterna
- Ascensore
- Garage
- Comunità recintata
Caratteristiche
Lot
- Comunità recintata
- Vista sull'acqua
- Privacy
- Duplex
- Residenza
Interni
- Ufficio
- Aria condizionata
- Isola della cucina
- Piano cottura a gas
- Bar
- Lavanderia
- Sala giochi
- Ascensore
- Seminterrato
- Controsoffitti in pietra
- Cabina armadio
- Centro Fitness / Palestra
Outdoor
- Terrazza
- Piscina
- Garage
- Cortile
- Cucina esterna
- Spazio di vita all'aperto
- Giardino
Esplora la zona
Costa del Este, Provincia di Panama, Panamá, Panamá
Visualizza su Google Maps
Prezzo per sqft
Basso
Alto

Iscritto da 3 anni
Hai chiesto informazioni su questa proprietà
L'agente La contatterà al più presto
Pubblicato da
98
Annunci
2024
Iscritto
Prenota una visita con Fanny Valdes
Scegli una data e indica se preferisci un tour virtuale o di persona con l’agente.
Data preferita
Tipo di tour

Ultimo aggiornamento
Agosto 12
Prima pubblicazione
Aug 12
Licenza agente
#PN-5012
Riferimento annuncio
AM-5529517
Proprietà simili nelle vicinanze
Nuovi annunci a Panamá



Esplora più immobili in vendita
tipi di proprietà Panamá, Panamá
- Appartamenti in vendita in Panamá, Panamá
- Case in vendita in Panamá, Panamá
- Condomini in vendita in Panamá, Panamá
- Terreno in vendita in Panamá, Panamá
- Attici in vendita in Panamá, Panamá
- Case in vendita in Panamá, Panamá
- Fincas in vendita in Panamá, Panamá
- Chalet in vendita in Panamá, Panamá
- Proprietà in vendita in Panamá, Panamá
Panamá, Panamá ricerche popolari
- Proprietà immobiliari Vista panoramica / Scenica a Panamá, Panamá
- Proprietà immobiliari Vista sull'acqua a Panamá, Panamá
- Proprietà immobiliari Moderno a Panamá, Panamá
- Proprietà immobiliari Investimento immobiliare a Panamá, Panamá
- Proprietà immobiliari Vista sull'oceano a Panamá, Panamá
- Proprietà immobiliari Vista Città a Panamá, Panamá
- Proprietà immobiliari Lungomare a Panamá, Panamá
- Proprietà immobiliari con Campo da tennis a Panamá, Panamá
- Proprietà immobiliari Duplex a Panamá, Panamá
- Proprietà immobiliari Equestre a Panamá, Panamá
- Proprietà immobiliari Collina a Panamá, Panamá
- Proprietà immobiliari Vista sul fiume a Panamá, Panamá
- Proprietà immobiliari con Aeroporto Privato a Panamá, Panamá
- Proprietà immobiliari Lungofiume a Panamá, Panamá
- Proprietà immobiliari Ski-In / Ski-Out a Panamá, Panamá
Panamá, Panamá Quartieri
Guide e storie correlate
La fiducia dei migliori broker del mondo
Gli agenti dietro le proprietà più straordinarie del mondo pubblicano su JamesEdition.
- Annunci di Sotheby's, Christie's, BARNES ed Engel & Völkers
- Ogni annuncio è verificato prima della pubblicazione
- Si metta in contatto diretto con agenti verificati
Continuando, accetta i nostri Termini e la nostra Informativa sulla privacy.