

Residenza Unifamiliare A Panama City Beach
- 3 Camere
- 3 Bagni
- 2,517 Sqft
- 12,633 Sqft lot
- Aggiornato: Ieri
- Fonte: Central Panhandle Association of REALTORS MLS#796574
Informazioni sulla proprietà
Designed for effortless day to day living a
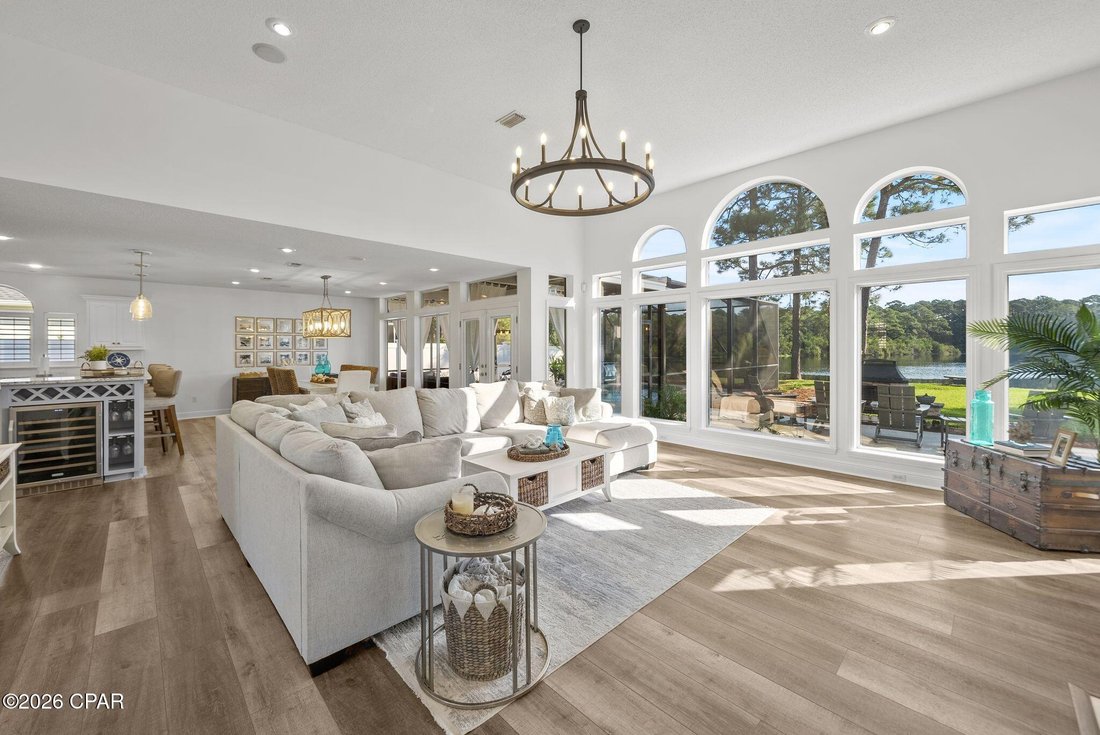
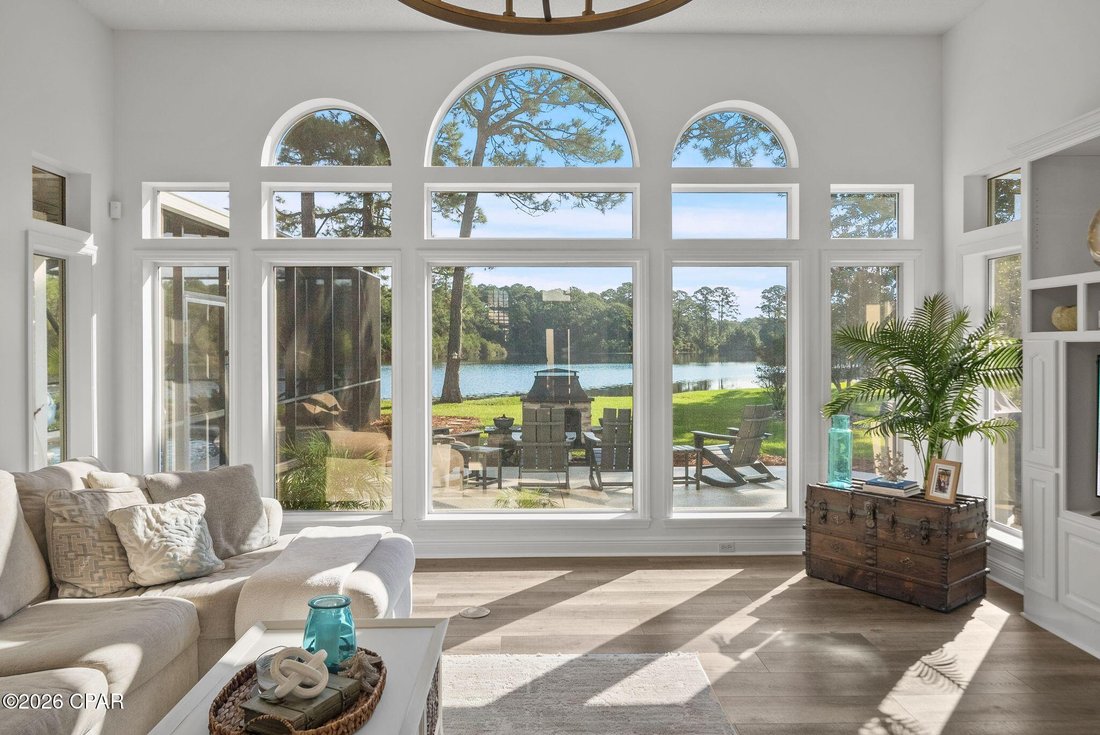
Designed for effortless day to day living and entertaining, the open-concept interior immediately draws your eyes to the wall of windows overlooking the lake. The living room features 12 ft ceilings, a gas fireplace and a stunning view of the lake through 17 floor to ceiling windows. The warm wide-open feeling of this home continues as you step towards a true chef’s kitchen featuring double oven, electric cooktop, wine chiller, walk in pantry, an oversized granite countertop/bar top with room for 5 bar stools, and an open dining area. This kitchen provides generous preparation space, and seamless connection to the main living areas.
The split floor plan provides privacy and flexibility, with a spacious first floor primary bedroom featuring a lake view with motorized blinds, large his and hers walk in closets, its own HVAC system zone control and a spa-inspired bath with a freestanding soaking tub, frameless glass shower, dual shower heads and dual quartz vanities. The first floor also features a separate private office space with French doors, custom built-in cabinets and desktop. Spacious open living room with gas fireplace surrounded by built in cabinets and shelves. Upstairs has its own HVAC system and features two additional spacious bedrooms and a full bath with tub creating privacy for your guest. Upstairs you will also find a spacious walk-in floored attic with plenty of additional storage.
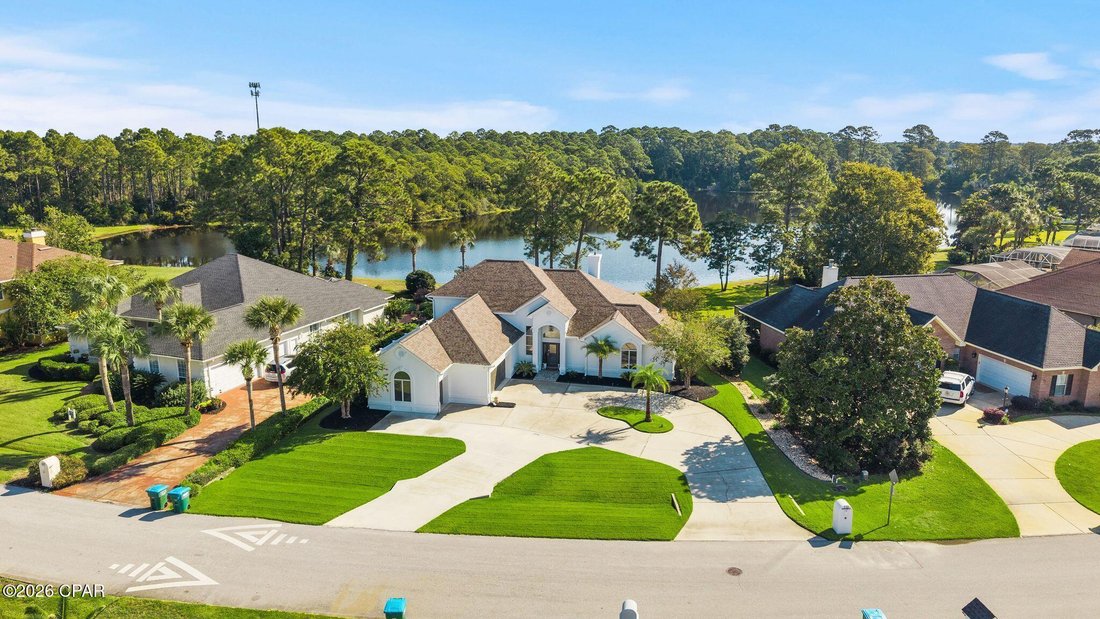
Throughout the home, handcrafted cabinetry, integrated built-ins, designer lighting, an abundance of closets, storage areas and premium finishes create a refined yet comfortable aesthetic. Outside, the property features a large wrap around driveway, a low maintenance landscape design, zoned irrigation system and a screened in heated saltwater pool. Just outside of the pool area you will enjoy a separate relaxation area with outdoor fireplace and an amazing lake view. Garage floor, pool deck and patio feature Ninja floor coating. The three-car garage features insulated hurricane rated doors, separate heating and cooling, LED lighting, custom cabinets with sink, and 2 large extra closets. This oversized 3-car garage allows plenty of space for your cars, golf carts and bikes.
Located less than 2 minutes from restaurants, shopping, Gulf beaches and other everyday conveniences. This is an opportunity to enjoy a thoughtfully upgraded residence where quality craftsmanship, carefully selected finishes, and exceptional indoor-outdoor living come together in one remarkable home. Enjoy a fully updated move in ready luxury home without taking on a renovation project. er finishes and major recent improvements including a brand-new primary bathroom. This exceptional custom built 3-bedroom PLUS private office 2.5 bath home features 2,517 square feet of beautifully finished living space in the highly sought-after Glades community.
Designed for effortless day to day living and entertaining, the open-concept interior immediately draws your eyes to the wall of windows overlooking the lake. The living room features 12 ft ceilings, a gas fireplace and a stunning view of the lake through 17 floor to ceiling windows. The warm wide-open feeling of this home continues as you step towards a true chef’s kitchen featuring double oven, electric cooktop, wine chiller, walk in pantry, an oversized granite countertop/bar top with room for 5 bar stools, and an open dining area. This kitchen provides generous preparation space, and seamless connection to the main living areas.
The split floor plan provides privacy and flexibility, with a spacious first floor primary bedroom featuring a lake view with motorized blinds, large his and hers walk in closets, its own HVAC system zone control and a spa-inspired bath with a freestanding soaking tub, frameless glass shower, dual shower heads and dual quartz vanities. The first floor also features a separate private office space with French doors, custom built-in cabinets and desktop. Spacious open living room with gas fireplace surrounded by built in cabinets and shelves. Upstairs has its own HVAC system and features two additional spacious bedrooms and a full bath with tub creating privacy for your guest. Upstairs you will also find a spacious walk-in floored attic with plenty of additional storage.
Throughout the home, handcrafted cabinetry, integrated built-ins, designer lighting, an abundance of closets, storage areas and premium finishes create a refined yet comfortable aesthetic. Outside, the property features a large wrap around driveway, a low maintenance landscape design, zoned irrigation system and a screened in heated saltwater pool. Just outside of the pool area you will enjoy a separate relaxation area with outdoor fireplace and an amazing lake view. Garage floor, pool deck and patio feature Ninja floor coating. The three-car garage features insulated hurricane rated doors, separate heating and cooling, LED lighting, custom cabinets with sink, and 2 large extra closets. This oversized 3-car garage allows plenty of space for your cars, golf carts and bikes.
Located less than 2 minutes from restaurants, shopping, Gulf beaches and other everyday conveniences. This is an opportunity to enjoy a thoughtfully upgraded residence where quality craftsmanship, carefully selected finishes, and exceptional indoor-outdoor living come together in one remarkable home. Enjoy a fully updated move in ready luxury home without taking on a renovation project.
-
Tipo di proprietà
Casa
-
Piani
2
-
Anno di costruzione
1996
-
Prezzo/piede²
$293
Caratteristiche
- Piscina
- Lungomare
- Garage
- Cabina armadio
- Lungolago
- Vista sul lago
- Cucina aperta
- Camino
- Rinnovato
Lot
- Lungomare
- Lungolago
- Privacy
- Vista sul lago
- Rinnovato
Interni
- Ufficio
- Camino
- Aria condizionata
- Bar
- Lavanderia
- Cucina aperta
- Cabina armadio
Outdoor
- Piscina
- Garage
Esplora la zona
L'agente La contatterà al più presto
Pubblicato da
Prenota una visita con the agent
Scegli una data e indica se preferisci un tour virtuale o di persona con l’agente.
The data relating to real estate for sale on this website comes in part from the Internet Data exchange program of Central Panhandle Association of REALTORS®. IDX information is provided exclusively for consumers' personal, non-commercial use and may not be used for any purpose other than to identify prospective properties consumers may be interested in purchasing. Information deemed reliable but not guaranteed. Copyright © 2026 Central Panhandle Association of REALTORS®. All Rights Reserved.
Proprietà simili nelle vicinanze
Nuovi annunci a Panama City Beach

Esplora più immobili in vendita
tipi di proprietà Panama City Beach, FL, Stati Uniti
Panama City Beach, FL, Stati Uniti ricerche popolari
- Proprietà immobiliari Lungomare a Panama City Beach, FL, Stati Uniti
- Proprietà immobiliari Investimento immobiliare a Panama City Beach, FL, Stati Uniti
- Proprietà immobiliari Fronte mare a Panama City Beach, FL, Stati Uniti
- Proprietà immobiliari Comunità recintata a Panama City Beach, FL, Stati Uniti
- Proprietà immobiliari con Ascensore a Panama City Beach, FL, Stati Uniti
- Proprietà immobiliari Moderno a Panama City Beach, FL, Stati Uniti
- Proprietà immobiliari Vista mare a Panama City Beach, FL, Stati Uniti
- Proprietà immobiliari Vista Città a Panama City Beach, FL, Stati Uniti
- Proprietà immobiliari con Sauna a Panama City Beach, FL, Stati Uniti
- Proprietà immobiliari Duplex a Panama City Beach, FL, Stati Uniti
- Proprietà immobiliari con Libreria a Panama City Beach, FL, Stati Uniti
- Proprietà immobiliari Vista Golf a Panama City Beach, FL, Stati Uniti
- Proprietà immobiliari Lungomare a Panama City Beach, FL, Stati Uniti
- Proprietà immobiliari con Cantina a Panama City Beach, FL, Stati Uniti
- Proprietà immobiliari Collina a Panama City Beach, FL, Stati Uniti
Guide e storie correlate
La fiducia dei migliori broker del mondo
Gli agenti dietro le proprietà più straordinarie del mondo pubblicano su JamesEdition.
- Annunci di Sotheby's, Christie's, BARNES ed Engel & Völkers
- Ogni annuncio è verificato prima della pubblicazione
- Si metta in contatto diretto con agenti verificati
Continuando, accetta i nostri Termini e la nostra Informativa sulla privacy.
partnered with