$1,904,296
Magnifica Casa Catalana A 800 M Dalla Spiaggia!
- 5 Camere
- 4 Bagni
- 4,823 Sqft
- 14,532 Sqft lot
- Aggiornato: Febbraio 19
- 1
Informazioni sulla proprietà
La descrizione è stata tradotta automaticamente.
La descrizione viene visualizzata nella lingua originale.
Questa magnifica villa è stata costruita nel 2002 in stile catalano su un terreno di 1350 m2. Quest’ultima è costituita da una casa principale separata dall’appartamento per gli ospiti da un ampio portico. La casa è distribuita come segue: Ingresso a destra: la pensione con 3 camere da letto e due bagni con accesso al giardino. Ingresso a sinistra: ingresso principale e servizi igienici di cortesi
This magnificent Catalan villa was built in 2002 on a plot of 1350 m2. The main house is separated from a guest apartment by a large porch. The house is distributed as follows. Entrance on the right: the guest house with 3 bedrooms and two bathrooms with access to the garden. Entrance on the left: main entrance as well as a courtesy toilet, a spacious living room with dining room giving access to
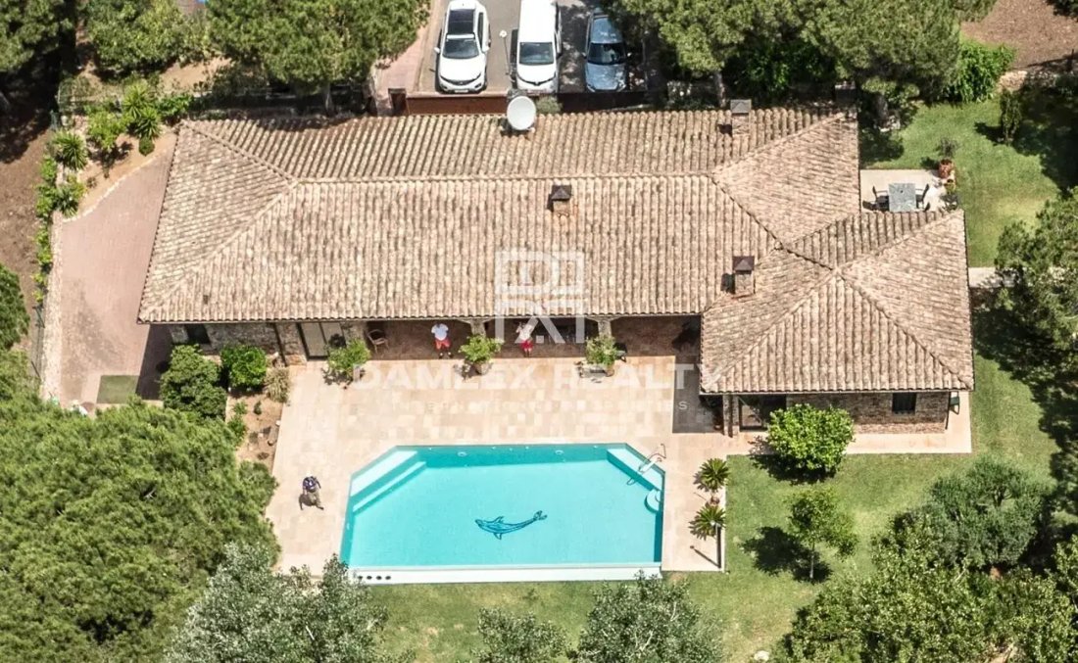
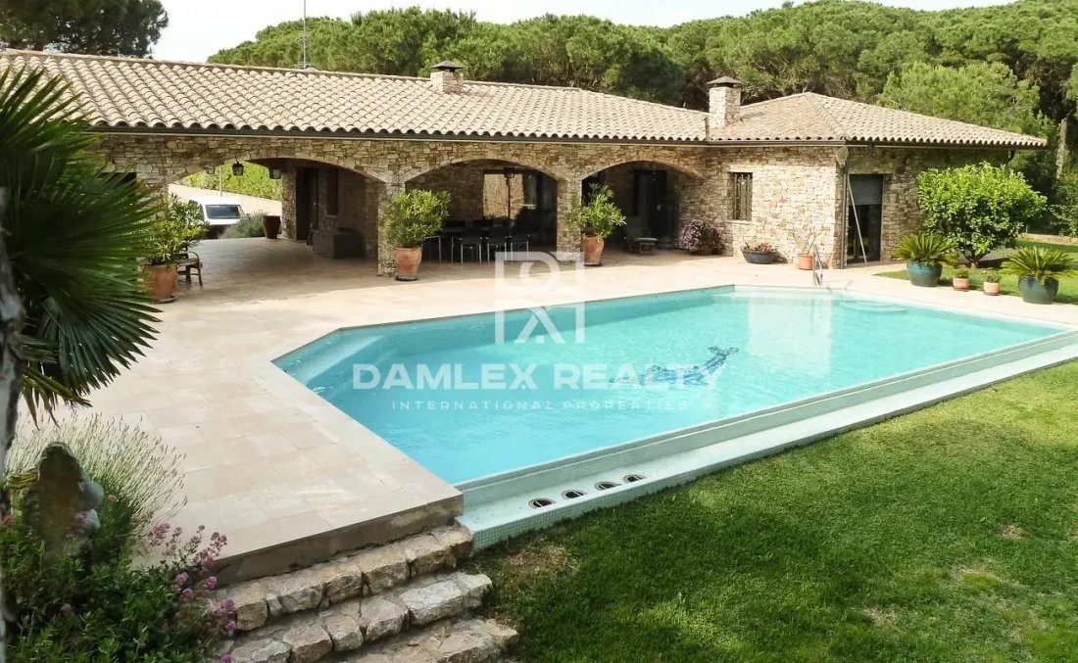
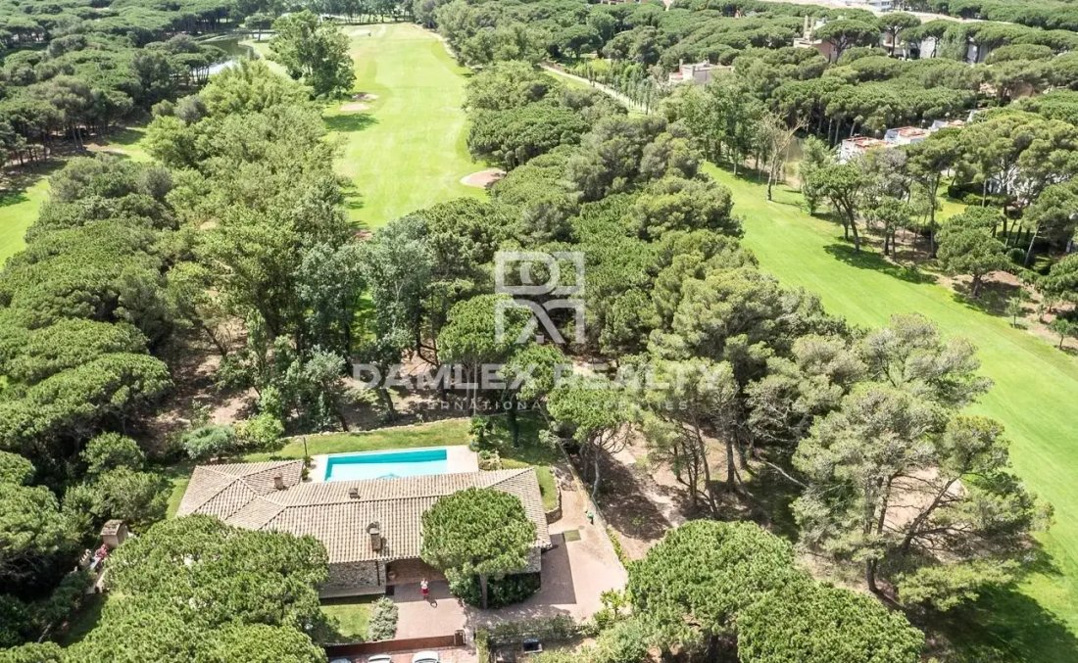
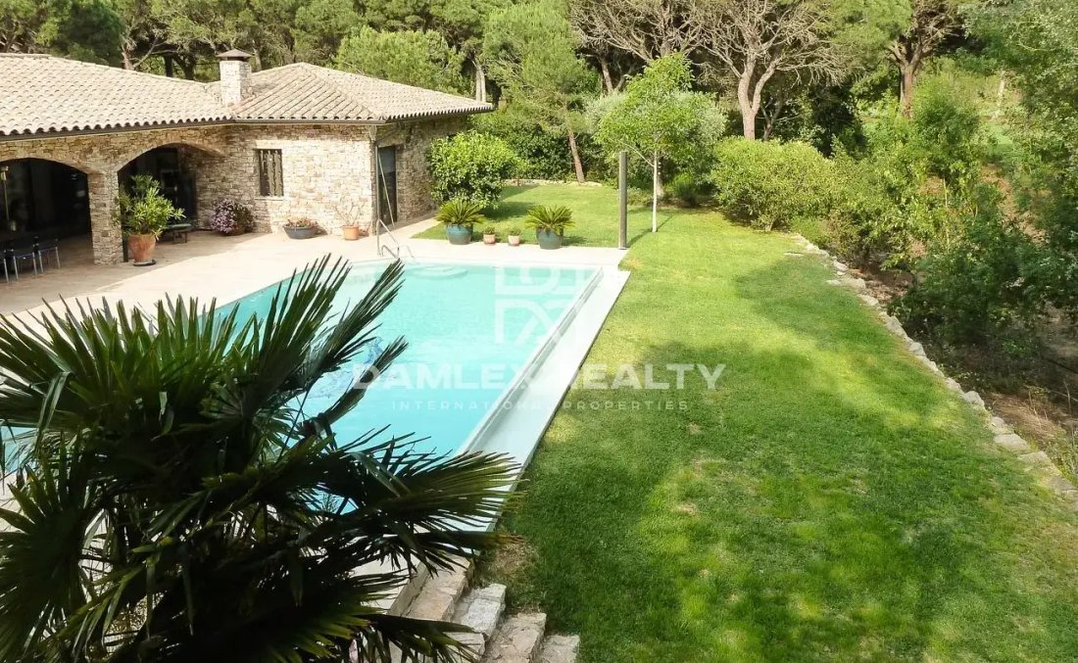
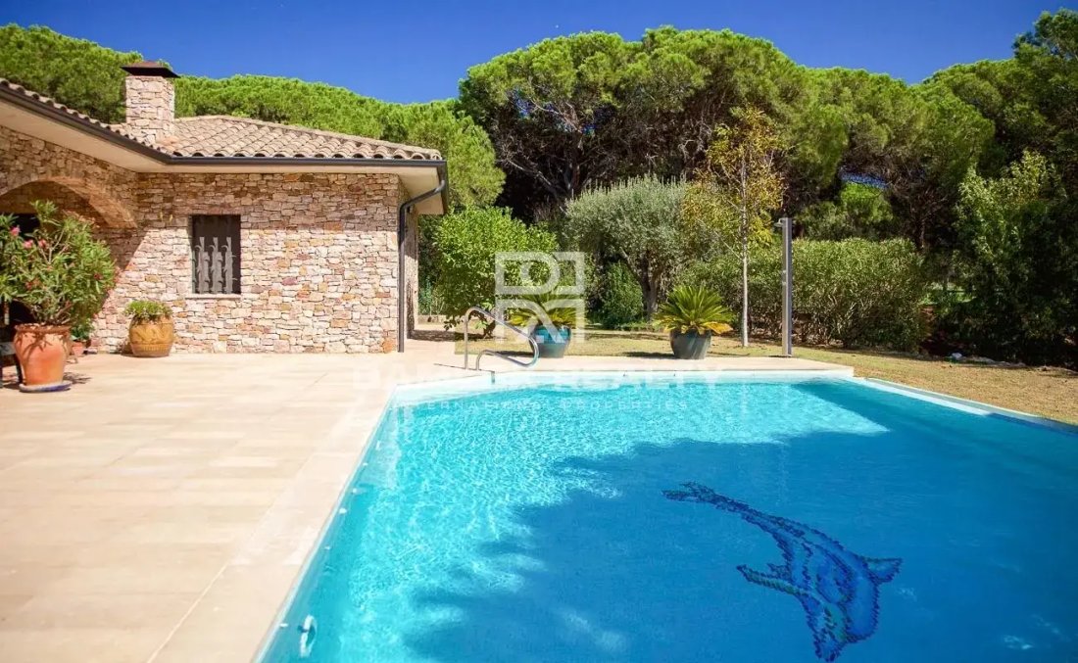
Questa magnifica villa è stata costruita nel 2002 in stile catalano su un terreno di 1350 m2. Quest’ultima è costituita da una casa principale separata dall’appartamento per gli ospiti da un ampio portico. La casa è distribuita come segue: Ingresso a destra: la pensione con 3 camere da letto e due bagni con accesso al giardino. Ingresso a sinistra: ingresso principale e servizi igienici di cortesia, ampio soggiorno con sala da pranzo che dà accesso alla terrazza con una grande piscina a sfioro. La cucina a vista è completamente attrezzata, da quest’ultima possiamo uscire dalle porte scorrevoli sulla terrazza con barbecue.Inoltre, c’è un ufficio e una spaziosa camera da letto, con bagno e cabina armadio. La casa, la terrazza e la piscina si trovano a 2,50 metri dal livello del campo da golf, dando una bella vista sul verde della buca 13. Sotto la casa c’è un garage di circa 300 m2 con una camera da letto aggiuntiva e un bagno.
This magnificent Catalan villa was built in 2002 on a plot of 1350 m2. The main house is separated from a guest apartment by a large porch. The house is distributed as follows. Entrance on the right: the guest house with 3 bedrooms and two bathrooms with access to the garden. Entrance on the left: main entrance as well as a courtesy toilet, a spacious living room with dining room giving access to the terrace with a large infinity pool. The open kitchen is fully equipped, and through sliding doors we access a terrace with barbecue. In addition, there is an office and a spacious bedroom with a bathroom and a walk-in closet. The house, terrace and swimming pool are 2,5 meters above ground level of the golf course. Below the house is a garage of about 300 m2 with an additional large bedroom and a bathroom.
-
Tipo di proprietà
Casa
-
Prezzo/piede²
$394
Caratteristiche
- Giardino
- Piscina
- Terrazza
- Garage
- Cantina
- Cucina aperta
- Centro Fitness / Palestra
- Cabina armadio
- Ufficio
Caratteristiche
Interni
- Ufficio
- Piano cottura a gas
- Cantina
- Cucina aperta
- Cabina armadio
- Centro Fitness / Palestra
Outdoor
- Terrazza
- Piscina
- Garage
- Giardino
Esplora la zona
Pals, 17256, Spain
Visualizza su Google Maps
Prezzo per sqft
Basso
Alto
Iscritto da 7 anni
Hai chiesto informazioni su questa proprietà
L'agente La contatterà al più presto
Pubblicato da
348
Annunci
2019
Iscritto
Prenota una visita con the agent
Scegli una data e indica se preferisci un tour virtuale o di persona con l’agente.
Data preferita
Tipo di tour
Ultimo aggiornamento
Febbraio 19
Prima pubblicazione
Luglio 10, 2021
Riferimento annuncio
72725
Proprietà simili nelle vicinanze
Nuovi annunci a Pals

Esplora più immobili in vendita
tipi di proprietà Pals, Catalogna, Spagna
Guide e storie correlate
La fiducia dei migliori broker del mondo
Gli agenti dietro le proprietà più straordinarie del mondo pubblicano su JamesEdition.
- Annunci di Sotheby's, Christie's, BARNES ed Engel & Völkers
- Ogni annuncio è verificato prima della pubblicazione
- Si metta in contatto diretto con agenti verificati
Continuando, accetta i nostri Termini e la nostra Informativa sulla privacy.