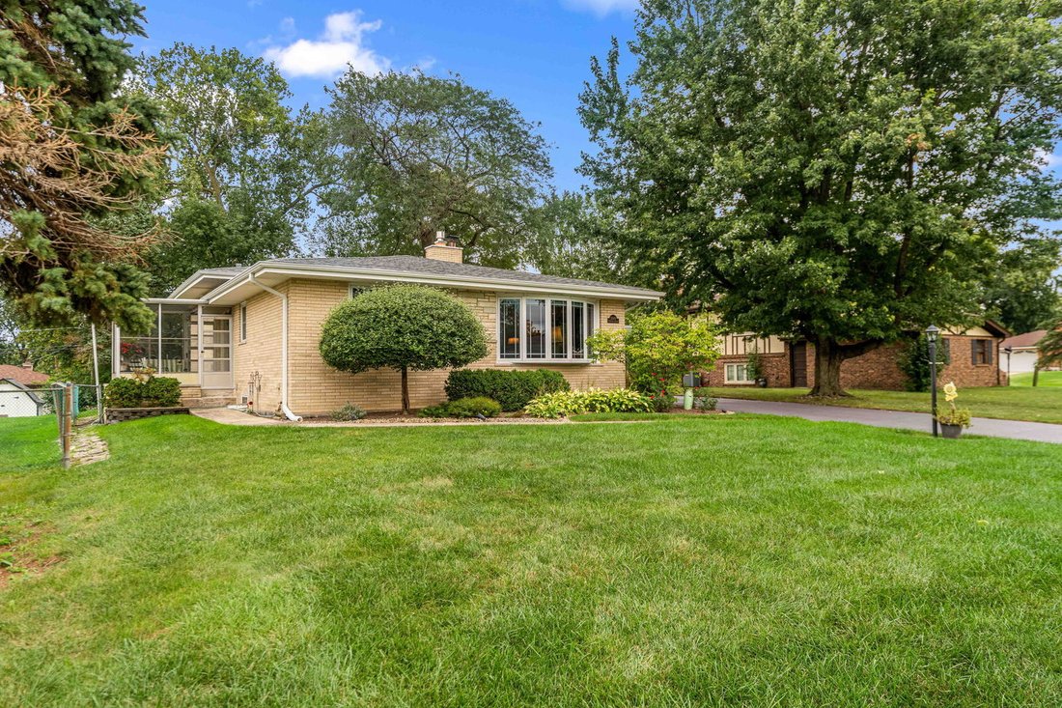
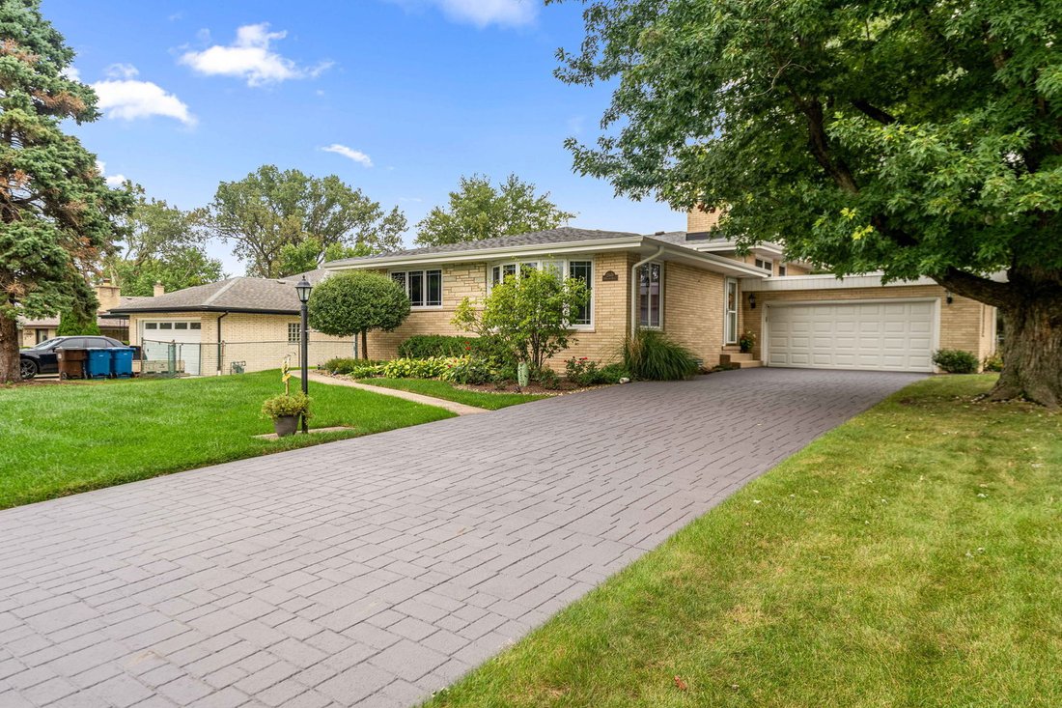
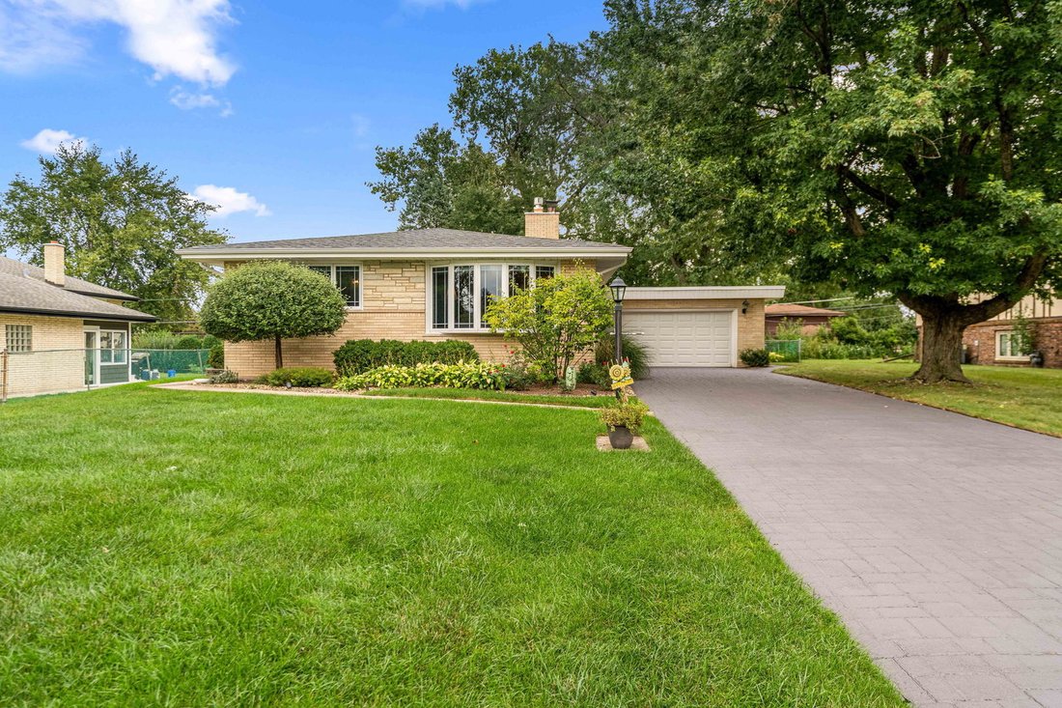
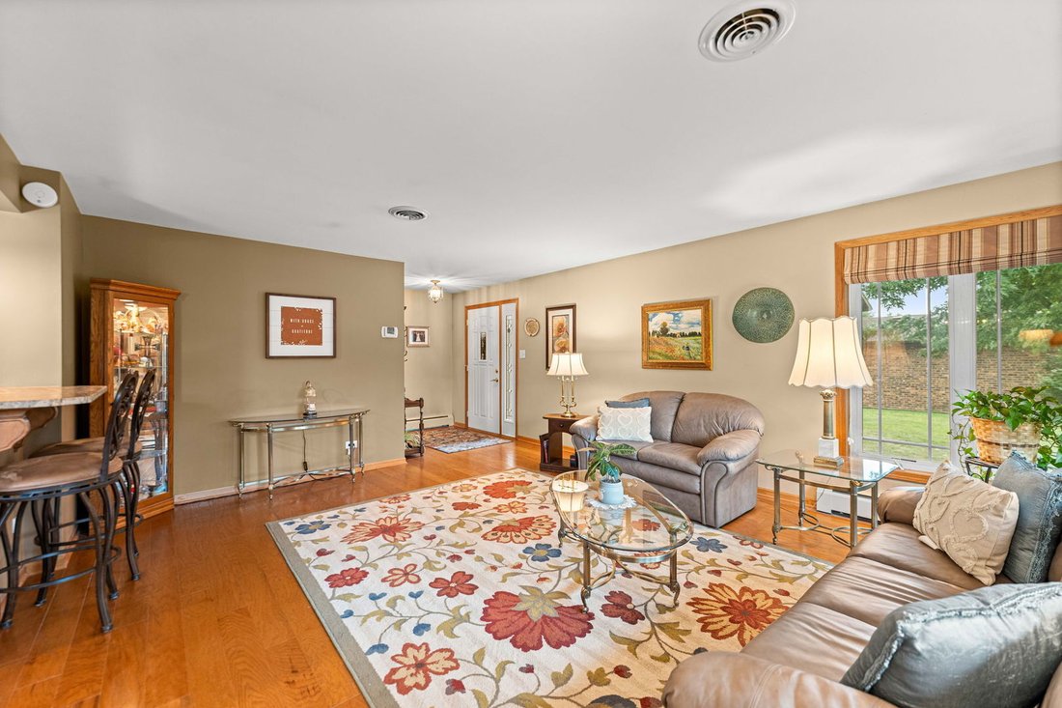
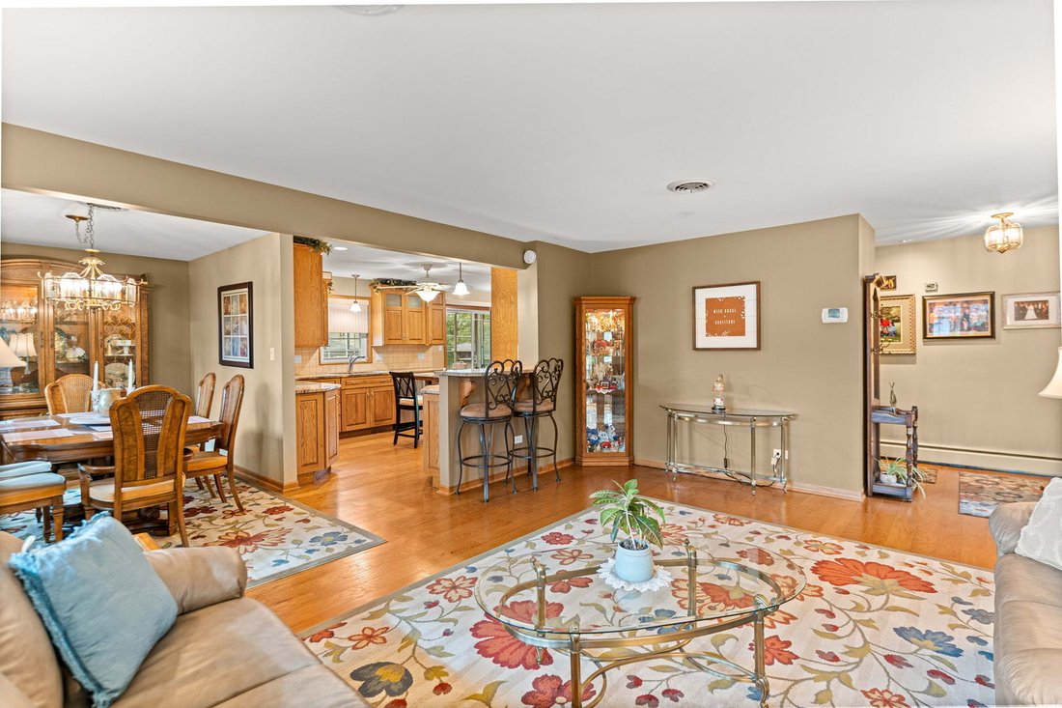
Casa/Casa Unifamiliare Palos Heights Stati Uniti
- 3 Camere
- 2 Bagni
- 2,960 Sqft
- 11,762 Sqft lot
- Aggiornato: Oggi
- MLS#12762871
Informazioni sulla proprietà
-
Tipo di proprietà
Casa
-
Anno di costruzione
1965
-
Prezzo/piede²
$180
Caratteristiche
- Garage
- Camino
- Giardino
- Piscina
- Campo da tennis
- Cortile
- Lavasciuga
- Lavanderia
- Ufficio
Interni
- Ufficio
- Camino
- Lavasciuga
- Lavanderia
- Seminterrato
Outdoor
- Piscina
- Garage
- Cortile
- Campo da tennis
- Giardino
Esplora la zona

L'agente La contatterà al più presto
Pubblicato da
Prenota una visita con Linda Schaver
Scegli una data e indica se preferisci un tour virtuale o di persona con l’agente.

@properties Christie’s International Real Estate’s Orland Park office is located in a community that perfectly b
@properties Christie’s International Real Estate’s Orland Park office is located in a community that perfectly blends historic charm with modern convenience, offering its residents a vibrant place to call home.
Our team is made up of local experts who know the Orland Park community inside and out. Whether you’re buying your first home, upgrading, or selling, our agents provide personalized guidance, market insight, and dedicated support to help you reach your real estate goals with confidence.
Visit our Orland Park neighborhood guide to learn more.
Proprietà simili nelle vicinanze
Nuovi annunci a Palos Heights

Esplora più immobili in vendita
tipi di proprietà Palos Heights, IL, Stati Uniti
Palos Heights, IL, Stati Uniti ricerche popolari
- Proprietà immobiliari con Garage a Palos Heights, IL, Stati Uniti
- Proprietà immobiliari con Giardino a Palos Heights, IL, Stati Uniti
- Proprietà immobiliari con Piscina a Palos Heights, IL, Stati Uniti
- Proprietà immobiliari con Aria condizionata a Palos Heights, IL, Stati Uniti
- Proprietà immobiliari Rinnovato a Palos Heights, IL, Stati Uniti
- Proprietà immobiliari Privacy a Palos Heights, IL, Stati Uniti
- Proprietà immobiliari con Cucina aperta a Palos Heights, IL, Stati Uniti
- Proprietà immobiliari Moderno a Palos Heights, IL, Stati Uniti
- Proprietà immobiliari con Campo da tennis a Palos Heights, IL, Stati Uniti
- Proprietà immobiliari con Centro Fitness / Palestra a Palos Heights, IL, Stati Uniti
Guide e storie correlate
La fiducia dei migliori broker del mondo
Gli agenti dietro le proprietà più straordinarie del mondo pubblicano su JamesEdition.
- Annunci di Sotheby's, Christie's, BARNES ed Engel & Völkers
- Ogni annuncio è verificato prima della pubblicazione
- Si metta in contatto diretto con agenti verificati
Continuando, accetta i nostri Termini e la nostra Informativa sulla privacy.
partnered with