$1,040,679
Villa Con Dependance E Uliveto, A 5 Minuti Dalla Stazione Fs DI Palombara (Roma) Lazio Italia
- 8 Camere
- 6 Bagni
- Aggiornato: Settembre 5
- 1
Informazioni sulla proprietà
La descrizione è stata tradotta automaticamente.
La descrizione viene visualizzata nella lingua originale.
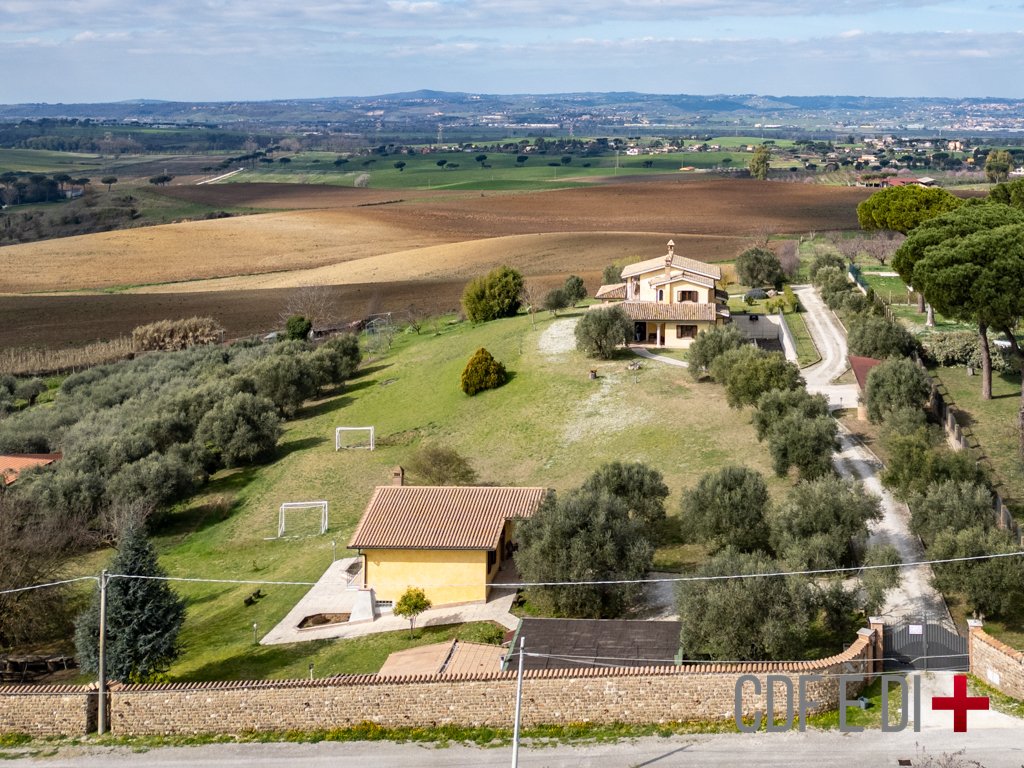
Villa with annex and olive grove, 5 minutes from the FS station in Palombara Sabina (Rome) Latium - Italy
600 sqm living space + 120 sqm outbuilding + 150 sqm portico + 200 sqm covered parking spaces + 10,000 sqm plot
I would start with the estate
Torre del Fiora: This is a historic medieval tower dating back to the 13th century, now in ruins, nestled in the rural lands
600 sqm living space + 120 sqm outbuilding + 150 sqm portico + 200 sqm covered parking spaces + 10,000 sqm plot
I would start with the estate
Torre del Fiora: This is a historic medieval tower dating back to the 13th century, now in ruins, nestled in the rural lands
Villa with annex and olive grove, 5 minutes from the FS station in Palombara Sabina (Rome) Latium - Italy
600 sqm living space + 120 sqm outbuilding + 150 sqm portico + 200 sqm covered parking spaces + 10,000 sqm plot
I would start with the estate
Torre del Fiora: This is a historic medieval tower dating back to the 13th century, now in ruins, nestled in the rural landscape and a testament to the medieval defensive and agricultural structures of Roman Sabina, having been used in the past for territorial surveillance and control. The Tower is located along the route of the Via di Francesco, between the remains of the Fiora mill and other environmental/historical elements of the area.
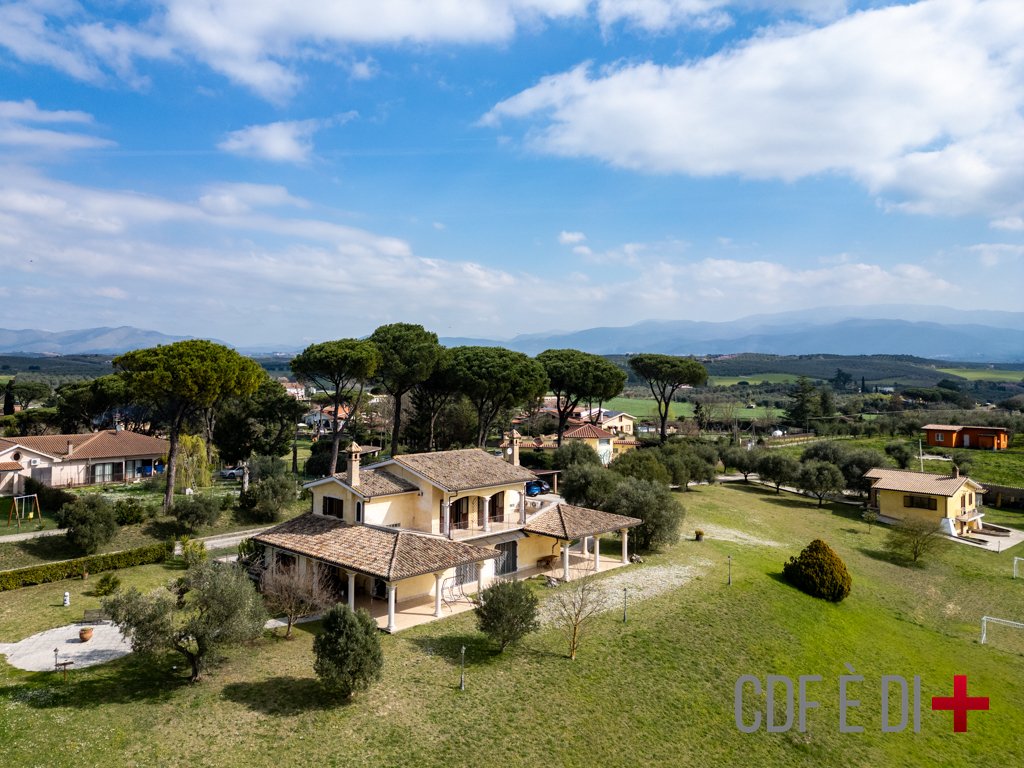
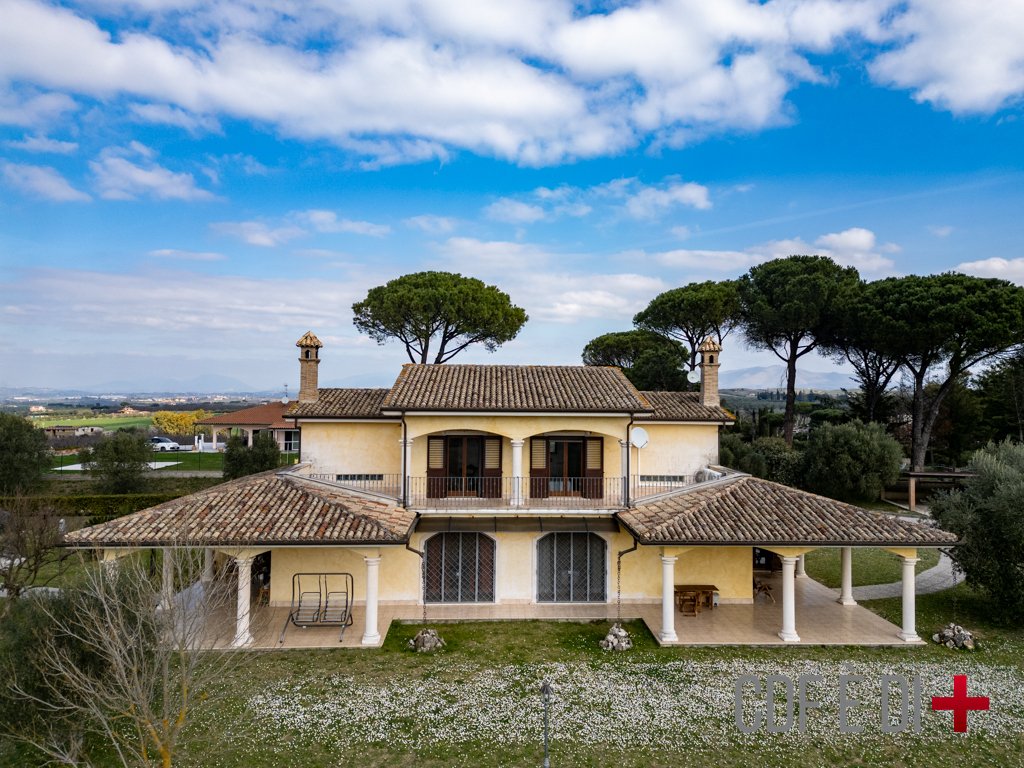
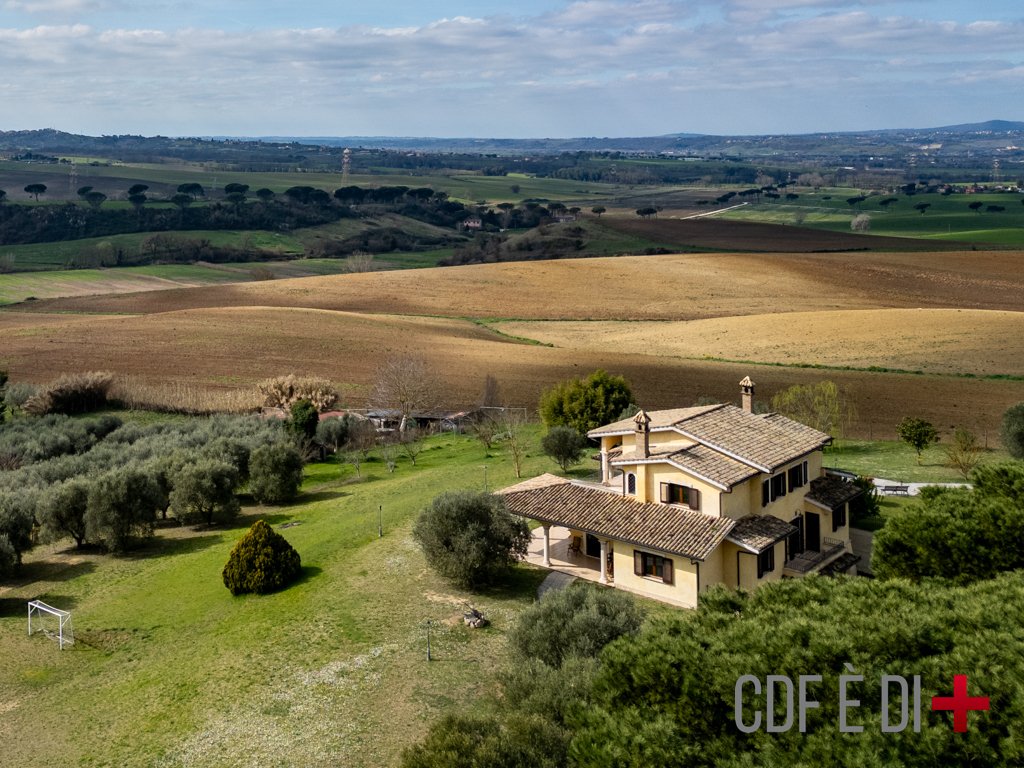
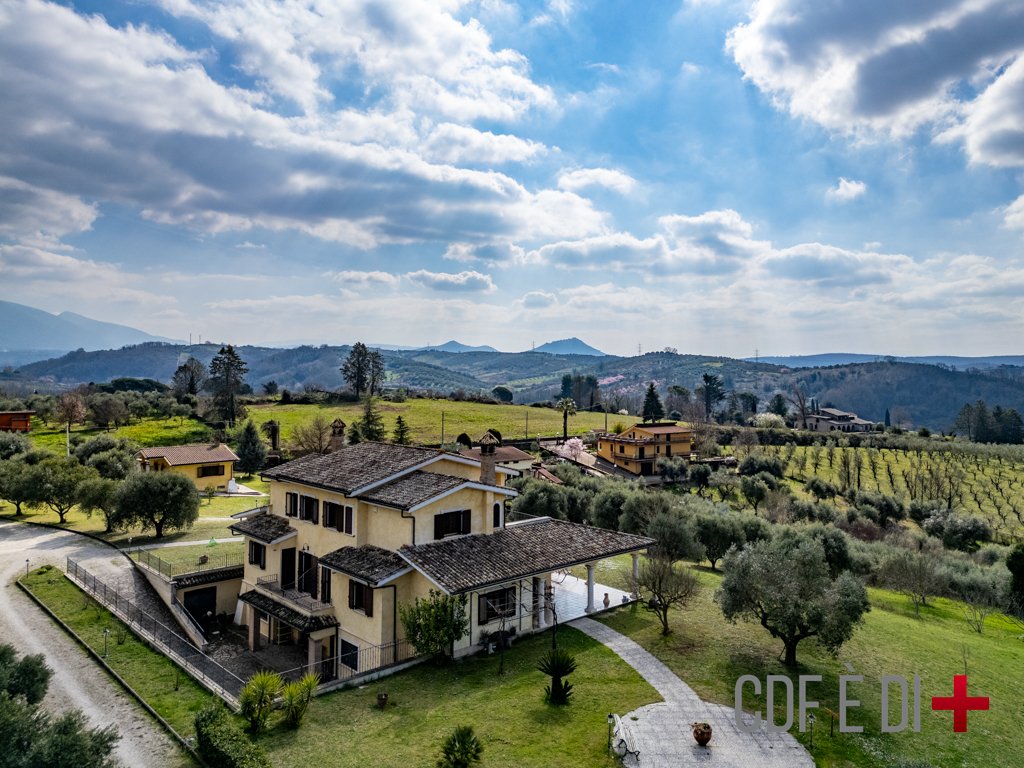
The estate as a whole: the villa, the central body of the entire property, clearly dominates. Currently divided into two independent real estate units, it is easily connected into a single unit and is in a conservative state that is nothing short of perfect. Careful in every detail, characterized by materials of the very first choice. The outbuilding and outdoor canopies compete for the farm. The first, completely autonomous and detached from the main villa, can be used as a guest house, as a caretaker’s accommodation or perhaps as a laboratory/study for the professional who wants to carry out activities away from the main house. The soil, equipped with an artesian well for irrigation, is hilly but extremely sweet, with olive trees (around 40) - cherry trees - fig trees and various ornamental plants. The construction of a private swimming pool is easily conceivable.
Summary description of the property and interior spaces
- ”Villa Federica”: this is the section overlooking the outbuilding and is divided into three levels. The basement features a large tavern with an oven and fireplace, a brick kitchen, a bathroom with shower, study, and storage room. The ground floor features a living room, study, bathroom with a jacuzzi, double bedroom, and a portico of approximately 80 square meters. The first floor features three double bedrooms and a bathroom.
- Villa ”Pierluigi”: This section overlooks the inner valley and is divided into three levels. The basement features a large tavern with an oven and fireplace, a brick kitchen, a bathroom with shower, a gym, and a storage room. The ground floor features a living room, kitchen, bathroom with a jacuzzi, double bedroom, and a portico for approximately 80 square meters. The first floor features three double bedrooms and a bathroom.
- ”The Grandparents’ House”: The outbuilding, or ”the grandparents’ house”, is a building used as a warehouse but in fact furnished and finished with all the living characteristics. On two levels, the lower floor has a tavern with a kitchenette and bathroom; the internal staircase leads to the upper floor, where there is a large living room, a bedroom, a bathroom, and a storage room.
The main villa and the outbuilding are served by external canopies, each housing unit has its own, used perfectly as a parking/parking space.
Utilities
All attached and working. Artesian well, connection to the municipal aqueduct, independent heating (3 different), all in Gpl, independent imhoff pit for the villa, independent imhoff pit for the outbuilding.
Infrastructure and services
Train/metro, Fara Sabina stop, 10 minutes, A1 motorway, 20 minutes, otherwise all services very short distance.
CADASTRAL DATA: CATEGORY: A/2 - ANNUITY: € 127.24
THE INFORMATION, PLANS AND METRICS REPORTED ARE MERELY INDICATIVE AND DO NOT CONSTITUTE CONTRACTUAL ELEMENTS
600 sqm living space + 120 sqm outbuilding + 150 sqm portico + 200 sqm covered parking spaces + 10,000 sqm plot
I would start with the estate
Torre del Fiora: This is a historic medieval tower dating back to the 13th century, now in ruins, nestled in the rural landscape and a testament to the medieval defensive and agricultural structures of Roman Sabina, having been used in the past for territorial surveillance and control. The Tower is located along the route of the Via di Francesco, between the remains of the Fiora mill and other environmental/historical elements of the area.
The estate as a whole: the villa, the central body of the entire property, clearly dominates. Currently divided into two independent real estate units, it is easily connected into a single unit and is in a conservative state that is nothing short of perfect. Careful in every detail, characterized by materials of the very first choice. The outbuilding and outdoor canopies compete for the farm. The first, completely autonomous and detached from the main villa, can be used as a guest house, as a caretaker’s accommodation or perhaps as a laboratory/study for the professional who wants to carry out activities away from the main house. The soil, equipped with an artesian well for irrigation, is hilly but extremely sweet, with olive trees (around 40) - cherry trees - fig trees and various ornamental plants. The construction of a private swimming pool is easily conceivable.
Summary description of the property and interior spaces
- ”Villa Federica”: this is the section overlooking the outbuilding and is divided into three levels. The basement features a large tavern with an oven and fireplace, a brick kitchen, a bathroom with shower, study, and storage room. The ground floor features a living room, study, bathroom with a jacuzzi, double bedroom, and a portico of approximately 80 square meters. The first floor features three double bedrooms and a bathroom.
- Villa ”Pierluigi”: This section overlooks the inner valley and is divided into three levels. The basement features a large tavern with an oven and fireplace, a brick kitchen, a bathroom with shower, a gym, and a storage room. The ground floor features a living room, kitchen, bathroom with a jacuzzi, double bedroom, and a portico for approximately 80 square meters. The first floor features three double bedrooms and a bathroom.
- ”The Grandparents’ House”: The outbuilding, or ”the grandparents’ house”, is a building used as a warehouse but in fact furnished and finished with all the living characteristics. On two levels, the lower floor has a tavern with a kitchenette and bathroom; the internal staircase leads to the upper floor, where there is a large living room, a bedroom, a bathroom, and a storage room.
The main villa and the outbuilding are served by external canopies, each housing unit has its own, used perfectly as a parking/parking space.
Utilities
All attached and working. Artesian well, connection to the municipal aqueduct, independent heating (3 different), all in Gpl, independent imhoff pit for the villa, independent imhoff pit for the outbuilding.
Infrastructure and services
Train/metro, Fara Sabina stop, 10 minutes, A1 motorway, 20 minutes, otherwise all services very short distance.
CADASTRAL DATA: CATEGORY: A/2 - ANNUITY: € 127.24
THE INFORMATION, PLANS AND METRICS REPORTED ARE MERELY INDICATIVE AND DO NOT CONSTITUTE CONTRACTUAL ELEMENTS
-
Tipo di proprietà
Villa
-
Anno di costruzione
2001
Caratteristiche
Esplora la zona
00018 Palombara Sabina, Metropolitan City of Rome Capital, Italy, Lazio, Italia
Visualizza su Google Maps
Prezzo per sqft
Basso
Alto
Situata nella pittoresca Palombara Sabina, questa proprietà offre una vita rurale tranquilla con un facile accesso a Roma. Ideale per chi cerca un rifugio sereno con comodità moderne. Le attrazioni nelle vicinanze includono parchi regionali, esperienze culinarie italiane e siti culturali. L’aeroporto di Fiumicino dista circa 60 minuti in auto, mentre le stazioni ferroviarie locali si collegano rapidamente con il cuore della capitale.
Ottieni luoghi vicini
Attrazioni
Scuole
Aeroporto di Roma Fiumicino
Aeroporto
60 min
Stazione di Tivoli
Stazione
25 min
Parco Naturale Regionale dei Monti Lucretili
Natura & All'aperto
15 min
Villa d'Este
Cultura & Patrimonio
30 min
Scuola Internazionale Britannica St. George's
Scuola Internazionale
45 min
Hai chiesto informazioni su questa proprietà
L'agente La contatterà al più presto
Pubblicato da
1
Annunci
2026
Iscritto
Prenota una visita con Antonio Domenici
Scegli una data e indica se preferisci un tour virtuale o di persona con l’agente.
Data preferita
Tipo di tour
Ultimo aggiornamento
Settembre 5
Prima pubblicazione
Marzo 27
Licenza agente
Riferimento annuncio
RIF: PALOMBARA-SABINA-198-62-N
Proprietà simili nelle vicinanze
Nuovi annunci a Palombara Sabina

Esplora più immobili in vendita
tipi di proprietà Palombara Sabina, Lazio, Italia
Palombara Sabina, Lazio, Italia ricerche popolari
- Proprietà immobiliari Vista panoramica / Scenica a Palombara Sabina, Lazio, Italia
- Proprietà immobiliari con Terrazza a Palombara Sabina, Lazio, Italia
- Proprietà immobiliari con Sala giochi a Palombara Sabina, Lazio, Italia
- Proprietà immobiliari con Ufficio a Palombara Sabina, Lazio, Italia
- Proprietà immobiliari Vista sulle montagne a Palombara Sabina, Lazio, Italia
- Proprietà immobiliari con Giardino a Palombara Sabina, Lazio, Italia
- Proprietà immobiliari Privacy a Palombara Sabina, Lazio, Italia
- Proprietà immobiliari Collina a Palombara Sabina, Lazio, Italia
- Proprietà immobiliari Investimento immobiliare a Palombara Sabina, Lazio, Italia
- Proprietà immobiliari Nuove costruzioni a Palombara Sabina, Lazio, Italia
- Proprietà immobiliari con Centro Fitness / Palestra a Palombara Sabina, Lazio, Italia
- Proprietà immobiliari con Aria condizionata a Palombara Sabina, Lazio, Italia
- Proprietà immobiliari con Cantina a Palombara Sabina, Lazio, Italia
- Proprietà immobiliari con Camino a Palombara Sabina, Lazio, Italia
- Proprietà immobiliari con Piscina a Palombara Sabina, Lazio, Italia
- Proprietà immobiliari con Garage a Palombara Sabina, Lazio, Italia
- Proprietà immobiliari con Balcone a Palombara Sabina, Lazio, Italia
- Proprietà immobiliari Vista sull'acqua a Palombara Sabina, Lazio, Italia
Guide e storie correlate
La fiducia dei migliori broker del mondo
Gli agenti dietro le proprietà più straordinarie del mondo pubblicano su JamesEdition.
- Annunci di Sotheby's, Christie's, BARNES ed Engel & Völkers
- Ogni annuncio è verificato prima della pubblicazione
- Si metta in contatto diretto con agenti verificati
Continuando, accetta i nostri Termini e la nostra Informativa sulla privacy.