$849,900
Unifamiliare Indipendente Palmerton
- 3 Camere
- 4 Bagni
- 3,844 Sqft
- 1.18 Ac lot
- Aggiornato: Agosto 10
-
1
Visualizzazioni degli ultimi 30 giorni
- MLS#PACC2007634
Informazioni sulla proprietà
La descrizione è stata tradotta automaticamente.
La descrizione viene visualizzata nella lingua originale.
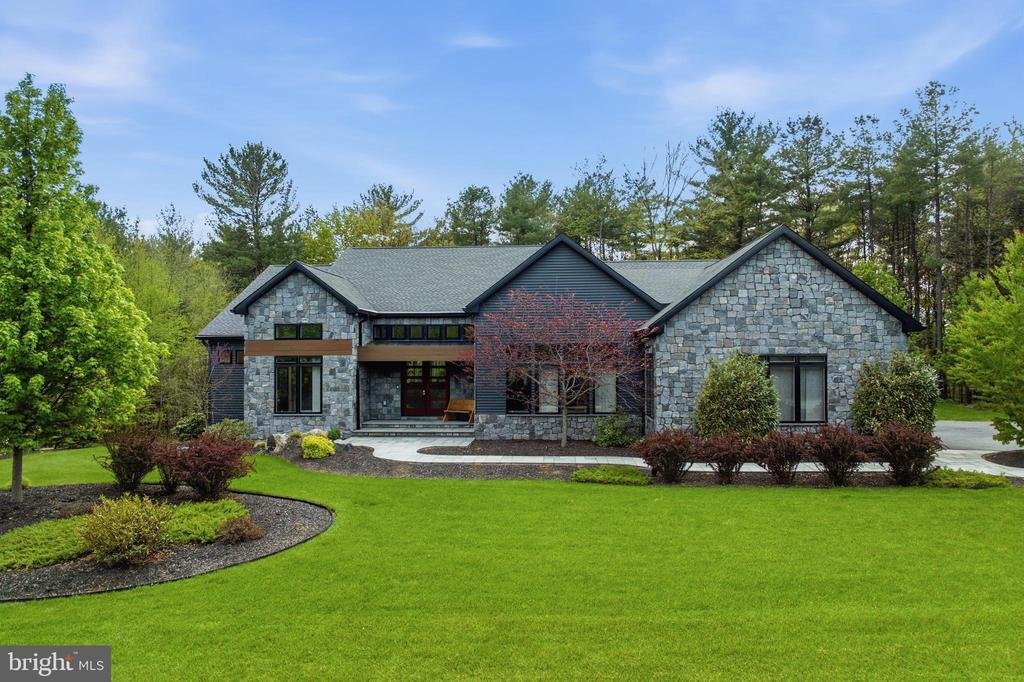
2020-built CUSTOM luxury home in a highly desirable cul-de-sac setting, offering dramatic architecture, top-of-the-line finishes, smart-home features, impressive mechanical systems, and a private wooded backdrop. From the natural stone exterior to the expansive open-concept interior, this home was designed with quality, comfort, and everyday functionality in mind. The curb appeal is exceptional, f
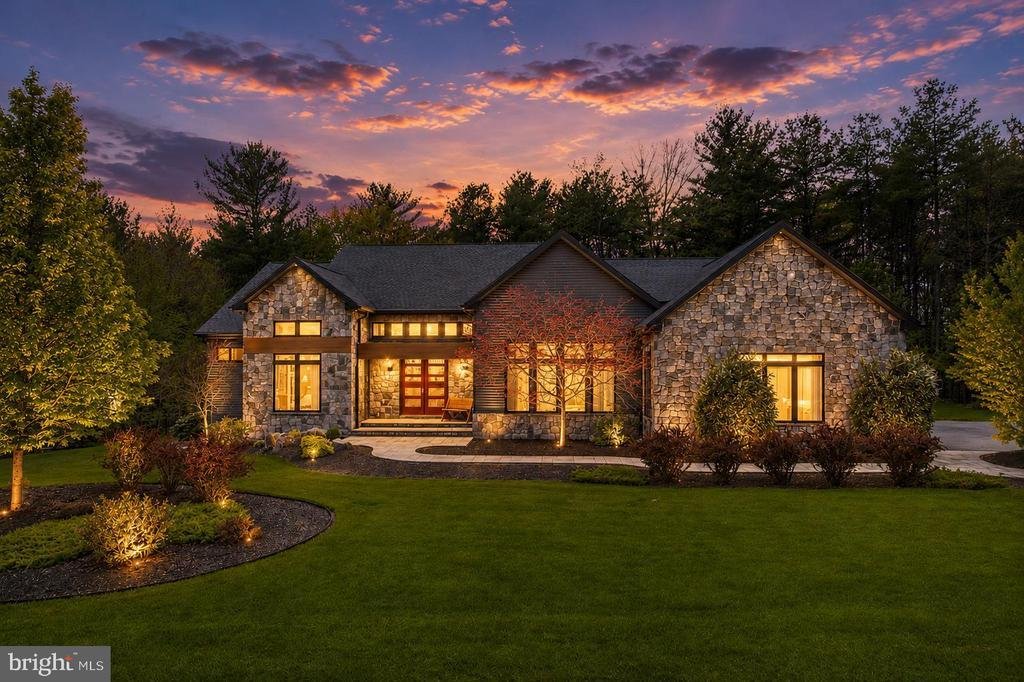
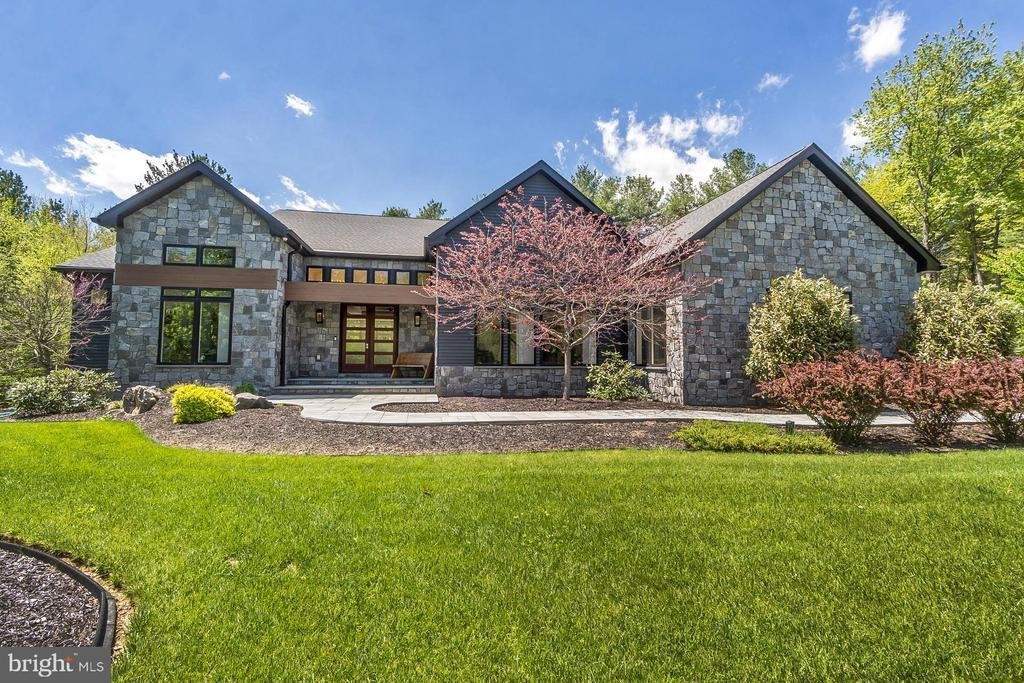
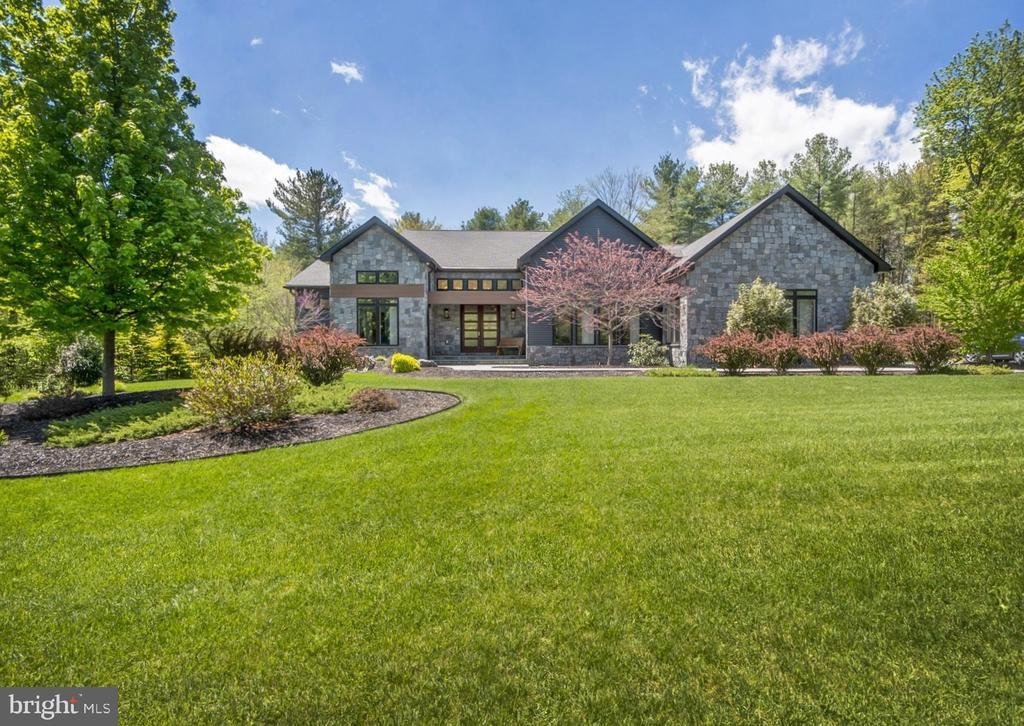
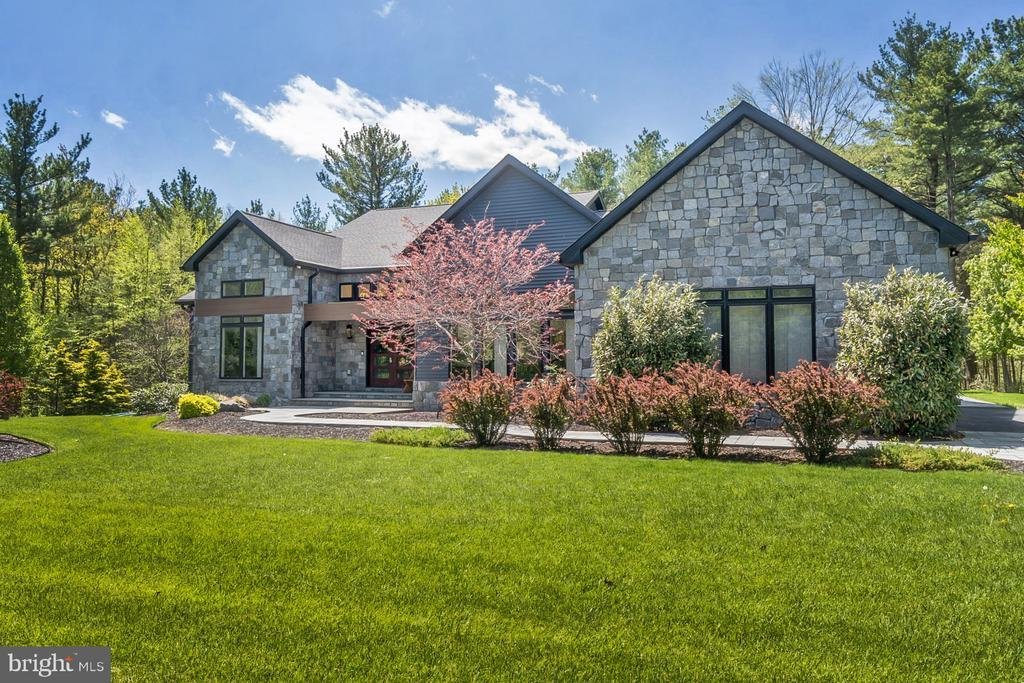
2020-built CUSTOM luxury home in a highly desirable cul-de-sac setting, offering dramatic architecture, top-of-the-line finishes, smart-home features, impressive mechanical systems, and a private wooded backdrop. From the natural stone exterior to the expansive open-concept interior, this home was designed with quality, comfort, and everyday functionality in mind. The curb appeal is exceptional, featuring natural OYSTER BAY GRANITE, modern dark siding, black-trim windows, warm wood-tone architectural accents, a covered front entry, bluestone paver walkways, mature landscaping, and a striking three-bay attached garage with modern black doors. The rear of the home is equally impressive, with a spacious bluestone-style patio, built-in outdoor kitchen/grill station, fenced backyard area (perfect for pets), natural boulder landscaping, wooded privacy, and beautiful evening lighting that creates a resort-like outdoor setting. Inside, the main living area is the centerpiece of the home. The open-concept great room features soaring 13-FOOT CEILINGS, oversized windows, abundant natural light, gorgeous maple flooring, designer lighting, a sleek WATER VAPOR fireplace, and a stunning real hardwood accent wall that anchors the space. The great room flows seamlessly into the dining area, kitchen, piano/fireplace area, and rear wall of windows, creating an ideal layout for entertaining or relaxed everyday living. The chef’s kitchen is a true showpiece with dramatic ITALIAN MARBLE countertops, an oversized island with extensive seating, custom two-tone cabinetry, designer backsplash, statement range hood, Café stainless steel smart appliances, gas cooking, wall oven/microwave setup, and exceptional prep and storage space. A BUTLER’S PANTRY with an additional refrigerator adds even more convenience, while voice-command lighting in the kitchen and great room brings smart functionality to the home. The home offers 10-foot ceilings throughout the rest of the main level, radiant floor heat throughout, central air conditioning, huge laundry room, and a thoughtful suite-style bedroom layout. Each bedroom includes its own private bathroom and walk-in closet, making the home ideal for guests, family, or multigenerational living. The primary suite is a standout, featuring a spa-like bathroom with freestanding soaking tub, dramatic tilework, unique open shower with multiple fixtures, double vanity, additional vanity counter, walk-in closet access, and direct connection to the laundry room, which is also accessible from the hall. The walkout lower level offers tremendous future potential with 8.5-foot ceilings, rough plumbing for an additional bathroom, and expansive unfinished space ideal for recreation, home theater, gym, workshop, guest space, or storage. Mechanical features include radiant floor heating, propane heat supplied by a 2,000-gallon buried propane tank, a standalone GENERAC generator, organized utility systems, and central AC throughout the first floor. The garage and storage areas add significant value, offering THREE GARAGE BAYS, tall ceilings, bright lighting, modern overhead doors, and excellent space for vehicles, equipment, tools, hobbies, and storage. Located close to Beltzville Lake State Park, Country Junction, Blue Mountain Ski Resort, and major routes including 248, 209, and 476, this property offers a rare combination of privacy, convenience, luxury design, smart-home features, high-end systems, and exceptional indoor-outdoor living. Furniture is negotiable. A truly special custom home with luxury finishes, dramatic open living spaces, premium mechanicals, suite-style bedrooms, resort-like outdoor areas, and a peaceful wooded setting
-
Tipo di proprietà
Casa
-
Anno di costruzione
2020
-
Prezzo/piede²
$221
Caratteristiche
- Garage
- Camino
- Cabina armadio
- Centro Fitness / Palestra
- Cucina esterna
- Lavanderia
- Privacy
- Aria condizionata
Esplora la zona
95 NOTTINGHAM COURT, PALMERTON, PA 18071, Pennsylvania, Stati Uniti
Visualizza su Google Maps
Prezzo per sqft
Basso
Alto
Iscritto da 3 anni
Hai chiesto informazioni su questa proprietà
L'agente La contatterà al più presto
Pubblicato da
1
Annunci
2023
Iscritto
Prenota una visita con Jim Christman
Scegli una data e indica se preferisci un tour virtuale o di persona con l’agente.
Data preferita
Tipo di tour

Ultimo aggiornamento
Agosto 10
Prima pubblicazione
May 16
Riferimento annuncio
2115860432292998
Stato dell'annuncio
Pending-bright
La fiducia dei migliori broker del mondo
Gli agenti dietro le proprietà più straordinarie del mondo pubblicano su JamesEdition.
- Annunci di Sotheby's, Christie's, BARNES ed Engel & Völkers
- Ogni annuncio è verificato prima della pubblicazione
- Si metta in contatto diretto con agenti verificati
Continuando, accetta i nostri Termini e la nostra Informativa sulla privacy.
brokerages we
partnered with
partnered with