$560,215
3 Bedr. Villa A Aires
- 3 Camere
- 3 Bagni
- 1,497 Sqft
- Aggiornato: Novembre 3
Informazioni sulla proprietà
La descrizione è stata tradotta automaticamente.
La descrizione viene visualizzata nella lingua originale.
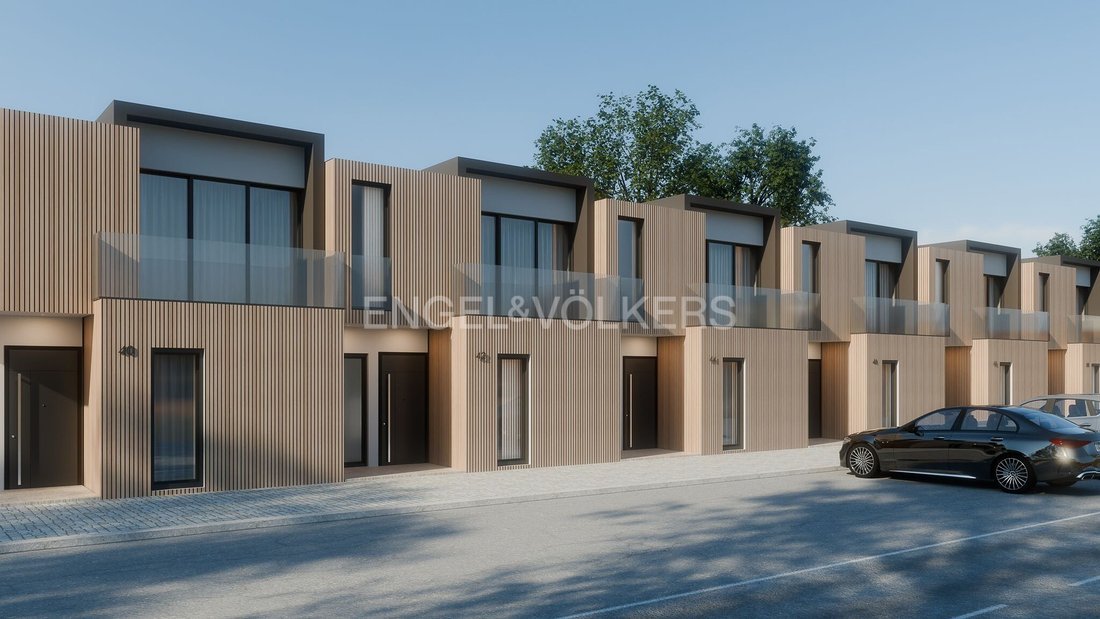
3-bedroom house that combines comfort and elegance with the superior quality of materials and finishes.
Overview:
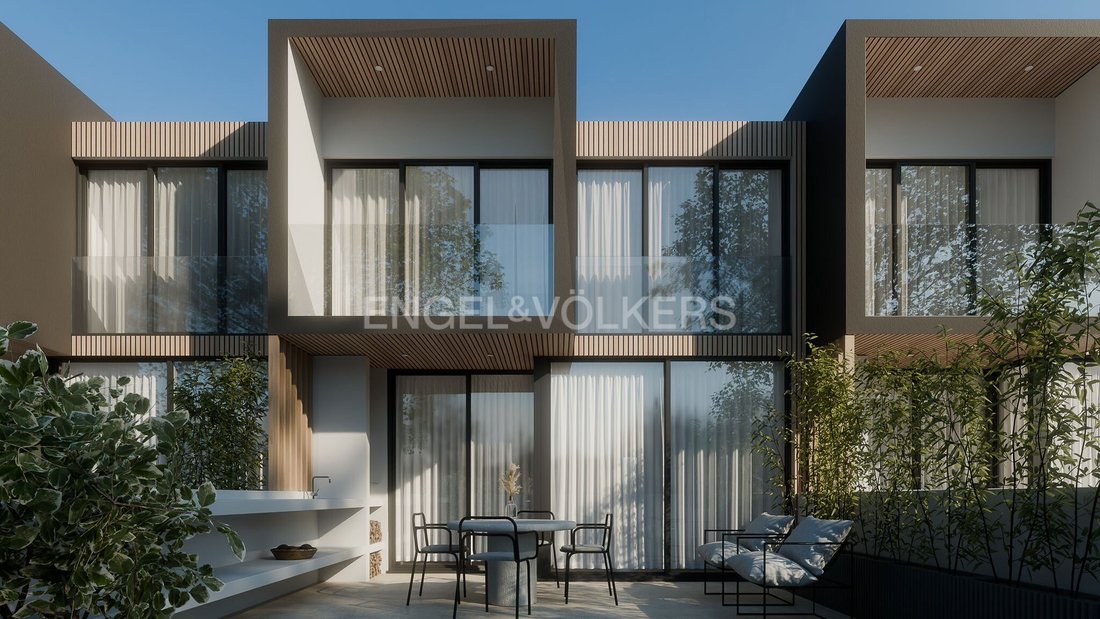
It consists of 2 floors (ground floor and 1st floor) and also has a generous patio at the back with 12.81 m2, a balcony on the 1st floor with 3.02 m2, and a terrace with 4.24 m2.
Ground Floor View:
On the ground floor of this house, you will find a bright, flu
Overview:
It consists of 2 floors (ground floor and 1st floor) and also has a generous patio at the back with 12.81 m2, a balcony on the 1st floor with 3.02 m2, and a terrace with 4.24 m2.
Ground Floor View:
On the ground floor of this house, you will find a bright, flu
3-bedroom house that combines comfort and elegance with the superior quality of materials and finishes.
Overview:
It consists of 2 floors (ground floor and 1st floor) and also has a generous patio at the back with 12.81 m2, a balcony on the 1st floor with 3.02 m2, and a terrace with 4.24 m2.
Ground Floor View:
On the ground floor of this house, you will find a bright, fluid, and perfectly organized environment for those who value comfort, functionality, and modern living.
Upon entering, you are greeted by a spacious hall (8.75 m²) that elegantly distributes access to the different areas of the house. To the right, there is a spacious office (8.55 m²), perfect for teleworking, studying, or as a reading area a private and serene space.
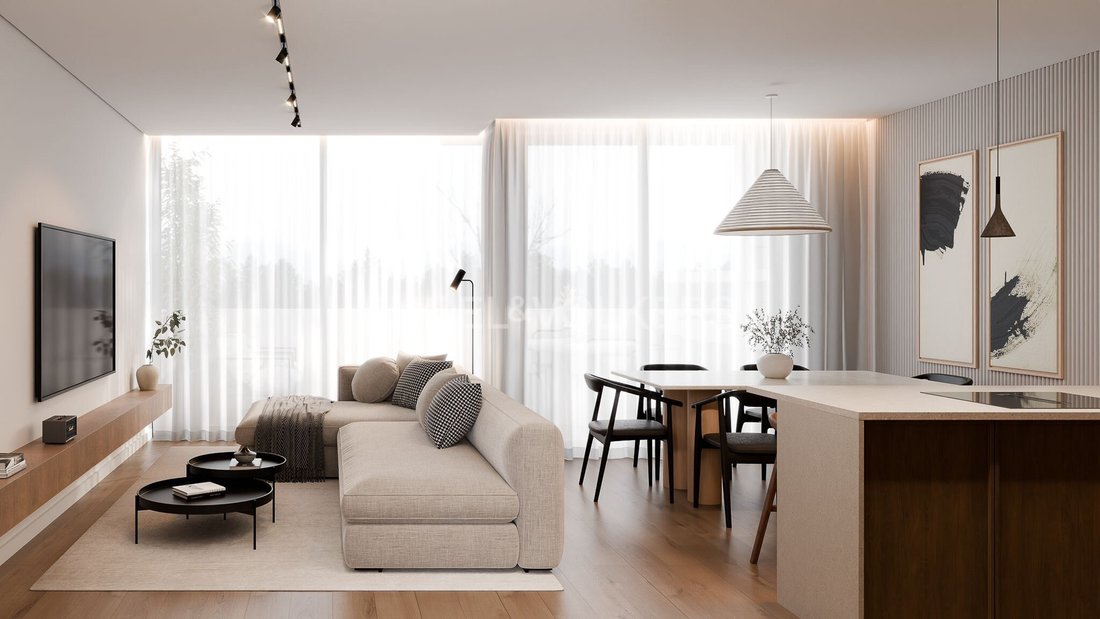
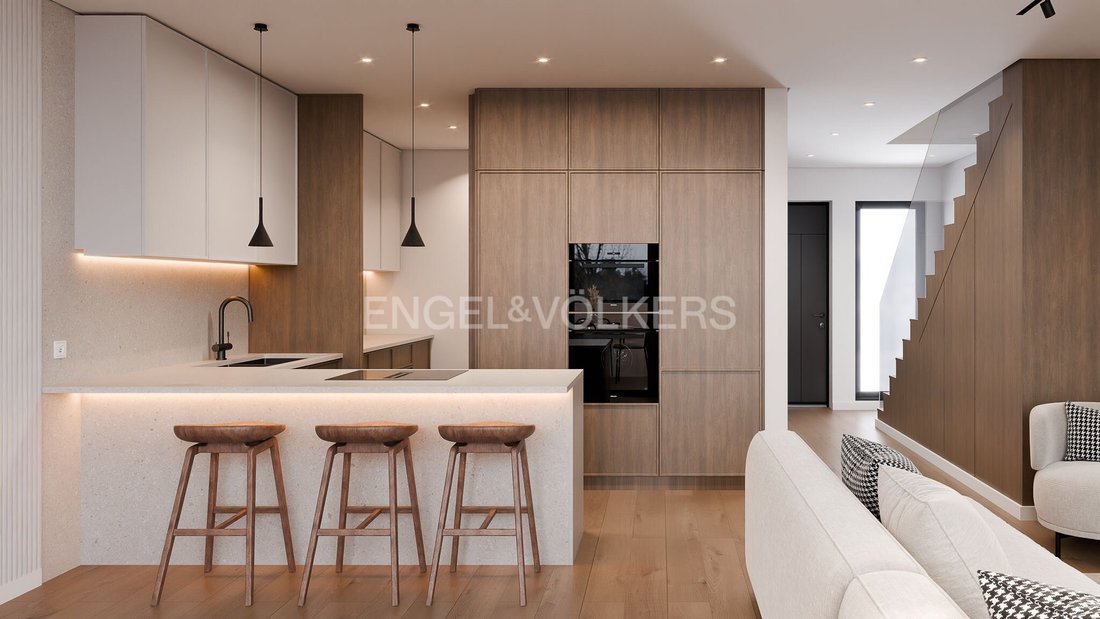
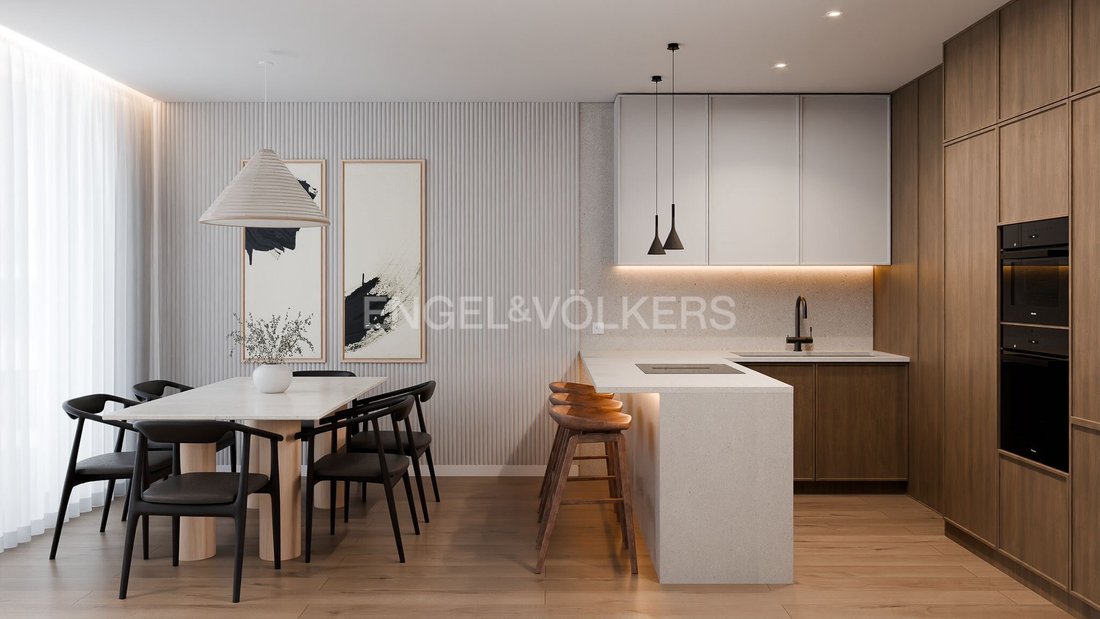
Advancing through the hall, the magnificent open-plan living room and kitchen (31.83 m²) unfolds. This is truly the heart of the house: a large area that integrates a comfortable living room, a generous dining area, and a modern kitchen with a functional layout. The kitchen features an island/peninsula, well-distributed storage, and easy access to the outside.
Connected to the kitchen, there is a very practical laundry room (4.00 m²), equipped with technical areas heat pump, machines, and additional storage ensuring total organization in daily life.
The floor also includes a guest WC (3.11 m²), strategically positioned and with excellent space utilization.
For additional support, there is an interior storage room (1.97 m²), ideal for storing equipment, blankets, seasonal utensils, or anything you wish to keep out of sight.
One of the highlights of this floor is the outdoor patio (12.81 m²) a genuine extension of the social area. An ideal space for outdoor dining, leisure moments, socializing, or simply relaxing at the end of the day.
First Floor View:
The first floor of this house has been meticulously designed to ensure privacy, absolute comfort, and a perfect organization of the intimate areas.
At the top of the stairs, you find a generous passage area (5.60 m²) that harmoniously distributes all the bedrooms, ensuring fluidity and independence between the spaces.
To the left are two secondary bedrooms Bedroom 2 (10.73 m²) and Bedroom 3 (10.60 m²) both with balanced areas, excellent brightness, and perfect dimensions for children’s rooms, young people, or even a guest room. Bedroom 2 also benefits from direct access to a private balcony (3.02 m²), an ideal outdoor space for reading moments or simply enjoying the fresh air.
At the center of the floor, there is a complete bathroom (4.40 m²), equipped with a double sink, designed to serve these two bedrooms in a practical and comfortable way.
On the opposite side is the master suite a true master suite, consisting of:
Spacious bedroom (12.10 m²)
Dedicated walk-in closet (3.92 m²), ideal for those who value organization
Private bathroom (6.27 m²), with double sink, separate fixtures, and a SPA-like feel
Direct access to a private terrace (4.24 m²), adding charm and exclusivity to the space
This set transforms the suite into a true retreat within the house, combining intimacy, functionality, and superior comfort.
Energy Rating: A
#ref:W-047EIG
Overview:
It consists of 2 floors (ground floor and 1st floor) and also has a generous patio at the back with 12.81 m2, a balcony on the 1st floor with 3.02 m2, and a terrace with 4.24 m2.
Ground Floor View:
On the ground floor of this house, you will find a bright, fluid, and perfectly organized environment for those who value comfort, functionality, and modern living.
Upon entering, you are greeted by a spacious hall (8.75 m²) that elegantly distributes access to the different areas of the house. To the right, there is a spacious office (8.55 m²), perfect for teleworking, studying, or as a reading area a private and serene space.
Advancing through the hall, the magnificent open-plan living room and kitchen (31.83 m²) unfolds. This is truly the heart of the house: a large area that integrates a comfortable living room, a generous dining area, and a modern kitchen with a functional layout. The kitchen features an island/peninsula, well-distributed storage, and easy access to the outside.
Connected to the kitchen, there is a very practical laundry room (4.00 m²), equipped with technical areas heat pump, machines, and additional storage ensuring total organization in daily life.
The floor also includes a guest WC (3.11 m²), strategically positioned and with excellent space utilization.
For additional support, there is an interior storage room (1.97 m²), ideal for storing equipment, blankets, seasonal utensils, or anything you wish to keep out of sight.
One of the highlights of this floor is the outdoor patio (12.81 m²) a genuine extension of the social area. An ideal space for outdoor dining, leisure moments, socializing, or simply relaxing at the end of the day.
First Floor View:
The first floor of this house has been meticulously designed to ensure privacy, absolute comfort, and a perfect organization of the intimate areas.
At the top of the stairs, you find a generous passage area (5.60 m²) that harmoniously distributes all the bedrooms, ensuring fluidity and independence between the spaces.
To the left are two secondary bedrooms Bedroom 2 (10.73 m²) and Bedroom 3 (10.60 m²) both with balanced areas, excellent brightness, and perfect dimensions for children’s rooms, young people, or even a guest room. Bedroom 2 also benefits from direct access to a private balcony (3.02 m²), an ideal outdoor space for reading moments or simply enjoying the fresh air.
At the center of the floor, there is a complete bathroom (4.40 m²), equipped with a double sink, designed to serve these two bedrooms in a practical and comfortable way.
On the opposite side is the master suite a true master suite, consisting of:
Spacious bedroom (12.10 m²)
Dedicated walk-in closet (3.92 m²), ideal for those who value organization
Private bathroom (6.27 m²), with double sink, separate fixtures, and a SPA-like feel
Direct access to a private terrace (4.24 m²), adding charm and exclusivity to the space
This set transforms the suite into a true retreat within the house, combining intimacy, functionality, and superior comfort.
Energy Rating: A
#ref:W-047EIG
-
Tipo di proprietà
Casa
-
Piani
2
-
Prezzo/piede²
$374
-
Emissioni
NI
-
Consumo
A
Caratteristiche
- Terrazza
- Cabina armadio
- Cucina aperta
- Investimento immobiliare
- Nuove costruzioni
- Planimetria 2D
- Ufficio
- Piano cottura a gas
- Lavanderia
Caratteristiche
Lot
- Nuove costruzioni
- Investimento immobiliare
Interni
- Ufficio
- Isola della cucina
- Piano cottura a gas
- Bar
- Lavanderia
- Cucina aperta
- Controsoffitti in pietra
- Cabina armadio
Outdoor
- Terrazza
- Balcone
Esplora la zona
Palmela, Setúbal Municipality, Portogallo
Visualizza su Google Maps
Prezzo per sqft
Basso
Alto
Iscritto da 1 anno
Hai chiesto informazioni su questa proprietà
L'agente La contatterà al più presto
Pubblicato da
372
Annunci
2025
Iscritto
Prenota una visita con the agent
Scegli una data e indica se preferisci un tour virtuale o di persona con l’agente.
Data preferita
Tipo di tour
Ultimo aggiornamento
Novembre 3
Prima pubblicazione
Novembre 3
Riferimento annuncio
W-047EIG-0525962509
La fiducia dei migliori broker del mondo
Gli agenti dietro le proprietà più straordinarie del mondo pubblicano su JamesEdition.
- Annunci di Sotheby's, Christie's, BARNES ed Engel & Völkers
- Ogni annuncio è verificato prima della pubblicazione
- Si metta in contatto diretto con agenti verificati
Continuando, accetta i nostri Termini e la nostra Informativa sulla privacy.