$4,019,569
Casa Tradizionale In Stile Maiorchino A Calanova
- 11 Camere
- 2 Bagni
- 5,727 Sqft
- 3,919 Sqft lot
- Aggiornato: Ottobre 20, 2025
- 1
Informazioni sulla proprietà
La descrizione è stata tradotta automaticamente.
La descrizione viene visualizzata nella lingua originale.
LARGE TRADITIONAL STYLE RESIDENCE OVERLOOKING CALANOVA HARBOUR
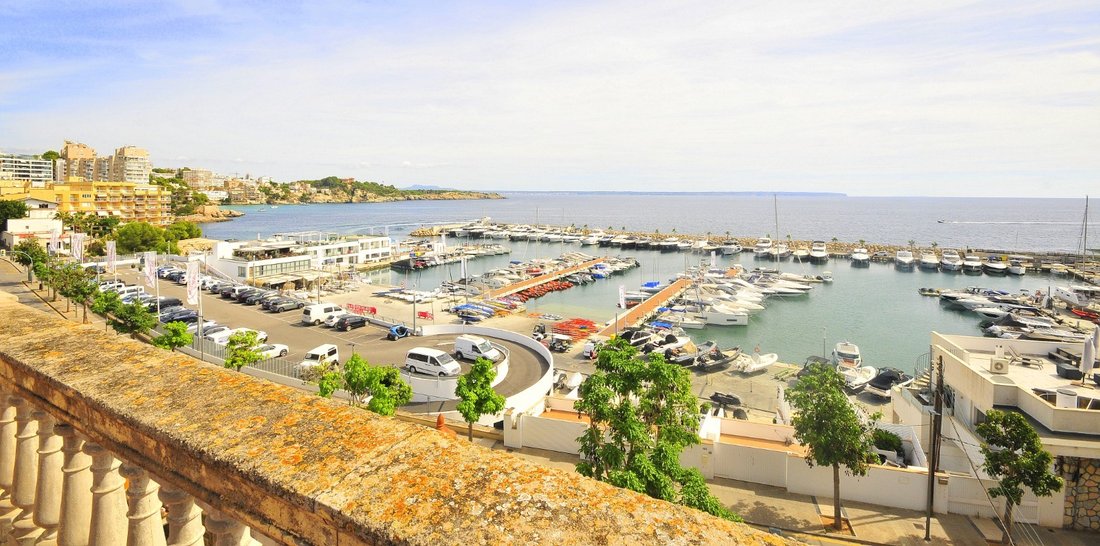
Large house in traditional Mallorcan style with wonderful sea views overlooking Calanova yacht harbour in the San Agustin residential area. Possibility to convert into three apartments. At the moment there is an old three storey house plus an annex with a total constructed area of 532 m2 on a plot of 364 m2. The distribution o
Large house in traditional Mallorcan style with wonderful sea views overlooking Calanova yacht harbour in the San Agustin residential area. Possibility to convert into three apartments. At the moment there is an old three storey house plus an annex with a total constructed area of 532 m2 on a plot of 364 m2. The distribution o
LARGE TRADITIONAL STYLE RESIDENCE OVERLOOKING CALANOVA HARBOUR
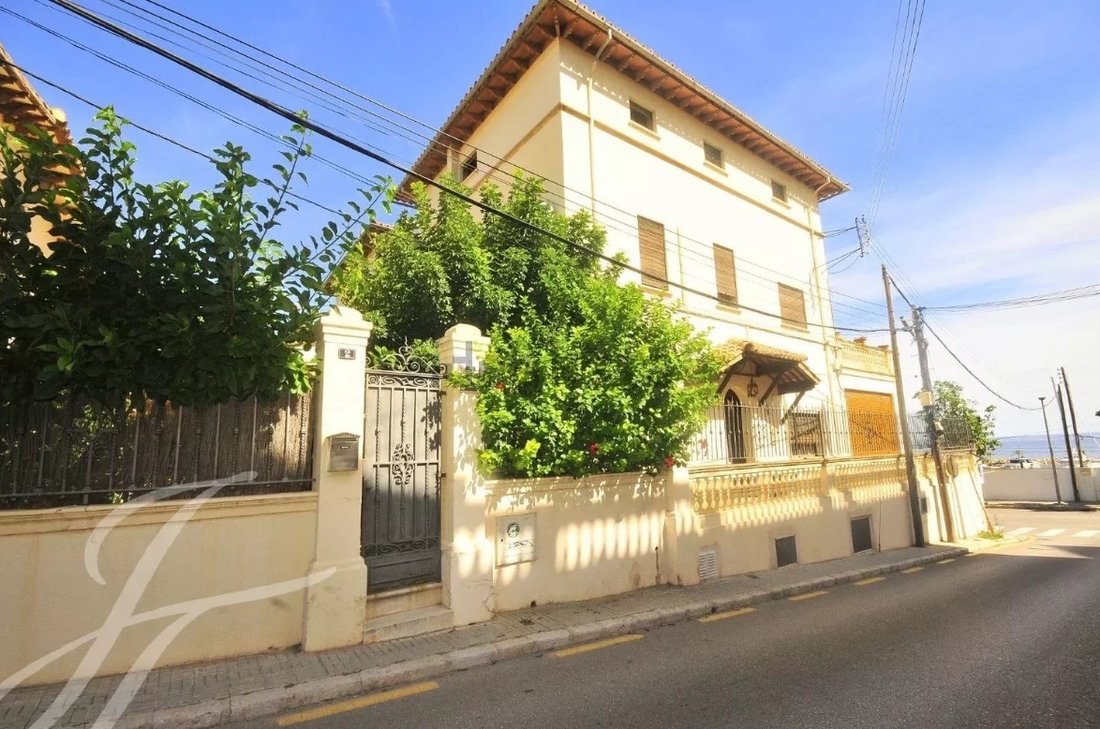
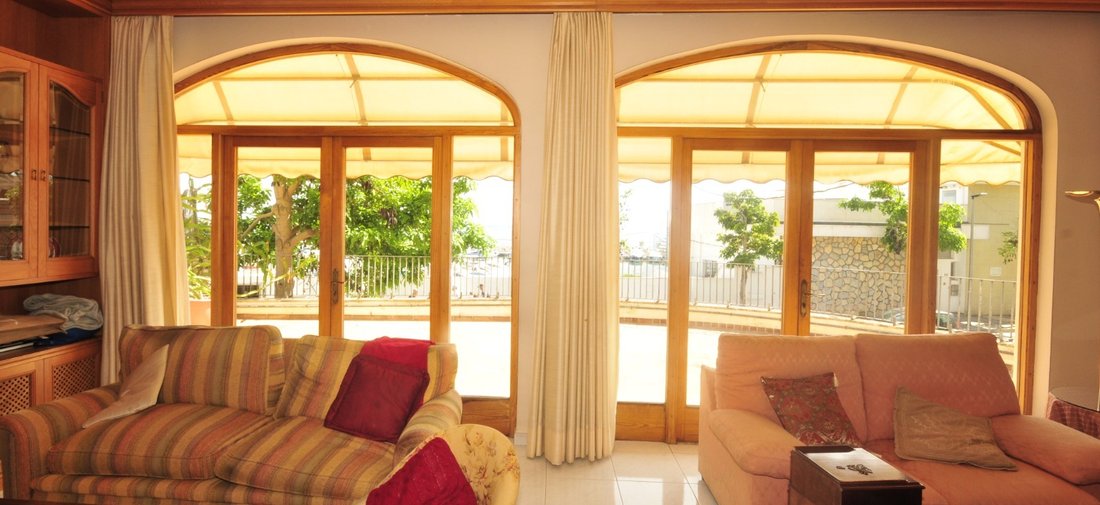
Large house in traditional Mallorcan style with wonderful sea views overlooking Calanova yacht harbour in the San Agustin residential area. Possibility to convert into three apartments. At the moment there is an old three storey house plus an annex with a total constructed area of 532 m2 on a plot of 364 m2. The distribution of the accommodation is as follows:
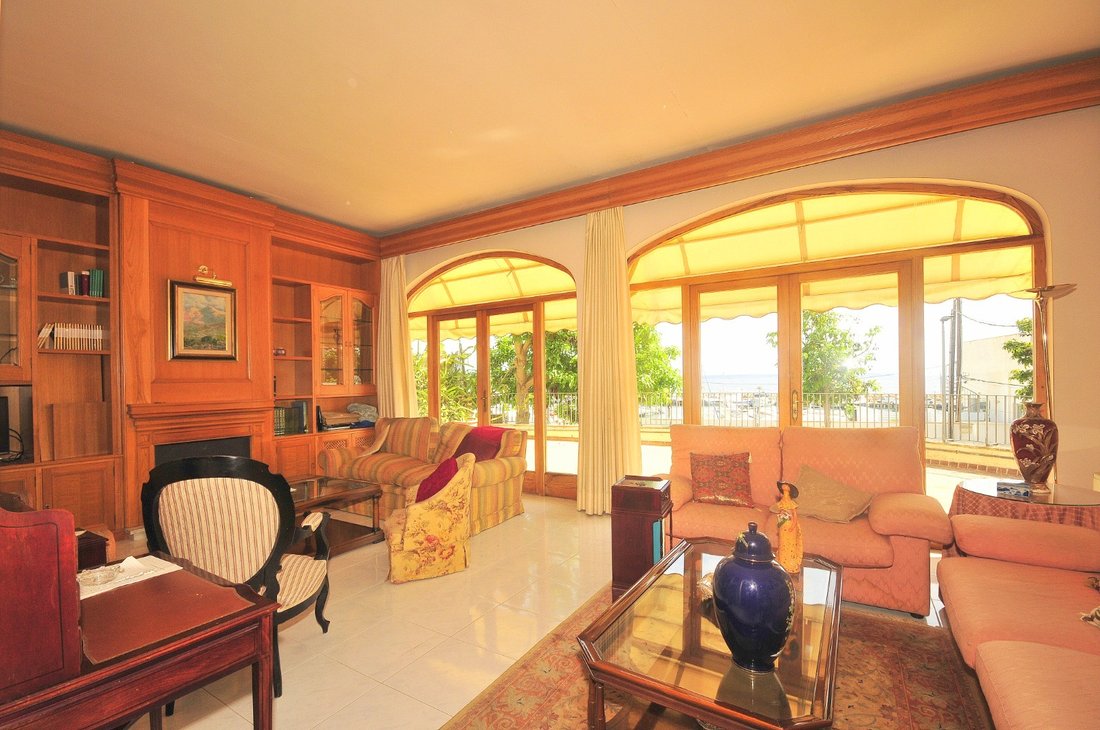
Ground floor: spacious entrance hall leading to a large elegant living room of approx. 27 m2 with terrace and sea views, separate dining room, fully fitted kitchen, larder and guest toilet.
First floor: four double bedrooms, two bathrooms - one with a jacuzzi and the other one is en suite.
Second floor: five double bedrooms.
Third floor: a small tower room with terrace and unobstructed views of the mountains, the sea and harbour.
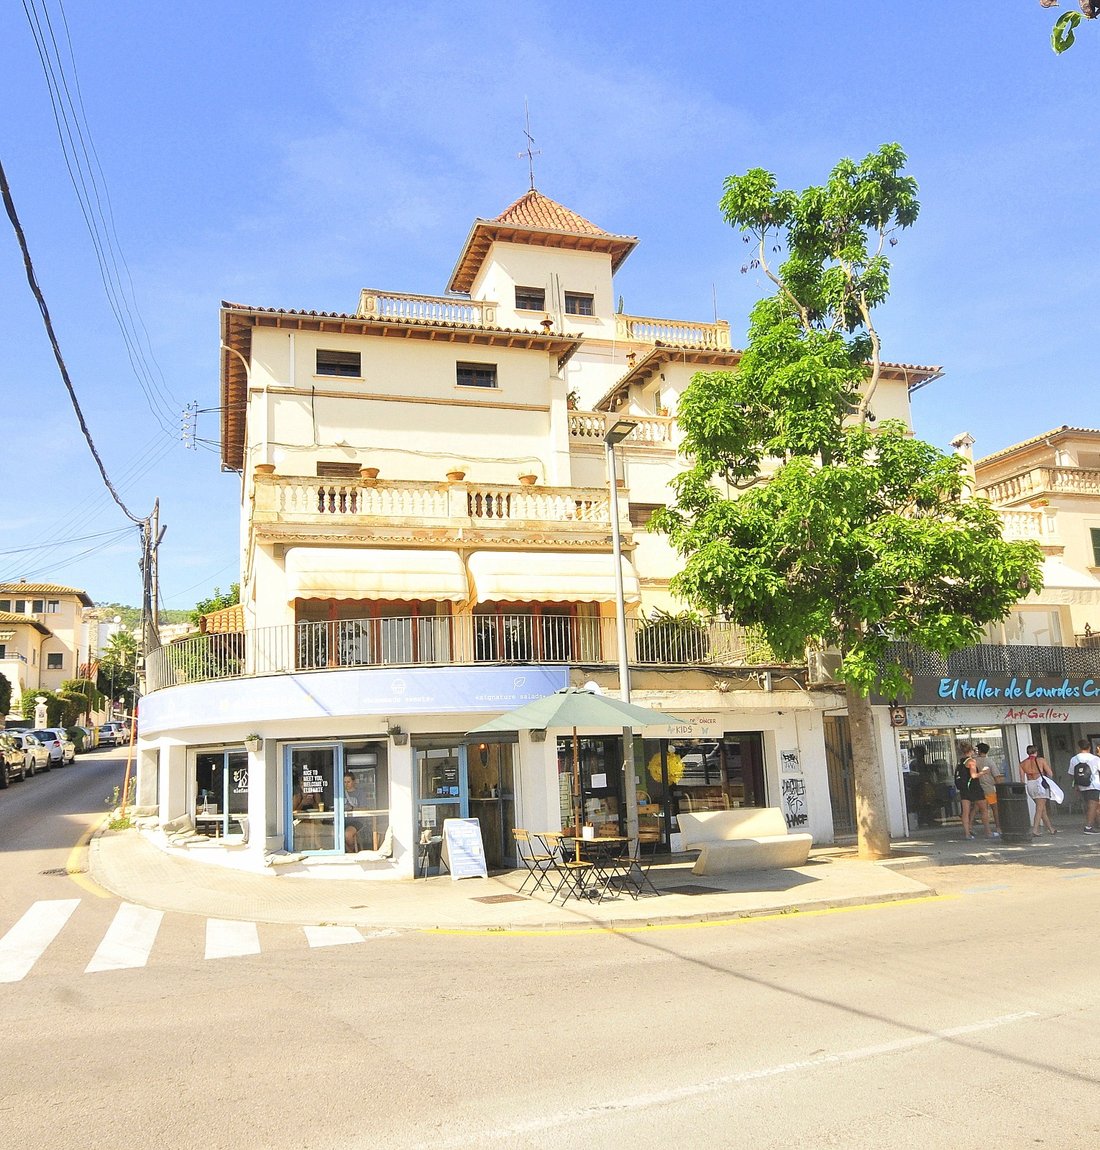
Underneath the house at street level there are two commercial premises of 53 m2 and 62 m2, both currently rented out.
Additional features of this unique property include an annex with two bedrooms, living room and kitchen, all in need of complete renovation. The house boasts several open/covered terraces, barbecue/outdoor kitchen area, water well and a garage of 59 m2. Equipped with radiators and air conditioning. The property has great character with beautiful tiled floors, archways, fireplaces and ceilings with wooden beams and has been maintained in good condition. It offers many interesting possibilities for renovation and conversion.
Large house in traditional Mallorcan style with wonderful sea views overlooking Calanova yacht harbour in the San Agustin residential area. Possibility to convert into three apartments. At the moment there is an old three storey house plus an annex with a total constructed area of 532 m2 on a plot of 364 m2. The distribution of the accommodation is as follows:
Ground floor: spacious entrance hall leading to a large elegant living room of approx. 27 m2 with terrace and sea views, separate dining room, fully fitted kitchen, larder and guest toilet.
First floor: four double bedrooms, two bathrooms - one with a jacuzzi and the other one is en suite.
Second floor: five double bedrooms.
Third floor: a small tower room with terrace and unobstructed views of the mountains, the sea and harbour.
Underneath the house at street level there are two commercial premises of 53 m2 and 62 m2, both currently rented out.
Additional features of this unique property include an annex with two bedrooms, living room and kitchen, all in need of complete renovation. The house boasts several open/covered terraces, barbecue/outdoor kitchen area, water well and a garage of 59 m2. Equipped with radiators and air conditioning. The property has great character with beautiful tiled floors, archways, fireplaces and ceilings with wooden beams and has been maintained in good condition. It offers many interesting possibilities for renovation and conversion.
-
Tipo di proprietà
Casa
-
Piani
4
-
Anno di costruzione
1940
-
Prezzo/piede²
$701
Caratteristiche
- Terrazza
- Garage
- Camino
- Vista sull'acqua
- Lungomare
- Cucina esterna
- Vista mare
- Idromassaggio
- Costiera
Caratteristiche
Lot
- Vista panoramica / Scenica
- Vista mare
- Costiera
- Vista sull'acqua
- Lungomare
Interni
- Soffitto alto
- Ufficio
- Camino
- Aria condizionata
- Idromassaggio
- Controsoffitti in pietra
Outdoor
- Terrazza
- Garage
- Cucina esterna
- Cancello
Esplora la zona
Carrer de Victorio Luzuriaga, 2, Ponent, 07015 Palma, Illes Balears, Spain, Palma di Maiorca, Isole Baleari, Spagna
Visualizza su Google Maps
Prezzo per sqft
Basso
Alto
Carrer de Victorio Luzuriaga sits in the San Agustín residential district of western Palma, a quietly established area of traditional Mallorcan townhouses and low-rise villas that slopes gently toward the sea. The street looks directly over Calanova marina, one of the city’s principal yacht harbours, giving this address a maritime character that is rare within Palma proper. The surrounding streets are calm and residential, with the scale and architectural consistency of a neighbourhood that has changed little in decades.
The Club Náutico San Agustín is immediately adjacent. The commercial strip along Avinguda Joan Miró, with cafés, supermarkets, and the Mercadona on Carrer de Margalida Caimari, is a five-minute drive. Cala Major beach is roughly ten minutes on foot. The centre of Palma, including the Passeig del Born and the Cathedral quarter, is reachable in around fifteen minutes by car.
Palma city centre is approximately six kilometres east, accessible by car or by the EMT bus network running along Avinguda Joan Miró. Palma de Mallorca Airport is around twelve kilometres from this address, typically a fifteen to twenty minute drive depending on traffic. The airport operates year-round international routes to most major European cities, with additional seasonal connections across the continent and beyond.
The Club Náutico San Agustín is immediately adjacent. The commercial strip along Avinguda Joan Miró, with cafés, supermarkets, and the Mercadona on Carrer de Margalida Caimari, is a five-minute drive. Cala Major beach is roughly ten minutes on foot. The centre of Palma, including the Passeig del Born and the Cathedral quarter, is reachable in around fifteen minutes by car.
Palma city centre is approximately six kilometres east, accessible by car or by the EMT bus network running along Avinguda Joan Miró. Palma de Mallorca Airport is around twelve kilometres from this address, typically a fifteen to twenty minute drive depending on traffic. The airport operates year-round international routes to most major European cities, with additional seasonal connections across the continent and beyond.
Ottieni luoghi vicini
Attrazioni
Scuole
Palma de Mallorca Airport
Airport
15 min
Estació Intermodal
Train Station
13 min
Port of Palma
Port / Marina
10 min
Bellver Castle
Culture & Heritage
5 min
Mood Beach Club
Dining & Wine
15 min
Son Vida Golf
Golf & Country Clubs
10 min
Paseo del Borne
Shopping & Lifestyle
10 min
Palma Cathedral
Cultural & Heritage
11 min
Marineland Mallorca
Outdoor & Nature
16 min
Palma British School
International School
12 min
Mallorca International School
International School
18 min
Queens College Mallorca
Private School
8 min
Iscritto da 4 anni
Hai chiesto informazioni su questa proprietà
L'agente La contatterà al più presto
Pubblicato da
16
Annunci
2023
Iscritto
Prenota una visita con the agent
Scegli una data e indica se preferisci un tour virtuale o di persona con l’agente.
Data preferita
Tipo di tour
Ultimo aggiornamento
Ottobre 20, 2025
Prima pubblicazione
Feb 6, 2024
Riferimento annuncio
MP-1679
Proprietà simili nelle vicinanze
Nuovi annunci a Palma di Maiorca



Esplora più immobili in vendita
tipi di proprietà Palma di Maiorca, Isole Baleari, Spagna
- Appartamenti in vendita in Palma di Maiorca, Isole Baleari, Spagna
- Ville in vendita in Palma di Maiorca, Isole Baleari, Spagna
- Attici in vendita in Palma di Maiorca, Isole Baleari, Spagna
- Case in vendita in Palma di Maiorca, Isole Baleari, Spagna
- Terreno in vendita in Palma di Maiorca, Isole Baleari, Spagna
- Fincas in vendita in Palma di Maiorca, Isole Baleari, Spagna
- Castelli in vendita in Palma di Maiorca, Isole Baleari, Spagna
- Tenute agricole in vendita in Palma di Maiorca, Isole Baleari, Spagna
- Castelli in vendita in Palma di Maiorca, Isole Baleari, Spagna
- Bungalow in vendita in Palma di Maiorca, Isole Baleari, Spagna
Palma di Maiorca, Isole Baleari, Spagna ricerche popolari
- Proprietà immobiliari Comunità recintata a Palma di Maiorca, Isole Baleari, Spagna
- Proprietà immobiliari Equestre a Palma di Maiorca, Isole Baleari, Spagna
- Proprietà immobiliari con Centro Fitness / Palestra a Palma di Maiorca, Isole Baleari, Spagna
- Proprietà immobiliari con Campo da tennis a Palma di Maiorca, Isole Baleari, Spagna
- Proprietà immobiliari con Eliporto a Palma di Maiorca, Isole Baleari, Spagna
- Proprietà immobiliari con Vigneto / Azienda vinicola a Palma di Maiorca, Isole Baleari, Spagna
- Proprietà immobiliari Residenza a Palma di Maiorca, Isole Baleari, Spagna
- Proprietà immobiliari Rinnovato a Palma di Maiorca, Isole Baleari, Spagna
- Proprietà immobiliari Fronte mare a Palma di Maiorca, Isole Baleari, Spagna
Palma di Maiorca, Isole Baleari, Spagna Quartieri
- Case in vendita in Son Vida, Palma di Maiorca, Isole Baleari
- Case in vendita in Gènova, Palma di Maiorca, Isole Baleari
- Case in vendita in Playa de Palma, Palma di Maiorca, Isole Baleari
- Case in vendita in Son Gual, Palma di Maiorca, Isole Baleari
- Case in vendita in Nou Llevant, Palma di Maiorca, Isole Baleari
- Case in vendita in Sant Jordi, Palma di Maiorca, Isole Baleari
Guide e storie correlate
La fiducia dei migliori broker del mondo
Gli agenti dietro le proprietà più straordinarie del mondo pubblicano su JamesEdition.
- Annunci di Sotheby's, Christie's, BARNES ed Engel & Völkers
- Ogni annuncio è verificato prima della pubblicazione
- Si metta in contatto diretto con agenti verificati
Continuando, accetta i nostri Termini e la nostra Informativa sulla privacy.