$44,362,433
Villa Solitaire Un Capolavoro Architettonico
- 7 Camere
- 6 Bagni
- 24,757 Sqft
- 1.06 Ac lot
- Aggiornato: Settembre 28
- 1,234
Informazioni sulla proprietà
La descrizione è stata tradotta automaticamente.
La descrizione viene visualizzata nella lingua originale.
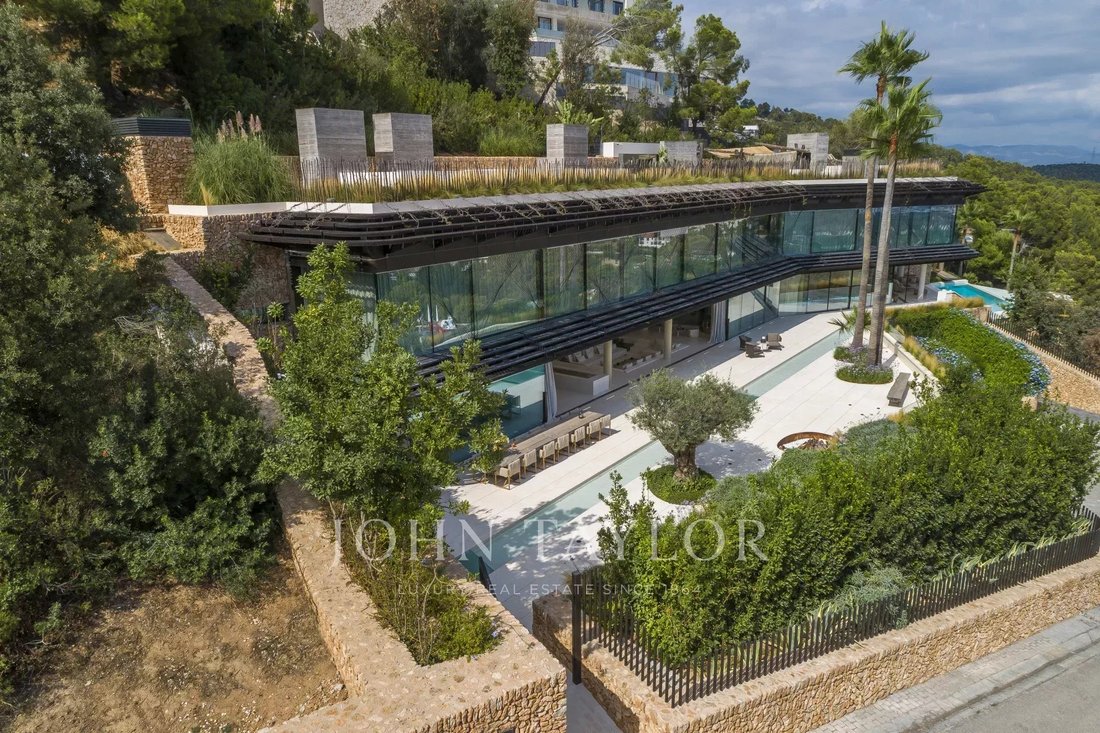
La facciata è una rappresentazione dinamica delle vele che galleggiano sopra il piano terra. Esposizione a sud, con completa privacy, l’interno è pieno di luce. L’intera forma dell’edificio è allungata lungo la lunghezza del sito per creare la massima facciata e sfruttare le meravigliose vedute. La villa si sviluppa su quattro piani: il piano terra con zona giorno, il primo piano con zona notte, i
The façade is a dynamic representation of boat sails that float above the ground floor. South-facing, with complete privacy, the interior is full of light. The whole form of the building is stretched along the length of the site to create maximum frontage and exploit the wonderful views. The villa has four floors: the ground floor with living areas, the first floor with sleeping areas, the roof de
La facciata è una rappresentazione dinamica delle vele che galleggiano sopra il piano terra. Esposizione a sud, con completa privacy, l’interno è pieno di luce. L’intera forma dell’edificio è allungata lungo la lunghezza del sito per creare la massima facciata e sfruttare le meravigliose vedute. La villa si sviluppa su quattro piani: il piano terra con zona giorno, il primo piano con zona notte, il tetto con un cinema all’aperto e il seminterrato con parcheggio sotterraneo e aree di servizio.
Il seminterrato dispone di un’area di benvenuto installazione video art, un fresco giardino Zen verde, ampio parcheggio con posti per sei auto uniche, una sala fitness con spazio per trattamenti e aree per il personale con due posti auto aggiuntivi. Il seminterrato dispone di due camere da letto completamente attrezzate per il personale e una dispensa. Dall’atrio di benvenuto si può prendere l’ascensore a pedana direttamente alle zone giorno e alle camere da letto.
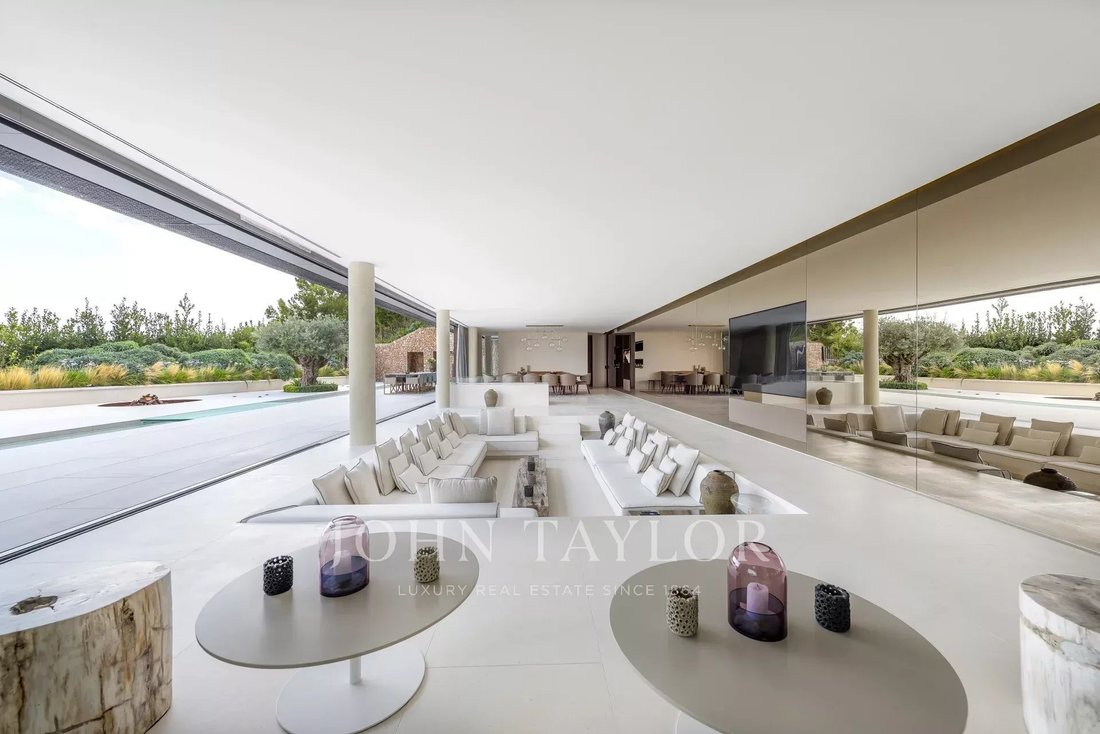
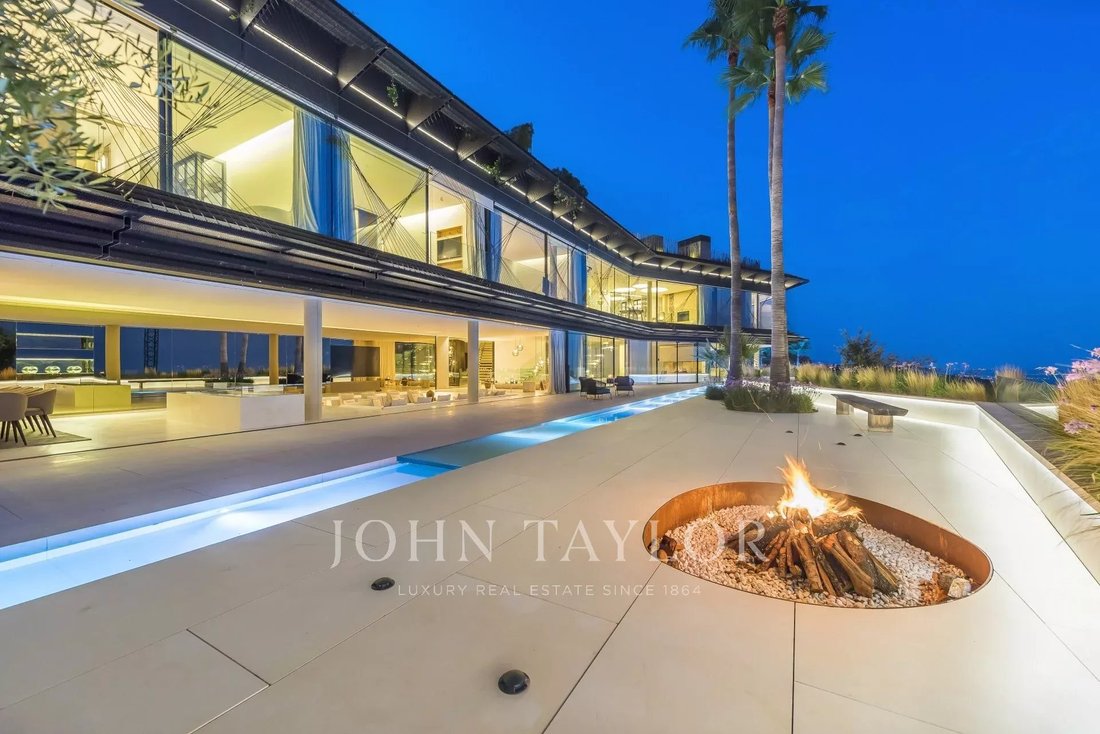
Una facciata in vetro totalmente trasparente al piano terra fa sì che l’ampio soggiorno si apre e si estende nel giardino raddoppiando lo spazio abitativo in estate. La terrazza a sfioro è circondata dal paesaggio naturale e vi invita a vivere un tramonto indimenticabile. Il desiderio di portare il paesaggio mediterraneo nell’edificio migliora la connessione tra l’interno e il giardino. Le aree salotto all’aperto diventano una continuazione del soggiorno.
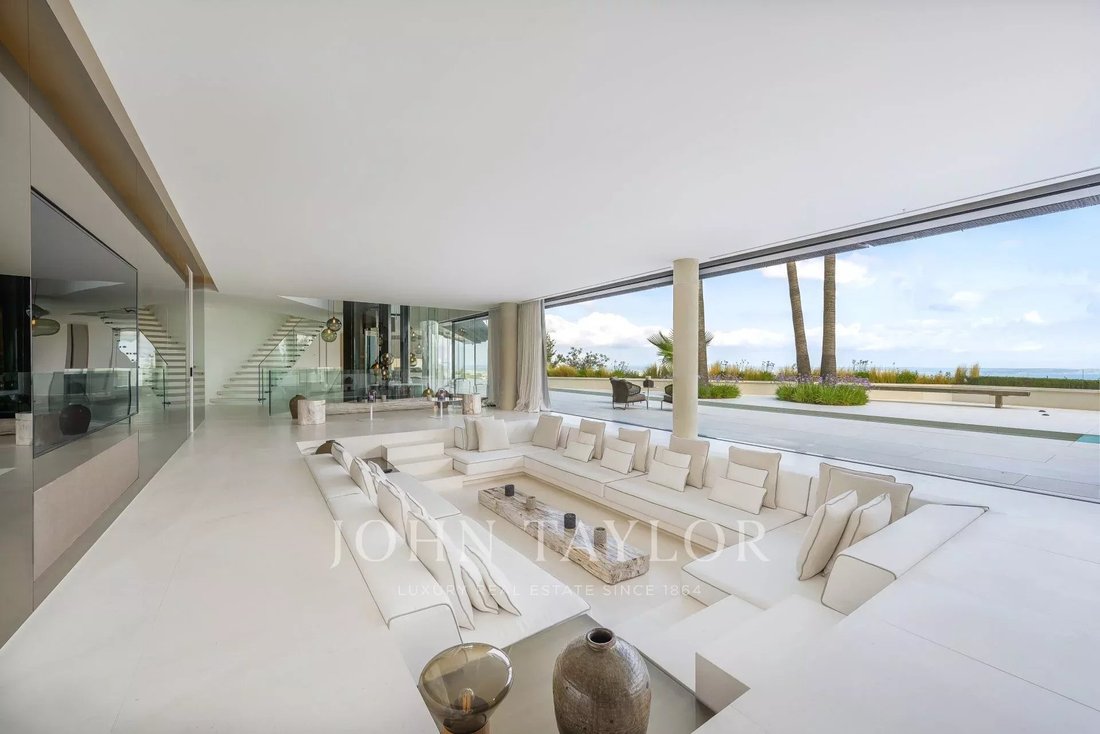
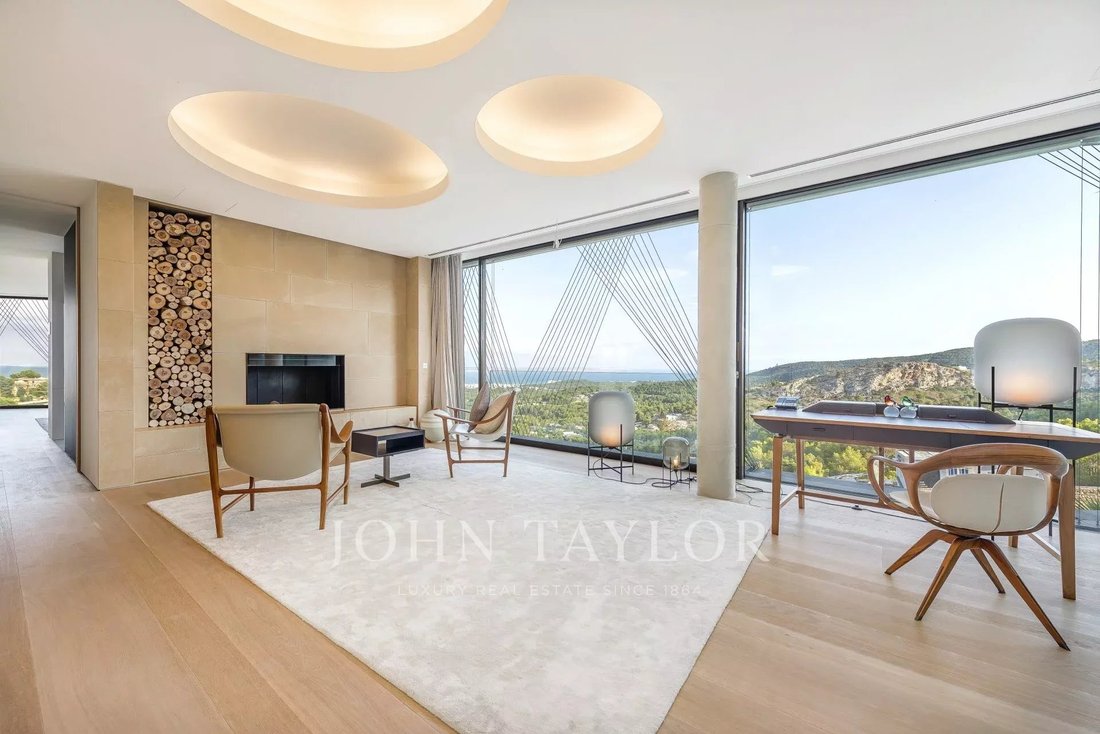
Il piano terra è uno spazio aperto incomparabile che può essere suddiviso in aree rappresentative e informali. L’area rappresentativa ha uno spettacolare soggiorno con un attraente camino aperto, una sala da pranzo superiore, una cucina satellitare e una cantina sensazionale. L’area informale è il punto focale dove gli ospiti possono incontrarsi mentre la cena è in fase di preparazione.
Lavorando in collaborazione con i designer Nilufar, l’interno comprende accessori e mobili appositamente selezionati. Un mix di mobili personalizzati e unici dei designer italiani rendono gli interni distintivi e caratteristici. Nilufar è oggi conosciuta come una delle gallerie più attive e originali d’Italia nel campo del design storico, mobili antichi, tappeti orientali, illuminazione e opere d’arte.
Il seminterrato dispone di un’area di benvenuto installazione video art, un fresco giardino Zen verde, ampio parcheggio con posti per sei auto uniche, una sala fitness con spazio per trattamenti e aree per il personale con due posti auto aggiuntivi. Il seminterrato dispone di due camere da letto completamente attrezzate per il personale e una dispensa. Dall’atrio di benvenuto si può prendere l’ascensore a pedana direttamente alle zone giorno e alle camere da letto.
Una facciata in vetro totalmente trasparente al piano terra fa sì che l’ampio soggiorno si apre e si estende nel giardino raddoppiando lo spazio abitativo in estate. La terrazza a sfioro è circondata dal paesaggio naturale e vi invita a vivere un tramonto indimenticabile. Il desiderio di portare il paesaggio mediterraneo nell’edificio migliora la connessione tra l’interno e il giardino. Le aree salotto all’aperto diventano una continuazione del soggiorno.
Il piano terra è uno spazio aperto incomparabile che può essere suddiviso in aree rappresentative e informali. L’area rappresentativa ha uno spettacolare soggiorno con un attraente camino aperto, una sala da pranzo superiore, una cucina satellitare e una cantina sensazionale. L’area informale è il punto focale dove gli ospiti possono incontrarsi mentre la cena è in fase di preparazione.
Lavorando in collaborazione con i designer Nilufar, l’interno comprende accessori e mobili appositamente selezionati. Un mix di mobili personalizzati e unici dei designer italiani rendono gli interni distintivi e caratteristici. Nilufar è oggi conosciuta come una delle gallerie più attive e originali d’Italia nel campo del design storico, mobili antichi, tappeti orientali, illuminazione e opere d’arte.
The façade is a dynamic representation of boat sails that float above the ground floor. South-facing, with complete privacy, the interior is full of light. The whole form of the building is stretched along the length of the site to create maximum frontage and exploit the wonderful views. The villa has four floors: the ground floor with living areas, the first floor with sleeping areas, the roof deck with an open-air cinema, and the basement with underground parking and service areas.
The basement has a video art installation welcome area, a fresh green Zen garden, generous parking with places for six unique cars, a fitness room with treatment space, and staff areas with two additional parking spaces. The basement has two fully equipped staff bedrooms and a pantry. From the welcome atrium, you can take the platform lift directly to the living areas and the bedrooms.
A transparent glass façade on the ground floor means the huge living room opens out and extends into the garden doubling the living space in summer. The infinity terrace is surrounded by the natural landscape and invites you to experience an unforgettable sunset. The desire to bring the Mediterranean landscape into the building improves the connection between the interior and the garden. Outdoor seating areas become a continuation of the living room.
The ground floor is an incomparable open space that can be divided into representative and informal areas. The representative area has a spectacular living room with an attractive open fireplace, a superior dining room, a satellite kitchen, and a sensational wine cellar. The informal area is the focal point where guests might meet while dinner is being prepared.
Working with designer Nilufar, the interior is comprised of specially selected accessories and furniture. A mixture of custom-made and unique pieces of furniture by Italian designers makes the interior distinctive and characterful. Nilufar is known today as one of Italy’s most active and original galleries in the field of historical design, antique furniture, oriental carpets, lighting, and works of art.
The basement has a video art installation welcome area, a fresh green Zen garden, generous parking with places for six unique cars, a fitness room with treatment space, and staff areas with two additional parking spaces. The basement has two fully equipped staff bedrooms and a pantry. From the welcome atrium, you can take the platform lift directly to the living areas and the bedrooms.
A transparent glass façade on the ground floor means the huge living room opens out and extends into the garden doubling the living space in summer. The infinity terrace is surrounded by the natural landscape and invites you to experience an unforgettable sunset. The desire to bring the Mediterranean landscape into the building improves the connection between the interior and the garden. Outdoor seating areas become a continuation of the living room.
The ground floor is an incomparable open space that can be divided into representative and informal areas. The representative area has a spectacular living room with an attractive open fireplace, a superior dining room, a satellite kitchen, and a sensational wine cellar. The informal area is the focal point where guests might meet while dinner is being prepared.
Working with designer Nilufar, the interior is comprised of specially selected accessories and furniture. A mixture of custom-made and unique pieces of furniture by Italian designers makes the interior distinctive and characterful. Nilufar is known today as one of Italy’s most active and original galleries in the field of historical design, antique furniture, oriental carpets, lighting, and works of art.
-
Tipo di proprietà
Villa
-
Piani
4
-
Anno di costruzione
2018
-
Prezzo/piede²
$1,791
Caratteristiche
- Giardino
- Piscina
- Terrazza
- Camino
- Cinema
- Cantina
- Focolare
- Sauna
- Cucina esterna
Caratteristiche
Lot
- Vista sulle montagne
- Vista sull'acqua
- Privacy
Interni
- Camino
- Isola della cucina
- Lavasciuga
- Bar
- Lavanderia
- Sauna
- Cantina
- Cinema
- Ascensore
- Seminterrato
- Controsoffitti in pietra
- Centro Fitness / Palestra
Outdoor
- Terrazza
- Balcone
- Parcheggio
- Focolare
- Piscina
- Cucina esterna
- Spazio di vita all'aperto
- Giardino
Esplora la zona
Son Vida, Palma di Maiorca, Isole Baleari
Visualizza su Google Maps
Prezzo per sqft
Basso
Alto
Son Vida is Palma’s most prestigious residential enclave, a private hilltop community set within a former aristocratic estate roughly three kilometres northwest of the city centre. Gated and largely self-contained, it occupies elevated terrain above the Bay of Palma, with sweeping views across the water toward the Serra de Tramuntana. The architecture ranges from mid-century modernist villas to contemporary landmark residences, and the enclave has long been the address of choice for international buyers seeking privacy at the highest level on the island.
Son Vida’s own five-star Castillo Hotel Son Vida provides dining and spa facilities within the enclave itself. The Golf Son Vida course sits directly adjacent. For daily life, the Mercat de l’Olivar in central Palma is a ten-minute drive, as are the restaurants of Santa Catalina, including Mola and Mia.
Central Palma is reachable in under ten minutes by car, giving straightforward access to the old city, the waterfront, and the marina at Port Adriano. Palma de Mallorca Airport is approximately fifteen kilometres from Son Vida, typically a twenty-minute drive. The airport operates year-round international routes to most major European cities, with direct connections to London, Frankfurt, Zurich, and Paris among others.
Son Vida’s own five-star Castillo Hotel Son Vida provides dining and spa facilities within the enclave itself. The Golf Son Vida course sits directly adjacent. For daily life, the Mercat de l’Olivar in central Palma is a ten-minute drive, as are the restaurants of Santa Catalina, including Mola and Mia.
Central Palma is reachable in under ten minutes by car, giving straightforward access to the old city, the waterfront, and the marina at Port Adriano. Palma de Mallorca Airport is approximately fifteen kilometres from Son Vida, typically a twenty-minute drive. The airport operates year-round international routes to most major European cities, with direct connections to London, Frankfurt, Zurich, and Paris among others.
Ottieni luoghi vicini
Attrazioni
Scuole
Palma de Mallorca Airport
Airport
15 min
Palma de Mallorca-Soller Train Station
Train Station
9 min
Port of Palma
Port / Marina
11 min
Catedral de Mallorca
Cultural & Heritage
10 min
Restaurant Marc Fosh
Dining & Wine
8 min
Arabella Golf Mallorca
Golf & Country Clubs
15 min
Purobeach Palma
Luxury Wellness & Spas
15 min
The Academy International School
International School
20 min
Palma College
Private School
6 min
Colegio Luis Vives
Public School
5 min

Iscritto da 2 anni
Hai chiesto informazioni su questa proprietà
L'agente La contatterà al più presto
Pubblicato da
53
Annunci
2024
Iscritto
Prenota una visita con Pierce Broderick
Scegli una data e indica se preferisci un tour virtuale o di persona con l’agente.
Data preferita
Tipo di tour

John Taylor Palma de Mallorca
Carrer Constitució, 8, 07001, Palma de Mallorca, Spain
Visualizza profilo agenzia
Situated within the heart of the Golden Mile of the capital Palma de Mallorca, we opened our first shop on the isla
Situated within the heart of the Golden Mile of the capital Palma de Mallorca, we opened our first shop on the island of Mallorca in February 2018. As a renowned leader in the luxury real estate market since 1864, we offer our clients a professional, personalized and tailored service according to their requirements regarding the purchase, sale or rental of the most exclusive properties in Palma.
We invite you to discover our prestigious selection of properties that offer an unparalleled level of lifestyle in the Mediterranean. Whether it be the Cosmopolitan and safe capital with a top class selection of restaurants, shops, museums and exclusive shopping or the serenity of the countryside with outstanding locations to enjoy a taste of the typical Mallorquín lifestyle together with our breathtaking beaches is sure to impress the most discerning of clients. As “The Times London” wrote “Palma de Mallorca, The Best Place to live in the World
We invite you to discover our prestigious selection of properties that offer an unparalleled level of lifestyle in the Mediterranean. Whether it be the Cosmopolitan and safe capital with a top class selection of restaurants, shops, museums and exclusive shopping or the serenity of the countryside with outstanding locations to enjoy a taste of the typical Mallorquín lifestyle together with our breathtaking beaches is sure to impress the most discerning of clients. As “The Times London” wrote “Palma de Mallorca, The Best Place to live in the World
Ultimo aggiornamento
Settembre 28
Prima pubblicazione
Novembre 21, 2019
Riferimento annuncio
V0189PM
La fiducia dei migliori broker del mondo
Gli agenti dietro le proprietà più straordinarie del mondo pubblicano su JamesEdition.
- Annunci di Sotheby's, Christie's, BARNES ed Engel & Völkers
- Ogni annuncio è verificato prima della pubblicazione
- Si metta in contatto diretto con agenti verificati
Continuando, accetta i nostri Termini e la nostra Informativa sulla privacy.