$2,208,640
Casa Nostra Senyora, Genova
- 2 Camere
- 2 Bagni
- 1,798 Sqft
- 1,518 Sqft lot
- Aggiornato: Settembre 15
Informazioni sulla proprietà
La descrizione è stata tradotta automaticamente.
La descrizione viene visualizzata nella lingua originale.
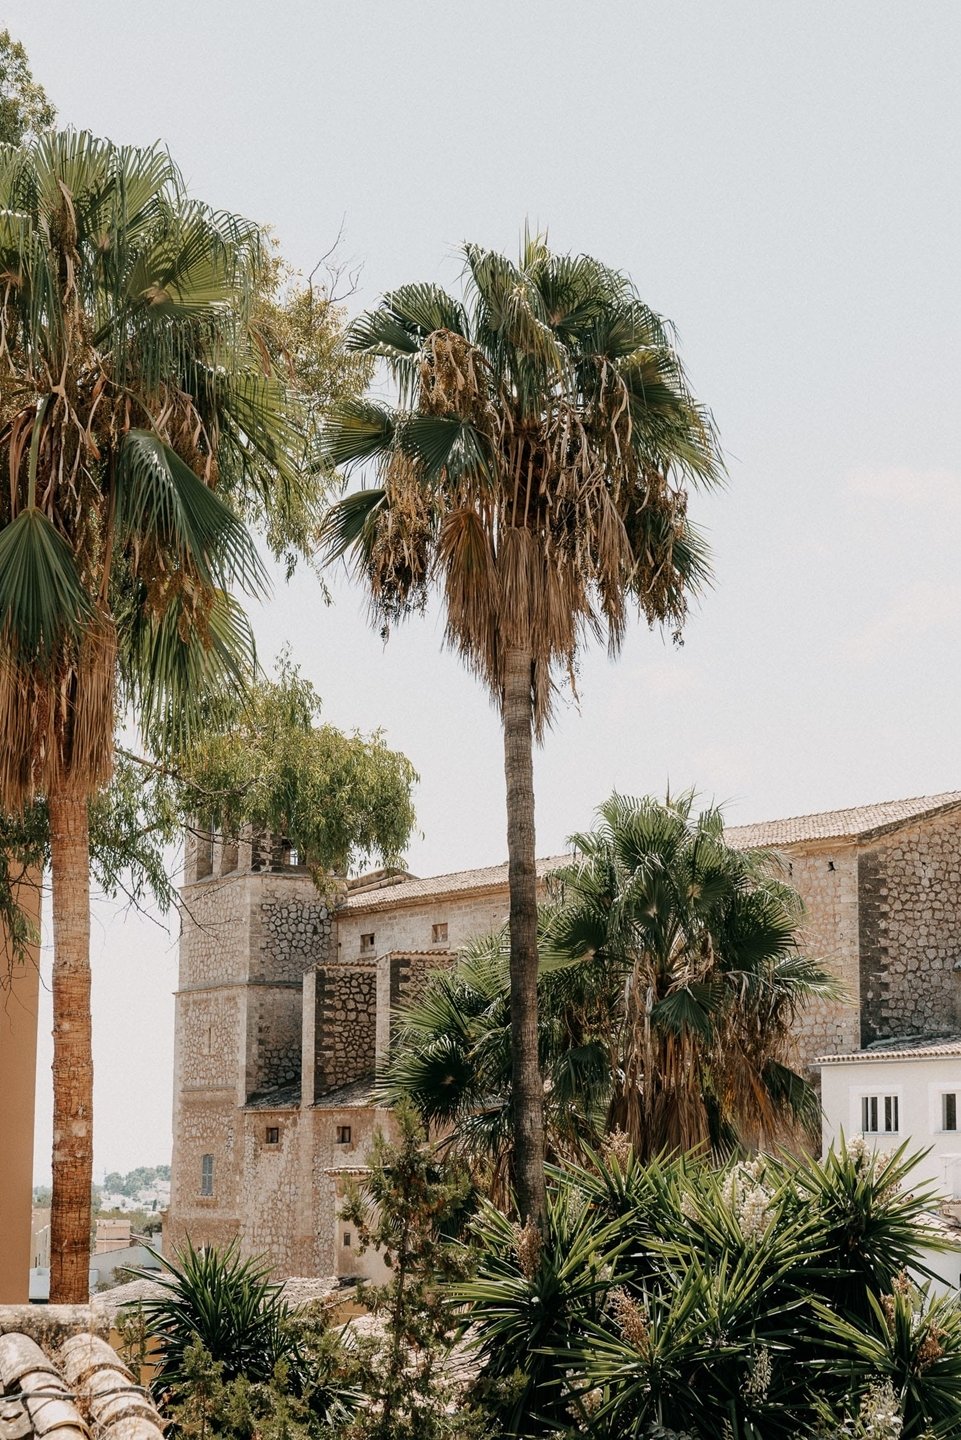
Casa Nostra Senyora is a newly built house completed in 2025, set on the hillside of Génova and designed by CEL-RAS as a compact urban retreat with a strong architectural identity. Its name is inspired by the view towards Nuestra Señora de la Paz, the statue overlooking the hill above Génova. Across 167 m² of constructed space, the house combines warm Mediterranean tones with a precise contemporar
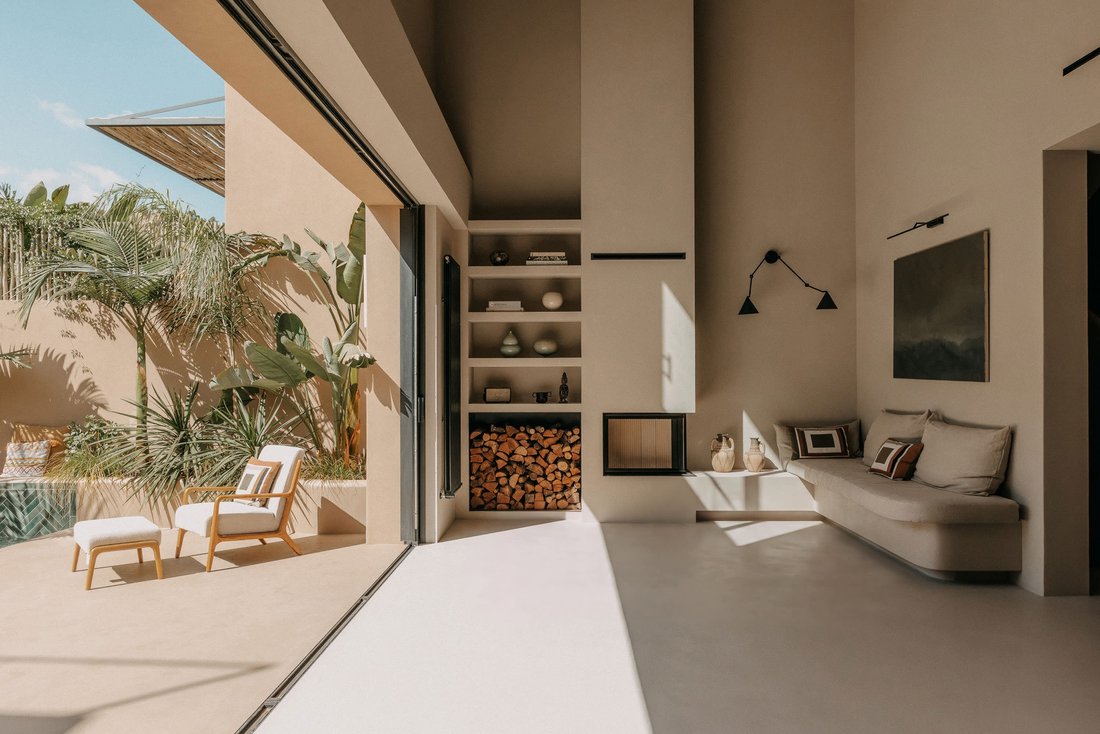
Casa Nostra Senyora is a newly built house completed in 2025, set on the hillside of Génova and designed by CEL-RAS as a compact urban retreat with a strong architectural identity. Its name is inspired by the view towards Nuestra Señora de la Paz, the statue overlooking the hill above Génova. Across 167 m² of constructed space, the house combines warm Mediterranean tones with a precise contemporary language. Organic eco-resin floors in beige and taupe run throughout the interiors and continue visually onto walls in the same tonal palette, creating a calm, seamless backdrop. The main living room rises to an impressive double-height volume, giving the house an unexpected sense of openness and scale.
Highlights:
Newly built in 2025
Double-height living room
15 m² saltwater pool
Large rooftop terrace
Sauna and flexible guest room
Aerothermal heating and cooling
Custom-made Italian kitchen
Views to Nuestra Señora de la Paz
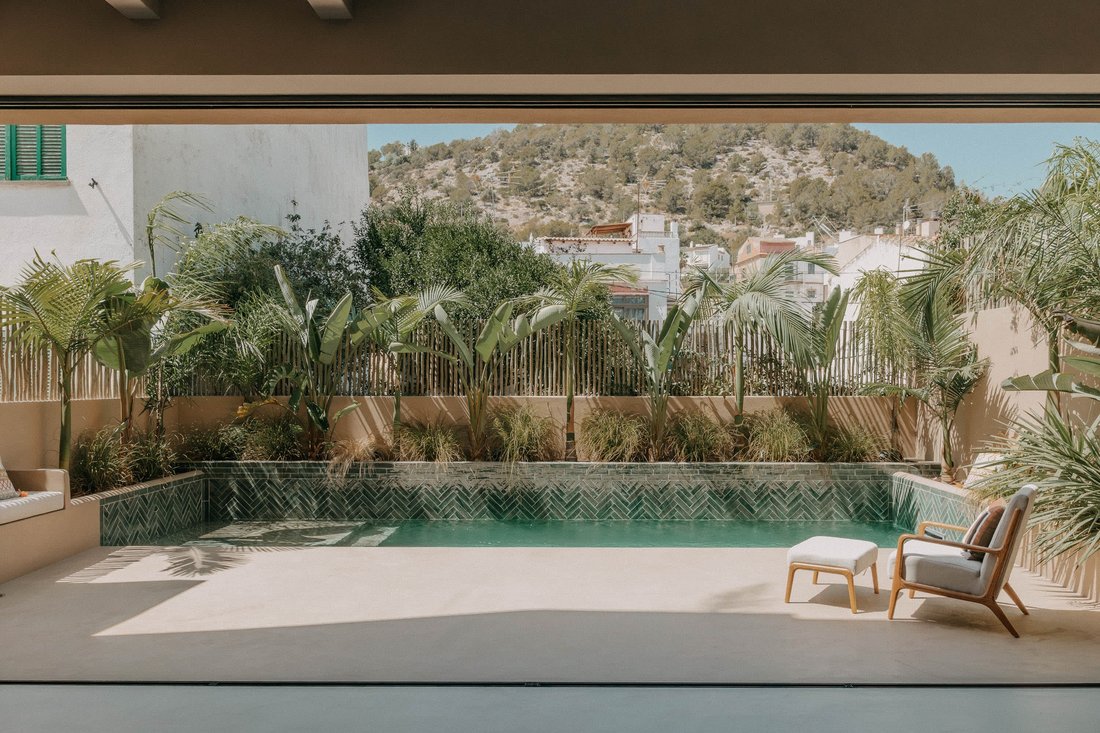
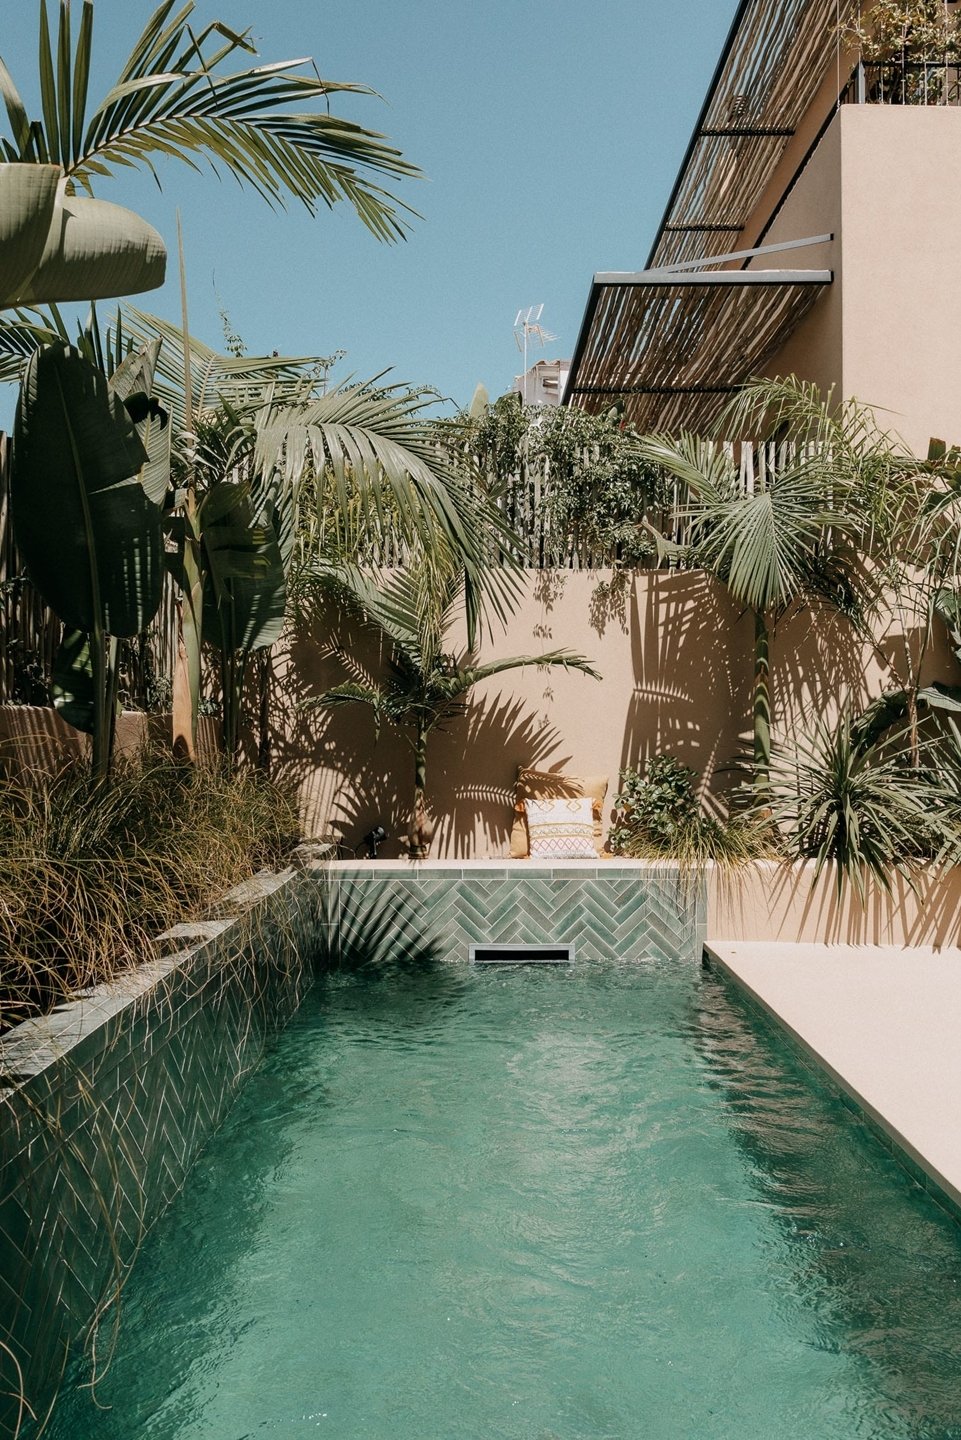
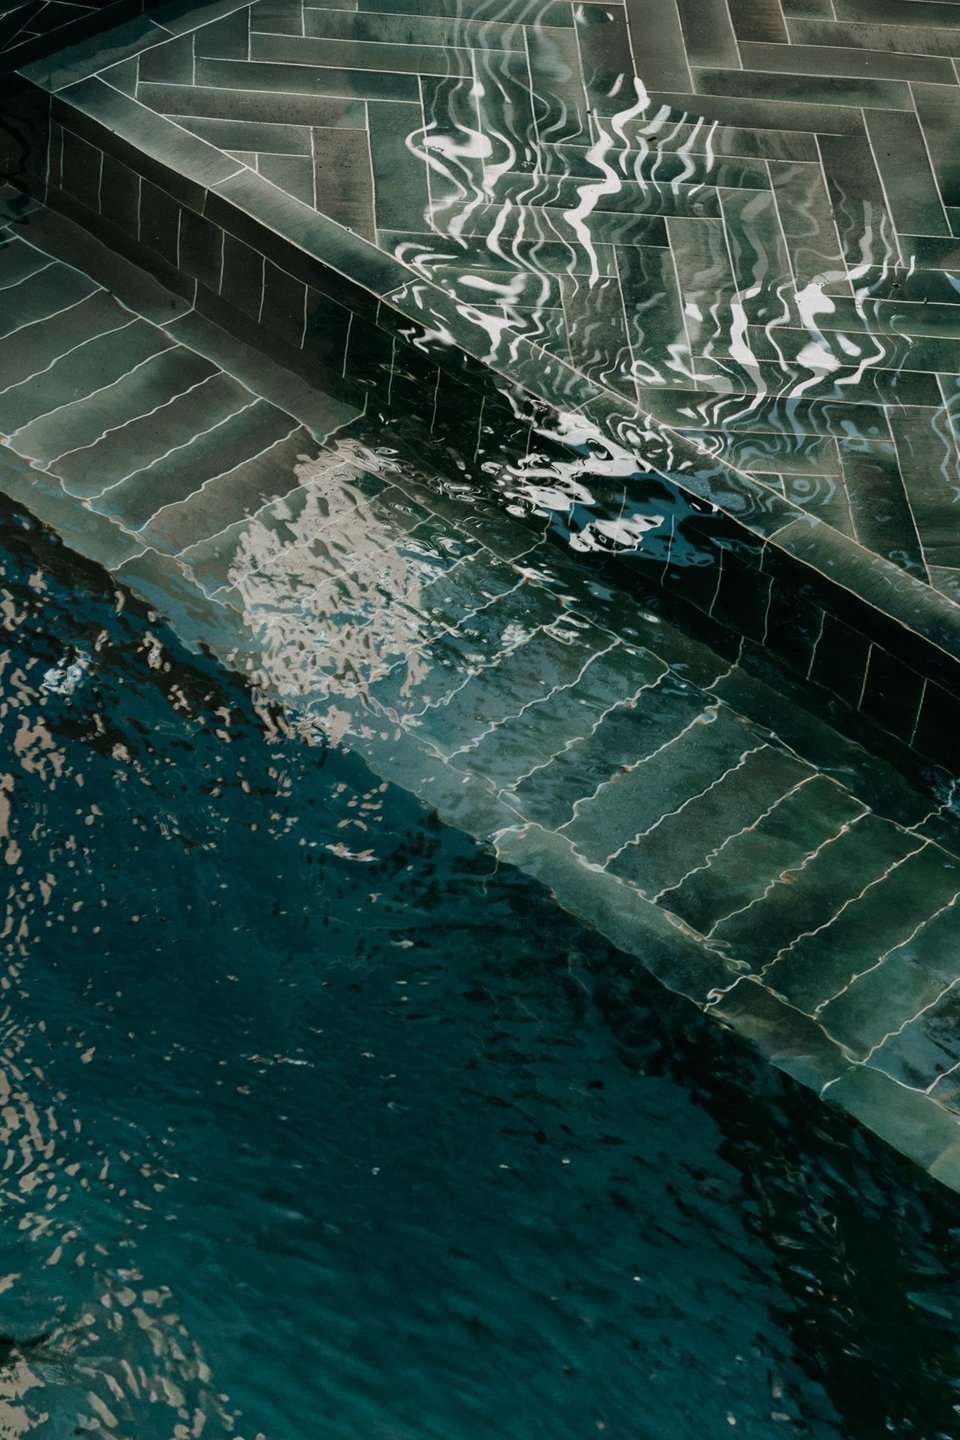
The ground floor is organized around an open-plan kitchen, dining and living area with direct access to the patio and pool. The custom-made Italian kitchen by Veneta Cucine is finished with a ceramic worktop, Blanco sink, Schütte taps and integrated Siemens appliances, while bespoke timber joinery adds warmth to the otherwise restrained material palette. A built-in fireplace and integrated shelving anchor the living area, and large sliding doors open almost completely onto the garden. Here, dense planting surrounds the 15 m² saltwater pool, finished in deep green herringbone tiles and complemented by built-in seating and an outdoor shower.
The first floor contains the main bedroom, together with one of the two bathrooms and extensive custom-made cabinetry. Rounded openings, sculpted walls and the softly formed staircase introduce an organic rhythm throughout the house. The bathrooms continue the monochrome palette with matte black Porcelanosa fittings and carefully integrated surfaces, reinforcing the overall sense of material continuity.
On the lower ground floor, a generous multipurpose room provides a flexible second bedroom or guest space and could equally function as a studio, gym or additional lounge. This level also includes the second bathroom with sauna, a separate laundry, storage and technical areas. Ducted air conditioning, central heating by radiators and an aerothermal system provide year-round comfort.
At the top of the house, a large roof terrace opens towards Génova and the Mediterranean beyond. Together with the sheltered pool patio below, it creates two contrasting outdoor spaces: one lush, intimate and protected, the other elevated, open and expansive.
Highlights:
Newly built in 2025
Double-height living room
15 m² saltwater pool
Large rooftop terrace
Sauna and flexible guest room
Aerothermal heating and cooling
Custom-made Italian kitchen
Views to Nuestra Señora de la Paz
The ground floor is organized around an open-plan kitchen, dining and living area with direct access to the patio and pool. The custom-made Italian kitchen by Veneta Cucine is finished with a ceramic worktop, Blanco sink, Schütte taps and integrated Siemens appliances, while bespoke timber joinery adds warmth to the otherwise restrained material palette. A built-in fireplace and integrated shelving anchor the living area, and large sliding doors open almost completely onto the garden. Here, dense planting surrounds the 15 m² saltwater pool, finished in deep green herringbone tiles and complemented by built-in seating and an outdoor shower.
The first floor contains the main bedroom, together with one of the two bathrooms and extensive custom-made cabinetry. Rounded openings, sculpted walls and the softly formed staircase introduce an organic rhythm throughout the house. The bathrooms continue the monochrome palette with matte black Porcelanosa fittings and carefully integrated surfaces, reinforcing the overall sense of material continuity.
On the lower ground floor, a generous multipurpose room provides a flexible second bedroom or guest space and could equally function as a studio, gym or additional lounge. This level also includes the second bathroom with sauna, a separate laundry, storage and technical areas. Ducted air conditioning, central heating by radiators and an aerothermal system provide year-round comfort.
At the top of the house, a large roof terrace opens towards Génova and the Mediterranean beyond. Together with the sheltered pool patio below, it creates two contrasting outdoor spaces: one lush, intimate and protected, the other elevated, open and expansive.
-
Tipo di proprietà
Residenza
-
Anno di costruzione
2025
-
Prezzo/piede²
$1,228
-
Consumo
B
Caratteristiche
Esplora la zona
Génova, Palma de Mallorca, 07015, Spain
Visualizza su Google Maps
Prezzo per sqft
Basso
Alto
Located in Palma de Mallorca, this property offers easy access to Palma de Mallorca Airport (12 min) and the central Palma train station (10 min). The area features upscale dining, golf clubs, and natural beaches within short drives. Palma’s cultural landmarks and shopping districts are also nearby, providing a balanced blend of leisure, transport, and lifestyle convenience in the Balearic Islands.
Ottieni luoghi vicini
Attrazioni
Scuole
Palma de Mallorca Airport
Airport
12 min
Palma Intermodal Station
Train Station
10 min
Puerto Portals Marina
Port / Marina
15 min
Son Vida Golf
Golf & Country Clubs
14 min
Castell de Bellver
Culture & Heritage
11 min
Purobeach Palma
Luxury Wellness & Spas
17 min
Passeig des Born Shopping
Shopping & Lifestyle
12 min
Playa de Palma Beach
Outdoor & Nature
15 min
The Academy Palma International School
International School
18 min
Comprehensive School Joan Pau II
Public School
10 min
Iscritto da 2 anni
Hai chiesto informazioni su questa proprietà
L'agente La contatterà al più presto
Pubblicato da
25
Annunci
2024
Iscritto
Prenota una visita con the agent
Scegli una data e indica se preferisci un tour virtuale o di persona con l’agente.
Data preferita
Tipo di tour
Ultimo aggiornamento
Settembre 15
Prima pubblicazione
Sep 15
Riferimento annuncio
FFP464
Proprietà simili nelle vicinanze
Nuovi annunci a Gènova

Esplora più immobili in vendita
tipi di proprietà Gènova, Palma di Maiorca, Isole Baleari
- Attici in vendita in Gènova, Palma di Maiorca, Isole Baleari
- Case in vendita in Gènova, Palma di Maiorca, Isole Baleari
- Terreno in vendita in Gènova, Palma di Maiorca, Isole Baleari
- Case di campagna in vendita in Gènova, Palma di Maiorca, Isole Baleari
- Condomini in vendita in Gènova, Palma di Maiorca, Isole Baleari
- Proprietà in vendita in Gènova, Palma di Maiorca, Isole Baleari
Gènova, Palma di Maiorca, Isole Baleari ricerche popolari
- Proprietà immobiliari con Sala giochi a Gènova, Palma di Maiorca, Isole Baleari
- Proprietà immobiliari Vista Golf a Gènova, Palma di Maiorca, Isole Baleari
- Proprietà immobiliari Duplex a Gènova, Palma di Maiorca, Isole Baleari
- Proprietà immobiliari Costiera a Gènova, Palma di Maiorca, Isole Baleari
- Proprietà immobiliari Alta quota a Gènova, Palma di Maiorca, Isole Baleari
- Proprietà immobiliari Lungomare a Gènova, Palma di Maiorca, Isole Baleari
- Proprietà immobiliari Collina a Gènova, Palma di Maiorca, Isole Baleari
- Proprietà immobiliari Equestre a Gènova, Palma di Maiorca, Isole Baleari
- Proprietà immobiliari con Sauna a Gènova, Palma di Maiorca, Isole Baleari
- Proprietà immobiliari con Bagno turco a Gènova, Palma di Maiorca, Isole Baleari
- Proprietà immobiliari Fronte oceano a Gènova, Palma di Maiorca, Isole Baleari
- Proprietà immobiliari con Campo da tennis a Gènova, Palma di Maiorca, Isole Baleari
- Proprietà immobiliari con Eliporto a Gènova, Palma di Maiorca, Isole Baleari
- Proprietà immobiliari Lungomare a Gènova, Palma di Maiorca, Isole Baleari
- Proprietà immobiliari Fronte mare a Gènova, Palma di Maiorca, Isole Baleari
- Proprietà immobiliari con Piscina coperta a Gènova, Palma di Maiorca, Isole Baleari
Guide e storie correlate
La fiducia dei migliori broker del mondo
Gli agenti dietro le proprietà più straordinarie del mondo pubblicano su JamesEdition.
- Annunci di Sotheby's, Christie's, BARNES ed Engel & Völkers
- Ogni annuncio è verificato prima della pubblicazione
- Si metta in contatto diretto con agenti verificati
Continuando, accetta i nostri Termini e la nostra Informativa sulla privacy.