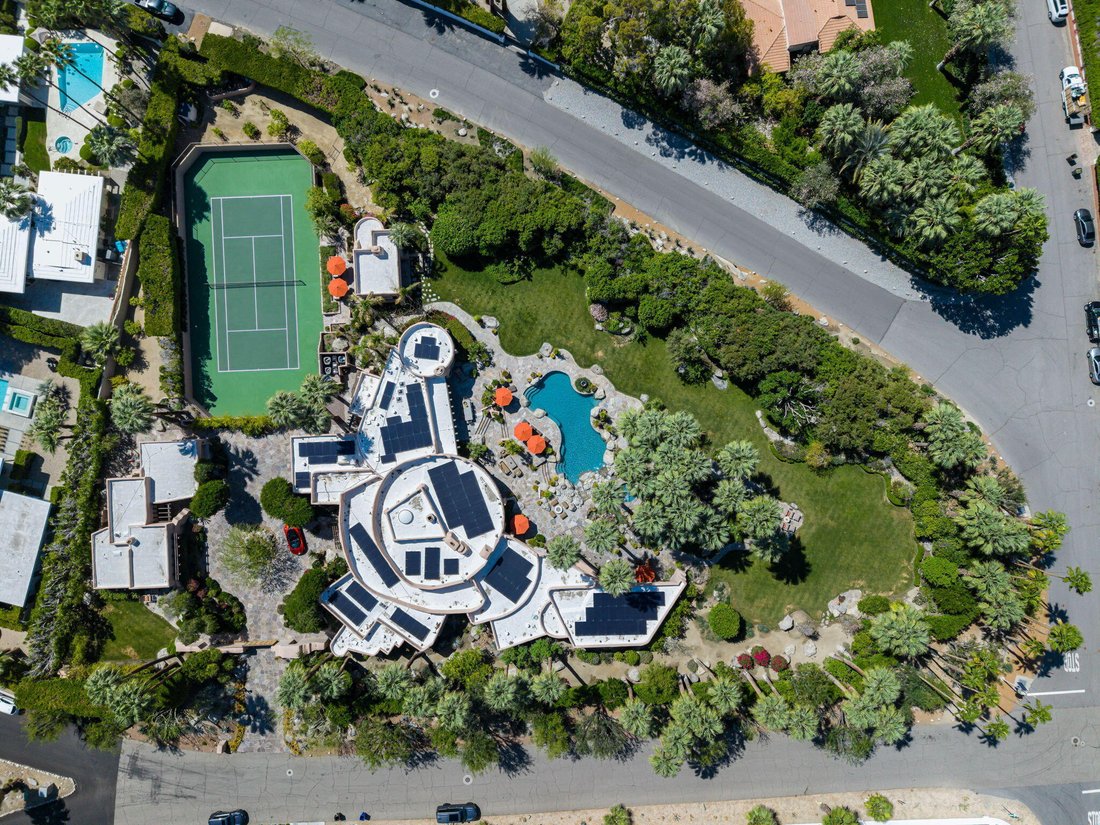
Residenza Unifamiliare A Palm Springs
- 7 Camere
- 8 Bagni
- 9,819 Sqft
- 81,893.0 Ac lot
- Aggiornato: Ieri
- Fonte: California Desert Association of REALTORS MLS#219155014
Informazioni sulla proprietà
Des
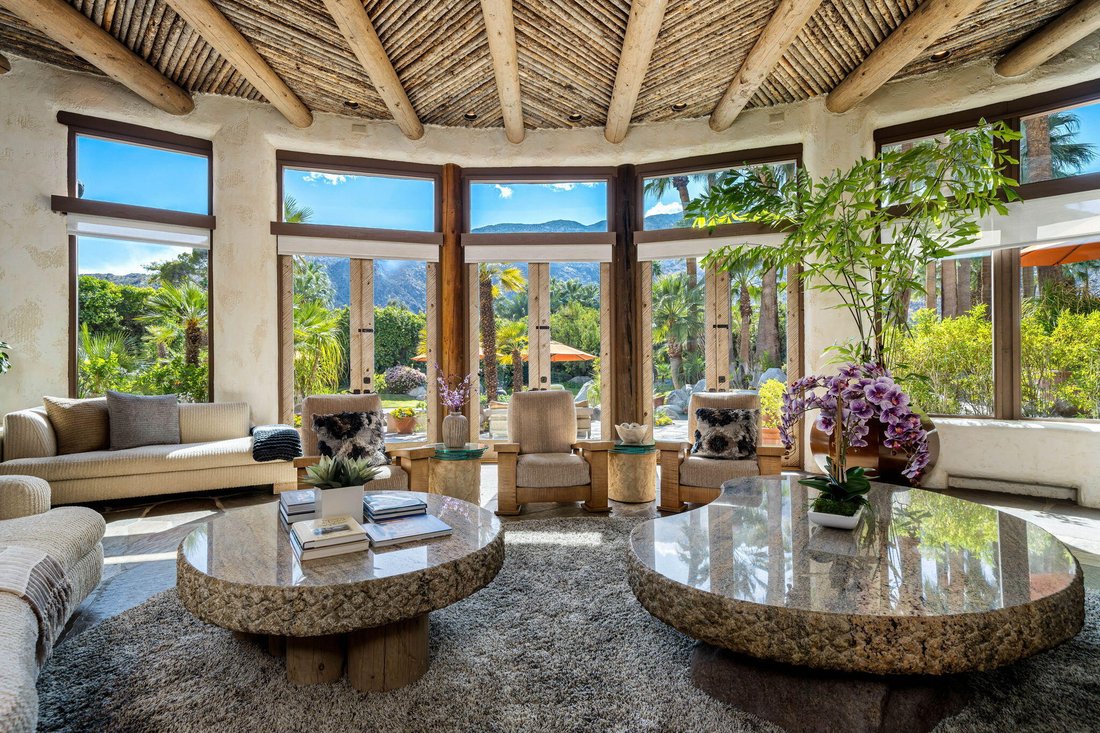
Designed by architects Holden & Johnson, with interiors conceived by Steve Chase in close collaboration with the original owner, the residence showcases dramatic architectural details, natural stone, and beautifully appointed living spaces. The estate’s second and current owner, renowned architect Richard Landry, has carefully preserved Chase’s original interiors and furnishings. Thoughtful improvements include a remodeled kitchen with Wolf, Miele, and Sub-Zero appliances, an updated media lounge with a 103-inch television, an upgraded attached casita, and extensive system enhancements.
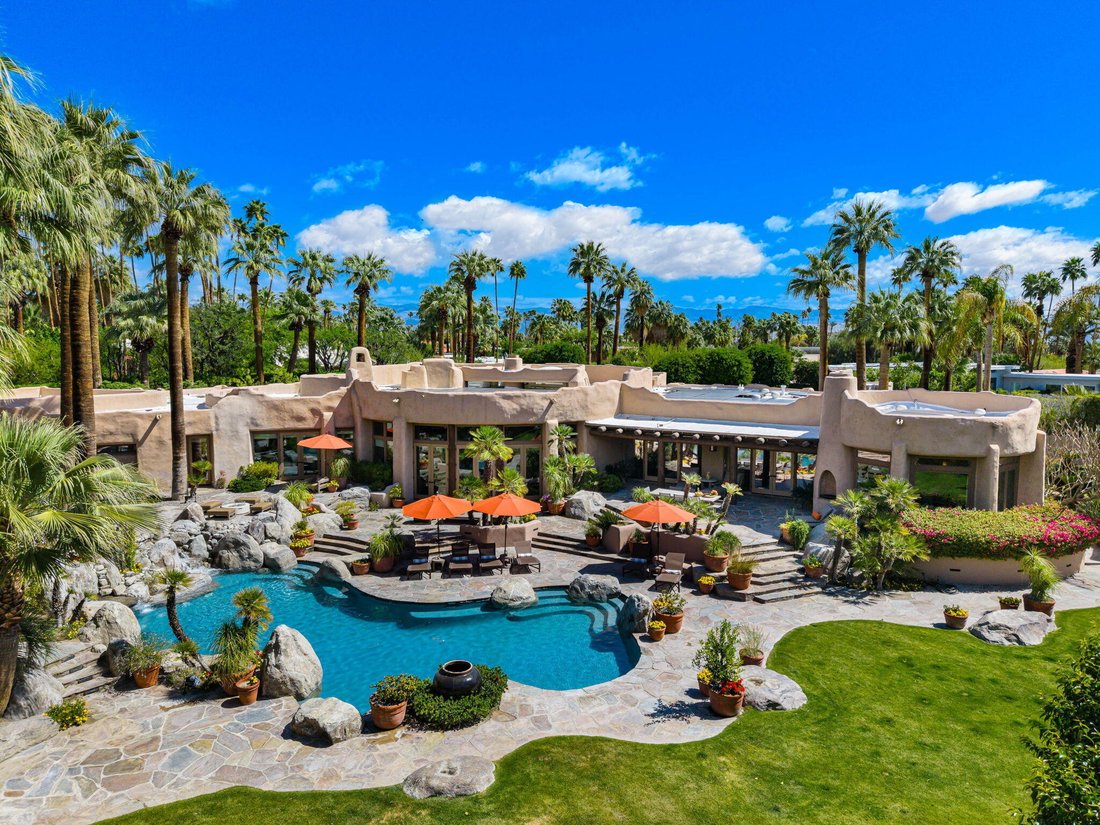
The main residence features five bedrooms, formal and informal living areas, an interior atrium, and a breakfast room with panoramic views. Across the motor court, a detached two-bedroom, two-bathroom guest house offers its own kitchen, living and dining areas, and private patios.
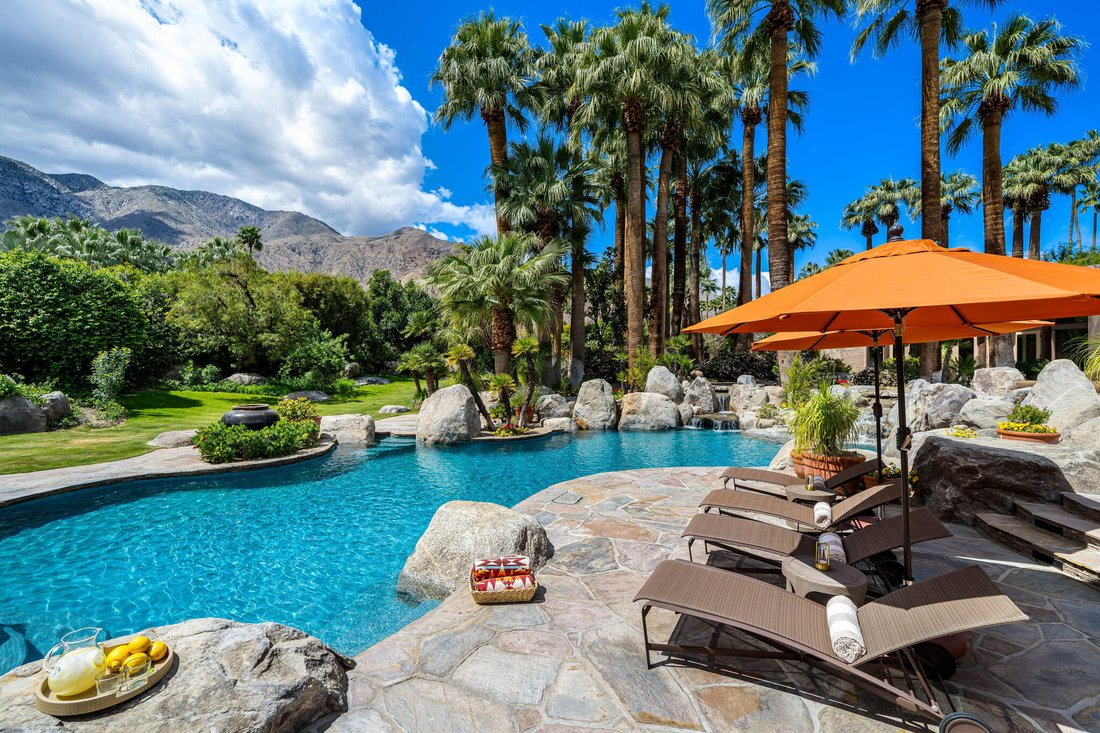
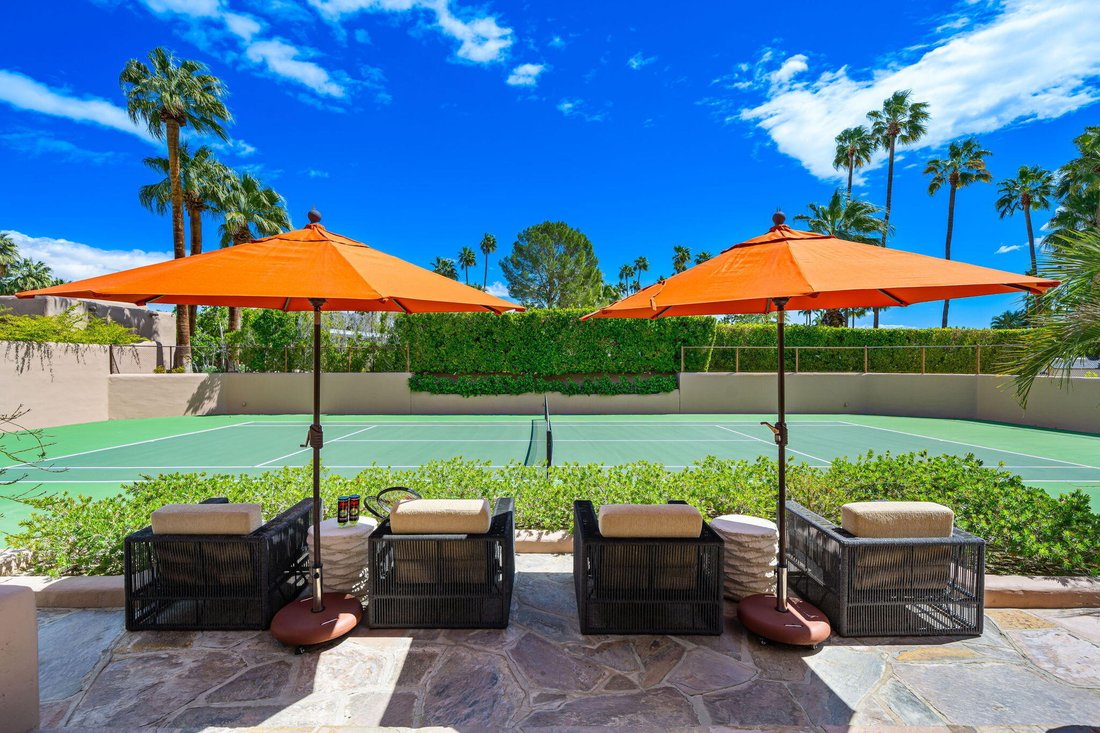
The magnificent grounds feature a palm tree grove, fruit trees, a recently resurfaced tennis court with pavilion, resort-style tile pool, waterfall, lush lawns, and dramatic natural boulder formations. Additional improvements include a substantial owned solar array, updated HVAC systems, water heaters, and pool equipment.
Offered furnished, 475 South Via Las Palmas represents a rare combination of architectural significance, preserved design heritage, and exceptional resort-style living in the heart of Palm Springs.
-
Tipo di proprietà
Casa
-
Piani
1
-
Anno di costruzione
1992
-
Prezzo/piede²
$965
Caratteristiche
- Piscina
- Vista sulle montagne
- Garage
- Giardino
- Campo da tennis
- Idromassaggio
- Camino
- Vista panoramica / Scenica
- Lavanderia
Lot
- Vista panoramica / Scenica
- Vista sulle montagne
Interni
- Camino
- Isola della cucina
- Idromassaggio
- Lavanderia
- Controsoffitti in pietra
Outdoor
- Piscina
- Garage
- Campo da tennis
- Spazio di vita all'aperto
- Giardino
Esplora la zona
L'agente La contatterà al più presto
Pubblicato da
Prenota una visita con the agent
Scegli una data e indica se preferisci un tour virtuale o di persona con l’agente.
The data relating to real estate for sale on this site comes in part from the Broker Reciprocity/IDX program of the California Desert Association of REALTORS®. Information provided is thought to be reliable but is not guaranteed to be accurate; you are advised to verify facts that are important to you. IDX information is provided exclusively for consumers' personal, non-commercial use and may not be used for any purpose other than to identify prospective properties consumers may be interested in purchasing. No warranties, expressed or implied, are provided for the data herein, or for their use or interpretation by the user. The California Desert Association of REALTORS® does not create, control or review the property data displayed herein and take no responsibility for the content of such records. Federal law prohibits discrimination on the basis of race, color, religion, sex, handicap, familial status or national origin in the sale, rental or financing of housing. Information deemed reliable but not guaranteed. Copyright © 2026 California Desert Association of REALTORS®. All Rights Reserved.
Proprietà simili nelle vicinanze
Nuovi annunci a Palm Springs

Esplora più immobili in vendita
tipi di proprietà Palm Springs, CA, Stati Uniti
Palm Springs, CA, Stati Uniti ricerche popolari
- Proprietà immobiliari con Piscina a Palm Springs, CA, Stati Uniti
- Proprietà immobiliari Vista sulle montagne a Palm Springs, CA, Stati Uniti
- Proprietà immobiliari con Giardino a Palm Springs, CA, Stati Uniti
- Proprietà immobiliari Moderno a Palm Springs, CA, Stati Uniti
- Proprietà immobiliari Comunità recintata a Palm Springs, CA, Stati Uniti
- Proprietà immobiliari Vista panoramica / Scenica a Palm Springs, CA, Stati Uniti
- Proprietà immobiliari Investimento immobiliare a Palm Springs, CA, Stati Uniti
- Proprietà immobiliari con Terrazza a Palm Springs, CA, Stati Uniti
- Proprietà immobiliari con Centro Fitness / Palestra a Palm Springs, CA, Stati Uniti
- Proprietà immobiliari con Campo da tennis a Palm Springs, CA, Stati Uniti
- Proprietà immobiliari Vista sull'acqua a Palm Springs, CA, Stati Uniti
- Proprietà immobiliari Nuove costruzioni a Palm Springs, CA, Stati Uniti
- Proprietà immobiliari con Sala giochi a Palm Springs, CA, Stati Uniti
- Proprietà immobiliari Collina a Palm Springs, CA, Stati Uniti
- Proprietà immobiliari con Ascensore a Palm Springs, CA, Stati Uniti
- Proprietà immobiliari Equestre a Palm Springs, CA, Stati Uniti
- Proprietà immobiliari con Bagno turco a Palm Springs, CA, Stati Uniti
- Proprietà immobiliari con Cinema a Palm Springs, CA, Stati Uniti
- Proprietà immobiliari Lungomare a Palm Springs, CA, Stati Uniti
- Proprietà immobiliari Vista Città a Palm Springs, CA, Stati Uniti
- Proprietà immobiliari Residenza a Palm Springs, CA, Stati Uniti
- Proprietà immobiliari con Vigneto / Azienda vinicola a Palm Springs, CA, Stati Uniti
- Proprietà immobiliari Duplex a Palm Springs, CA, Stati Uniti
Guide e storie correlate
La fiducia dei migliori broker del mondo
Gli agenti dietro le proprietà più straordinarie del mondo pubblicano su JamesEdition.
- Annunci di Sotheby's, Christie's, BARNES ed Engel & Völkers
- Ogni annuncio è verificato prima della pubblicazione
- Si metta in contatto diretto con agenti verificati
Continuando, accetta i nostri Termini e la nostra Informativa sulla privacy.
partnered with