La descrizione viene visualizzata nella lingua originale.
La tenuta Harold Matzner occupa un promontorio privato sopra la vecchia Las Palmas, dove la catena del San Jacinto si erge direttamente dietro il complesso e l’intera distesa della Coachella Valley si apre sotto una posizione che nessun altro indirizzo residenziale nel deserto condivide, su quasi un acro e mezzo di terreno assemblato che comprende tre strutture, quasi 16.000 piedi quadrati, undici
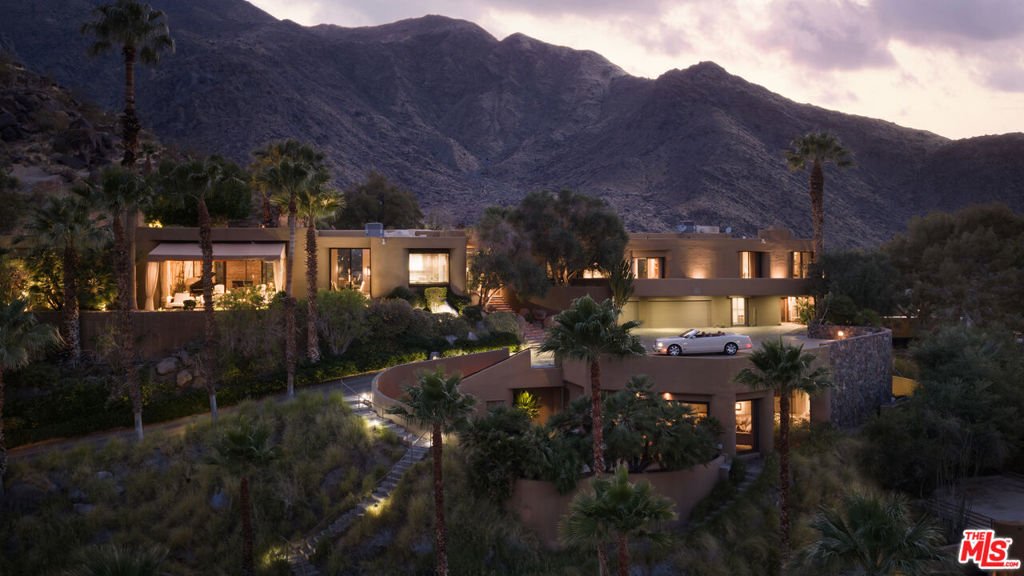
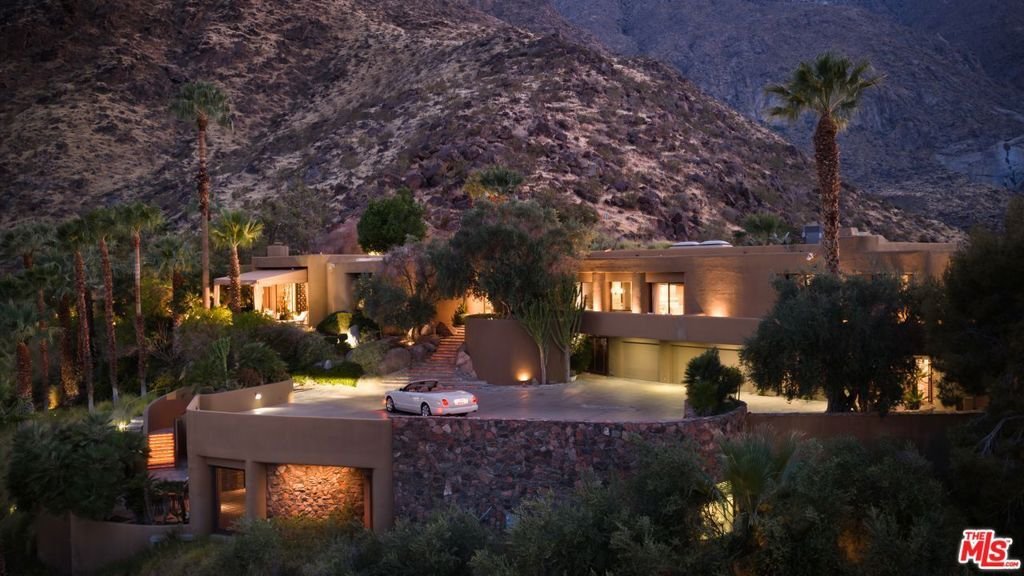
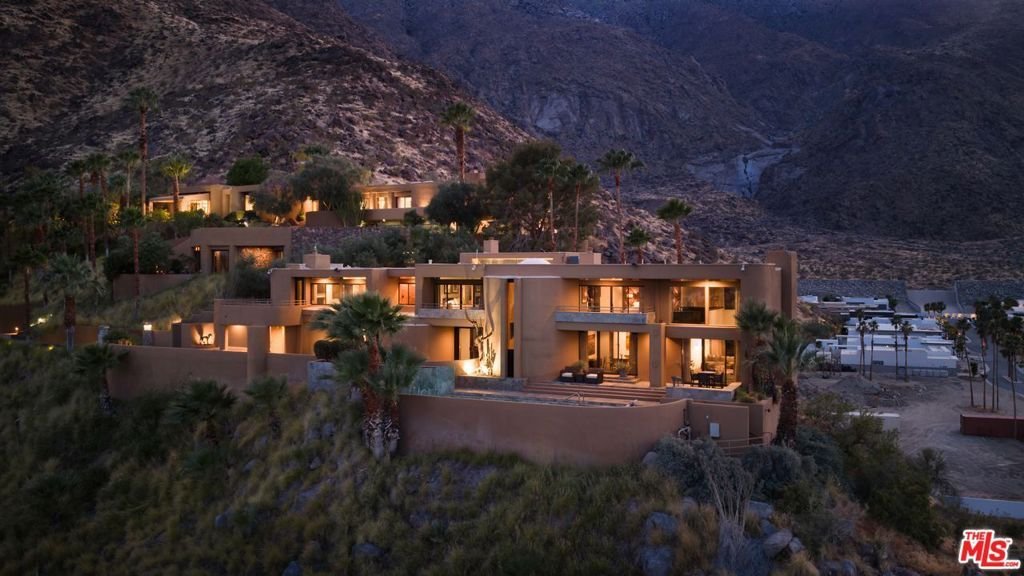
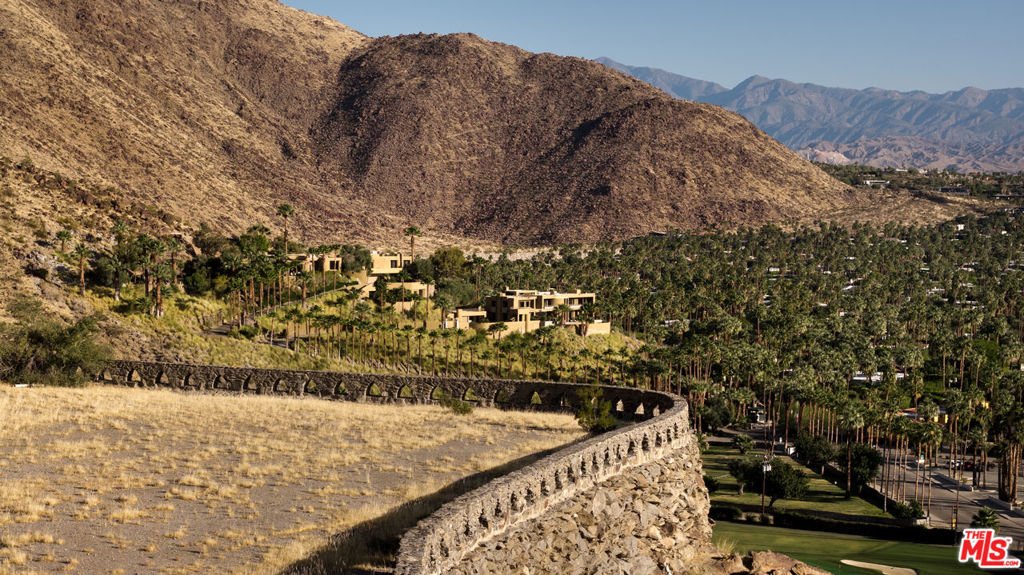
The Harold Matzner Estate occupies a private promontory above Old Las Palmas where the San Jacinto range rises directly behind the compound and the full sweep of the Coachella Valley opens below a position no other residential address in the desert shares, on nearly an acre and a half of assembled ground comprising three structures, nearly 16,000 square feet, eleven bedrooms, sixteen bathrooms, an
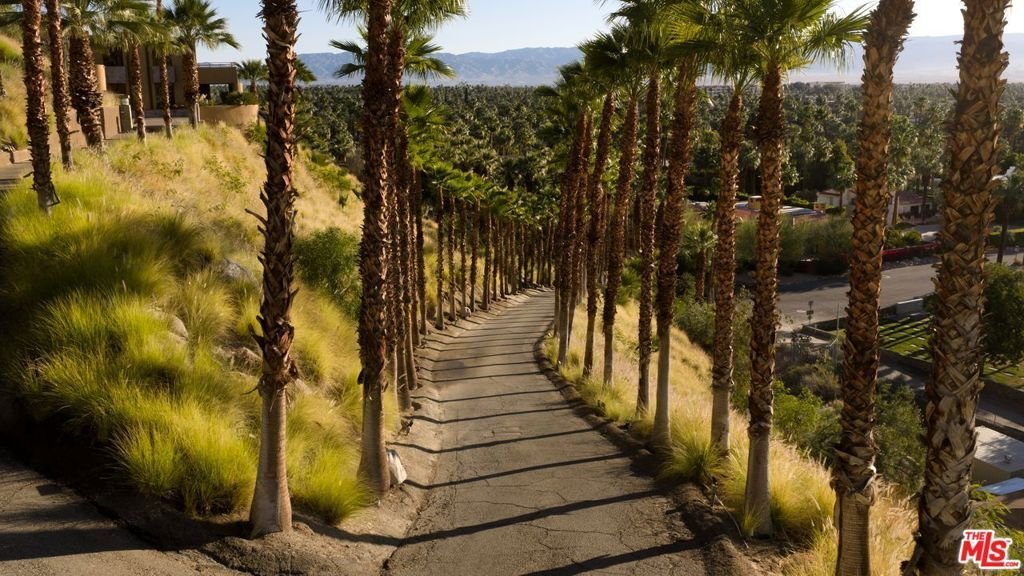
La tenuta Harold Matzner occupa un promontorio privato sopra la vecchia Las Palmas, dove la catena del San Jacinto si erge direttamente dietro il complesso e l’intera distesa della Coachella Valley si apre sotto una posizione che nessun altro indirizzo residenziale nel deserto condivide, su quasi un acro e mezzo di terreno assemblato che comprende tre strutture, quasi 16.000 piedi quadrati, undici camere da letto, sedici bagni e più piscine e spa su due completamente realizzate proprietà e una pensione. La residenza principale al 555 di North Patencio Road è stata originariamente progettata nel 1982 dal famoso architetto brutalista Laszlo Sandor, (A. I. A.). Gli interni di Steve Chase sono il risultato di una combinazione senza tempo di architettura e design regolarmente celebrata, le cui opere hanno definito l’estetica e il linguaggio del lusso del deserto per una generazione. Le case hanno un’esperienza simile a una fortezza con particolare attenzione alla funzionalità, all’onestà dei materiali e alla qualità scultorea. La sua architettura è ordinata e orizzontale, costruita attorno a un unico principio organizzativo: la luce. I dettagli caratteristici di Chase, come le pareti in gesso rastrellato e i pavimenti in pietra naturale, si diffondono all’interno, e la loro texture rivive a ogni ora mentre il sole del deserto attraversa il complesso e prende il via all’alba lungo l’atrio d’ingresso, calandosi in tutta la grande sala nel pomeriggio, per poi ritirarsi al tramonto in qualcosa di più silenzioso e ponderato. Architectural Digest ha dedicato un servizio completo alla proprietà nel maggio 1983, il primo proprietario aveva commissionato un secondo strato di interni a Jack E. Lowrance per l’occasione, a testimonianza di una casa già considerata tra le più significative opere residenziali del deserto. Nonostante le sue dimensioni, la residenza vive con una notevole intimità, con volumi svettanti che attirano verso l’interno anziché espandersi verso l’esterno, ogni stanza si organizza attorno a un momento umano piuttosto che a una dichiarazione architettonica. La grande sala si apre interamente sulla terrazza attraverso una parete di vetro retrattile, dissolvendo il confine tra interno e deserto. Uno spazio di conversazione sommerso fissa il soggiorno raccolto al di sotto del piano principale, orientato verso l’ampia apertura verso la montagna oltre una stanza che riesce a sembrare allo stesso tempo intima e sconfinata. I pavimenti in pietra si estendono dappertutto, uno Steinway che collega il soggiorno all’arte e alle antichità asiatiche accumulate nell’arco di quattro decenni con la deliberata volontà di un collezionista che ha conferito alla residenza la qualità di un luogo continuamente approfondito piuttosto che mai semplicemente finito. La seconda residenza al 575 North Patencio è una proprietà completamente risolta a sé stante, il suo linguaggio architettonico è distinto ma la sua convinzione è uguale. L’atrio si apre su un’ampia scala curva, un pianoforte a coda centrato su una piattaforma circolare rialzata sotto un lampadario a pioggia. La grande sala raggiunge una doppia altezza, la valle è visibile attraverso il vetro su tre lati. Il bagno principale in pietra nera curvata, una doccia a pioggia sospesa aperta su un lucernario sovrastante, una finestra a fessura che incornicia il baldacchino di palme e la valle sottostante hanno la stessa serietà architettonica di tutto ciò che lo circonda. Una stanza è scavata nella roccia della montagna stessa, un camino in pietra incastonato nella roccia e la terrazza è visibile attraverso un’ampia vetrata all’esterno. La pensione, rifinita secondo gli standard di entrambe le residenze, offre un mondo completamente privato, indipendente e silenziosamente lontano dalla vita del complesso. È qui che gli ospiti più celebri del festival cinematografico hanno trovato il loro deserto. La vendita include i seguenti APN [informazioni nascoste] e [informazioni nascoste] (N Patencio Rd e 575 N Patencio Rd)
The Harold Matzner Estate occupies a private promontory above Old Las Palmas where the San Jacinto range rises directly behind the compound and the full sweep of the Coachella Valley opens below a position no other residential address in the desert shares, on nearly an acre and a half of assembled ground comprising three structures, nearly 16,000 square feet, eleven bedrooms, sixteen bathrooms, and multiple pools and spas across two fully realized estates and a guesthouse. The main residence at 555 North Patencio Road was originally designed in 1982 by renowned brutalist architect Laszlo Sandor, (A. I. A.). The interiors by Steve Chase result in a timeless combination of architecture and design regularly celebrated whose work defined the aesthetic and vernacular of desert luxury for a generation. The homes have a fortress-like experience with a focus on function, honesty in materials and sculptural quality. Its architecture is uncluttered and horizontal, built around a single organizing principle: Light. Hallmark Chase details like raked plaster walls and natural stone flooring move through the interior, their texture alive at every hour as the desert sun crosses the compound catching at dawn along the entrance hall, settling into warmth across the great room by afternoon, receding at dusk to something quieter and more considered. Architectural Digest devoted a full feature to the property in May 1983, the first owner having commissioned a second layer of interiors by Jack E. Lowrance for the occasion testament to a house already considered among the most significant residential works in the desert. For all its scale, the residence lives with a remarkable intimacy soaring volumes that draw inward rather than expand outward, each room organizing itself around a human moment rather than an architectural statement. The great room opens entirely to the terrace through a retractable wall of glass, dissolving the boundary between interior and desert. A sunken conversation space anchors the living room gathered below the principal floor, oriented toward the wide opening to the mountain beyond a room that manages to feel both intimate and boundless. Stone floors carry throughout, a Steinway anchoring the living room alongside Asian art and antiquities accumulated over four decades with a collector’s deliberateness giving the residence the quality of a place continuously deepened rather than ever simply finished. The second residence at 575 North Patencio is a fully resolved estate in its own right, its architectural language distinct but its conviction equal. The entrance hall rises to a sweeping curved staircase, a grand piano centered on a raised circular platform below a rain chandelier. The great room reaches double height, the valley visible through glass on three sides. The master bath curved black stone, a suspended rain shower open to a skylight above, a slit window framing the palm canopy and valley beyond carries the same architectural seriousness as everything around it. One room is carved into the boulder face of the mountain itself, a stone fireplace set into the rock, the terrace visible through a full width of glass beyond. The guesthouse, finished to the standard of both residences, offers a world entirely its own private, self-contained, and quietly removed from the life of the compound. It was here that the film festival’s most celebrated guests found their desert. Sale includes the following APNs [hidden information] and [hidden information] N Patencio Rd and 575 N Patencio Rd)