$1,345,000
Scopri L'iconico Design DI Cliff May Con Eleganza Moderna
- 2 Camere
- 3 Bagni
- 2,222 Sqft
- Aggiornato: Ottobre 23
- MLS#219154497
Informazioni sulla proprietà
La descrizione è stata tradotta automaticamente.
La descrizione viene visualizzata nella lingua originale.
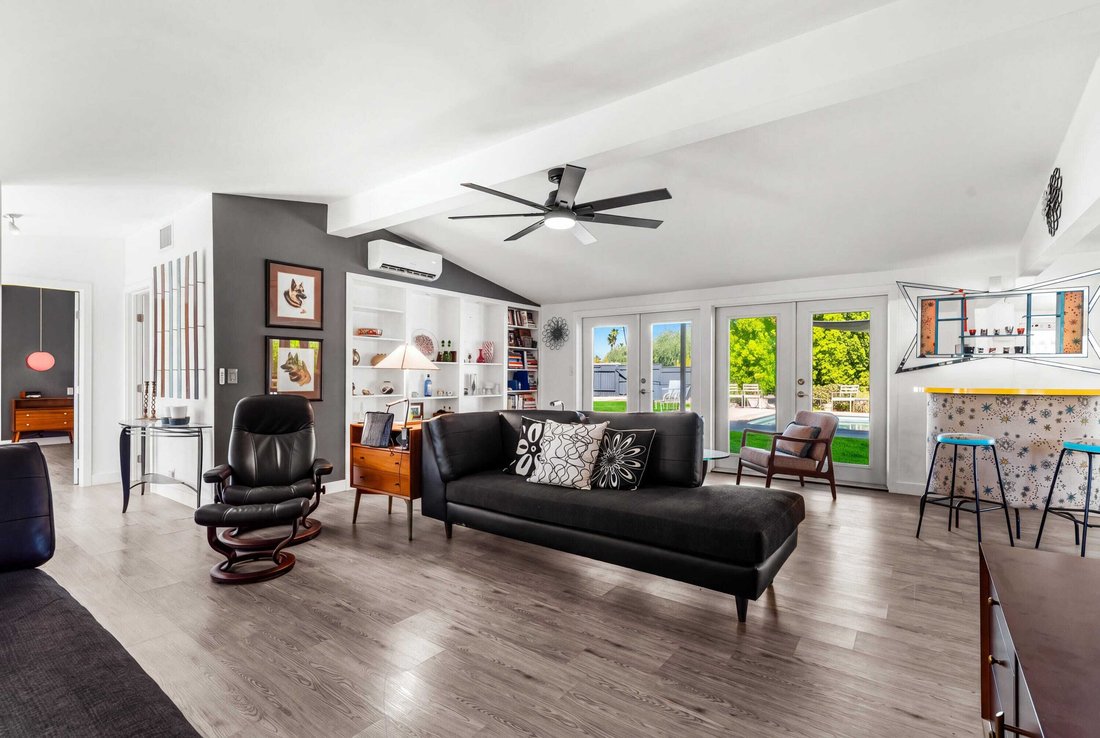
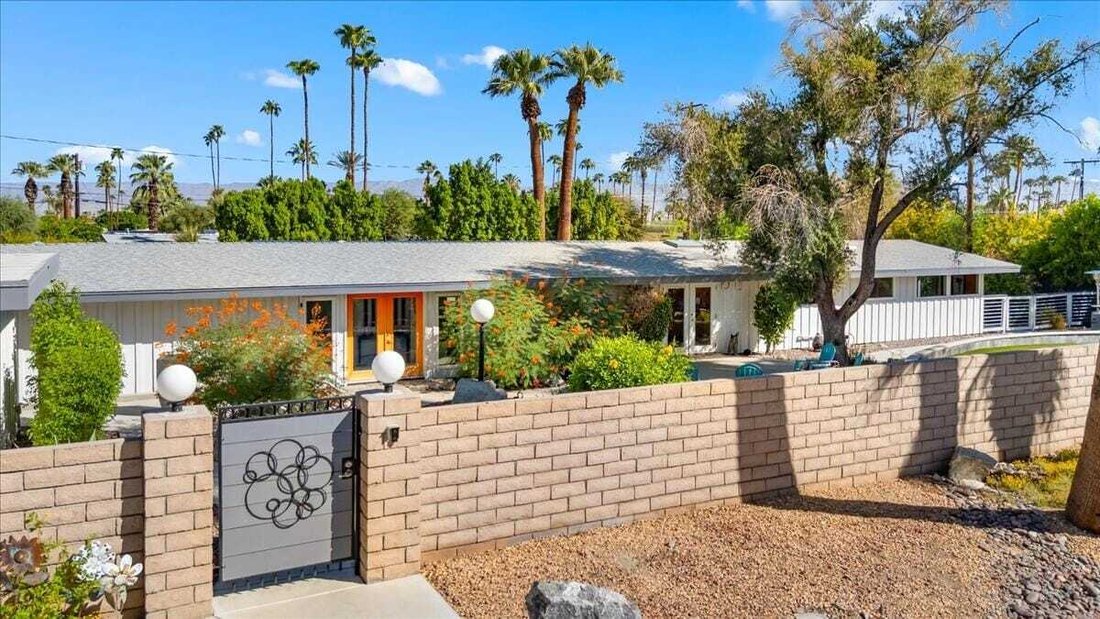
Architect: Cliff May, a visionary who redefined the way Californians lived. Here is an opportunity to acquire his signature style: a Modern 1954 California Ranch Design with an abundance of outdoor living spaces to enjoy the Sunshine. Elements of a Redwood Board and Batten exterior and vaulted ceiling confirm the authenticity of his designs. Natural light fills the home, highlighting luxury vinyl
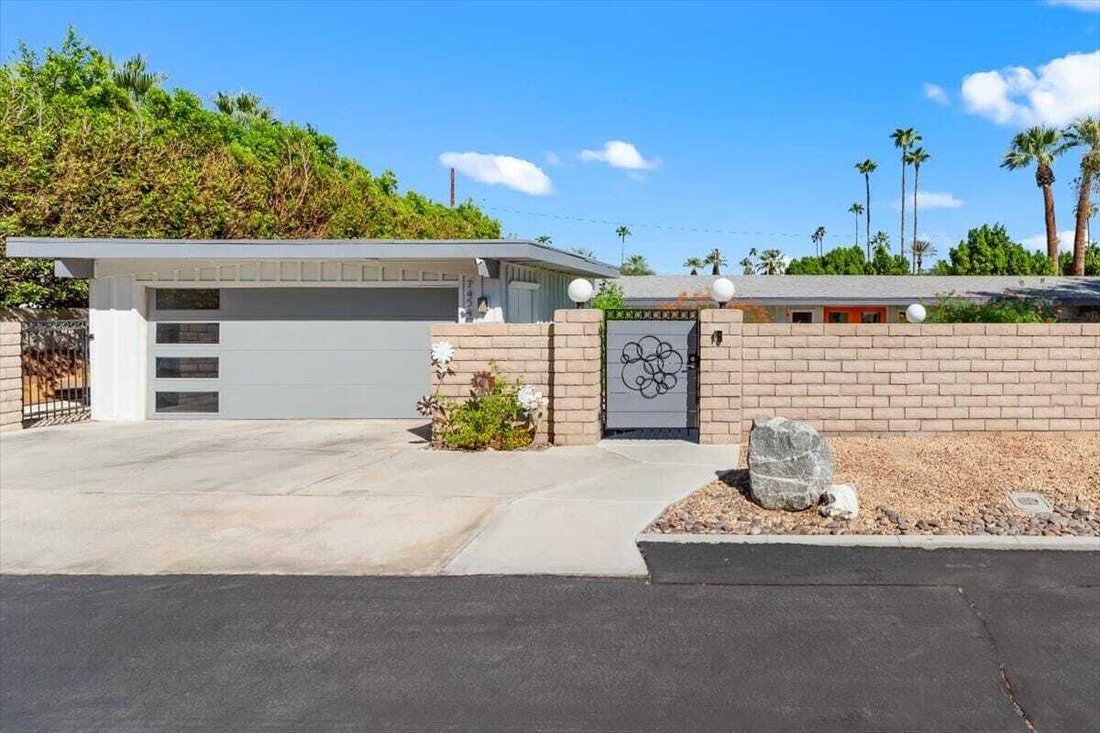
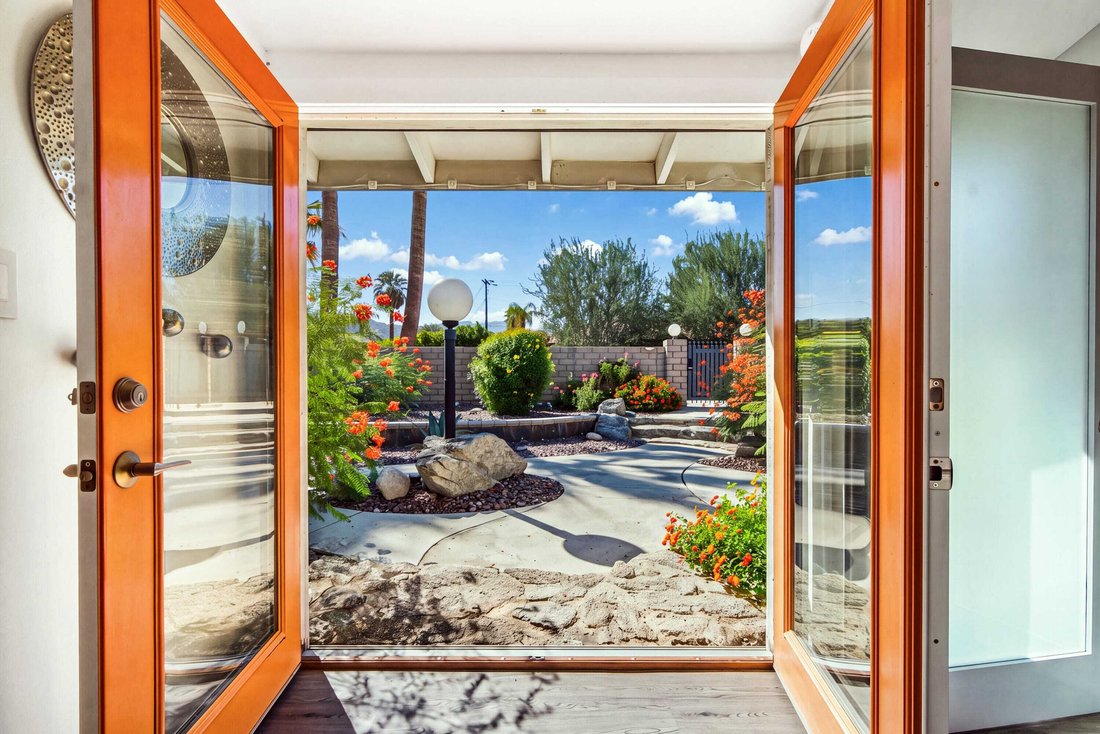
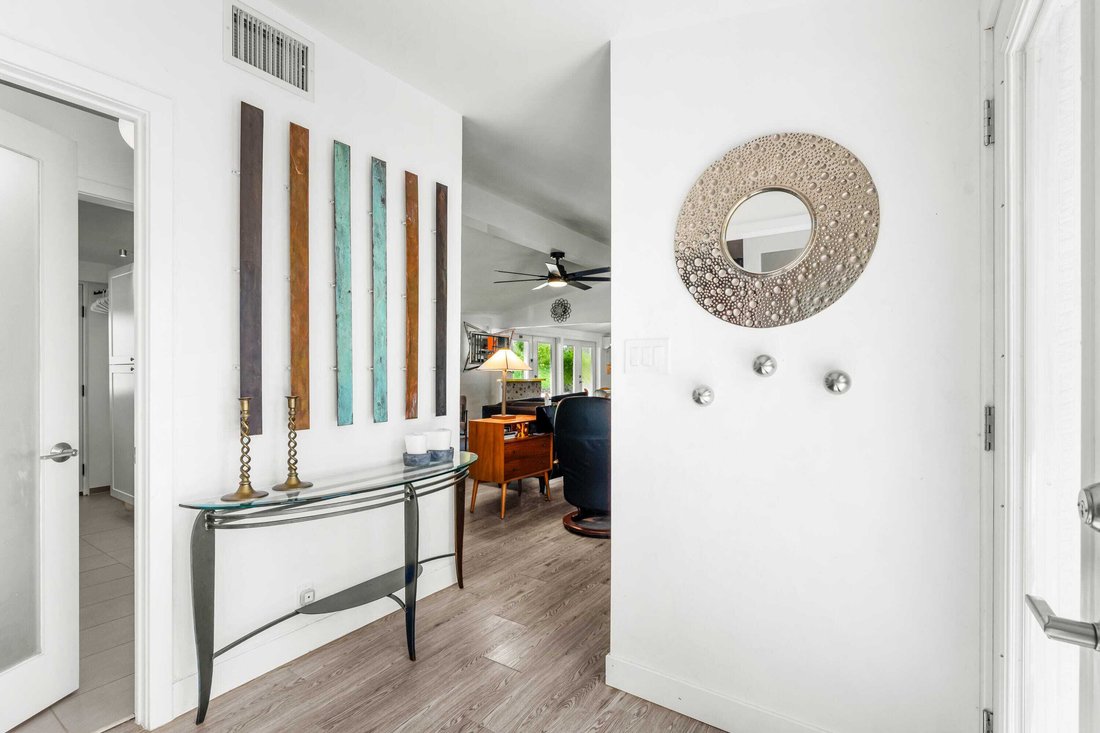
Architect: Cliff May, a visionary who redefined the way Californians lived. Here is an opportunity to acquire his signature style: a Modern 1954 California Ranch Design with an abundance of outdoor living spaces to enjoy the Sunshine. Elements of a Redwood Board and Batten exterior and vaulted ceiling confirm the authenticity of his designs. Natural light fills the home, highlighting luxury vinyl plank flooring, exposed wood beams against white walls. Thoughtfully reimagined finishes balance the architectural roots with modern livability. Expansive windows and doors open directly to the front and backyards, creating an effortless extension of the living space. A custom kitchen featuring Absolute Black Granite, Maple cabinetry with soft close and pull outs on all lower cabinets, high grade appliances and a walk-in pantry is every Cook’s Dream. The primary bedroom, with adjacent office and separate hobby room, features multiple closets and ensuite, showcasing Thermatic shower heads for controlled heating. The 2nd primary bedroom, on the opposite end of the home, features clerestory windows and sitting area with mountain views. Eco-friendly mini split systems, throughout the home, work efficiently in addition to 42 solar panels. PELLA metal clad doors and dual pane windows, 3 water heaters, 2 are tankless, increase energy efficiency. All bathrooms include receptacles to accommodate ”smart commodes.” A complete list of features can be viewed on the attached documents list. A wood patent found within the interior confirming the authenticity of this Cliff May design will remain with the property. Considering all the quality, custom upgrades, you will have time to enjoy the outdoors. Refresh in the 32’ x 16’ pebble finish pool enhanced with shade sails and an expansive covered patio for relaxation. A two-car garage plus RV pad offers an additional perk...a private gate on the back of the property opening to Yucca Tree Dr. for private RV access. The grounds can accommodate an ADU, sport court or additional garages. There is no HOA. Set within the privacy of this .45 acre lot, the options to expand will cater to your needs.
-
Tipo di proprietà
Casa
-
Anno di costruzione
1954
-
Prezzo/piede²
$605
Caratteristiche
- Piscina
- Garage
- Vista sulle montagne
- Giardino
- Cabina armadio
- Planimetria 2D
- Ufficio
- Aria condizionata
- Privacy
Caratteristiche
Lot
- Vista sulle montagne
- Privacy
Interni
- Ufficio
- Aria condizionata
- Bar
- Controsoffitti in pietra
- Cabina armadio
Outdoor
- Piscina
- Garage
- Spazio di vita all'aperto
- Cancello
- Giardino
Esplora la zona
74540 Monte Verde Palm Desert CA 92260, California, Stati Uniti
Visualizza su Google Maps
Prezzo per sqft
Basso
Alto
Iscritto da 7 mesi
Hai chiesto informazioni su questa proprietà
L'agente La contatterà al più presto
Pubblicato da
2
Annunci
2026
Iscritto
Prenota una visita con Marilyn Bauer
Scegli una data e indica se preferisci un tour virtuale o di persona con l’agente.
Data preferita
Tipo di tour

Bennion Deville Homes
71691 Highway 111, 92270-4441, Rancho Mirage, California, United States
Visualizza profilo agenzia
Ultimo aggiornamento
Ottobre 23
Prima pubblicazione
Ottobre 18
Riferimento annuncio
49e0f0d1-ca22-11f1-820d-6045bdd61ac4
Proprietà simili nelle vicinanze
Nuovi annunci a Palm Desert



Esplora più immobili in vendita
tipi di proprietà Palm Desert, CA, Stati Uniti
Palm Desert, CA, Stati Uniti ricerche popolari
- Proprietà immobiliari con Piscina a Palm Desert, CA, Stati Uniti
- Proprietà immobiliari Vista sulle montagne a Palm Desert, CA, Stati Uniti
- Proprietà immobiliari con Campo da tennis a Palm Desert, CA, Stati Uniti
- Proprietà immobiliari Moderno a Palm Desert, CA, Stati Uniti
- Proprietà immobiliari Vista Golf a Palm Desert, CA, Stati Uniti
- Proprietà immobiliari Lungomare a Palm Desert, CA, Stati Uniti
- Proprietà immobiliari con Ascensore a Palm Desert, CA, Stati Uniti
- Proprietà immobiliari con Sauna a Palm Desert, CA, Stati Uniti
- Proprietà immobiliari con Cantina a Palm Desert, CA, Stati Uniti
- Proprietà immobiliari Vista sul fiume a Palm Desert, CA, Stati Uniti
- Proprietà immobiliari Vista Città a Palm Desert, CA, Stati Uniti
- Proprietà immobiliari con Eliporto a Palm Desert, CA, Stati Uniti
- Proprietà immobiliari Duplex a Palm Desert, CA, Stati Uniti
- Proprietà immobiliari con Piscina coperta a Palm Desert, CA, Stati Uniti
- Proprietà immobiliari Collina a Palm Desert, CA, Stati Uniti
- Proprietà immobiliari Costiera a Palm Desert, CA, Stati Uniti
- Proprietà immobiliari Equestre a Palm Desert, CA, Stati Uniti
- Proprietà immobiliari con Bagno turco a Palm Desert, CA, Stati Uniti
Guide e storie correlate
La fiducia dei migliori broker del mondo
Gli agenti dietro le proprietà più straordinarie del mondo pubblicano su JamesEdition.
- Annunci di Sotheby's, Christie's, BARNES ed Engel & Völkers
- Ogni annuncio è verificato prima della pubblicazione
- Si metta in contatto diretto con agenti verificati
Continuando, accetta i nostri Termini e la nostra Informativa sulla privacy.
brokerages we
partnered with
partnered with