$4,515,000
4 Camere da Letto Unifamiliare Indipendente
- 4 Camere
- 6 Bagni
- 6,187 Sqft
- Aggiornato: Novembre 12
- MLS#219154591
Informazioni sulla proprietà
La descrizione è stata tradotta automaticamente.
La descrizione viene visualizzata nella lingua originale.
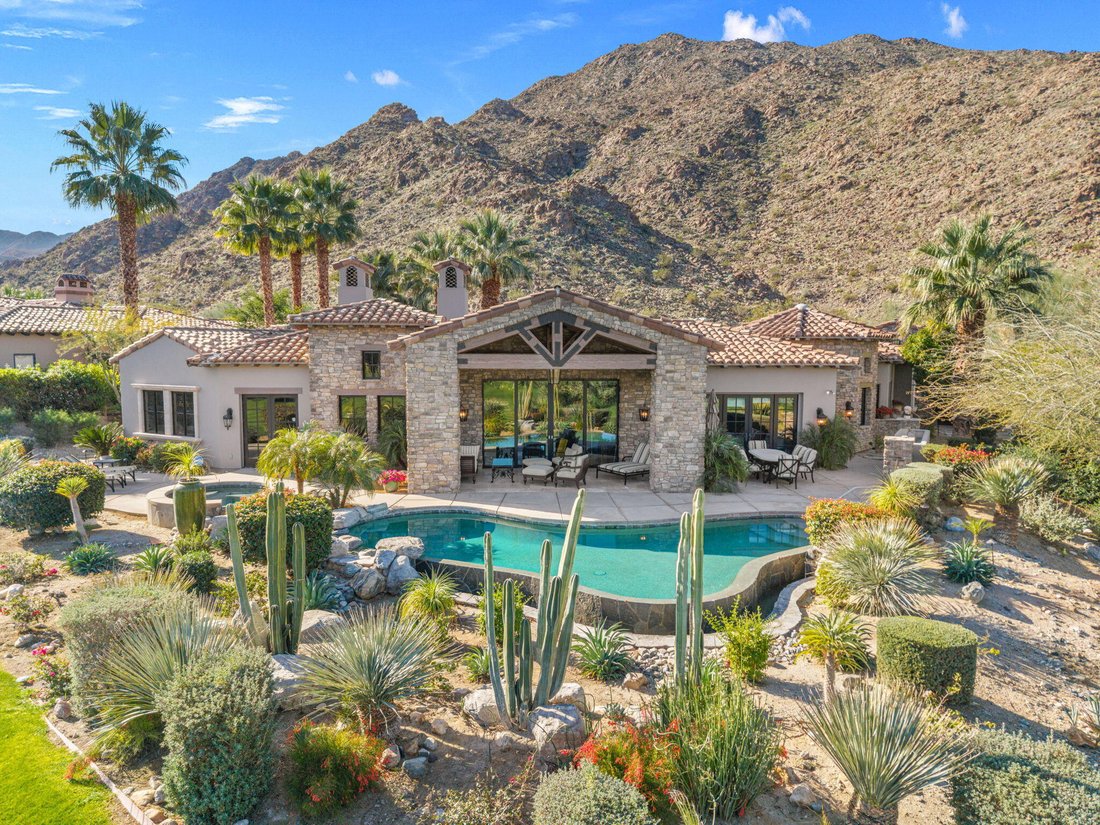
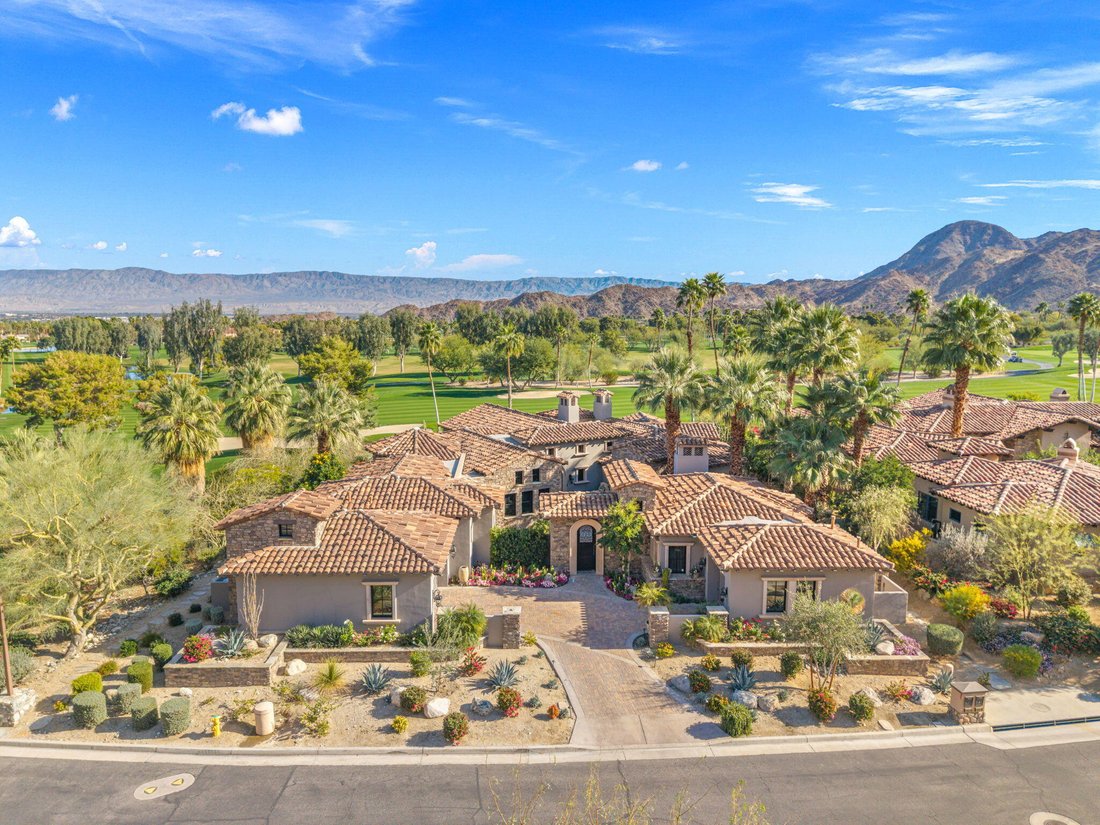
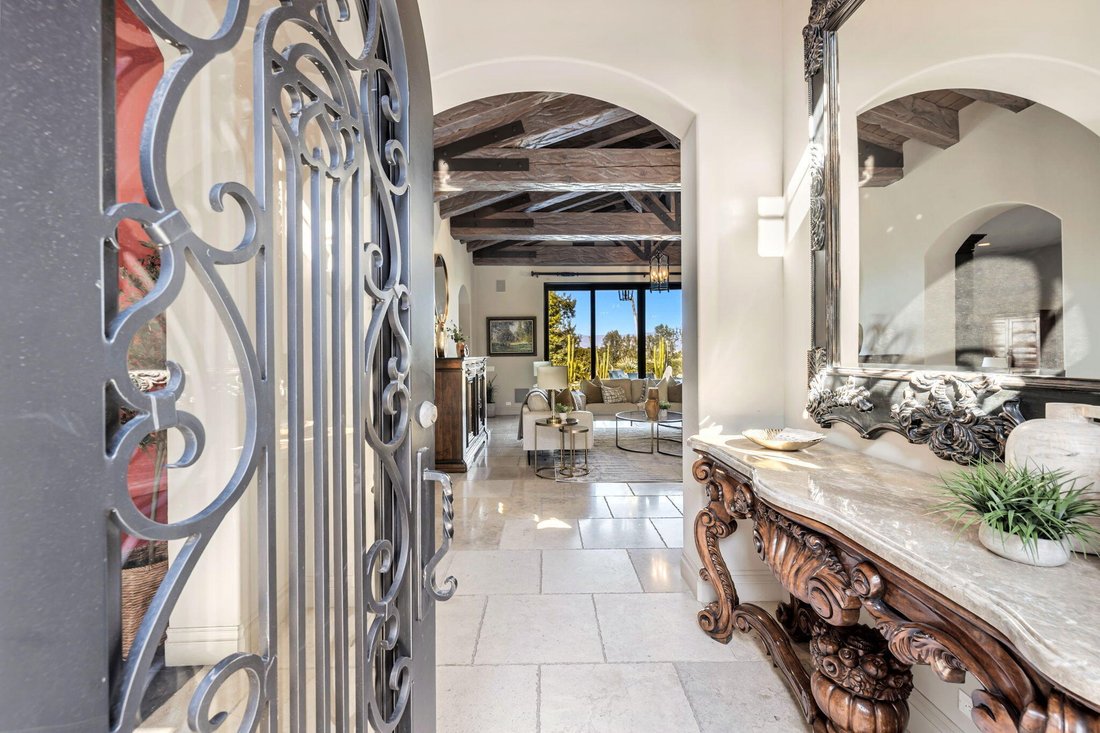
An Artist owned and inspired the design of this classic, timelessly elegant view home. This estate home has a European elegance and sophisticated feeling throughout. The views are stunning as the home sits on a premium elevated lot with 180 degree views of the Ironwood Country Club’s golf course & the mountains. It is built with superior quality by Cherokee Homes with their customary attention
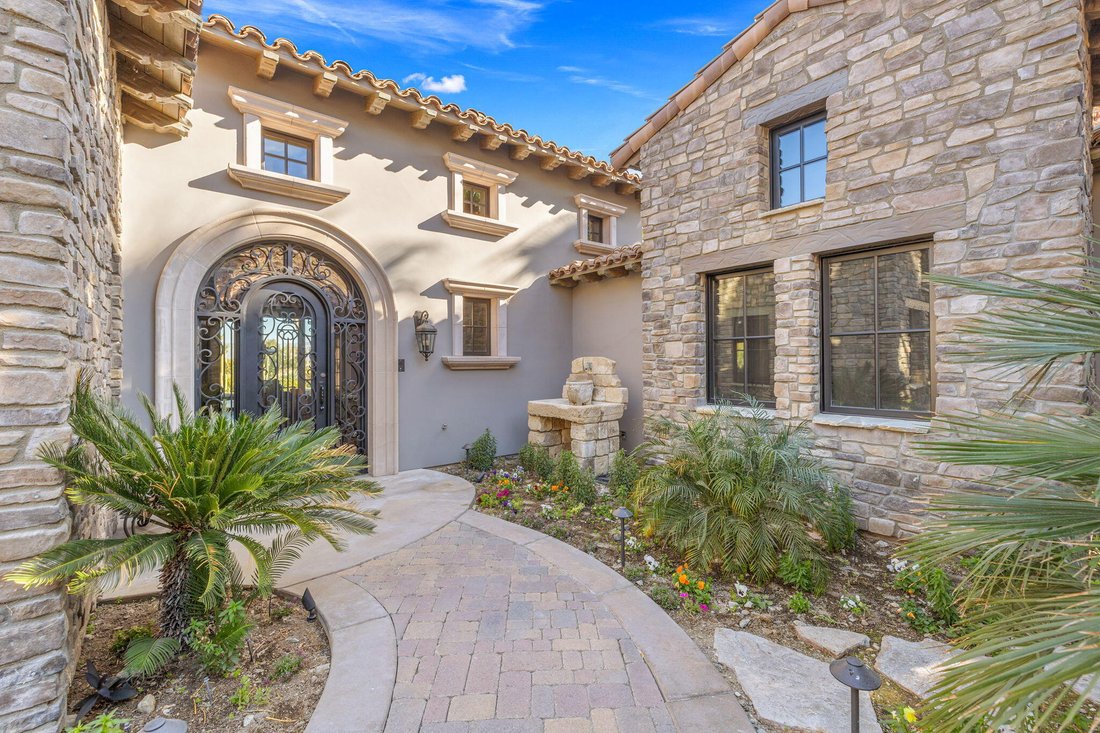
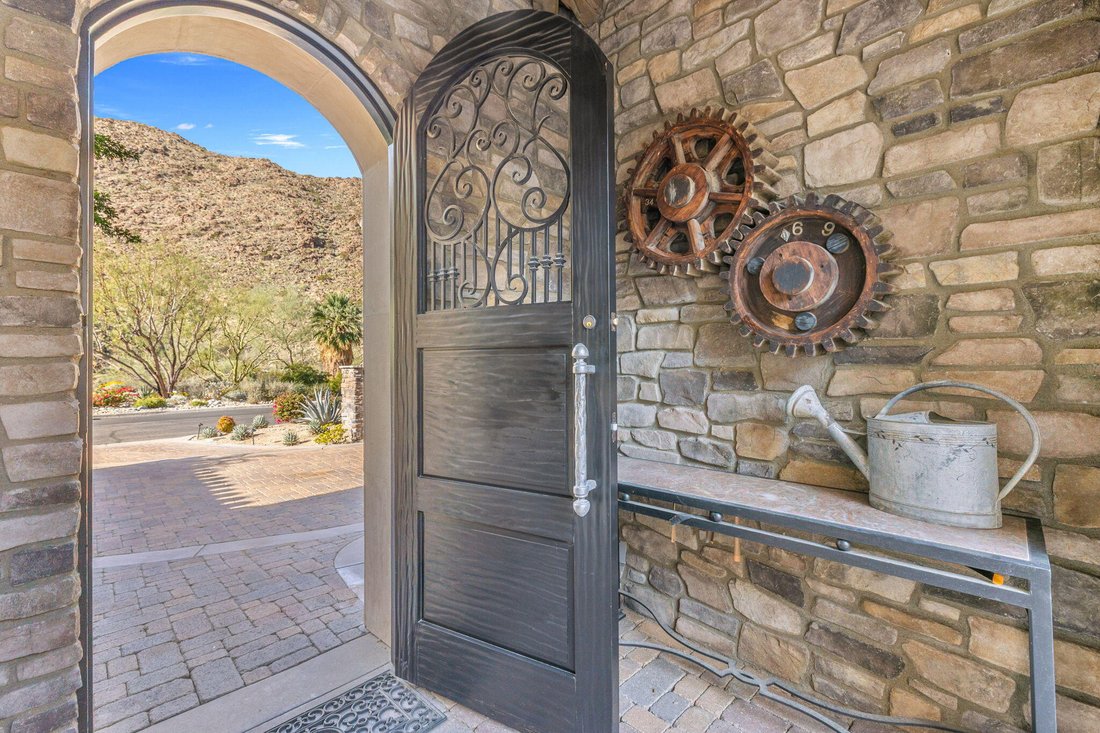
An Artist owned and inspired the design of this classic, timelessly elegant view home. This estate home has a European elegance and sophisticated feeling throughout. The views are stunning as the home sits on a premium elevated lot with 180 degree views of the Ironwood Country Club’s golf course & the mountains. It is built with superior quality by Cherokee Homes with their customary attention to every detail. Enter through the private gate into a courtyard with a charming fountain. The formal entry leads to the gourmet kitchen. Perfect for a great cook and for entertaining family and friends, the kitchen has a solid marble farmhouse sink, honed granite island, granite slab countertops, breakfast bar, top of the line Subzero, Wolf and Bosch appliances, a pantry & great light. There is a wine room, artist’s studio, & breakfast room. The family, living & formal dining rooms have high, hand-distressed wooden beamed ceilings. Venetian plastered walls decorate the spacious & elegant formal dining room. The doors in the main house are 8 foot solid wood. The floors are slate, hand chiseled limestone & carpeted. Tall Weiland sliders disappear into the walls of the huge living room & open to the covered patio, infinity pool, spa & the sweeping views. The main house has two bedrooms with ensuite baths. Antique doors open to the primary bedroom with its cozy fireplace, & adjoining private office. French doors lead from the primary bedroom to the spa. The guest bedroom has an office area & doors that open to a private patio. Enter the charming two bedroom, two bath private casita from the front courtyard. The main house is all one level. The Casita has a main level living area and lower level with two ensuite bedrooms and a private patio. The ground level of the Casita has a great room, kitchen, powder room and laundry with wood engineered & travertine floors. The driveway leads to the 2 car golf cart garage, directly across from the oversized 2 car garage. The exterior & interior of the home were recently painted, and new carpet installed. Sold vacant, make it your own! This home is a timeless classic. It has privacy and a warm & inviting ambiance. Shown by appointment, easy to show.
-
Tipo di proprietà
Casa
-
Anno di costruzione
2007
-
Prezzo/piede²
$729
Caratteristiche
- Piscina
- Vista sulle montagne
- Garage
- Camino
- Cantina
- Vista Golf
- Vista sull'acqua
- Cucina esterna
- Idromassaggio
Caratteristiche
Lot
- Vista panoramica / Scenica
- Vista sulle montagne
- Vista sull'acqua
- Privacy
- Vista Golf
Interni
- Soffitto alto
- Ufficio
- Camino
- Aria condizionata
- Isola della cucina
- Idromassaggio
- Bar
- Cantina
- Controsoffitti in pietra
- Cabina armadio
Outdoor
- Piscina
- Garage
- Cucina esterna
- Spazio di vita all'aperto
- Cancello
- Giardino
Esplora la zona
49659 Canyon View Drive, Palm Desert, CA 92260, California, Stati Uniti
Visualizza su Google Maps
Prezzo per sqft
Basso
Alto
Iscritto da 6 anni
Hai chiesto informazioni su questa proprietà
L'agente La contatterà al più presto
Pubblicato da
26
Annunci
2021
Iscritto
Prenota una visita con the agent
Scegli una data e indica se preferisci un tour virtuale o di persona con l’agente.
Data preferita
Tipo di tour

Coldwell Banker Realty - Palm Desert
72605 Highway 111 Ste B1, 92260, Palm Desert, California, United States
Visualizza profilo agenzia
The Palm Desert office is conveniently located in the heart of the Coachella
Valley, in a high volume, prominen
Valley, in a high volume, prominen
The Palm Desert office is conveniently located in the heart of the Coachella
Valley, in a high volume, prominent area on the main thoroughfare of Highway
111. There is easy accessibility to the illustrious El Paseo Drive, which mimics
Rodeo Drive in Beverly Hills and offers the deserts finest restaurants,
shopping, and entertainment.
Valley, in a high volume, prominent area on the main thoroughfare of Highway
111. There is easy accessibility to the illustrious El Paseo Drive, which mimics
Rodeo Drive in Beverly Hills and offers the deserts finest restaurants,
shopping, and entertainment.
Ultimo aggiornamento
Novembre 12
Prima pubblicazione
Novembre 12
Riferimento annuncio
z38pkr
Proprietà simili nelle vicinanze
Nuovi annunci a Palm Desert






Esplora più immobili in vendita
tipi di proprietà Palm Desert, CA, Stati Uniti
Palm Desert, CA, Stati Uniti ricerche popolari
- Proprietà immobiliari con Piscina a Palm Desert, CA, Stati Uniti
- Proprietà immobiliari Vista sulle montagne a Palm Desert, CA, Stati Uniti
- Proprietà immobiliari Vista Golf a Palm Desert, CA, Stati Uniti
- Proprietà immobiliari con Campo da tennis a Palm Desert, CA, Stati Uniti
- Proprietà immobiliari Moderno a Palm Desert, CA, Stati Uniti
- Proprietà immobiliari Lungomare a Palm Desert, CA, Stati Uniti
- Proprietà immobiliari con Cantina a Palm Desert, CA, Stati Uniti
- Proprietà immobiliari con Ascensore a Palm Desert, CA, Stati Uniti
- Proprietà immobiliari Vista Città a Palm Desert, CA, Stati Uniti
- Proprietà immobiliari con Sauna a Palm Desert, CA, Stati Uniti
- Proprietà immobiliari Collina a Palm Desert, CA, Stati Uniti
- Proprietà immobiliari con Bagno turco a Palm Desert, CA, Stati Uniti
- Proprietà immobiliari Costiera a Palm Desert, CA, Stati Uniti
- Proprietà immobiliari con Piscina coperta a Palm Desert, CA, Stati Uniti
- Proprietà immobiliari Equestre a Palm Desert, CA, Stati Uniti
- Proprietà immobiliari Vista sul fiume a Palm Desert, CA, Stati Uniti
- Proprietà immobiliari Duplex a Palm Desert, CA, Stati Uniti
- Proprietà immobiliari con Eliporto a Palm Desert, CA, Stati Uniti
Guide e storie correlate
La fiducia dei migliori broker del mondo
Gli agenti dietro le proprietà più straordinarie del mondo pubblicano su JamesEdition.
- Annunci di Sotheby's, Christie's, BARNES ed Engel & Völkers
- Ogni annuncio è verificato prima della pubblicazione
- Si metta in contatto diretto con agenti verificati
Continuando, accetta i nostri Termini e la nostra Informativa sulla privacy.
Brokerages we
partnered with
partnered with