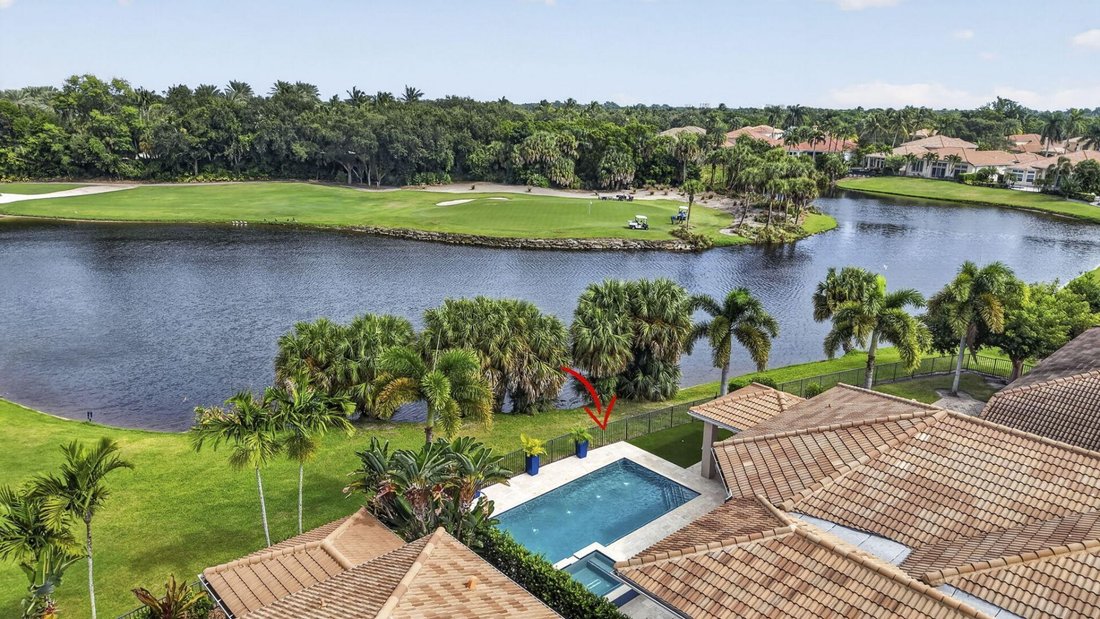
$4,249,000

Vita all'Aperto Senza Pari in un Lussuoso Rifugio Immobiliare

  • 4 Camere
  • 6 Bagni
  • 6,117 Sqft
  • Aggiornato: Novembre 8
  • MLS#B26097284

Informazioni sulla proprietà

La descrizione è stata tradotta automaticamente.
La descrizione viene visualizzata nella lingua originale.
EXTRAORDINARY PRIVACY. EXCEPTIONAL ENTERTAINING. A HOME UNLIKE ANY OTHER! Discover this Architecturally Customized Frenchman’s Reserve Estate, reimagined for Luxurious Indoor-Outdoor Living. A dramatic structural expansion created a Spectacular Chef’s Kitchen with Exquisite Finishes, Oversized Island and Abundant Cabinetry, opening to the Family Room. An Impressive Custom-Built Outdoor Living addi
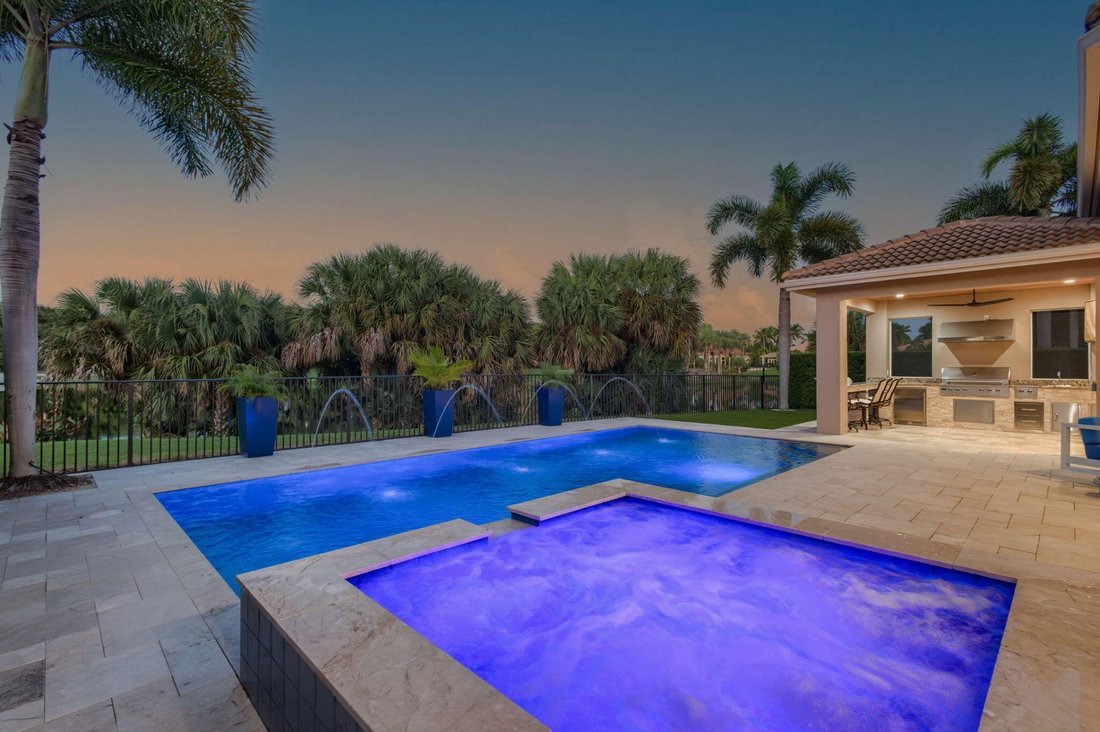
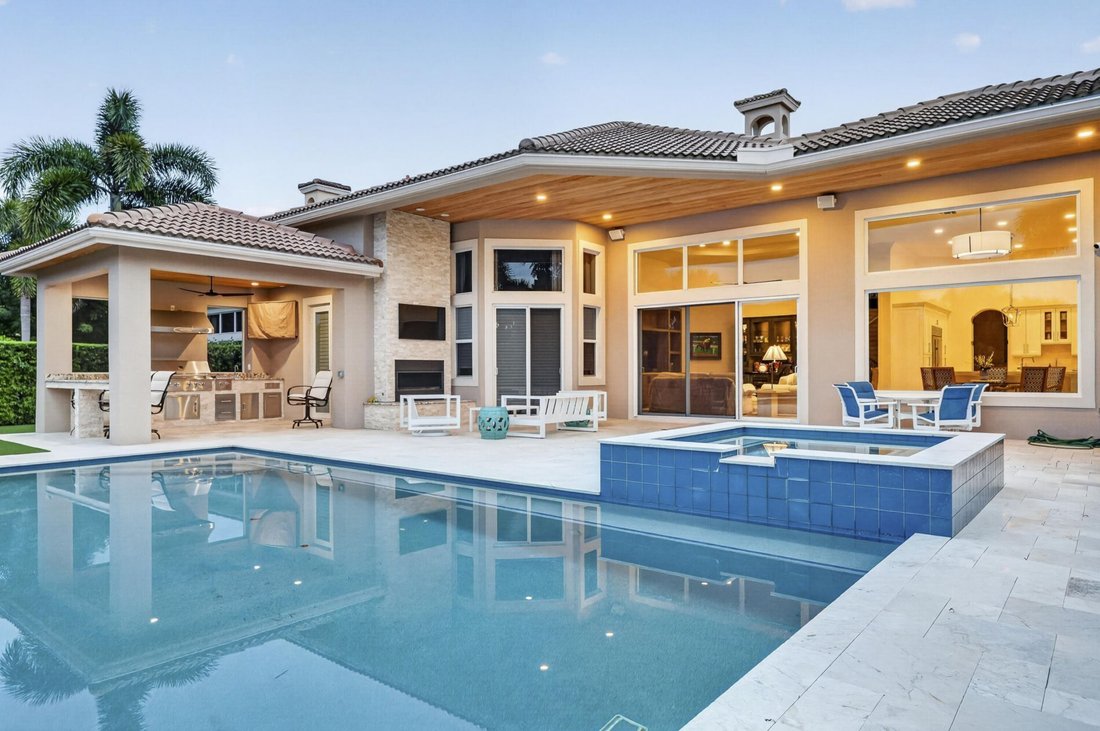
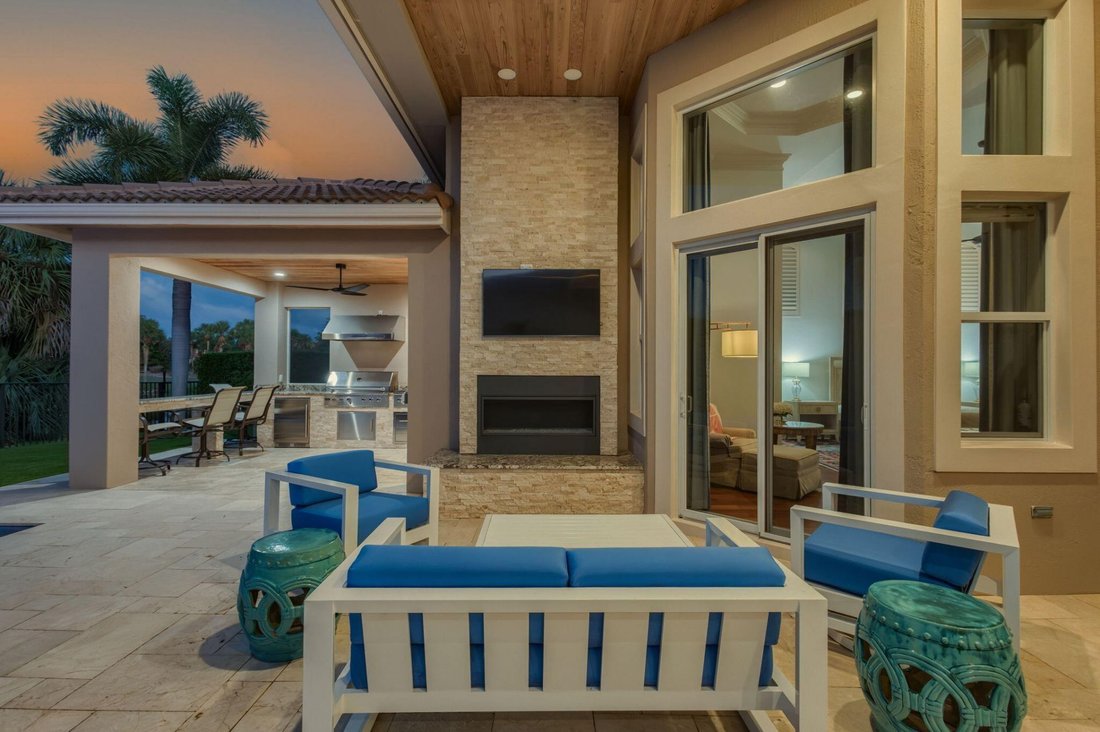
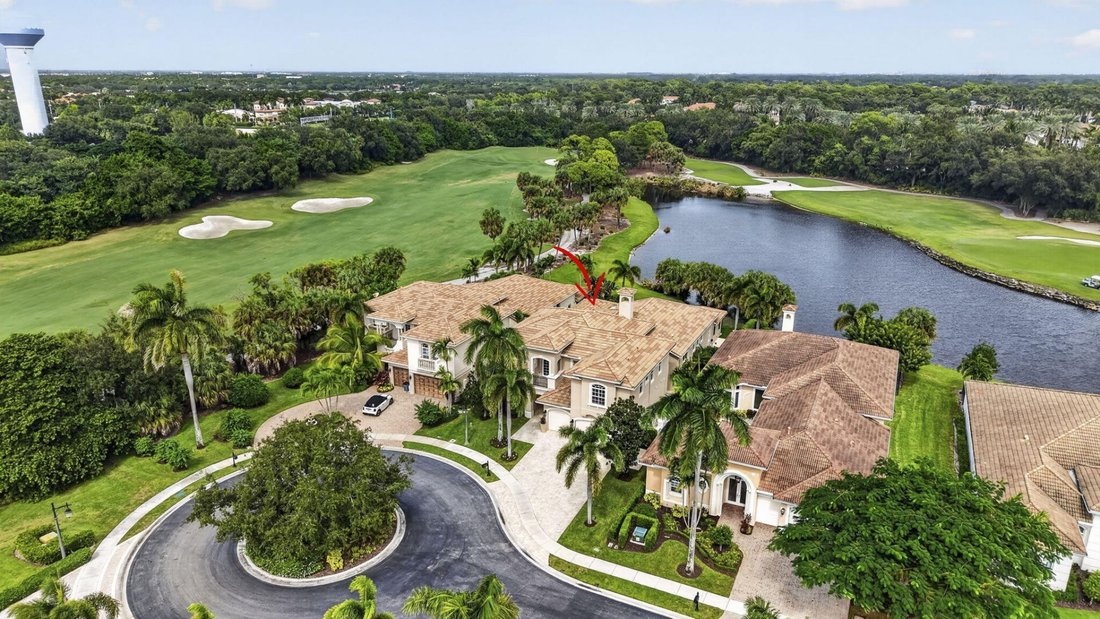
EXTRAORDINARY PRIVACY. EXCEPTIONAL ENTERTAINING. A HOME UNLIKE ANY OTHER! Discover this Architecturally Customized Frenchman’s Reserve Estate, reimagined for Luxurious Indoor-Outdoor Living. A dramatic structural expansion created a Spectacular Chef’s Kitchen with Exquisite Finishes, Oversized Island and Abundant Cabinetry, opening to the Family Room. An Impressive Custom-Built Outdoor Living addition features a Covered Summer Kitchen, Bar Seating, Fireplace and Television, complemented by a Redesigned Pool, Spa and Stone decking. Ideally situated at the end of the builder’s Original Model Row, the home enjoys sweeping Water and Golf Course Views with NO Rear Neighbors. Beautifully renovated guest bedrooms and baths, plus a Private Sauna in one of two primary bathrooms, complete this Estate AN EXTRAORDINARILY CUSTOMIZED ESTATE WITH EXTENSIVE 2025-2026 RENOVATIONS & IMPROVEMENTS! SIGNATURE ARCHITECTURAL TRANSFORMATIONS: A dramatic structural expansion created an extraordinary chef’s kitchen with exquisite finishes, oversized island and expansive cabinetry, opening seamlessly to the family room. A substantial, permitted outdoor living addition features a magnificent covered summer kitchen, bar seating, fireplace and television, complemented by a redesigned pool, spa and expansive stone decking. One of two primary bathrooms features a private sauna. These exceptional enhancements distinguish this residence from traditional builder floor plans. 2025-2026 | INTERIOR RENOVATIONS: New hardwood flooring in Primary Suite and 2nd Floor, complete interior painting, Impact Rated Custom Brazilian Glass Front Entry Doors, Second-floor Designer Wallpaper, window tinting in the living room and bar, and replacement of original glass block with updated glass in 2nd floor Bathroom. 2025-2026 | BATHROOM RENOVATIONS: Complete Renovation of Guest Bathrooms featuring new cabinetry, designer tile and glass shower doors. Additional improvements include the Renovated Cheetah bathroom with decorative wallpaper, updated plumbing in all bathrooms and four new toilets. 2025-2026 | KITCHEN, LAUNDRY & MECHANICAL UPGRADES: Complete laundry room renovation, new 75-gallon water heater, kitchen water filtration system, three new kitchen faucets and MOEN Flo automatic water shutoff valve. 2025-2026 | EXTERIOR & LANDSCAPING: Complete exterior painting, new exterior light fixtures, synthetic turf installation, new front lawn sod, Phantom retractable patio screens and upgraded garage door rollers. PREMIER LOCATION: Situated at the end of the builder’s original Model Row, with Beautifully Landscaped Street Medians, Exceptional Privacy and Sweeping Golf Course and Water Views with NO Homes directly behind the residence.
…
  • Tipo di proprietà

    Casa

  • Anno di costruzione

    2010

  • Prezzo/piede²

    $694

Caratteristiche

  • Piscina
  • Garage
  • Giardino
  • Vista sull'acqua
  • Sauna
  • Vista Golf
  • Cucina esterna
  • Camino
  • Idromassaggio
Caratteristiche

Lot

  • Vista sull'acqua
  • Privacy
  • Vista Golf
  • Rinnovato

Interni

  • Soffitto alto
  • Camino
  • Isola della cucina
  • Idromassaggio
  • Bar
  • Sauna
  • Controsoffitti in pietra

Outdoor

  • Balcone
  • Piscina
  • Garage
  • Cucina esterna
  • Spazio di vita all'aperto
  • Cancello
  • Giardino

Esplora la zona

737 Cote Azur Drive, Palm Beach Gardens, Florida, 33410, USA, Stati Uniti Visualizza su Google Maps
Prezzo per sqft
Basso
Alto

Vedi altri 313 annunci a Palm Beach Gardens

Illustrated Properties Real Estate, Inc.

Iscritto da 6 anni
Il tuo messaggio
Hai chiesto informazioni su questa proprietà

L'agente La contatterà al più presto

Pubblicato da

Illustrated Properties Real Estate, Inc.
Florida, United States
Visualizza profilo agenzia
166
Annunci
2021
Iscritto

Prenota una visita con the agent

Scegli una data e indica se preferisci un tour virtuale o di persona con l’agente.

In-person tour
Data preferita
Tipo di tour
Illustrated Properties Real Estate, Inc.
2725 PGA Boulevard, 33410-2905, Palm Beach Gardens, Florida, United States
Visualizza profilo agenzia

Illustrated Properties is an established, independent real estate brokerage firm. Recognized as a leader in pref

Illustrated Properties is an established, independent real estate brokerage firm. Recognized as a leader in preferred properties in South Florida since 1975, our firm generates over 2 billion dollars in sales annually in addition to being an exclusive affiliate of The Leading Real Estate Companies of the World, the premier real estate network. We are also a broker in Luxury Portfolio International.

Our years of commitment to South Florida has provided us with invaluable experience, enabling us to help some the world’s most discriminating families in their real estate needs. We have the ability to offer a full range of sales, leasing and relocation services, for clients seeking to buy or sell quality homes and home sites, as well as those with Commercial, Investment Real Estate and Business Brokerage needs.

…
Ultimo aggiornamento
Novembre 8
Prima pubblicazione
Novembre 8
Riferimento annuncio
2f9134e6-da6c-11f1-820d-6045bdd61ac4
Chiama

Avvia chiamata telefonica con:

Salve, chiamo per la proprietà con riferimento 2f9134e6-da6c-11f1-820d-6045bdd61ac4, che ho trovato su JamesEdition.

Dopo la chiamata, forniremo i tuoi contatti all'agente per una comunicazione facile.

Brokerages we
partnered with