$3,775,000
13304 Bernoilli Way, Palm Beach Gardens, Florida 33418
- 6 Camere
- 7 Bagni
- 5,186 Sqft
- Aggiornato: Ottobre 20
- MLS#110922068
Informazioni sulla proprietà
La descrizione è stata tradotta automaticamente.
La descrizione viene visualizzata nella lingua originale.
PERFECTION. It is exceptionally rare to find 2024 construction east of I-95 with SIX en-suite bedrooms in a quiet, highly convenient neighborhood, particularly at this level of finish. This exquisite residence offers a truly unmatched combination of scale, location and view, while featuring custom-designed interiors by award-winning JMA Design, resulting in a cohesive, elevated aesthetic throughou
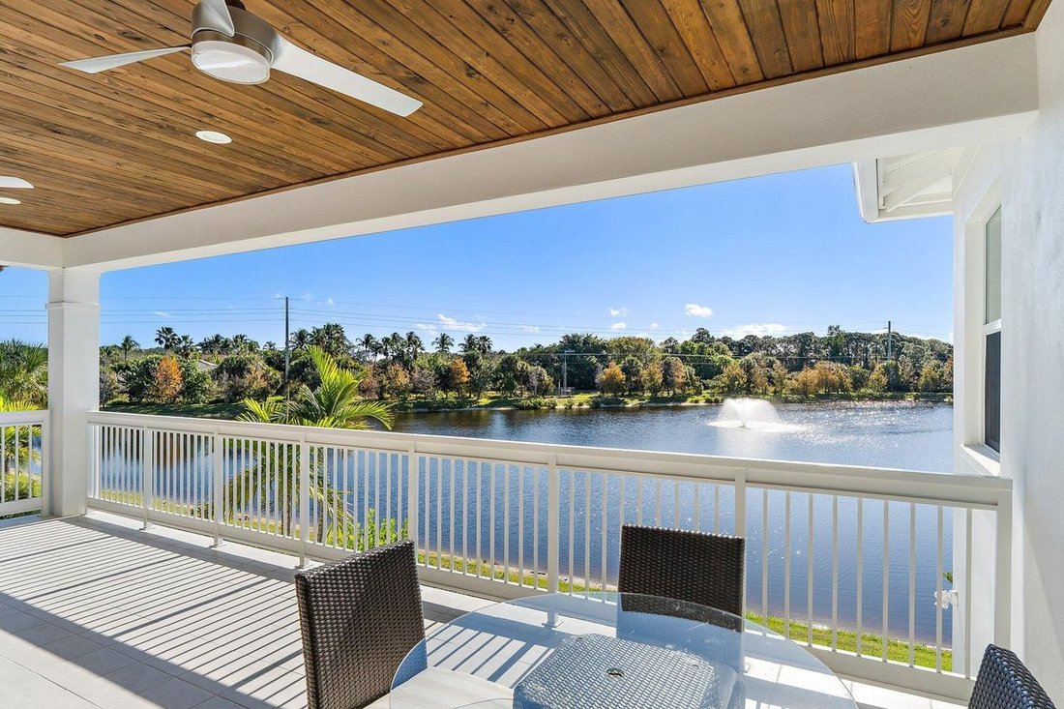
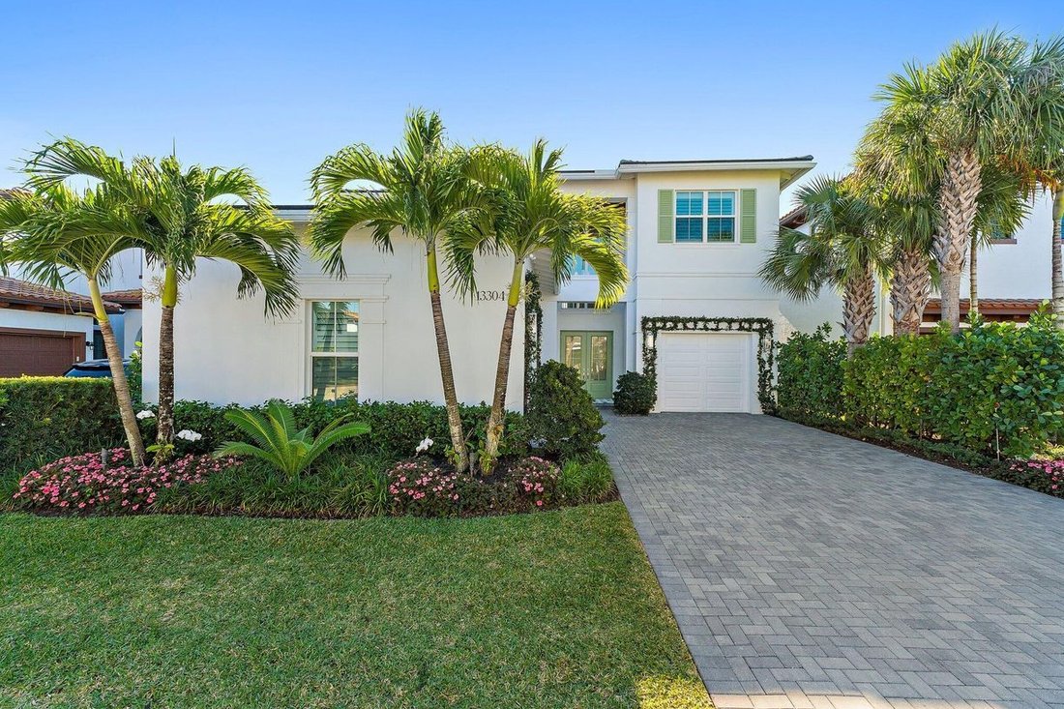
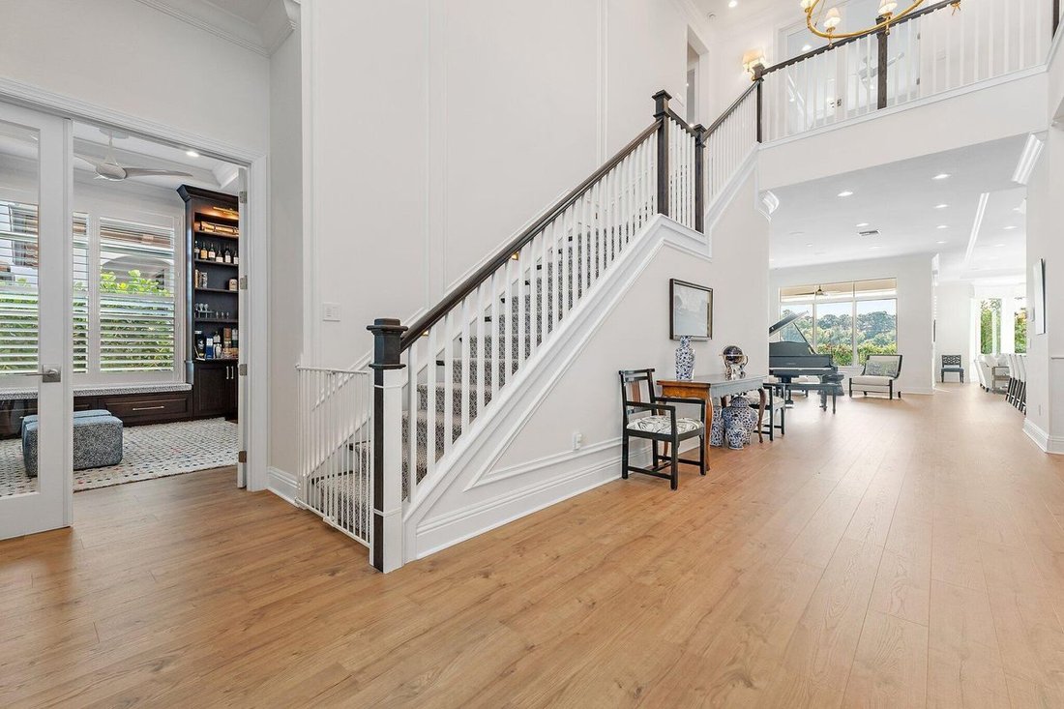
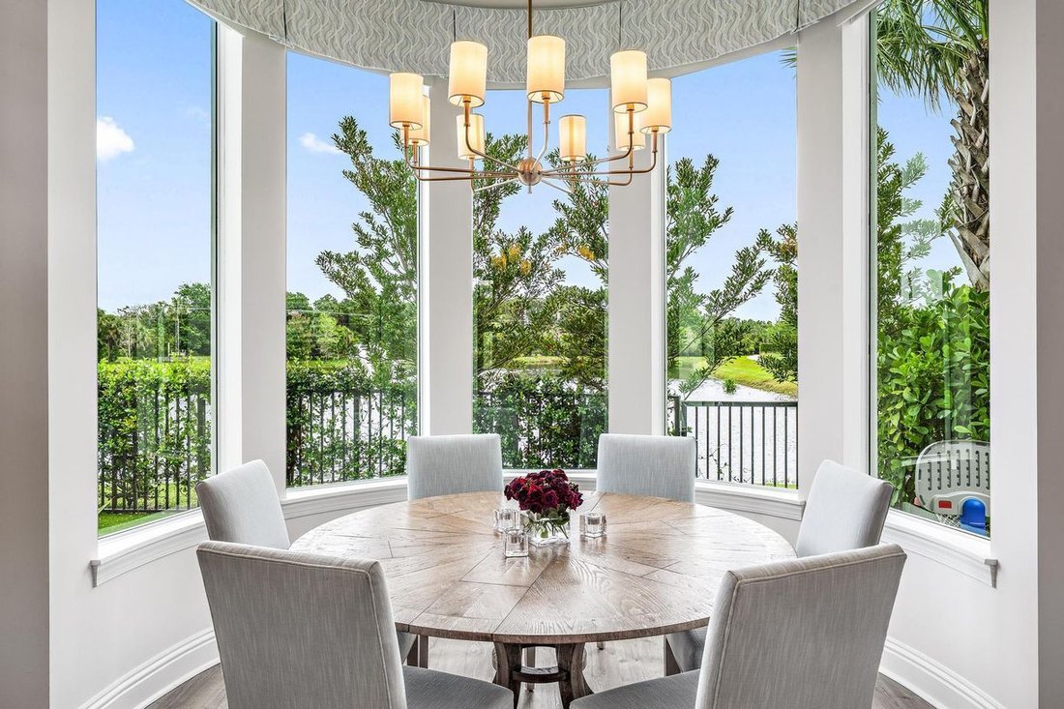
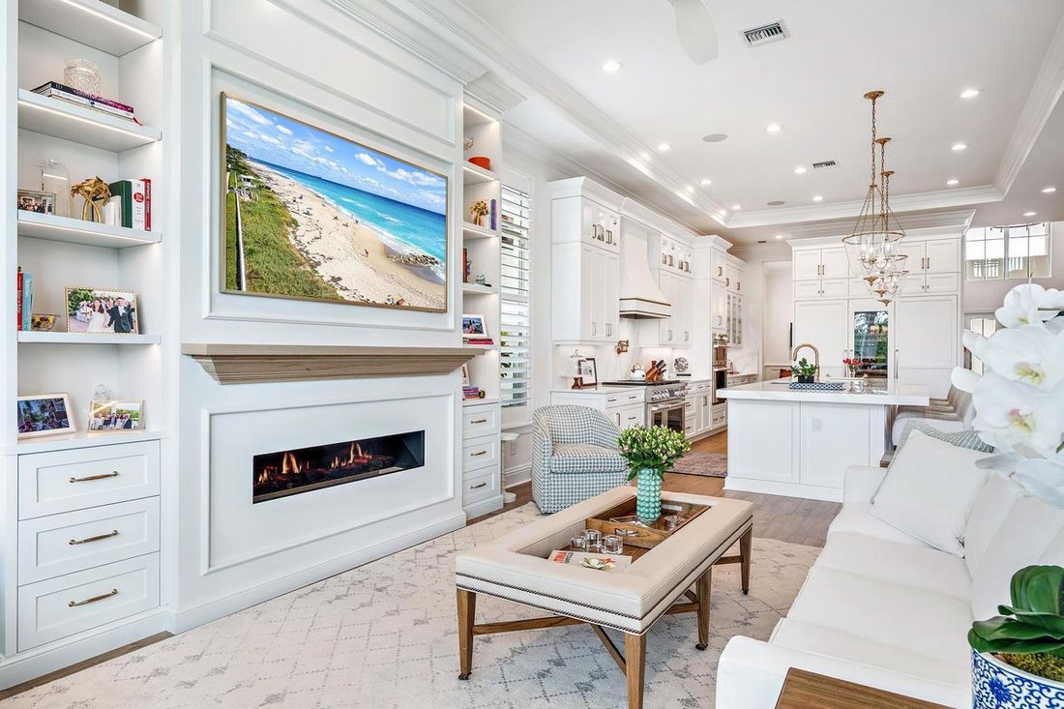
PERFECTION. It is exceptionally rare to find 2024 construction east of I-95 with SIX en-suite bedrooms in a quiet, highly convenient neighborhood, particularly at this level of finish. This exquisite residence offers a truly unmatched combination of scale, location and view, while featuring custom-designed interiors by award-winning JMA Design, resulting in a cohesive, elevated aesthetic throughout. Few homes in the area offer this combination of size, view, design and turnkey condition. Set on one of the community’s most desirable homesites, the property features expansive lake and preserve views and coveted southern exposure, offering privacy rarely found. The heart of the home is a true chef’s kitchen built for serious cooking and entertaining, featuring Sub-Zero refrigerator, freezer and wine fridge, two Cove dishwashers, four Signature Kitchen Suite (SKS) ovens, including an extraordinary range that integrates steam, sous vide, induction and gas cooking. A spacious walk-in pantry with copper ceiling and thoughtfully designed storage sits opposite a stunning glass butler’s pantry. Cooking and dining in this kitchen with its private lake views is a dream! In addition to six generously sized en-suite bedrooms, this thoughtfully designed and fully customized residence includes a private office/den downstairs with custom built-in bookcases that feature library lights, locked bar storage, and a pull-down bar service counter. A spacious enclosed loft/recreation room upstairs with a very large outdoor balcony overlooking the pond creates ideal flexibility for modern living. The loft even has a working model train track around the perimeter of the ceiling! Dual laundry rooms (upstairs + downstairs) provide added convenience and abundant storage. Outdoor living is equally exceptional, with the pool and summer kitchen overlooking wide, tranquil lake views and gentle, consistent breezes enjoyed by this small row of homes. A resort-style saltwater pool and oversized spa with high-power jets can be controlled remotely by smartphone to warm it on your way home from golf or dinner. A Fishman custom outdoor kitchen includes handmade tiles from Grand Traverse Tile Works, True glass-door refrigeration, a Delta Heat grill, brass faucets, and a retractable LED-lit awning to create an ideal setting for entertaining. The backyard is turfed and landscaping is custom-designed and installed by Jenkins Landscaping Design, including landscape lighting in front and back of the home. Beyond extensive builder upgrades, all aspects of the home were comprehensively enhanced post-construction to create a truly custom luxury home—millwork, paint, electrical and smart-home, HVAC, window treatments, closet systems, summer kitchen, and landscaping. Key features: Custom window treatments, including linen draperies, plantation shutters, and powered shades; Extensive millwork and built-ins including family room bookcases, mantel and fireplace, paneled walls throughout the home, and tongue-and-groove ceilings on the front entry, back patio and upstairs balcony; Custom closet systems in all bedrooms, including a steam closet in the primary wardrobe; Control4 smart-home system with wall-mounted touchscreens and smartphone control for security cameras, lighting, whole-home audio, pool equipment, garage doors, and smart A/C; Significant additional electrical infrastructure includes 4” recessed LED lighting, brass staircase footlights, Samsung Frame TV, Visual Comfort light fixtures, fans and screwless switches/faceplates with dimmers throughout; Garage A/C, epoxy flooring, lofted storage and high-voltage outlets for EV, golf cart, or refrigeration. Ideally located along the Donald Ross corridor, this home is within walking distance to The Benjamin School and Meyer Preparatory School, and just a short drive to several of the area’s other top schools, as well as beaches, shopping, dining, and cultural attractions. A truly turnkey, design-forward r
-
Tipo di proprietà
Casa
-
Anno di costruzione
2024
-
Prezzo/piede²
$727
Caratteristiche
- Piscina
- Garage
- Giardino
- Cabina armadio
- Bagno turco
- Sala giochi
- Vista sul lago
- Cucina esterna
- Camino
Caratteristiche
Lot
- Vista sull'acqua
- Privacy
- Vista sul lago
- Nuove costruzioni
Interni
- Soffitto alto
- Ufficio
- Camino
- Aria condizionata
- Isola della cucina
- Idromassaggio
- Bar
- Lavanderia
- Sala giochi
- Controsoffitti in pietra
- Bagno turco
- Cabina armadio
Outdoor
- Balcone
- Parcheggio
- Piscina
- Garage
- Cucina esterna
- Spazio di vita all'aperto
- Giardino
Esplora la zona
13304 Bernoilli Way , Palm Beach Gardens, FL 33418, Florida, Stati Uniti
Visualizza su Google Maps
Prezzo per sqft
Basso
Alto
Hai chiesto informazioni su questa proprietà
L'agente La contatterà al più presto
Pubblicato da
8
Annunci
2022
Iscritto
Prenota una visita con Jennifer Hyland
Scegli una data e indica se preferisci un tour virtuale o di persona con l’agente.
Data preferita
Tipo di tour

FL Palm Beach Gardens
2000 Pga Blvd Ste 2100, 33408, Palm Beach Gardens, Florida, United States
Visualizza profilo agenzia
Ultimo aggiornamento
Ottobre 20
Prima pubblicazione
Ottobre 20
Riferimento annuncio
ensnnc
Proprietà simili nelle vicinanze
Nuovi annunci a Palm Beach Gardens


Esplora più immobili in vendita
tipi di proprietà Palm Beach Gardens, FL, Stati Uniti
Palm Beach Gardens, FL, Stati Uniti ricerche popolari
- Proprietà immobiliari Lungomare a Palm Beach Gardens, FL, Stati Uniti
- Proprietà immobiliari Moderno a Palm Beach Gardens, FL, Stati Uniti
- Proprietà immobiliari Vista Golf a Palm Beach Gardens, FL, Stati Uniti
- Proprietà immobiliari con Cinema a Palm Beach Gardens, FL, Stati Uniti
- Proprietà immobiliari Vista sul fiume a Palm Beach Gardens, FL, Stati Uniti
- Proprietà immobiliari Fronte mare a Palm Beach Gardens, FL, Stati Uniti
- Proprietà immobiliari Vista sulle montagne a Palm Beach Gardens, FL, Stati Uniti
- Proprietà immobiliari Vista sull'oceano a Palm Beach Gardens, FL, Stati Uniti
- Proprietà immobiliari Lungofiume a Palm Beach Gardens, FL, Stati Uniti
Guide e storie correlate
La fiducia dei migliori broker del mondo
Gli agenti dietro le proprietà più straordinarie del mondo pubblicano su JamesEdition.
- Annunci di Sotheby's, Christie's, BARNES ed Engel & Völkers
- Ogni annuncio è verificato prima della pubblicazione
- Si metta in contatto diretto con agenti verificati
Continuando, accetta i nostri Termini e la nostra Informativa sulla privacy.
brokerages we
partnered with
partnered with