$889,613
Paley (77710) 1 H30 Da Parigi Gare De Lyon Casa Padronale 234 M² Annessi 210 M² Su Un Giardino
- 5 Camere
- 1 Bagni
- 2,616 Sqft
- 27,093 Sqft lot
- Aggiornato: Settembre 22
- 1
Informazioni sulla proprietà
La descrizione è stata tradotta automaticamente.
La descrizione viene visualizzata nella lingua originale.
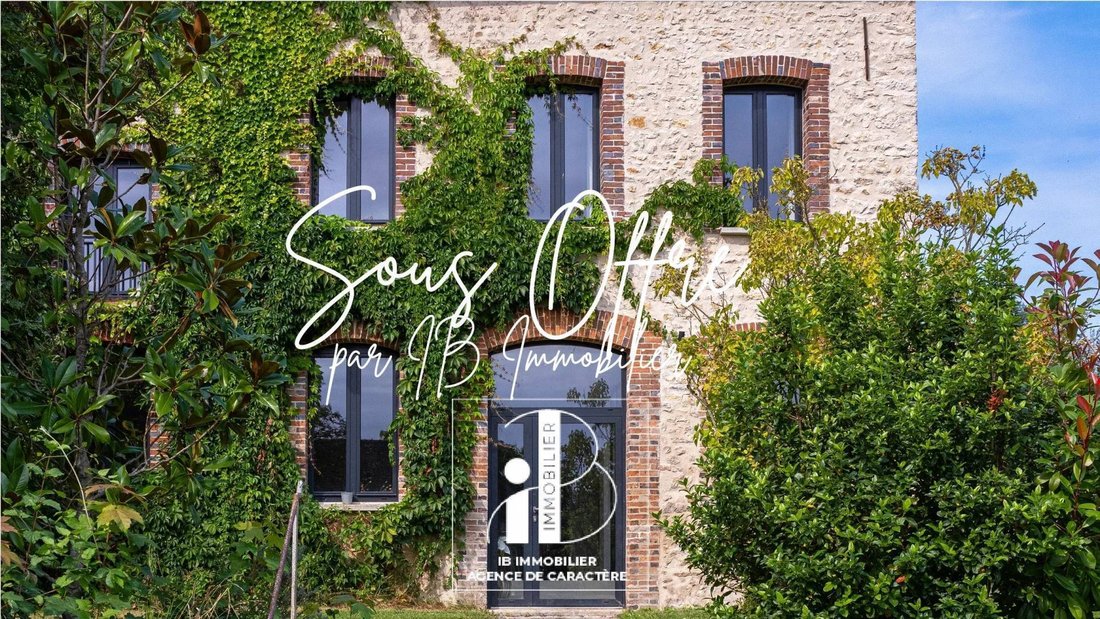
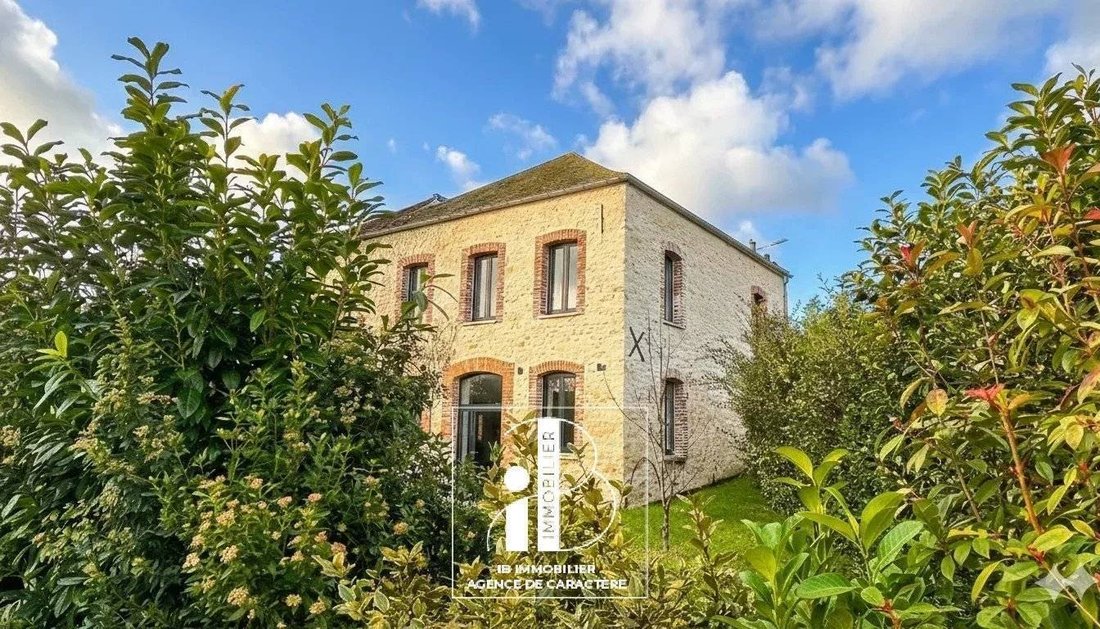
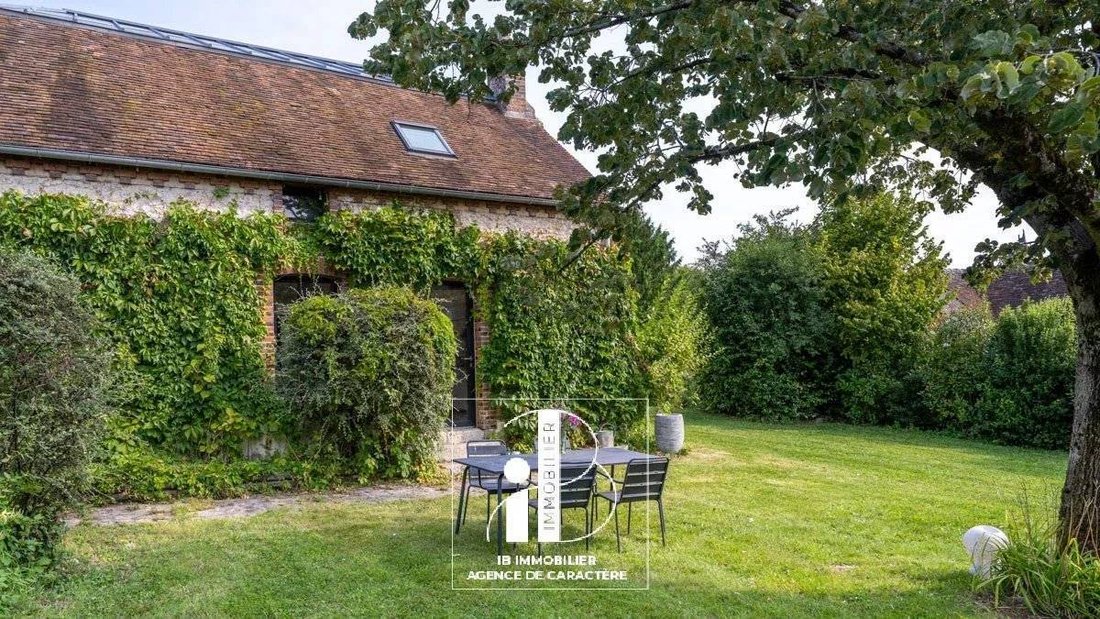
IB IMMOBILIER exclusively presents to you in Paley, in the heart of the village, a fully renovated country house designed by an architect, nestled in a bucolic setting with goats, sheep, and chickens as neighbors. A guaranteed change of scenery just 20 minutes from the A6 and less than 1h30 from Paris. Behind its character facade, the main house offers 234 m² of bright spaces, reimagined to blend
IB IMMOBILIER exclusively presents to you in Paley, in the heart of the village, a fully renovated country house designed by an architect, nestled in a bucolic setting with goats, sheep, and chickens as neighbors. A guaranteed change of scenery just 20 minutes from the A6 and less than 1h30 from Paris. Behind its character facade, the main house offers 234 m² of bright spaces, reimagined to blend the charm of the old with high-quality contemporary features.
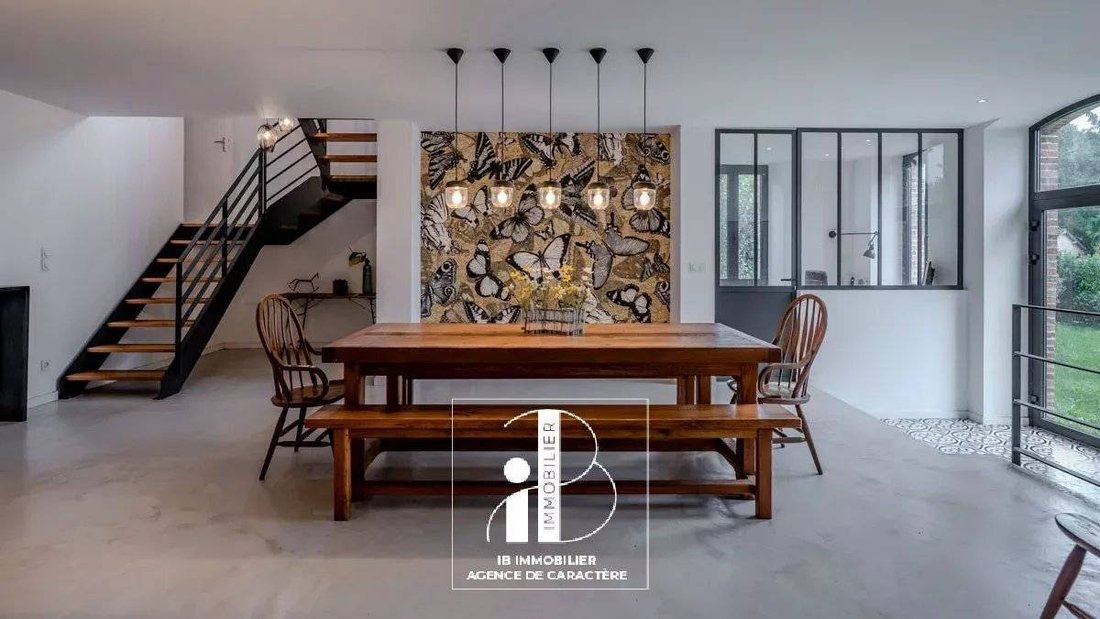
The ground floor opens onto an entrance, an office, a spacious 58 m² living room bathed in light with a stone fireplace, as well as an open dining kitchen, fully equipped, organized around a central island. A ground-level cellar, a technical room used as a laundry, and a boiler room complete this level.
Upstairs, the sleeping area includes: a master suite with a shower room and double dressing room, a guest suite with private shower room, two children’s bedrooms, a large bathroom with a bathtub and separate shower, as well as a 30 m² attic space (15 m² livable), which can serve as a dormitory, playroom, or additional room.
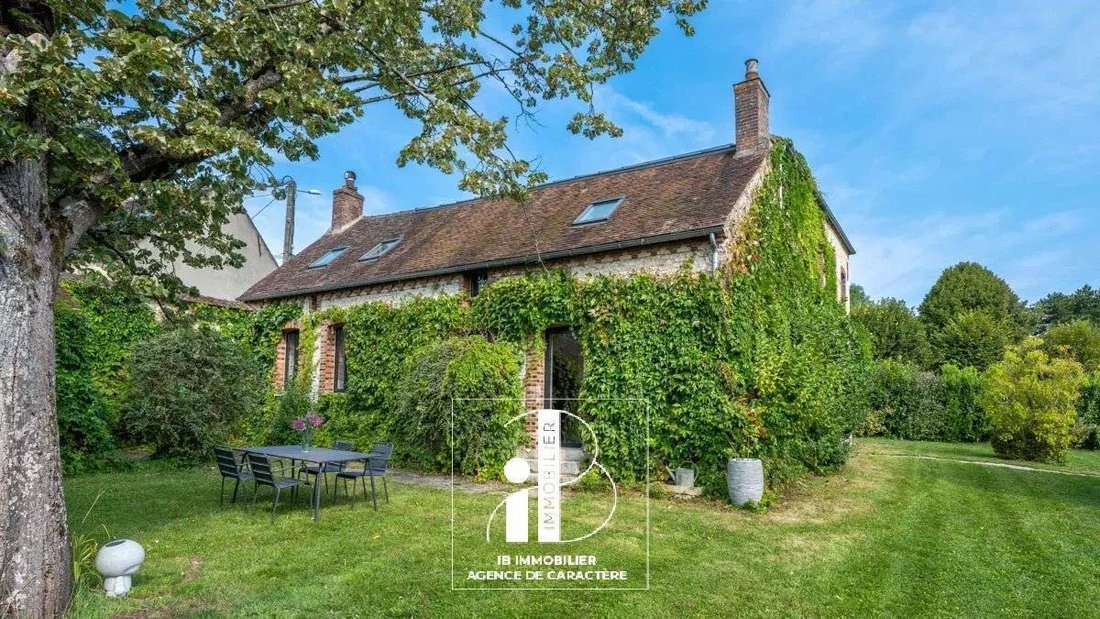
On the exterior, the property is set on a landscaped park of 2,517 m² with an unobstructed view of the valley and benefits from beautiful serviced outbuildings offering significant development potential (total area of approximately 209 m²): a through barn of 53 m² with a ceiling height of 7.30 m, a second barn of 30 m² (HSP 6.85 m), a workshop divided into two volumes of 28 m², and a final building of 85 m², with a removed roof, ideal for creating a swimming pool within the walls. An architect’s project is also available for the integration of an outdoor pool space. The property also includes a carport for cars.
Technical note: Complete renovation by an architect in 2018. Central heating with city gas: underfloor heating on the ground floor, radiators upstairs - DPE: class C. Individual sanitation compliant. Ten-year warranty in progress on all work.
OPTIMAL ACCESSIBILITY FROM PARIS: just 1h30 from Paris, door to door from the Gare de Lyon. A free shuttle service by reservation is available to take you to the Moret-sur-Loing station, facilitating your travels.
THE IDEAL COUNTRY HOUSE: Here, time stretches between garden, light, and conviviality: a house that breathes the sweetness of life!
For any inquiries, contact Carole at [hidden information] - [hidden information]
Le informazioni sui rischi a cui è esposta questa proprietà sono disponibili sul sito web di Géorisques: https://www.georisques.gouv.fr/
The ground floor opens onto an entrance, an office, a spacious 58 m² living room bathed in light with a stone fireplace, as well as an open dining kitchen, fully equipped, organized around a central island. A ground-level cellar, a technical room used as a laundry, and a boiler room complete this level.
Upstairs, the sleeping area includes: a master suite with a shower room and double dressing room, a guest suite with private shower room, two children’s bedrooms, a large bathroom with a bathtub and separate shower, as well as a 30 m² attic space (15 m² livable), which can serve as a dormitory, playroom, or additional room.
On the exterior, the property is set on a landscaped park of 2,517 m² with an unobstructed view of the valley and benefits from beautiful serviced outbuildings offering significant development potential (total area of approximately 209 m²): a through barn of 53 m² with a ceiling height of 7.30 m, a second barn of 30 m² (HSP 6.85 m), a workshop divided into two volumes of 28 m², and a final building of 85 m², with a removed roof, ideal for creating a swimming pool within the walls. An architect’s project is also available for the integration of an outdoor pool space. The property also includes a carport for cars.
Technical note: Complete renovation by an architect in 2018. Central heating with city gas: underfloor heating on the ground floor, radiators upstairs - DPE: class C. Individual sanitation compliant. Ten-year warranty in progress on all work.
OPTIMAL ACCESSIBILITY FROM PARIS: just 1h30 from Paris, door to door from the Gare de Lyon. A free shuttle service by reservation is available to take you to the Moret-sur-Loing station, facilitating your travels.
THE IDEAL COUNTRY HOUSE: Here, time stretches between garden, light, and conviviality: a house that breathes the sweetness of life!
For any inquiries, contact Carole at [hidden information] - [hidden information]
Le informazioni sui rischi a cui è esposta questa proprietà sono disponibili sul sito web di Géorisques: https://www.georisques.gouv.fr/
-
Tipo di proprietà
Casa
-
Prezzo/piede²
$340
Caratteristiche
- Giardino
- Piscina
- Terrazza
- Camino
- Moderno
- Vista sulle montagne
- Rinnovato
- Piano cottura a gas
- Ufficio
Caratteristiche
Lot
Interni
- Soffitto alto
- Ufficio
- Camino
- Isola della cucina
- Piano cottura a gas
- Lavanderia
- Controsoffitti in pietra
Outdoor
- Terrazza
- Piscina
- Giardino
Esplora la zona
Paley, Isola di Francia, Francia
Visualizza su Google Maps
Prezzo per sqft
Basso
Alto
Iscritto da 1 anno
Hai chiesto informazioni su questa proprietà
L'agente La contatterà al più presto
Pubblicato da
99
Annunci
2025
Iscritto
Prenota una visita con the agent
Scegli una data e indica se preferisci un tour virtuale o di persona con l’agente.
Data preferita
Tipo di tour
Ultimo aggiornamento
Settembre 22
Prima pubblicazione
Ottobre 7, 2025
Riferimento annuncio
86223015
Tutte le informazioni sugli immobili sono mostrate sulla base dei dati più accurati a nostra disposizione al momento della pubblicazione. I dettagli su come raccogliamo e verifichiamo questi dati sono disponibili nella sezione 5 dei nostri Termini e Condizioni.
La fiducia dei migliori broker del mondo
Gli agenti dietro le proprietà più straordinarie del mondo pubblicano su JamesEdition.
- Annunci di Sotheby's, Christie's, BARNES ed Engel & Völkers
- Ogni annuncio è verificato prima della pubblicazione
- Si metta in contatto diretto con agenti verificati
Continuando, accetta i nostri Termini e la nostra Informativa sulla privacy.